
For sale
Added 1 day ago
25 Lewis Park, Belfast, BT4 1FE
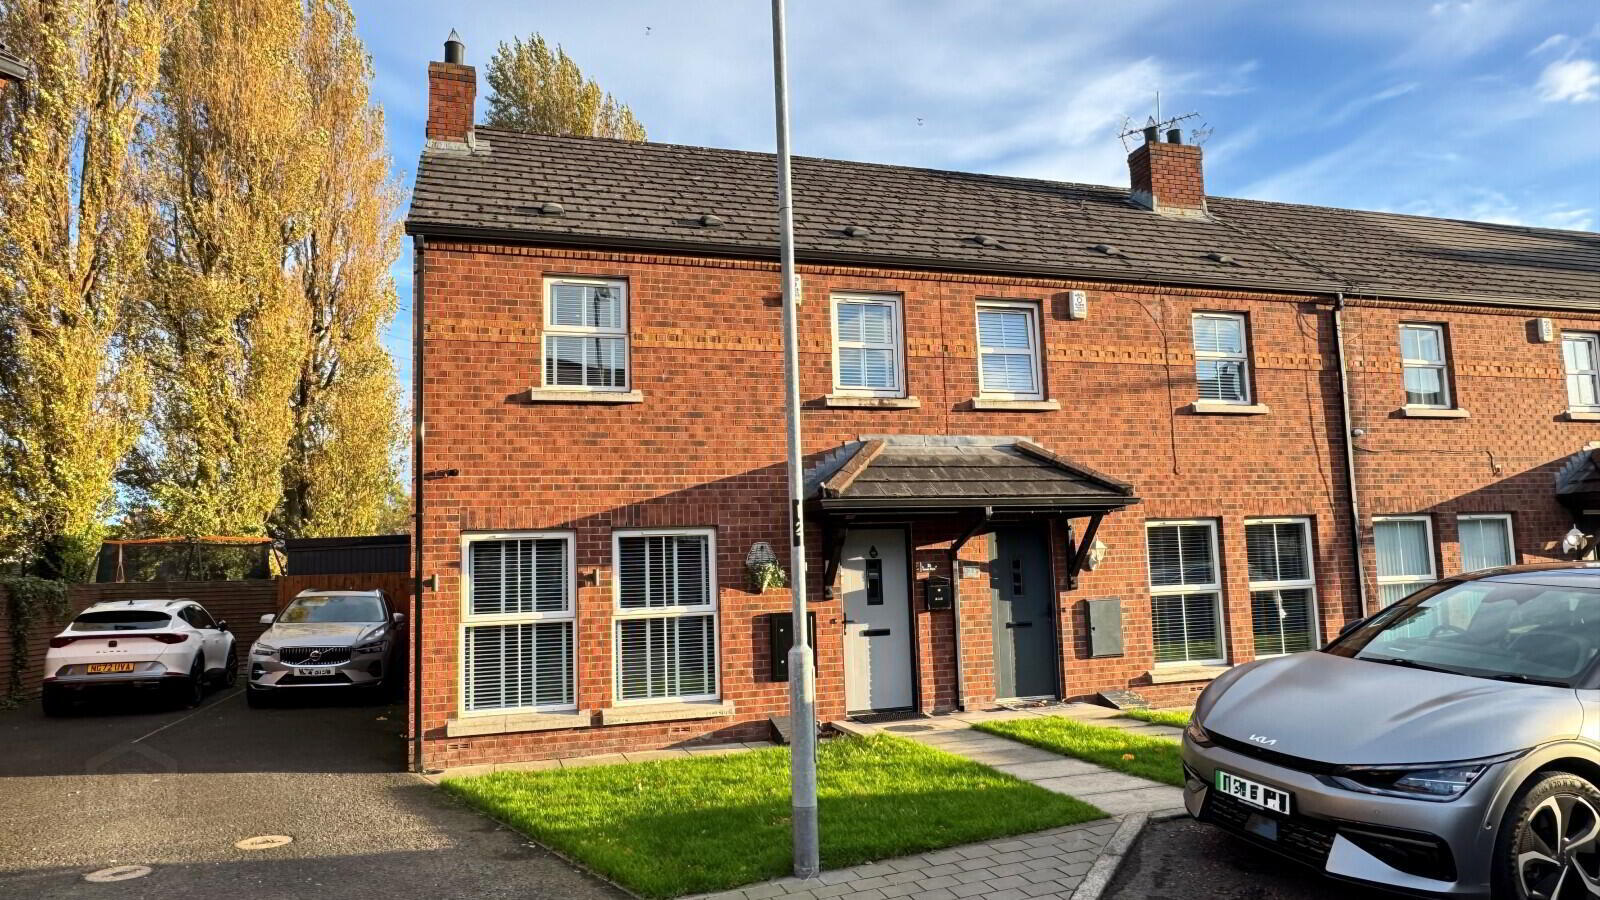
3 Bed End-Terrace House
Asking Price £229,950
Property Overview
Status
For Sale
Style
End-Terrace House
Bedrooms
3
Bathrooms
2
Receptions
1
Property Features
Tenure
Not Provided
Energy Rating
Broadband Speed Checker
*³
In partnership with
Property Financials
Stamp Duty
Rates
£1,055.36 pa*¹
Typical Mortgage


Marketed by Simon Brien (East Belfast)
+44 28 9059 5555

Propertynews Currency Partner - helping you transfer money for property purchases in Ireland & Northern Ireland. Speak to an expert
Additional Information
- Well Presented Townhouse In Sought After Residential Location
- Convenient to Belfast City Centre And All The Day To Day Amenities Of Belmont And Ballyhackamore
- Three Well Proportioned Bedrooms
- Bespoki Kitchen With Casua Dining
- Recently Installed Shower Room
- Downstairs Cloakroom With WC
- Phoenix Gas Central Heating
- Full uPVC Double Glazing
- "Ember" Wireless Heating controls
- Ohme EV charger
- Upgraded Radiators Throughout
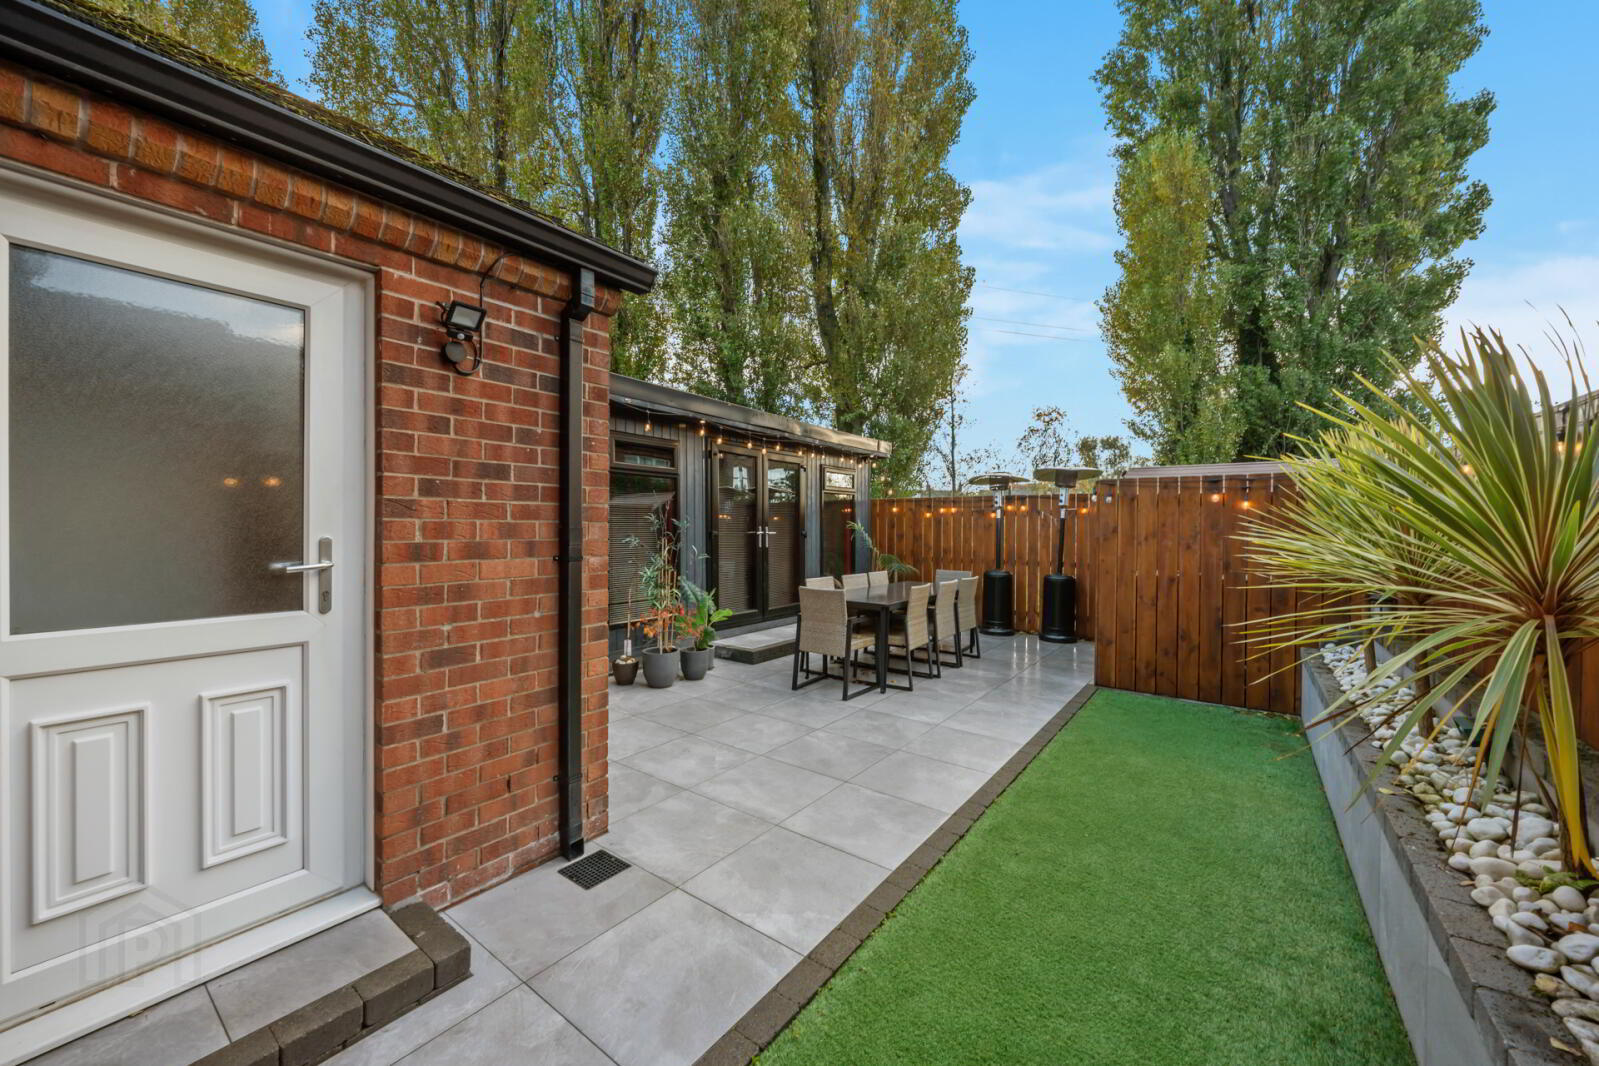
- Enclosed Rear Garden
- Bespoke Garden Room To Rear Garden
- Ideal For First Time Buyer Or Investor Alike
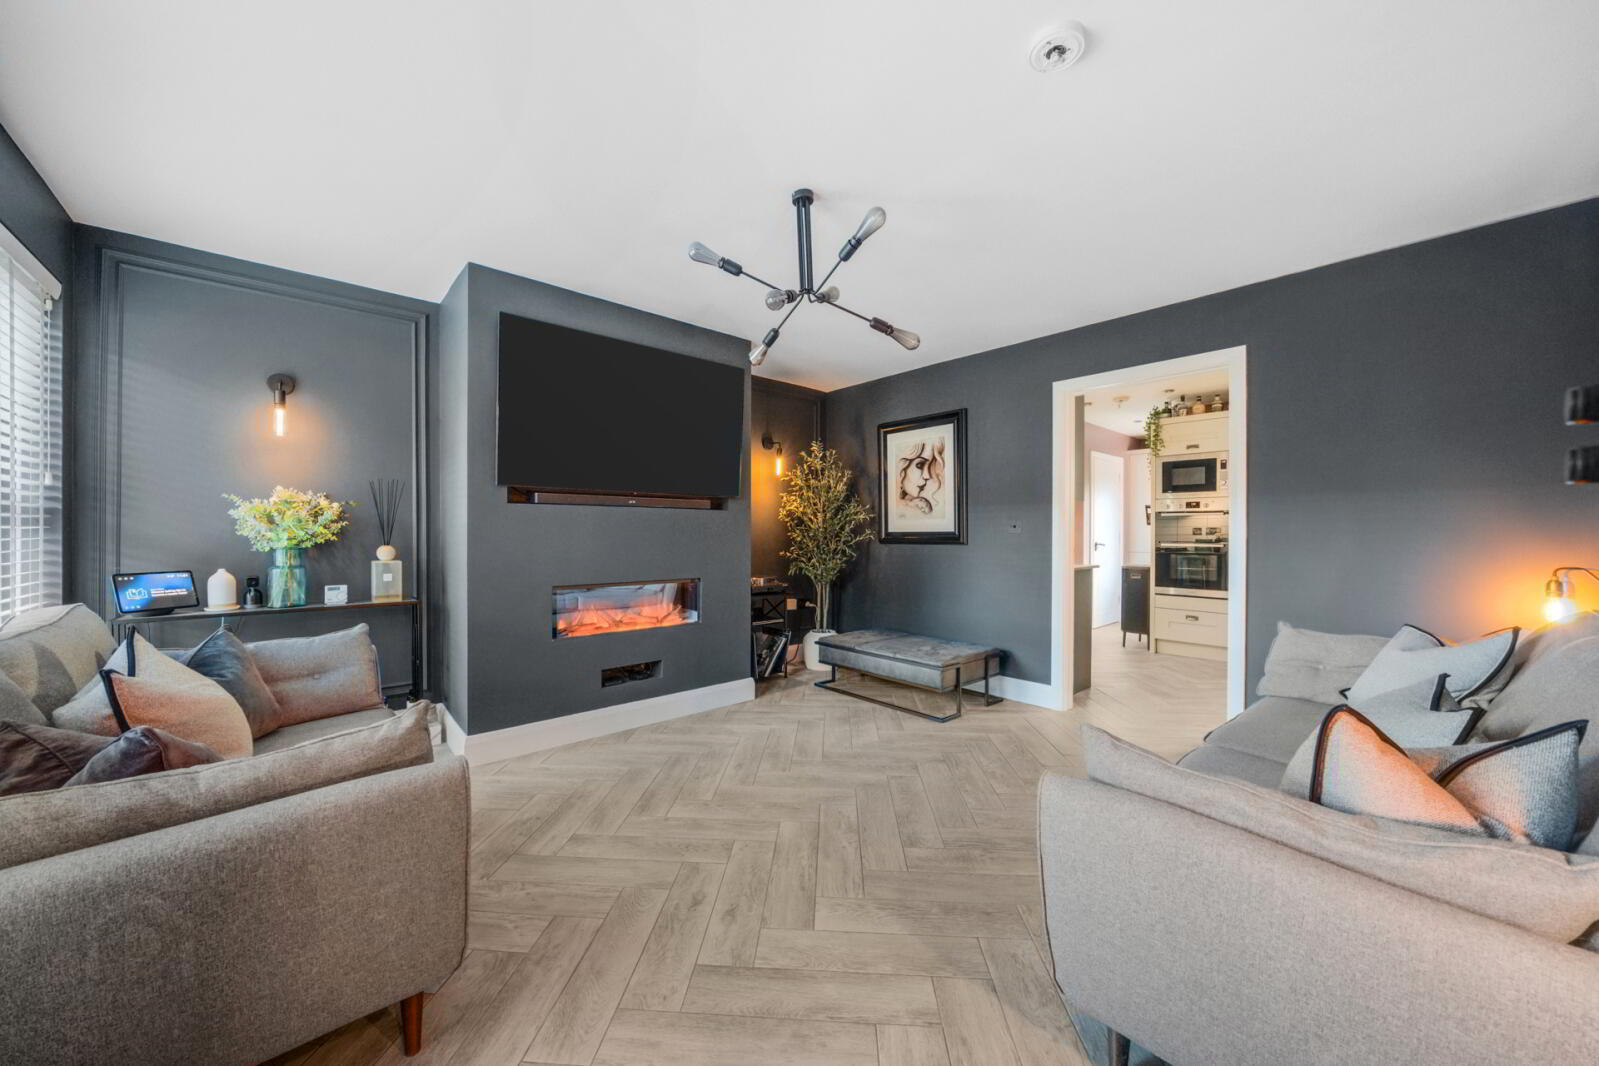
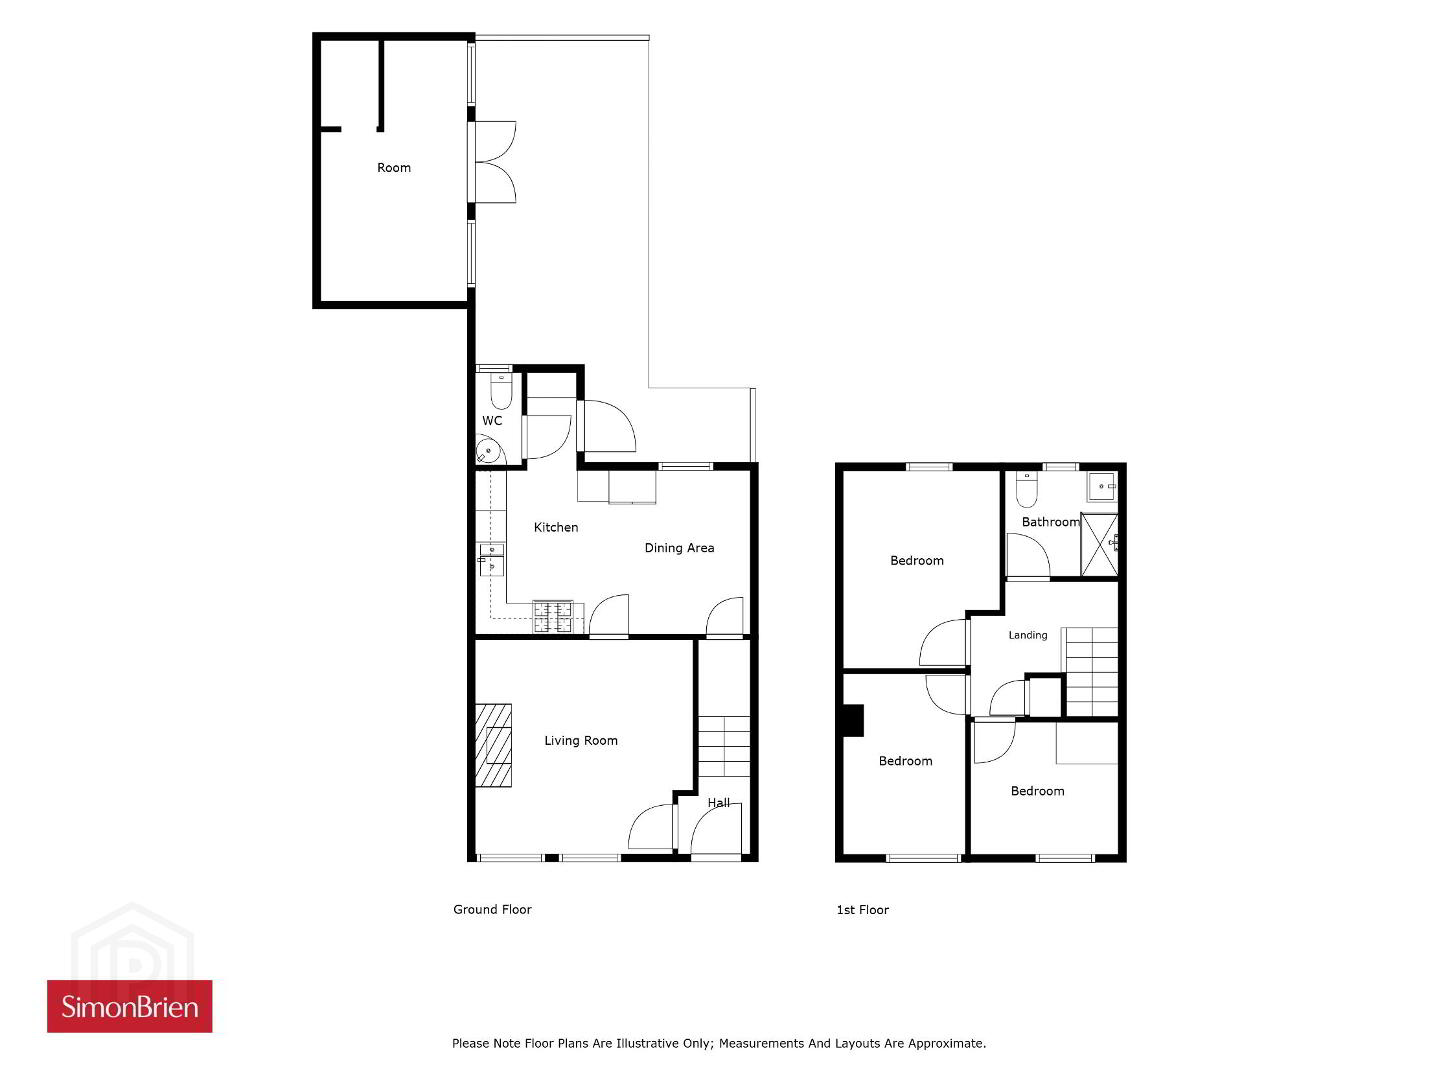
The current accommodation comprises of a spacious lounge, kitchen with casual dining area, three well proportioned bedrooms, recently installed shower room and ground floor cloakroom with WC. The attic offers additional storage space. Externally there is an enclosed garden area and paved patio with space for table and chairs.
Lewis Square itself offers ease of access to Belfast City Centre as well as just being located off the Holywood Road with all the day to day amenities of both Strandtown and Ballyhackamore being within a short driving distance. Also close at hand is the popular Odyssey Arena Complex.
Properties of this calibre and location of late attract high interest and we therefore have no hesitation in recommending the earliest internal inspection.
To arrange an appointment please contact our East Belfast office on 02890 595555.
- Ground Floor
- Hardwood front door.
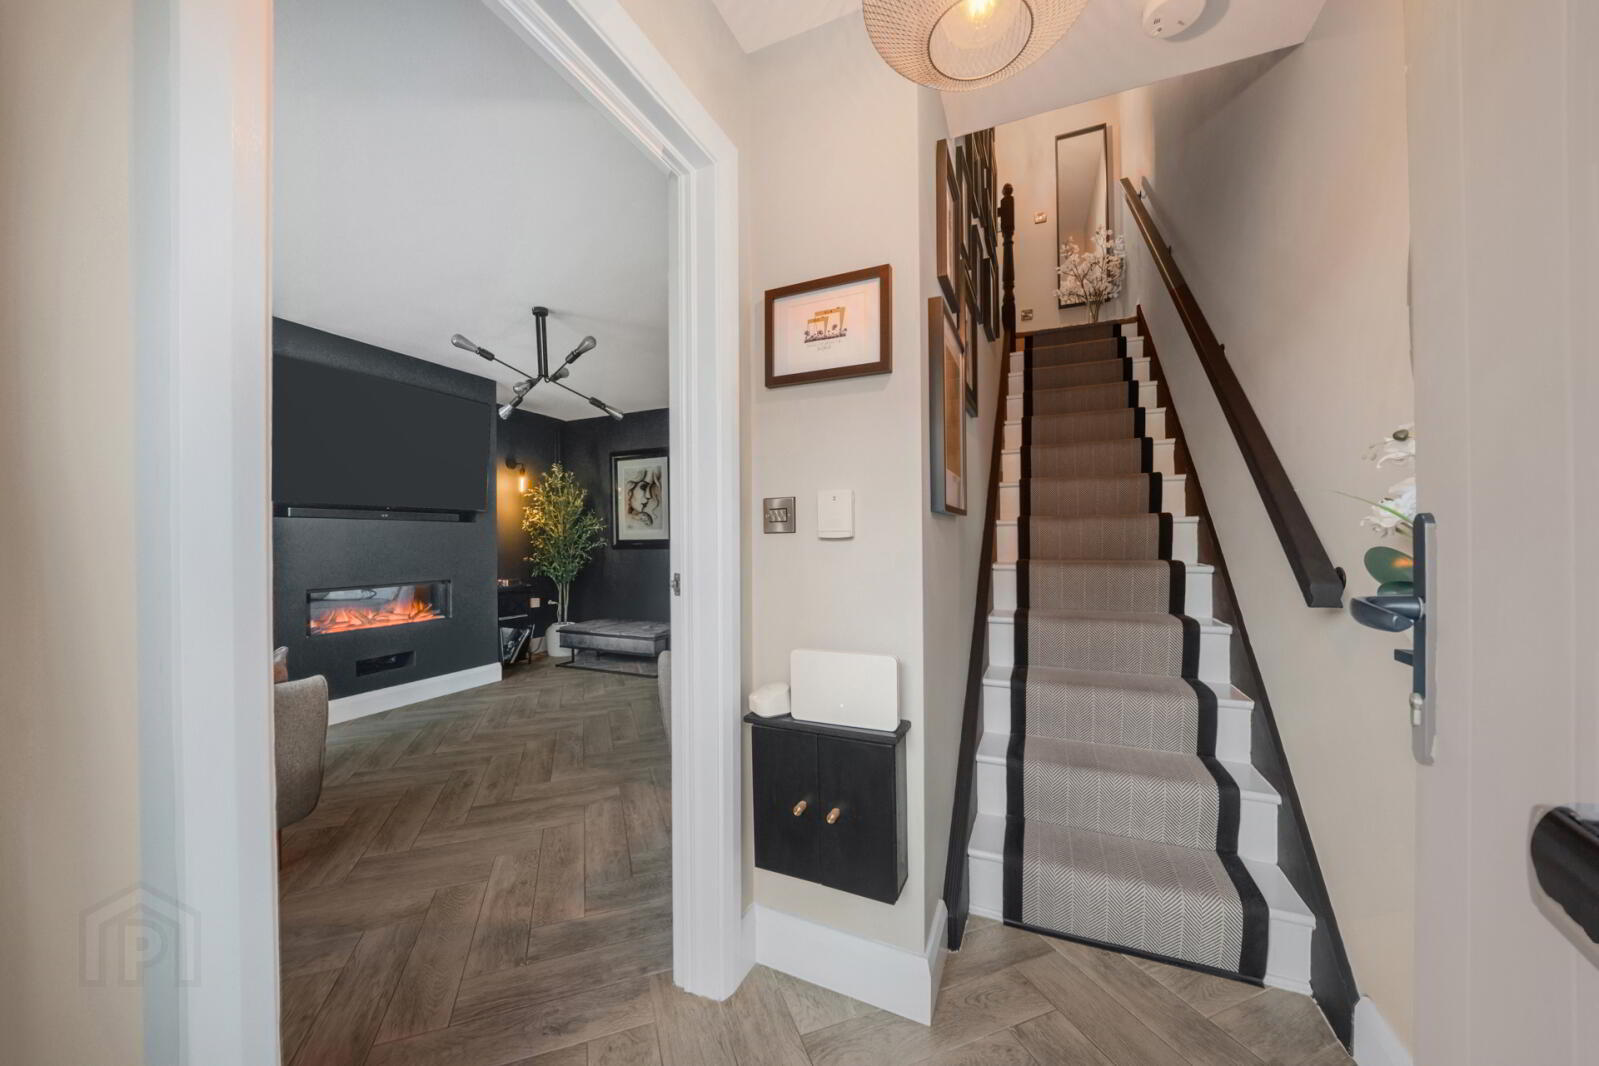
- Entrance Hall
- Ceramic tiled floor.
- Living Room
- 4.34m x 4.27m (14'3" x 14'0")
Feature hole in the wall fireplace with electric fire, ceramic tiled floor, wired for wall lights. - Kitchen With Casual Dining Area
- 5.28m x 2.74m (17'4" x 9'0")
Full range of high and low level units, single drainer 1.5 bowl stainless steel sink with mixer taps, boiling water tap, Neff four ring glass and gas hob with extractor canopy above, recess for large fridge freezer, eye level double oven and built in microwave, dishwasher, ceramic tiled floor, under stairs storage. - Cloakroom
- White suite comprising: vanity sink unit, low flush WC, ceramic tiled floor.
- First Floor
- Landing
- Access to shelved hotpress.
- Bedroom 1
- 3.76m x 3.07m (12'4" x 10'1")
Wood laminate floor. - Shower Room
- Fully tiled shower cubicle with black framed enclosure, thermostatic shower, overhead rain shower, Duravit vanity sink unit with mixer taps, Duravit low flush WC, fully tiled walls, ceramic tiled floor, heated towel radiator, light mirror.
- Bedroom 2
- 3.58m x 2.36m (11'9" x 7'9")
- Bedroom 3
- 2.77m x 2.51m (9'1" x 8'3")
Built in wardrobes and study desk. - Outside
- To the rear is an enclosed garden with paved porcelain tile patio with artificial grass with Southerly aspect enjoying afternoon sunshine. Driveway to the side. External double power socket. Ember Heating controls. External water tap.
- Garden Room
- 5.49m x 3.05m (18'0" x 10'0")
Bespoke garden room which is fully insulated, with gas heating, light and power. - Composite Shed
Travel Time From This Property

Important PlacesAdd your own important places to see how far they are from this property.
Agent Accreditations





Marketed by Simon Brien (East Belfast)
+44 28 9059 5555


