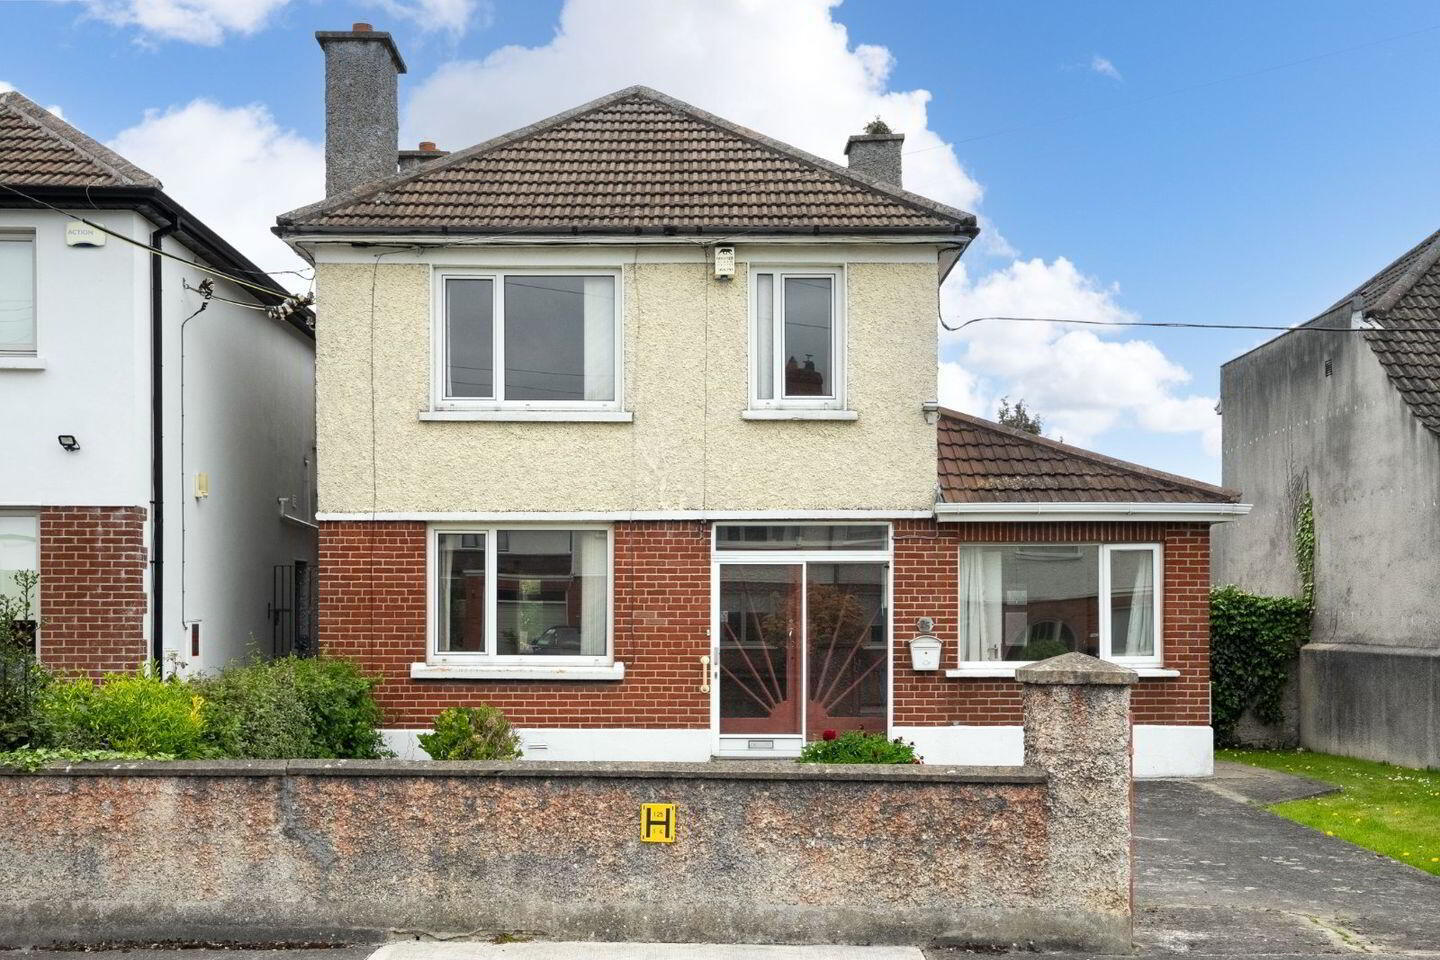
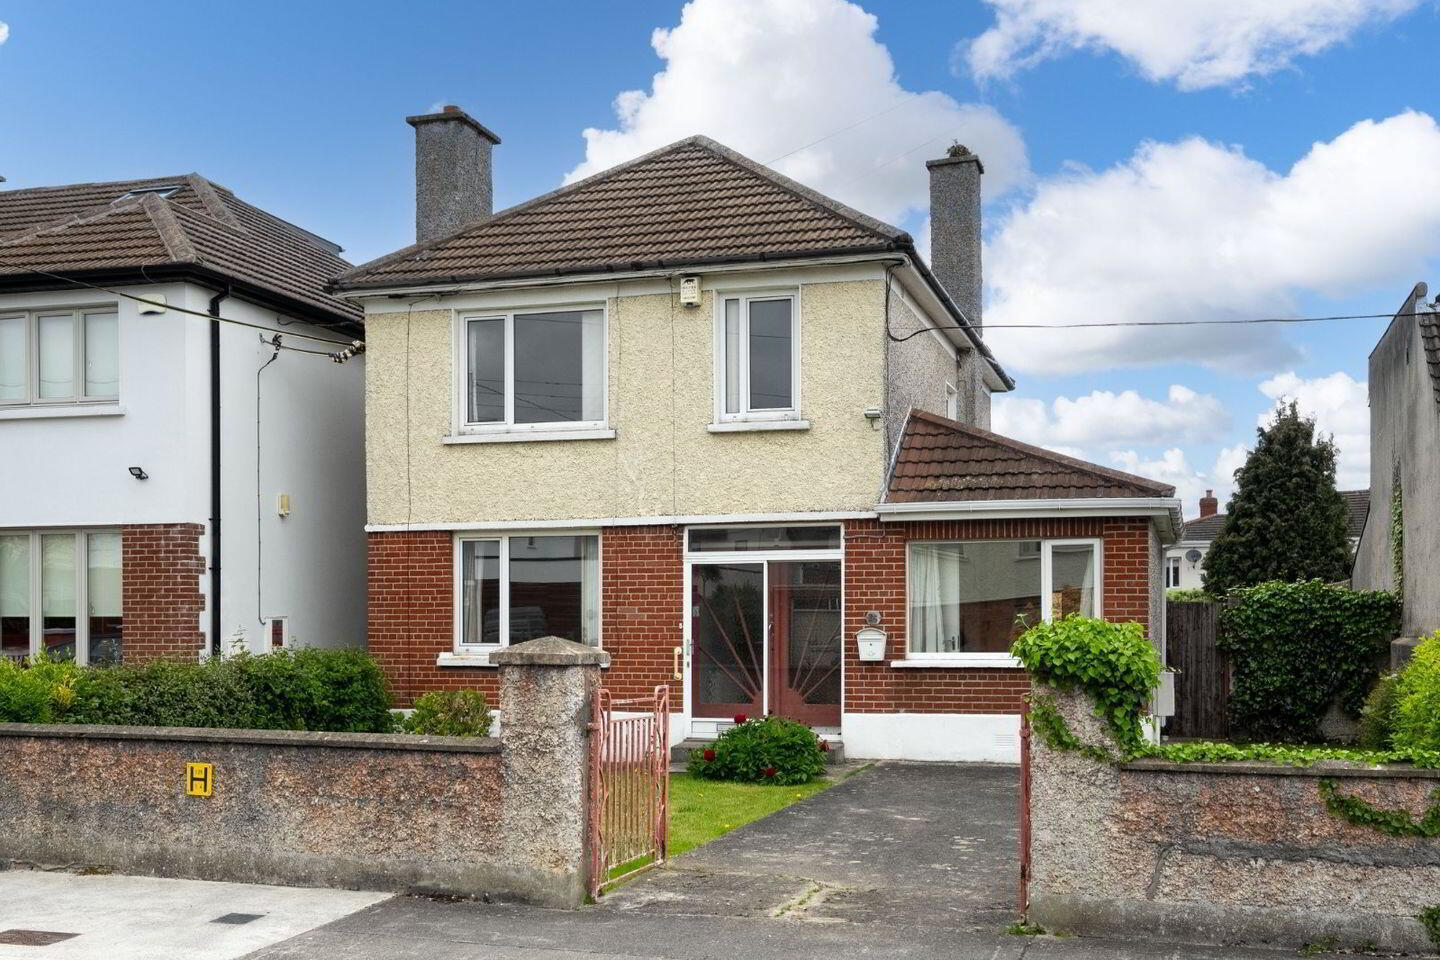

Click here to view the 3D tour
Click here to view the 3D tour
Click here to view the 3D tour
For sale
Added 20 hours ago
25 Landscape Avenue, Churchtown, Churchtown, D14PN35
4 Bed Detached House
Asking Price €795,000
Property Overview
Status
For Sale
Style
Detached House
Bedrooms
4
Bathrooms
2
Property Features
Size
121 sq m (1,302 sq ft)
Tenure
Not Provided
Energy Rating
Heating
Gas
Property Financials
Stamp Duty
€7,950*²

Marketed by DNG Terenure
PSR Licence: 004017
+353 1 490 9000

Propertynews Currency Partner - helping you transfer money for property purchases in Ireland & Northern Ireland. Speak to an expert
Additional Information
- Double Glazed Windows
- Gas Fired Central Heating
- Off Street Parking
- Telephone and Cable T.V. available.
- Mature Private Rear Garden width c.45 ft x 62 ft.
- Floor Area c. 121sq.m. - 1,302sq.ft.
- Garden Shed & Outside w.c.
Landscape Avenue is an extremely sought-after road in Churchtown with ideal surroundings for family living. Accommodation of this detached family residence of circa 121 sq.m – 1,302 sq. ft. comprises four bedrooms, one with en-suite, lounge, dining room, kitchen & two bathrooms. On large private site offering enormous potential to extend/develop, subject to planning permission.
Churchtown Village is within a short stroll of the house with its supermarket, gourmet store, cafes, and restaurants. Nutgrove shopping centre is a 20 min walk away, and the Dundrum Town Centre is also just a short drive away. A selection of bus services as well as the LUAS at Dundrum or Windy Arbour provide easy access to the city centre and the property also enjoys the bonus of easy access to the M50 motorway.
There is an excellent selection of primary & secondary schools and creches in the area. In addition, there are several sporting and recreational facilities in the area, including St Enda’s and Marlay Parks, and Rathfarnham Castle. Local golf clubs including Castle & Milltown are close by.
This property comes with the benefit of the vacant homes’ refurbishment grant – subject to local authority approval.
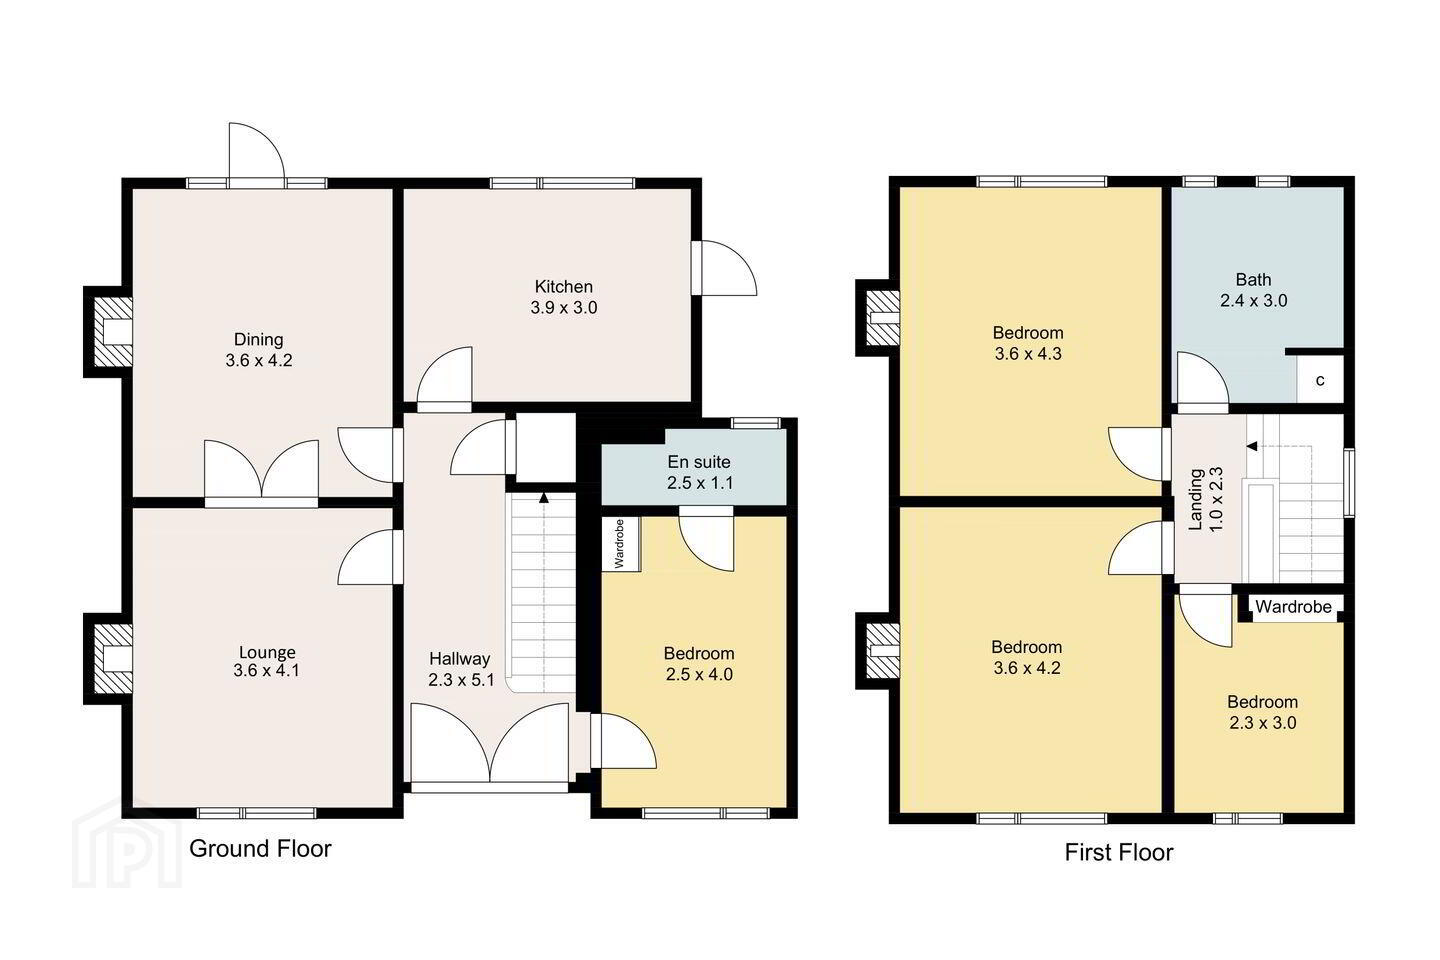
GROUND FLOOR
Entrance Porch
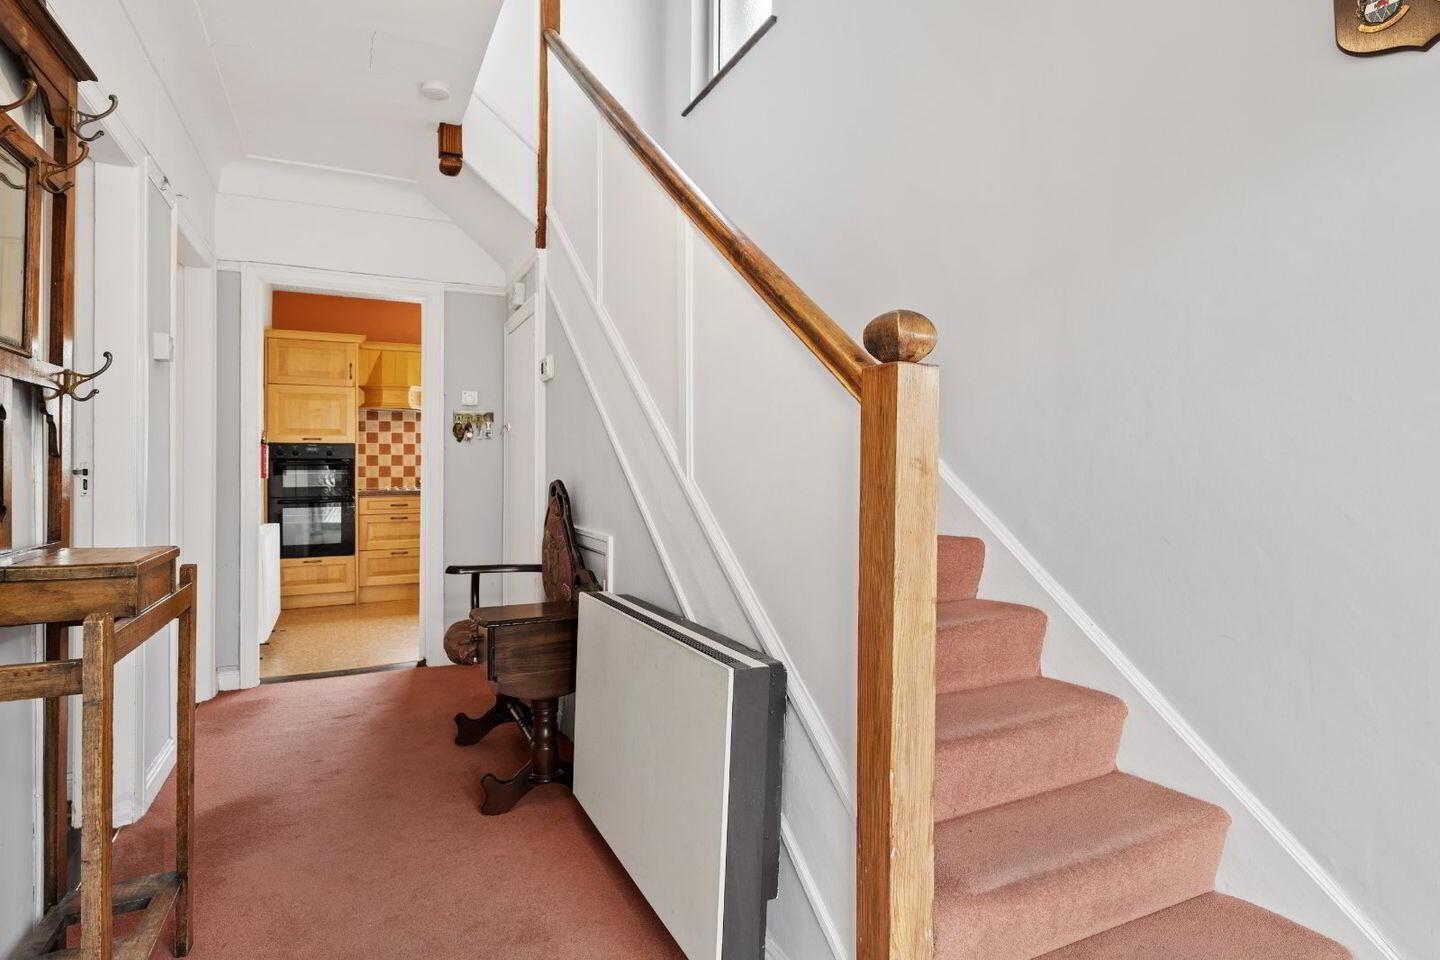
Entrance Hall 2.3m x 5.1m. Understairs storage/cloakroom
Lounge 3.6m x 4.1m. With Mahogany fire surround with marble inset fireplace, double doors to...
Dining Room 3.6m x 4.2m. With tiled fireplace, French door to garden...
Kitchen 3.9m x 3.09m. Selection of fitted pine presses, including double oven, hob, & extractor fridge/freezer, washing machine & dishwasher
Bedroom 1 2.4m x 4.0m. With fitted wardrobe
En-suite Bathroom 2.5m x 1.1m. With w.c. & w.h.b., fully tiled floors & walls, triton electric shower
FIRST FLOOR
Landing 1.0m x 2.3m
Bedroom 2 3.6m x 4.3m. With tiled fireplace
Bedroom 3 3.6m x 4.2m. With tiled fireplace
Bedroom 4 2.3m x 3.0m
Bathroom 2.4m x 3.0m. Bath & separate shower, hot-press, fully tiled floor and walls
BER Details
BER Rating: F
BER No.: 119358109
Energy Performance Indicator: 380.46 kWh/m²/yr
Travel Time From This Property

Important PlacesAdd your own important places to see how far they are from this property.
Agent Accreditations
Not Provided

Marketed by DNG Terenure
PSR Licence: 004017
+353 1 490 9000


