
Click here to view the video

Click here to view the 3D tour
Click here to view the video
Click here to view the 3D tour
Click here to view the video
Click here to view the 3D tour
For sale
Updated 2 days ago
25 Harmony Avenue, Donnybrook, D04E2Y8
2 Bed Terrace House
Asking Price €595,000
Property Overview
Status
For Sale
Style
Terrace House
Bedrooms
2
Bathrooms
1
Property Features
Size
58 sq m (624.3 sq ft)
Tenure
Not Provided
Energy Rating
Property Financials
Stamp Duty
€5,950*²

Marketed by Mullery O'Gara Estate Agents Ranelagh
PSR Licence: 004302
+353 1 255 1313

Propertynews Currency Partner - helping you transfer money for property purchases in Ireland & Northern Ireland. Speak to an expert
Additional Information
- GFCH Charming two-bedroom red brick period home
- Original period character with well-proportioned accommodation
- Private rear decking and excellent built-in storage
- Potential to extend upwards, subject to planning permission
- Highly sought-after Donnybrook location close to cafés, schools, parks and transport links
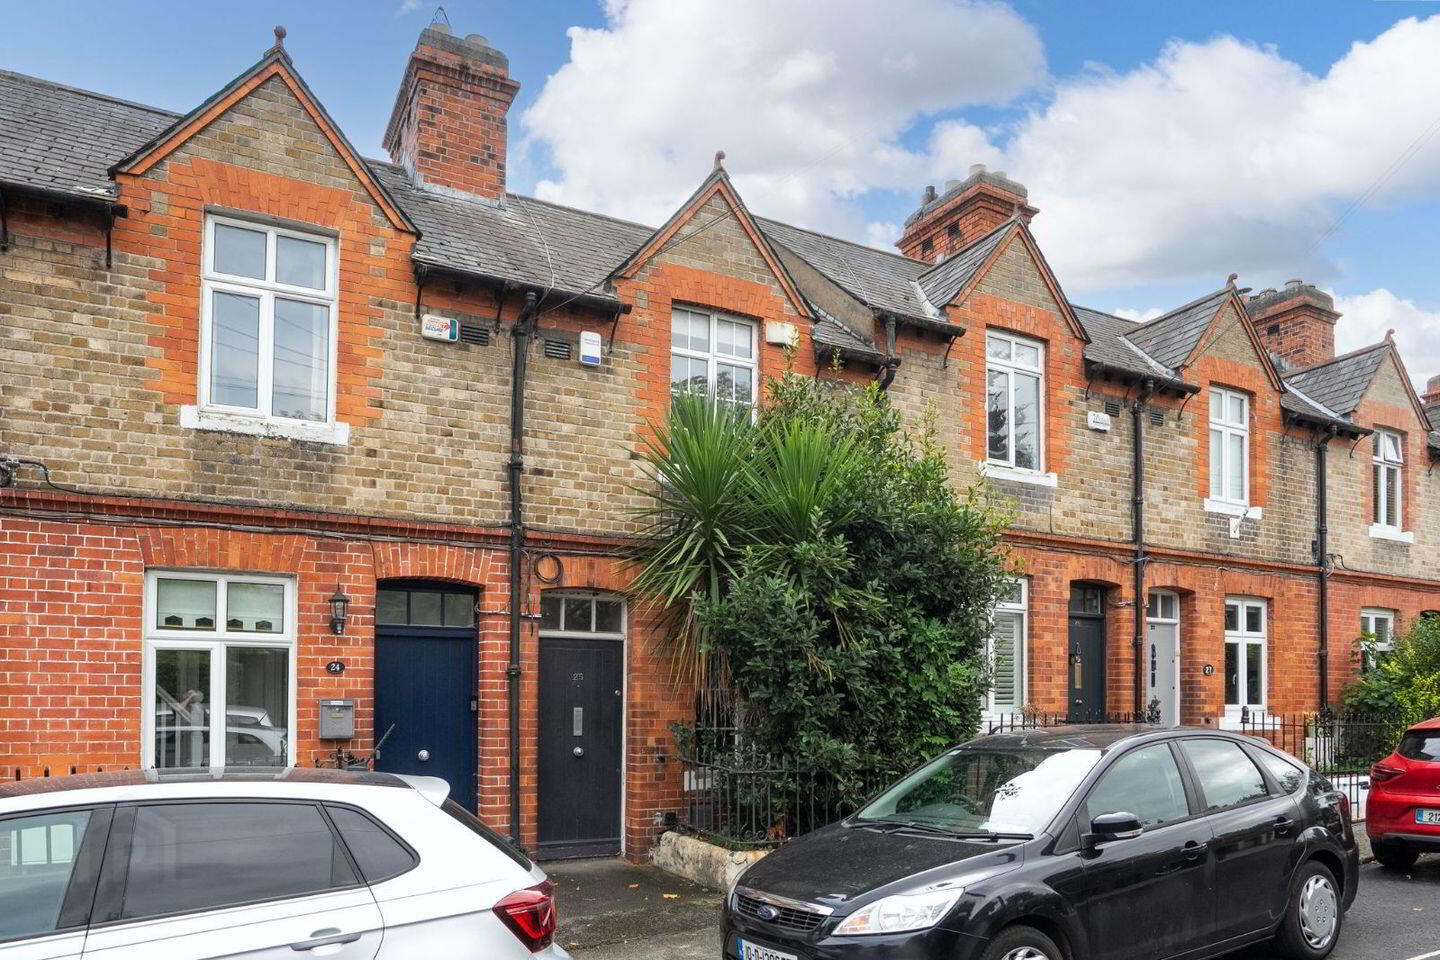
Mullery O’Gara are delighted to present 25 Harmony Avenue, a charming two-bedroom red brick period home tucked away in this highly regarded residential setting in the heart of Donnybrook. Originally commissioned in 1914 by Pembroke Urban District Council, the homes on Harmony Avenue were designed by prominent Dublin architect George Luke O’Connor as working-class cottages. Today, the terrace retains its distinctive period character while offering comfortable and well-proportioned accommodation.
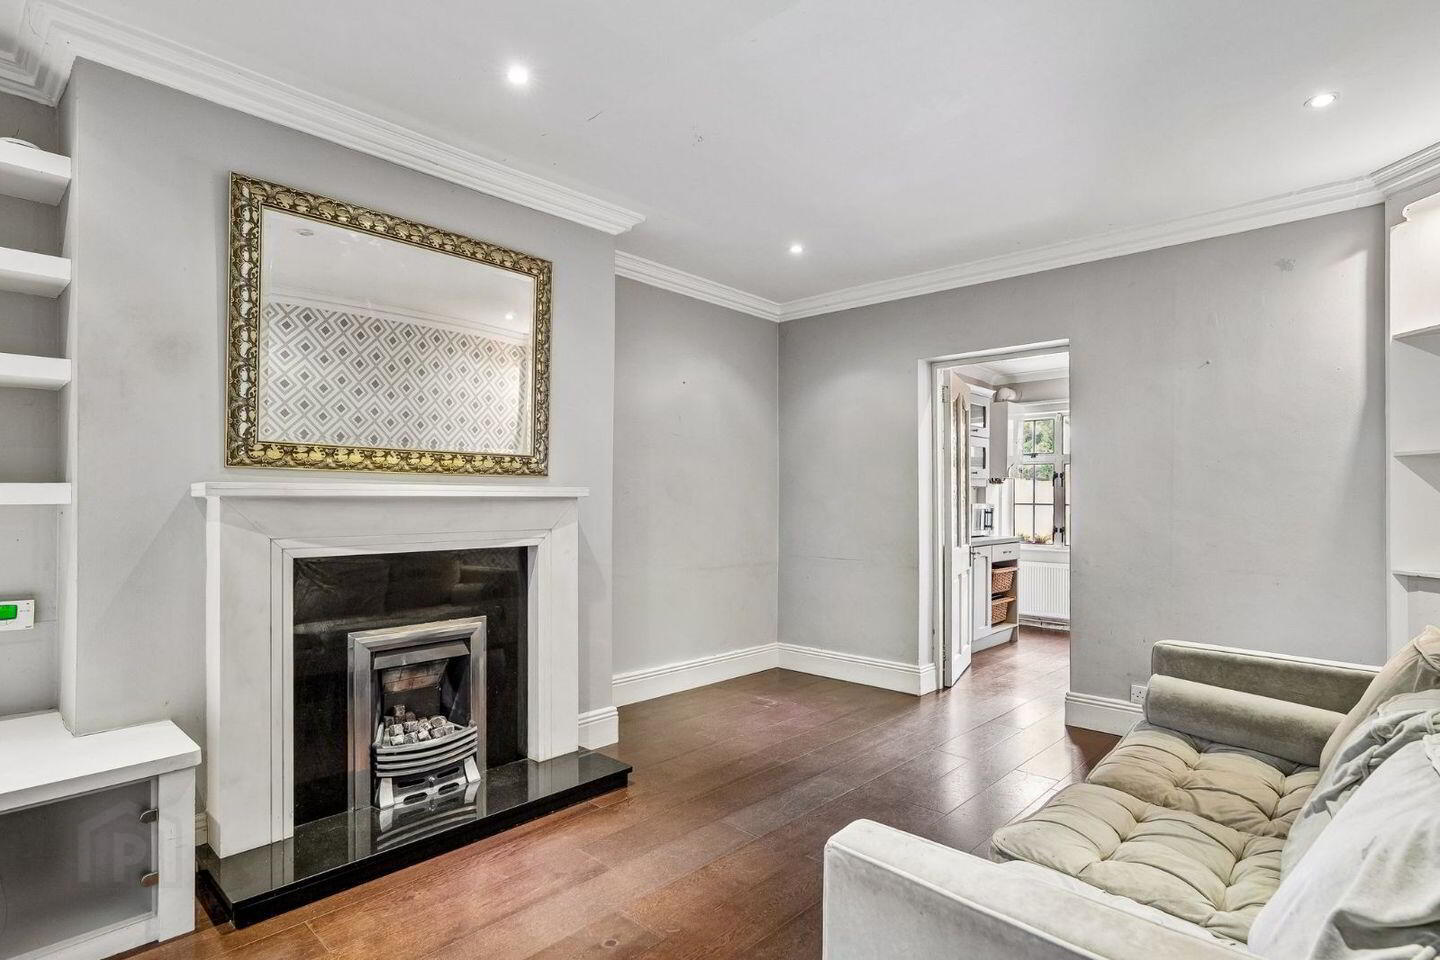
On entering, the entrance hall leads into the main living room, which features solid hardwood flooring, dark-toned finishes, attractive built-in shelving and a gas-fired fireplace, with gas-fired central heating providing further comfort. The kitchen is situated to the rear and is well equipped with Neff appliances including oven, hob and extractor fan, together with shaker-style units and excellent storage.
The accommodation continues to the rear with a practical laundry cupboard incorporating the washing machine, boiler and water tank, while the modern bathroom features a walk-in shower, WC and contemporary glass bowl sink. There is access to a private rear decking area, providing a pleasant outdoor space.
Upstairs are two generously proportioned double bedrooms, both with built-in wardrobes. The master bedroom also features a large glazed door onto the existing roof. Several neighbouring properties have extended upwards, highlighting potential to do the same, subject to planning permission.
The location is a particular feature of this property. Harmony Avenue is set just off Brookvale Road in a quiet and established residential enclave, while remaining within easy reach of Donnybrook Village and Eglinton Road. The surrounding area offers an excellent selection of cafés, shops and everyday amenities, together with a superb choice of highly regarded schools. The River Dodder and its riverside walks are also close by with Herbert Park, the RDS, Ballsbridge and the city centre all readily accessible. The area is exceptionally well served by public transport and is within easy reach of Dublin’s main business districts.
25 Harmony Avenue represents an excellent opportunity to acquire a characterful period home in one of Dublin 4’s most sought-after residential locations.
Accommodation:
Downstairs
Entrance Hall
Solid hardwood flooring. Mat well.
Living Room
Solid hardwood flooring, tv corner unit with shelving, White stone fireplace surround with polished black granite hearth and traditional cast-iron gas-fired fireplace insert. White corner shelving unit featuring a lower storage cabinet. Under-stairs storage.
Kitchen
Shaker-style units, Neff appliances including gas hob. Tiled Splashback. Radiator and Gas Boiler.
Laundry Cupboard
Washing machine, hot water tank.
Bathroom
Fully Tiled, Walk-in shower, WC and glass bowl sink with mirror. Radiator
Rear Decking
Private rear decking area.
Upstairs
Bedroom 1 – Master Bedroom
Double bedroom with original fireplace and built in wardrobe with mirror front and radiator. Large glass door.
Bedroom 2
Good-sized double bedroom with built-in storage and radiator.
BER Details
BER Rating: F
BER No.: 119786416
Energy Performance Indicator: Not provided
Travel Time From This Property

Important PlacesAdd your own important places to see how far they are from this property.
Agent Accreditations
Not Provided

Marketed by Mullery O'Gara Estate Agents Ranelagh
PSR Licence: 004302
+353 1 255 1313




