



For sale
Updated 9 hours ago
25 Gordonville, Lodge Road, Coleraine, BT52 1EF
2 Bed Apartment
Offers Over £144,500
Property Overview
Status
For Sale
Style
Apartment
Bedrooms
2
Bathrooms
1
Receptions
1
Property Features
Size
52 sq m (559.7 sq ft)
Tenure
Leasehold
Energy Rating
Heating
Gas
Broadband Speed Checker
*³
Property Financials
Stamp Duty
Rates
£852.80 pa*¹
Typical Mortgage


Marketed by Armstrong Gordon & Co
+44 28 7083 2000

Propertynews Currency Partner - helping you transfer money for property purchases in Ireland & Northern Ireland. Speak to an expert
Additional Information
- Gas Fired Central Heating
- PVC Double Glazed Windows (Nov 2024)
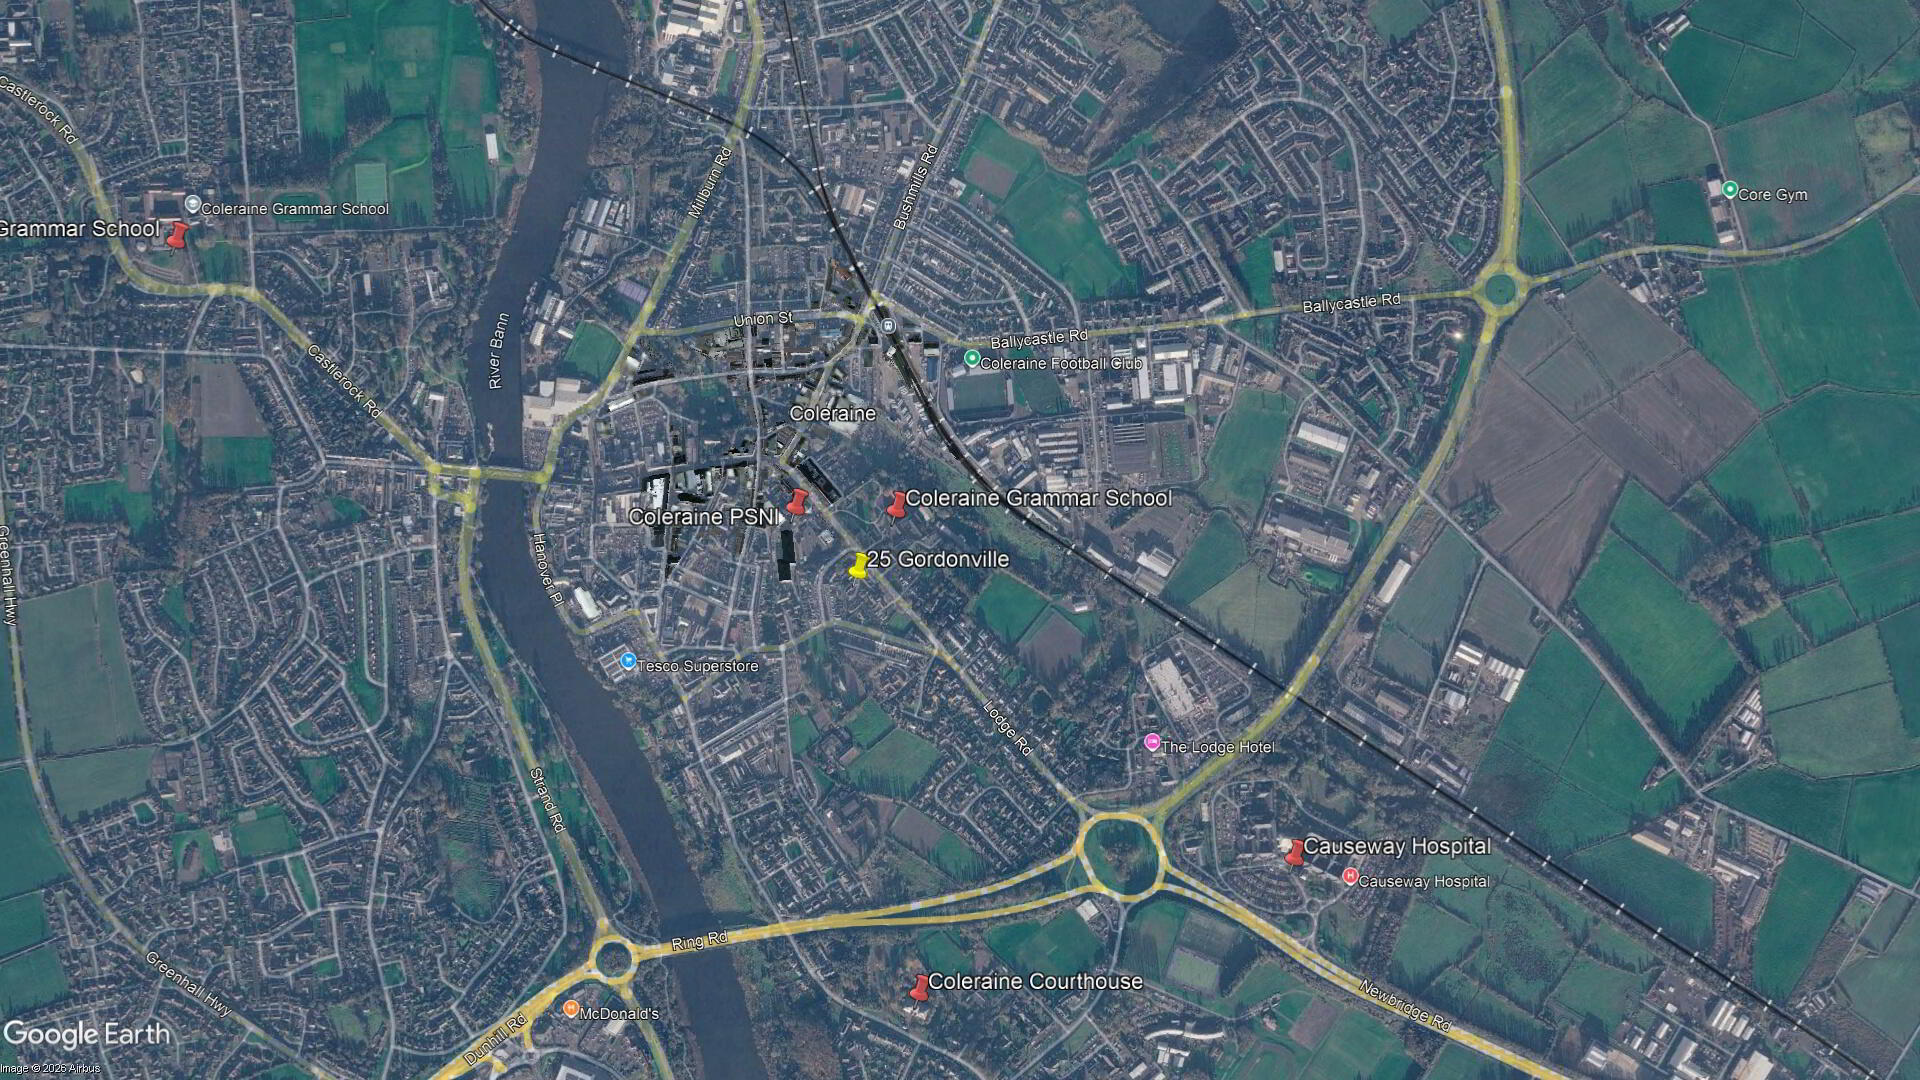
- Town Centre Location
- Private Parking
A delightful two bedroom ground floor town central apartment within proximity to Coleraine town centre. Constructed circa 1987 by award winning builders, Patton Group from Ballymena, the property is in excellent decorative order throughout benefiting from recently installed new kitchen and bathroom. Offering well laid out and compact accommodation, the property also benefits from an impressive C energy efficiency rating. Approached just off the Lodge Road, the property also benefits from a car parking space to the front of the apartment which has been built in sympathy with its fabulous location. Offering privacy, convenience and security, this is a wonderful opportunity to purchase a delightful apartment in a well known development.
- GROUND FLOOR:
- Communal Entrance Hall:
- With tiled floor and stair access to all floors.
- Entrance Hall:
- 3’3 wide with cloaks area, additional storage cupboard, part panelled walls, intercom system and laminate wood floor.
- Open Plan Lounge/Kitchen/Dining Area: 16'0" x 14'2"
- Lounge:
- With recess for electric fire, cornicing, centrepiece, part panelled wall, laminate wood floor and archway through to:
- Kitchen:
- With single drainer stainless steel sink unit, high and low level built in units with tiling between, integrated ceramic hob, integrated oven and concealed extractor fan above, tiled splashback, integrated fridge freezer and dishwasher, larder cupboard, saucepan drawers and laminate wood floor.
- Bedroom 1: 11'8" x 7'10"
- With laminate wood floor.
- Bedroom 2: 8'6" x 8'4"
- With laminate wood floor.
- Bathroom:
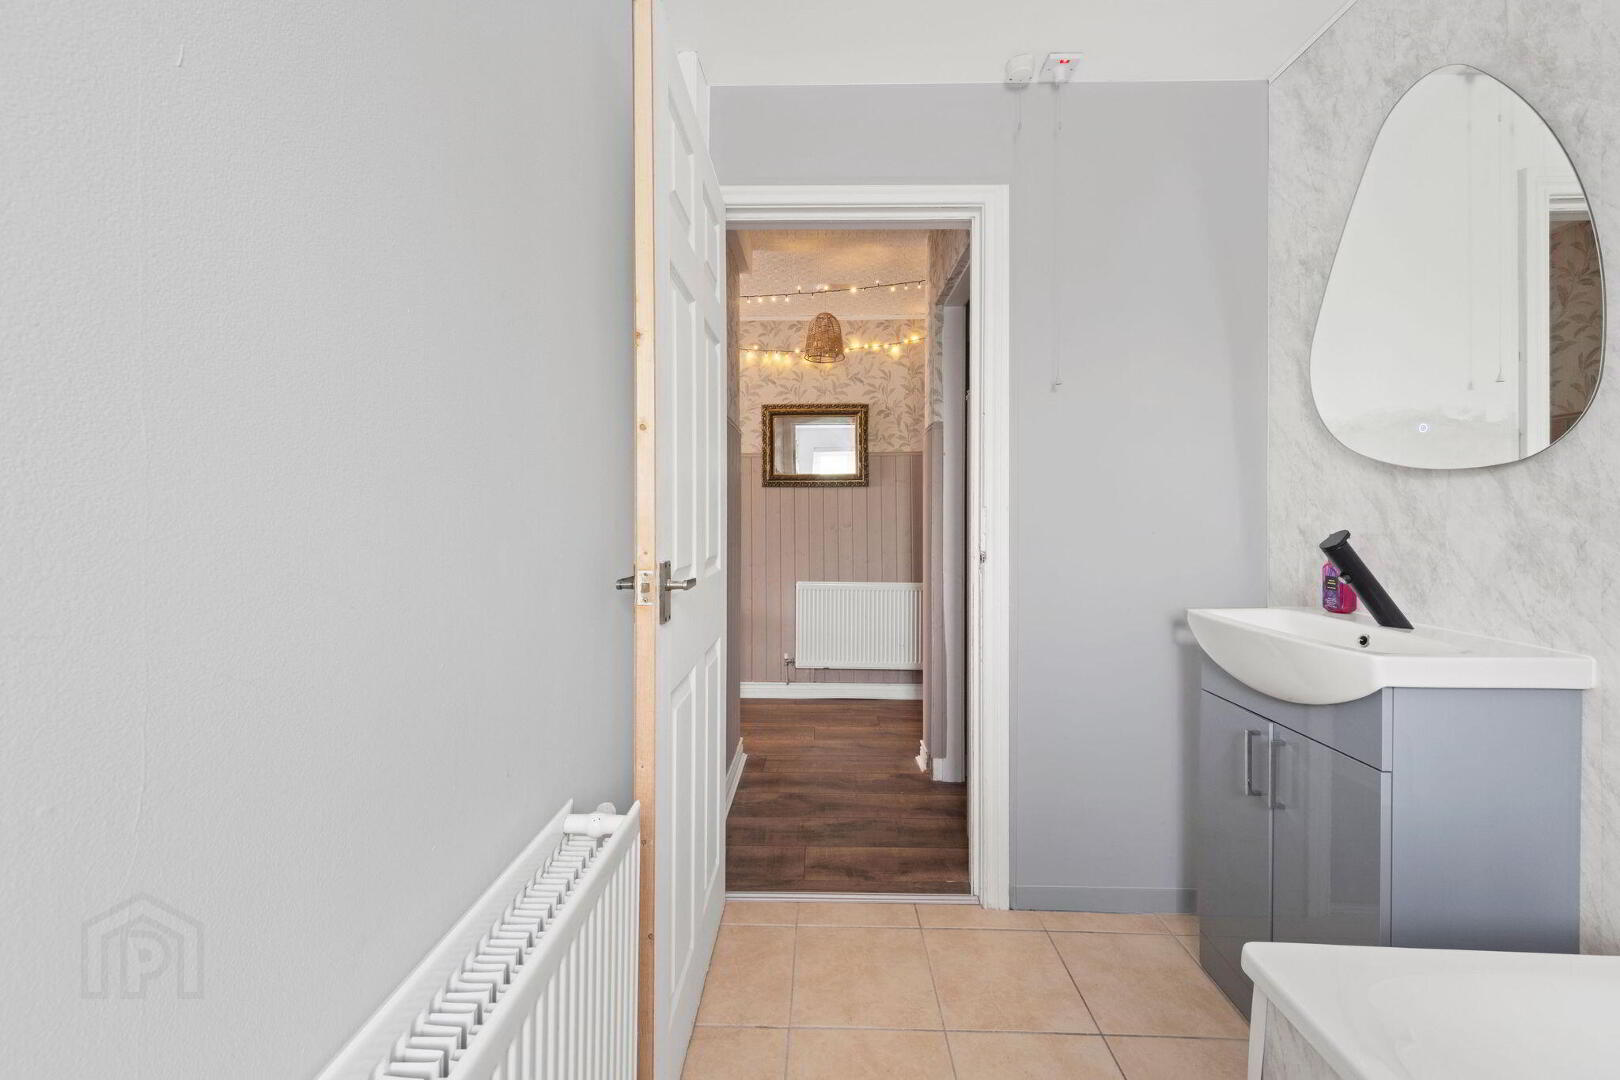
- With white suite comprising w.c., wash hand basin with storage below, PVC cladding around bath with electric shower, extractor fan and tiled floor.
- MANAGEMENT COMPANY:
- Please note that all purchasers will become Shareholders in a Management Company formed to provide buildings insurance and maintain communal areas. Details of the annual Service Charge and full management services are available on request. Current Service Charge is £1,100.00 per annum approx. (19.05.26) Domestic pets are permitted with permission from the Management Company providing said pets are kept under proper control at all times and do not cause any disturbance to other residents. Short term lets not permitted. Long term lets permitted.
Travel Time From This Property

Important PlacesAdd your own important places to see how far they are from this property.
Agent Accreditations


Marketed by Armstrong Gordon & Co
+44 28 7083 2000


