
Click here to view the video

Click here to view the 3D tour
Click here to view the video
Click here to view the 3D tour
Click here to view the video
Click here to view the 3D tour
25 Crestwood Road, Ashbourne, A84YD54
3 Bed Semi-Detached House
Asking Price €435,000
Property Overview
Status
For Sale
Style
Semi-Detached House
Bedrooms
3
Bathrooms
2
Property Features
Size
121 sq m (1,302.4 sq ft)
Tenure
Not Provided
Energy Rating
Property Financials
Stamp Duty
€4,350*²

Marketed by DNG Tormey Lee
PSR Licence: 003940
+353 1 835 7089

Propertynews Currency Partner - helping you transfer money for property purchases in Ireland & Northern Ireland. Speak to an expert
Additional Information
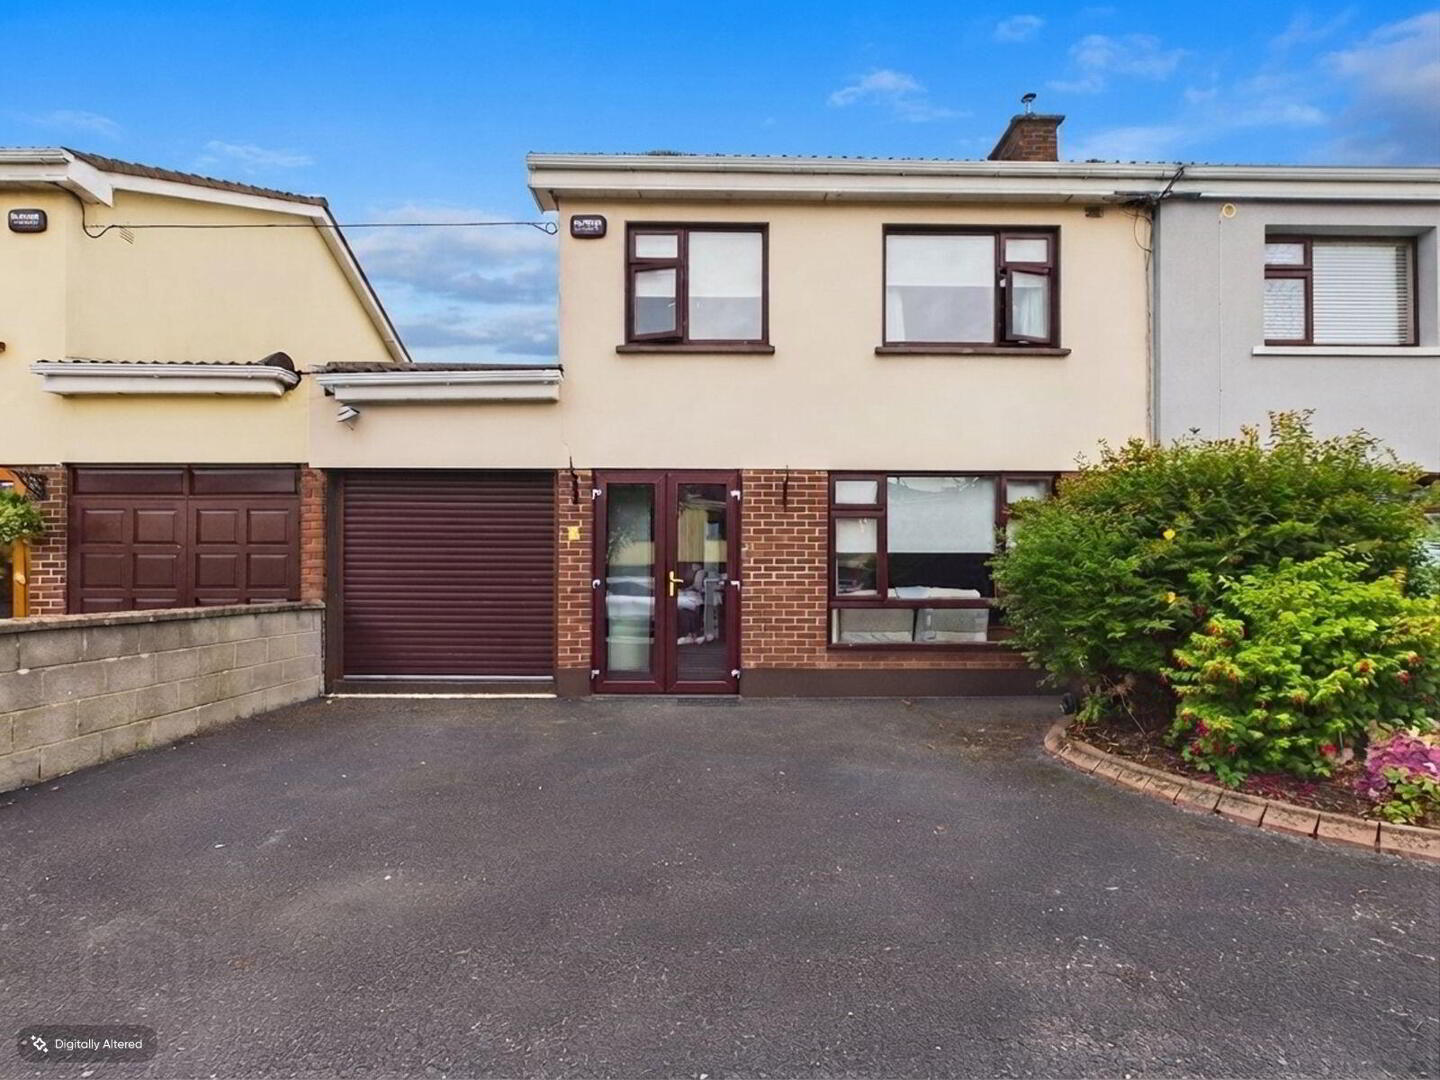
Situated in the ever-popular and highly sought-after Garden City area, this beautifully presented three-bedroom home offers spacious and versatile accommodation, complemented by a magnificent south-facing rear garden.
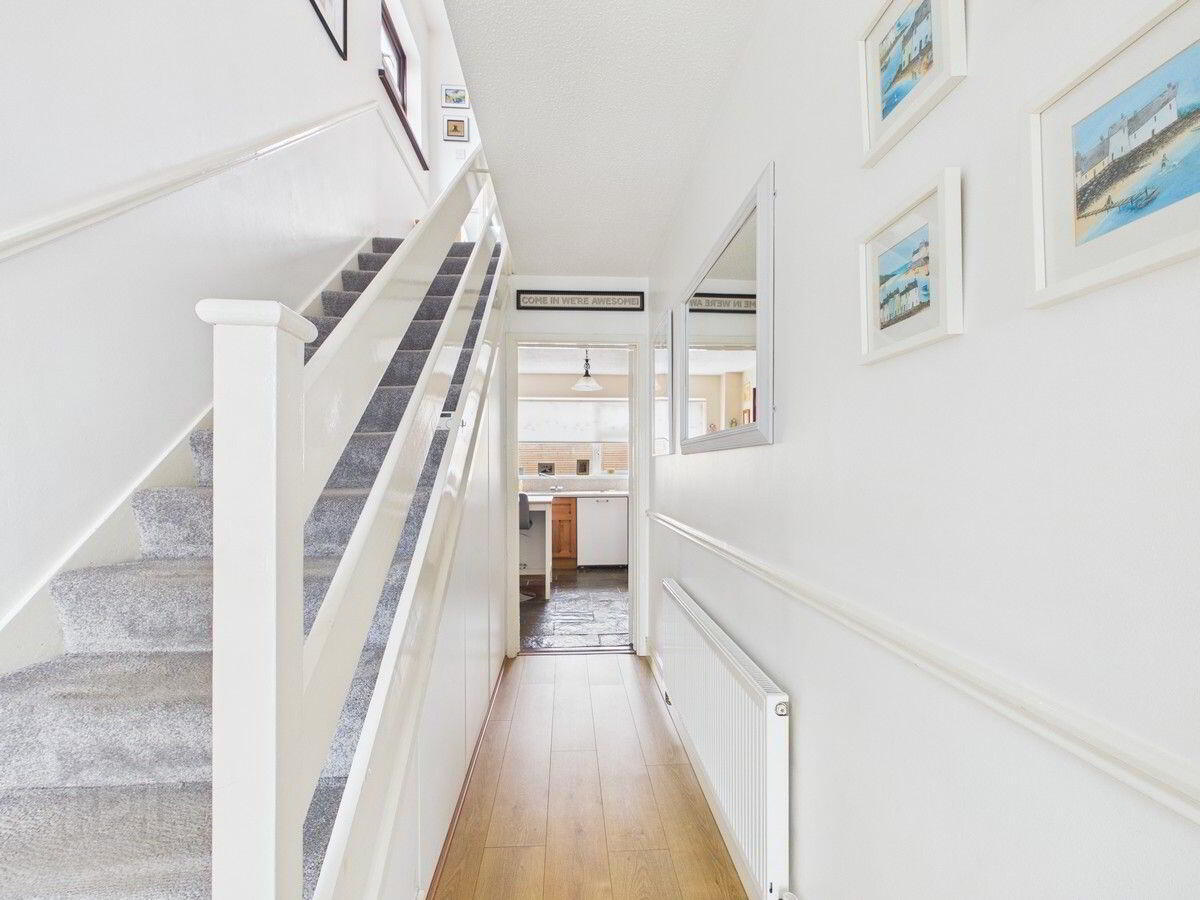
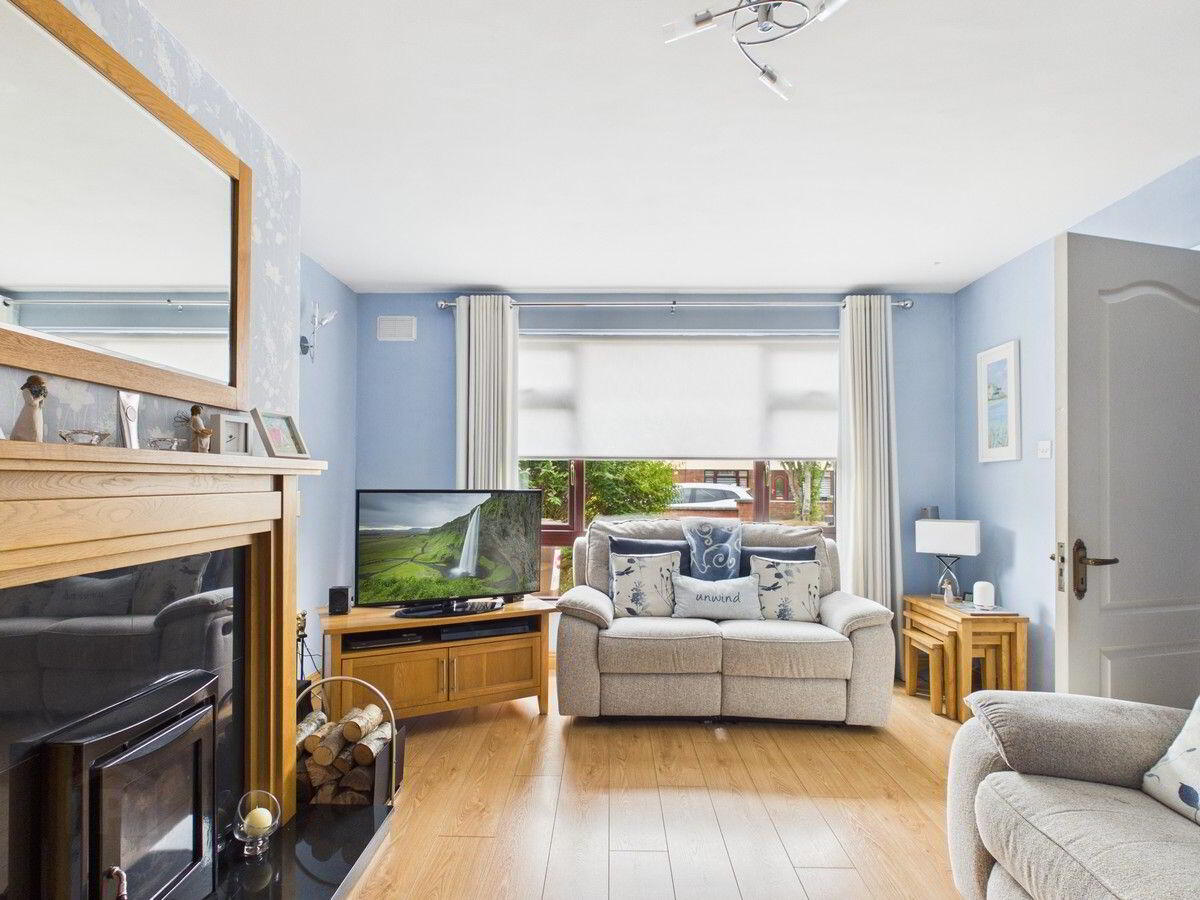
Lovingly maintained and presented throughout, the property provides an excellent balance of comfortable family living and accommodation. The ground floor comprises of a welcoming front reception room featuring a log-burning stove, creating a warm and inviting focal point. A second reception room is currently used as a home office, offering a dedicated and practical workspace.
The bright kitchen/dining area has ample worktop space and a central island, providing a comfortable space for everyday family living, with French doors to the garden. There is also a separate utility room and guest WC.
Upstairs, there are three good sized bedrooms. The main bedroom benefits from its own en-suite, while a separate family bathroom, presented in excellent condition, serves the remaining bedrooms upstairs.
The attic has been floored and insulated, providing valuable additional storage space.
Externally, one of the standout features of this home is its magnificent south-facing rear garden. The garden has been paved to create an attractive, low-maintenance outdoor space, with seating areas ideally positioned to make the most of its sunny southerly aspect. The garden is enclosed by high larch wood fence ensuring privacy and is also equipped with an outside tap and electrical socket.
To the front, the property there is a private tarmac driveway together with an attached garage. The garage is fitted with an electric remote-control roller shutter and is currently used for storage. With plumbing and electrics already in place, it offers excellent potential for a variety of alternative uses, subject to any necessary permissions or regulations.
Further enhancing the home's practicality is a three-zone heating system, allowing the upstairs, downstairs and hot water to be controlled independently.
With its highly desirable location, good condition throughout, generous storage and superb south-facing outdoor space, this is an attractive family home in one of Garden City's most popular residential areas.
Summary of 25 Crestwood Road: -
• Semi-detached property
• 3 beds | 2 baths + guest WC
• Built in 1983
• Internal area c. 121.35m2
• C BER Rating
• Oil fired central heating
• Highly sought-after location
• Lovingly presented throughout
• Private south-facing rear garden
• Master ensuite
• Fitted wardrobes in all bedrooms
• Separate utility room
• 2 reception rooms
• Floored and insulated attic
• Garage with electric remote-control roller shutter
• Garage plumbed and wired, offering potential for alternative uses
• 3-zone heating – upstairs, downstairs and hot water
BER Details
BER Rating: C2
BER No.: 109557033
Energy Performance Indicator: 176.56 kWh/m²/yr
Travel Time From This Property

Important PlacesAdd your own important places to see how far they are from this property.
Agent Accreditations

Marketed by DNG Tormey Lee
PSR Licence: 003940
+353 1 835 7089




