
25 Collinwood, Ballymena, BT43 6NJ
3 Bed Detached Bungalow
Guide Price £219,950
Property Overview
Status
For Sale
Style
Detached Bungalow
Bedrooms
3
Bathrooms
1
Receptions
2
Property Features
Tenure
Not Provided
Energy Rating
Heating
Gas
Broadband Speed Checker
*³
Property Financials
Stamp Duty
Rates
£1,459.51 pa*¹
Typical Mortgage


Marketed by Lynn & Brewster
+44 28 2563 7733

Propertynews Currency Partner - helping you transfer money for property purchases in Ireland & Northern Ireland. Speak to an expert
Additional Information
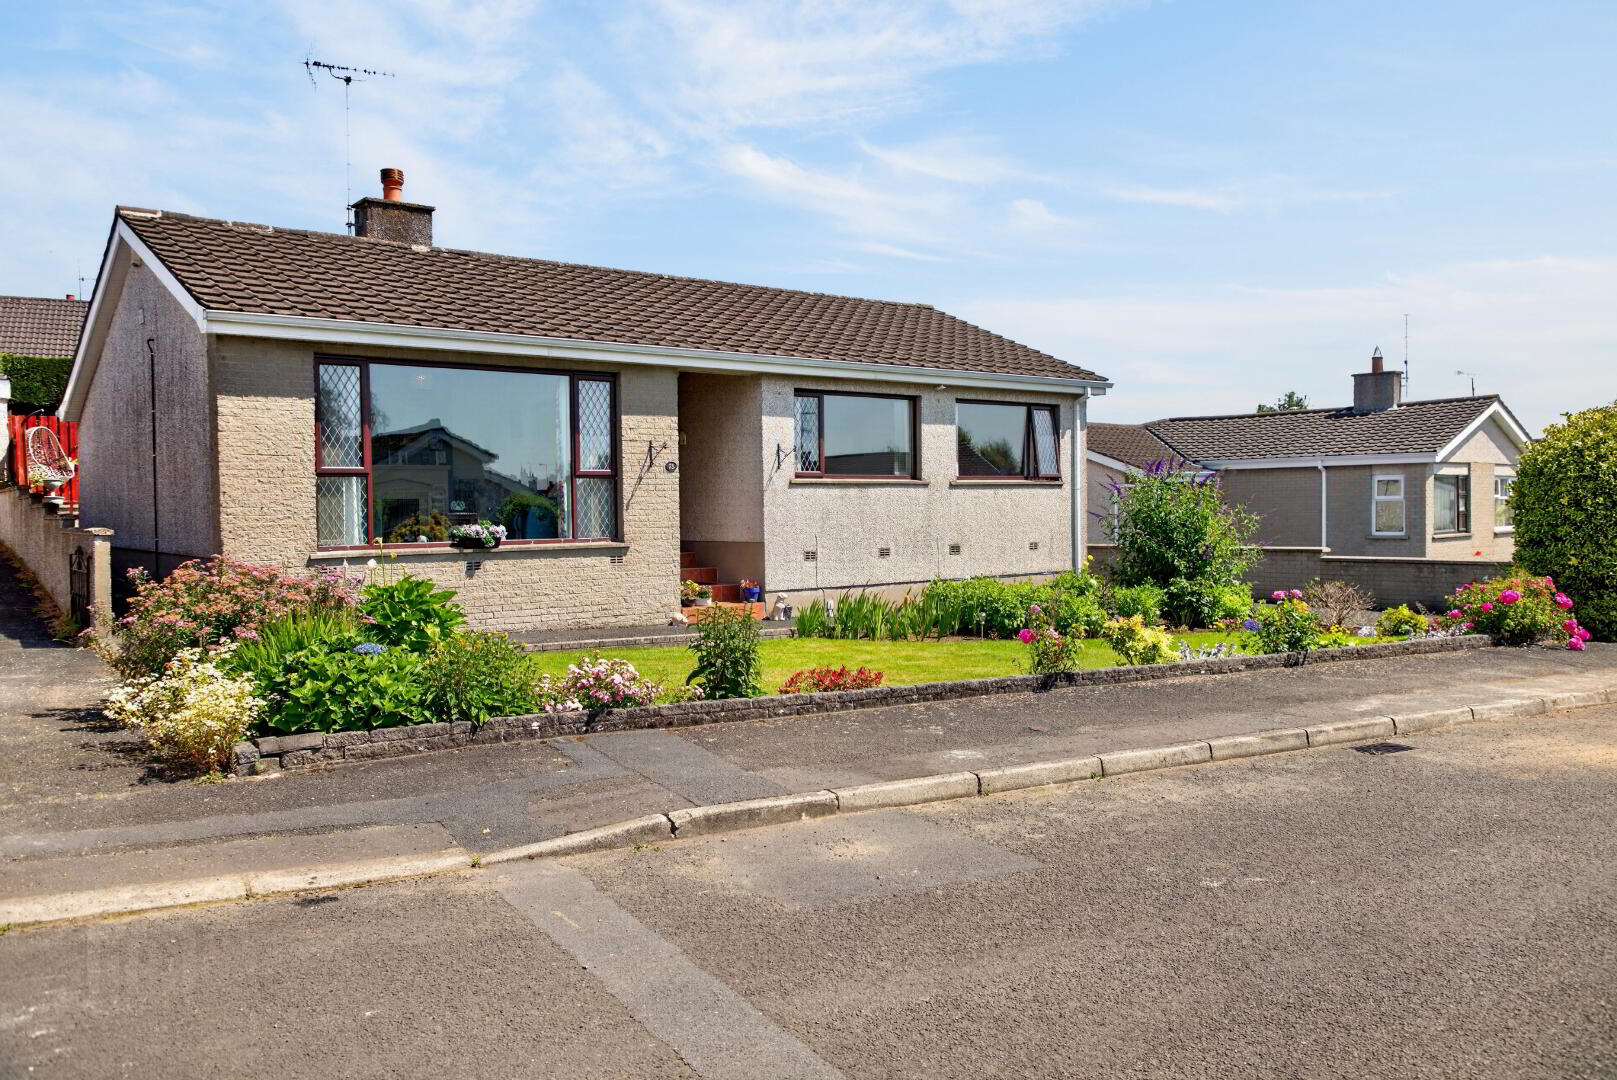
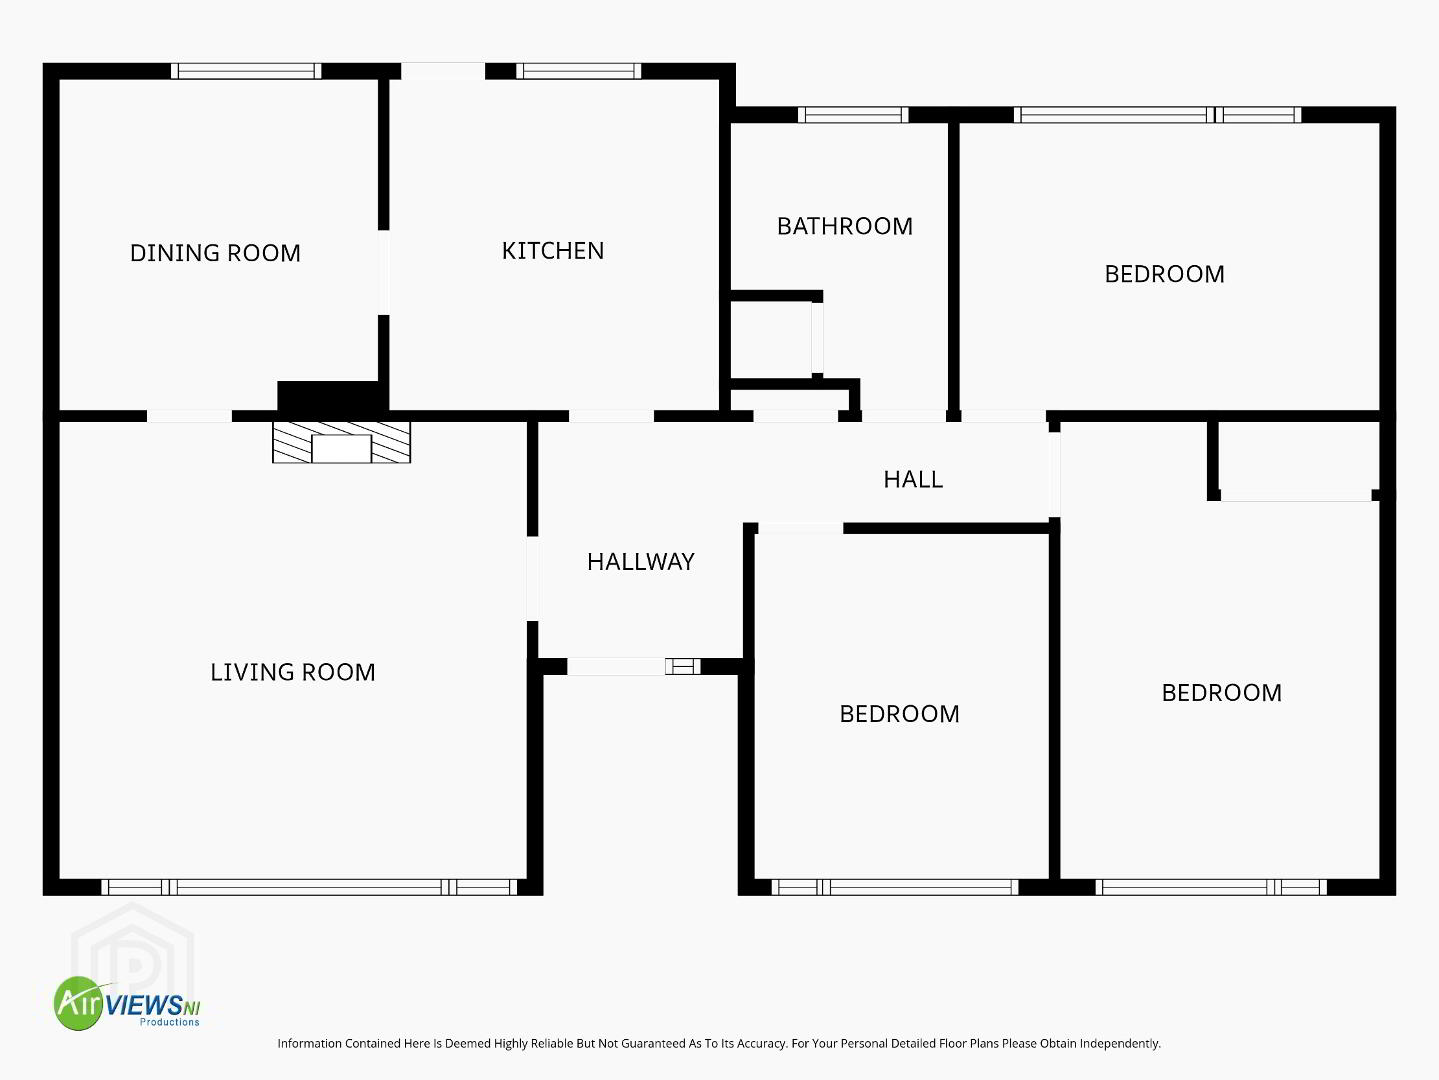
This nicely presented and well maintained detached 3 bedroom bungalow benefits from a cul de sac setting within this established and popular location positioned just off the Grove Road.
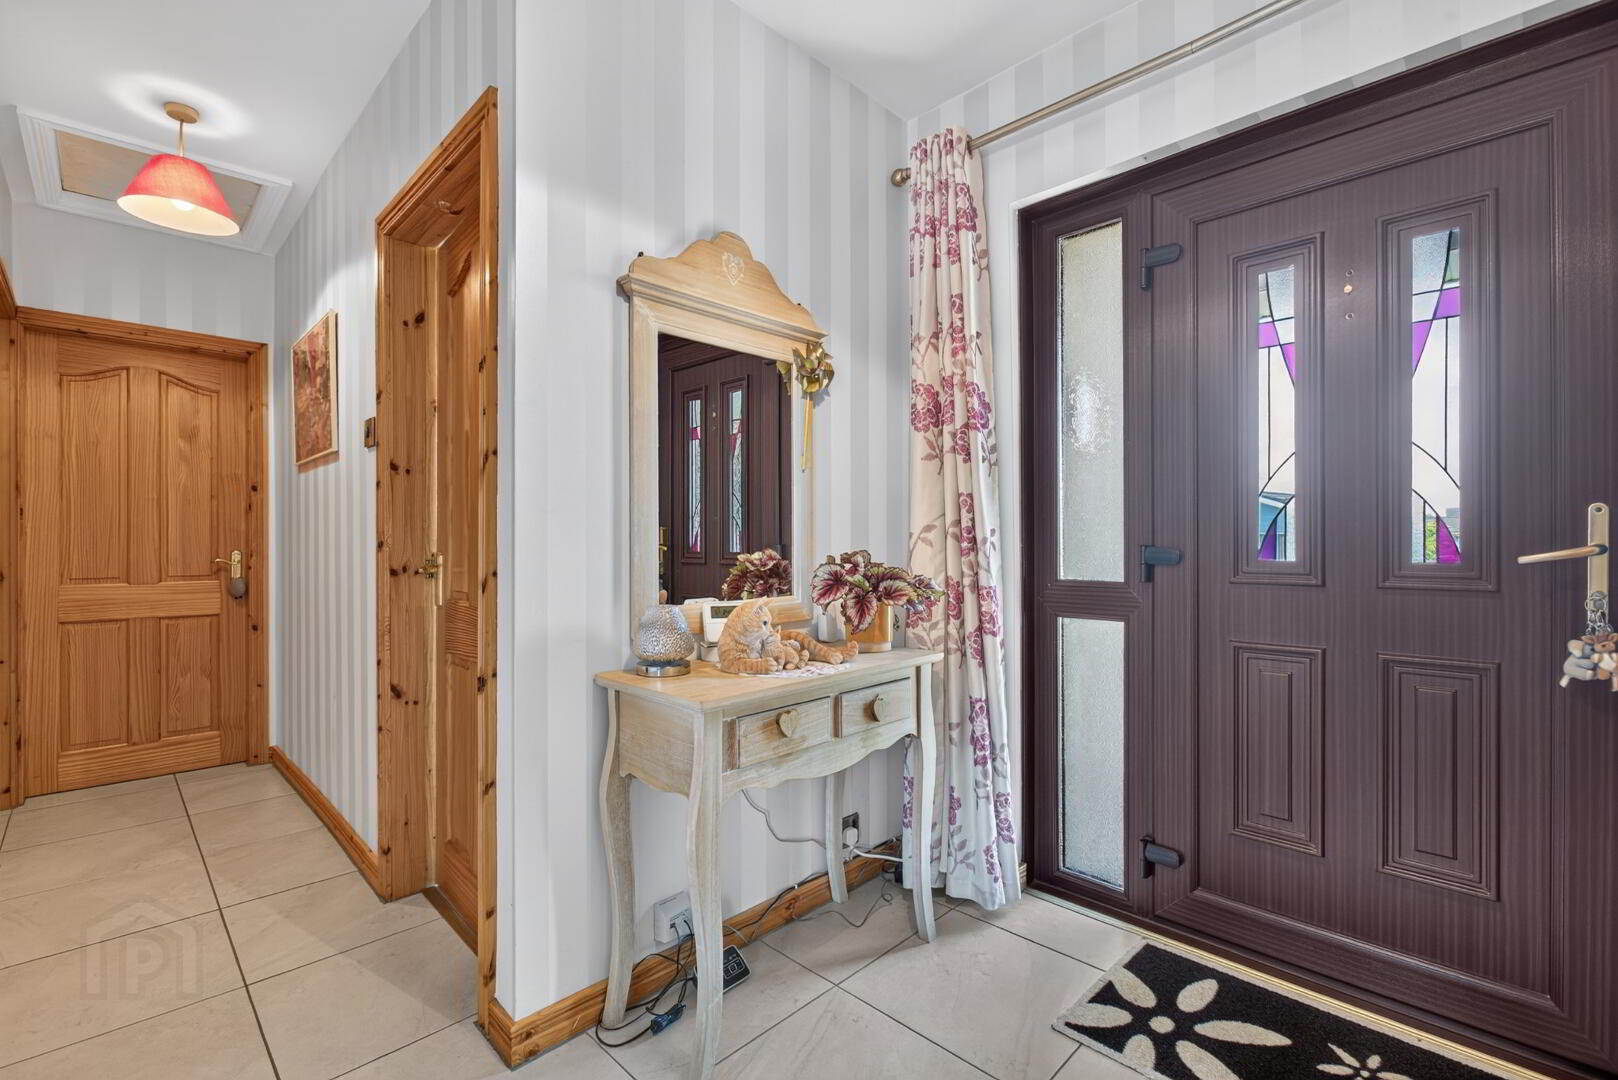
The accommodation within features an entrance hall with cloaks cupboard, a lounge with open fireplace, a dining room, a fitted kitchen with range of integrated appliances, a shower room and three well proportioned bedrooms with the principal bedroom including a built in wardrobe.
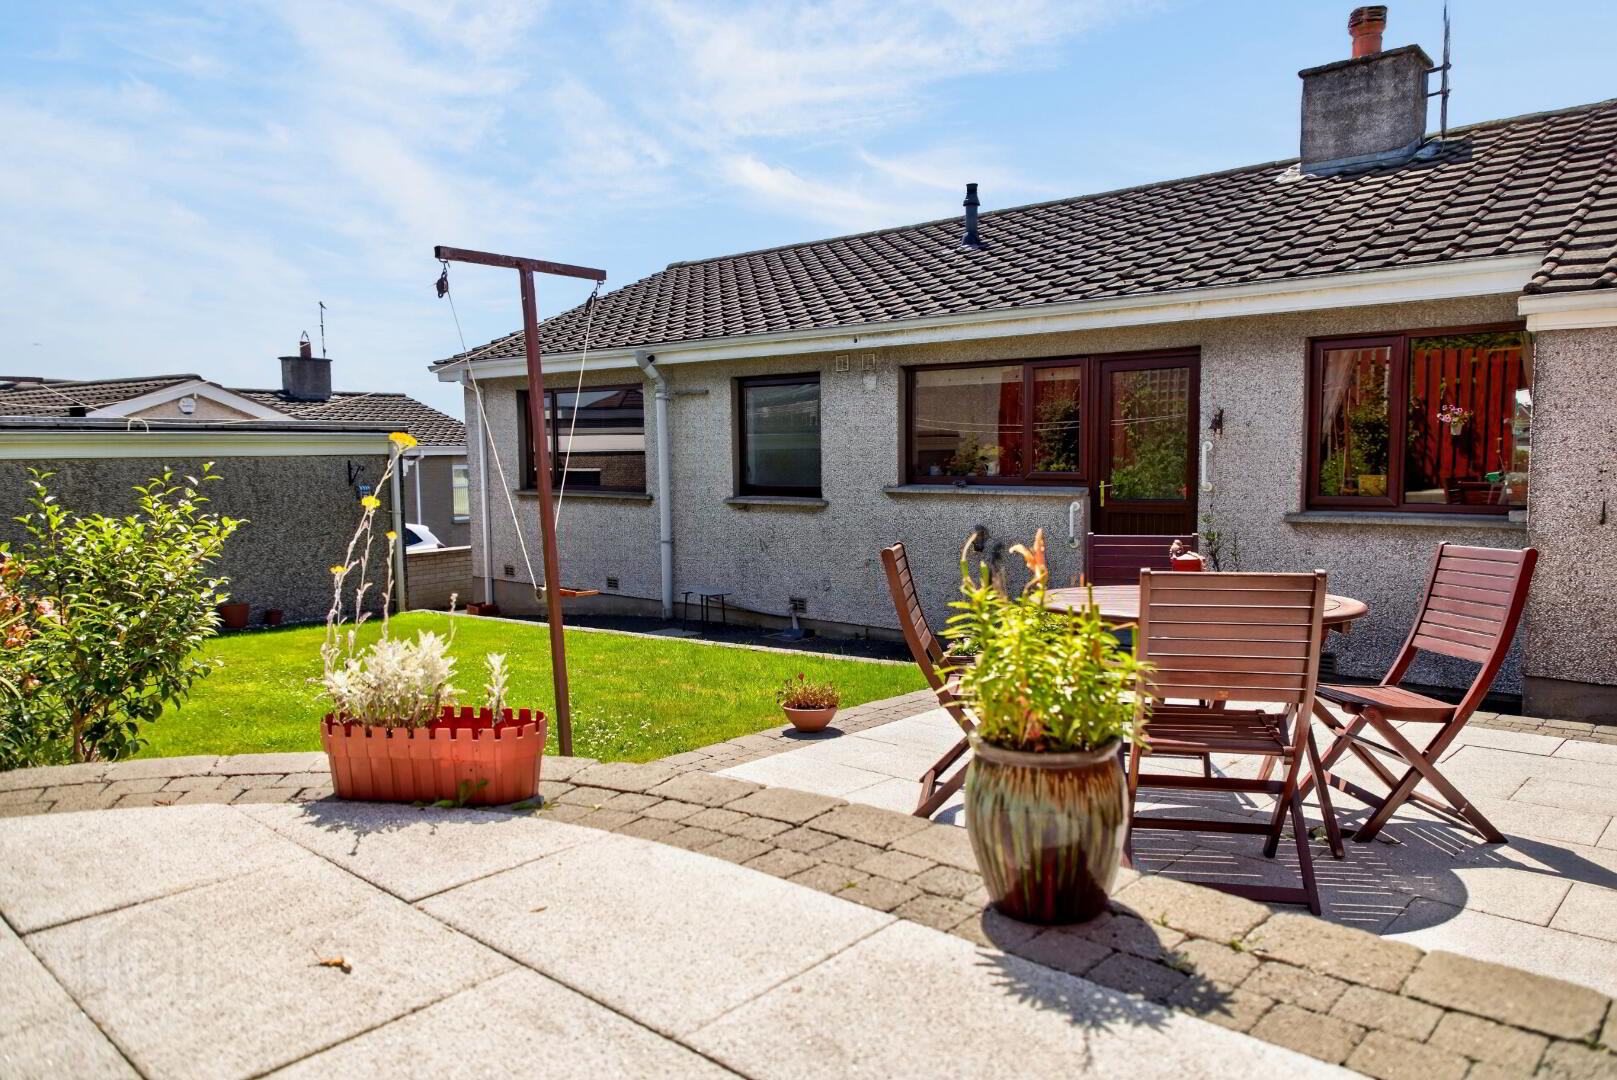
The property has most recently been updated with gas fired heating and landscaping to the rear garden encompassing a tiered area to enjoy. In addition, there is a driveway providing off street parking leading to a detached garage and low maintenance features including double glazed windows set within PVC finish frames, PVC fascia boards and soffits, seamless aluminium guttering and PVC downpipes.
The location is ideal for those wishing to be close to local amenities, schools and bus stops and the town centre is just a few minutes’ drives with excellent accessibility to the Crankill Road/A26 link for commuting.
Entrance Hall:
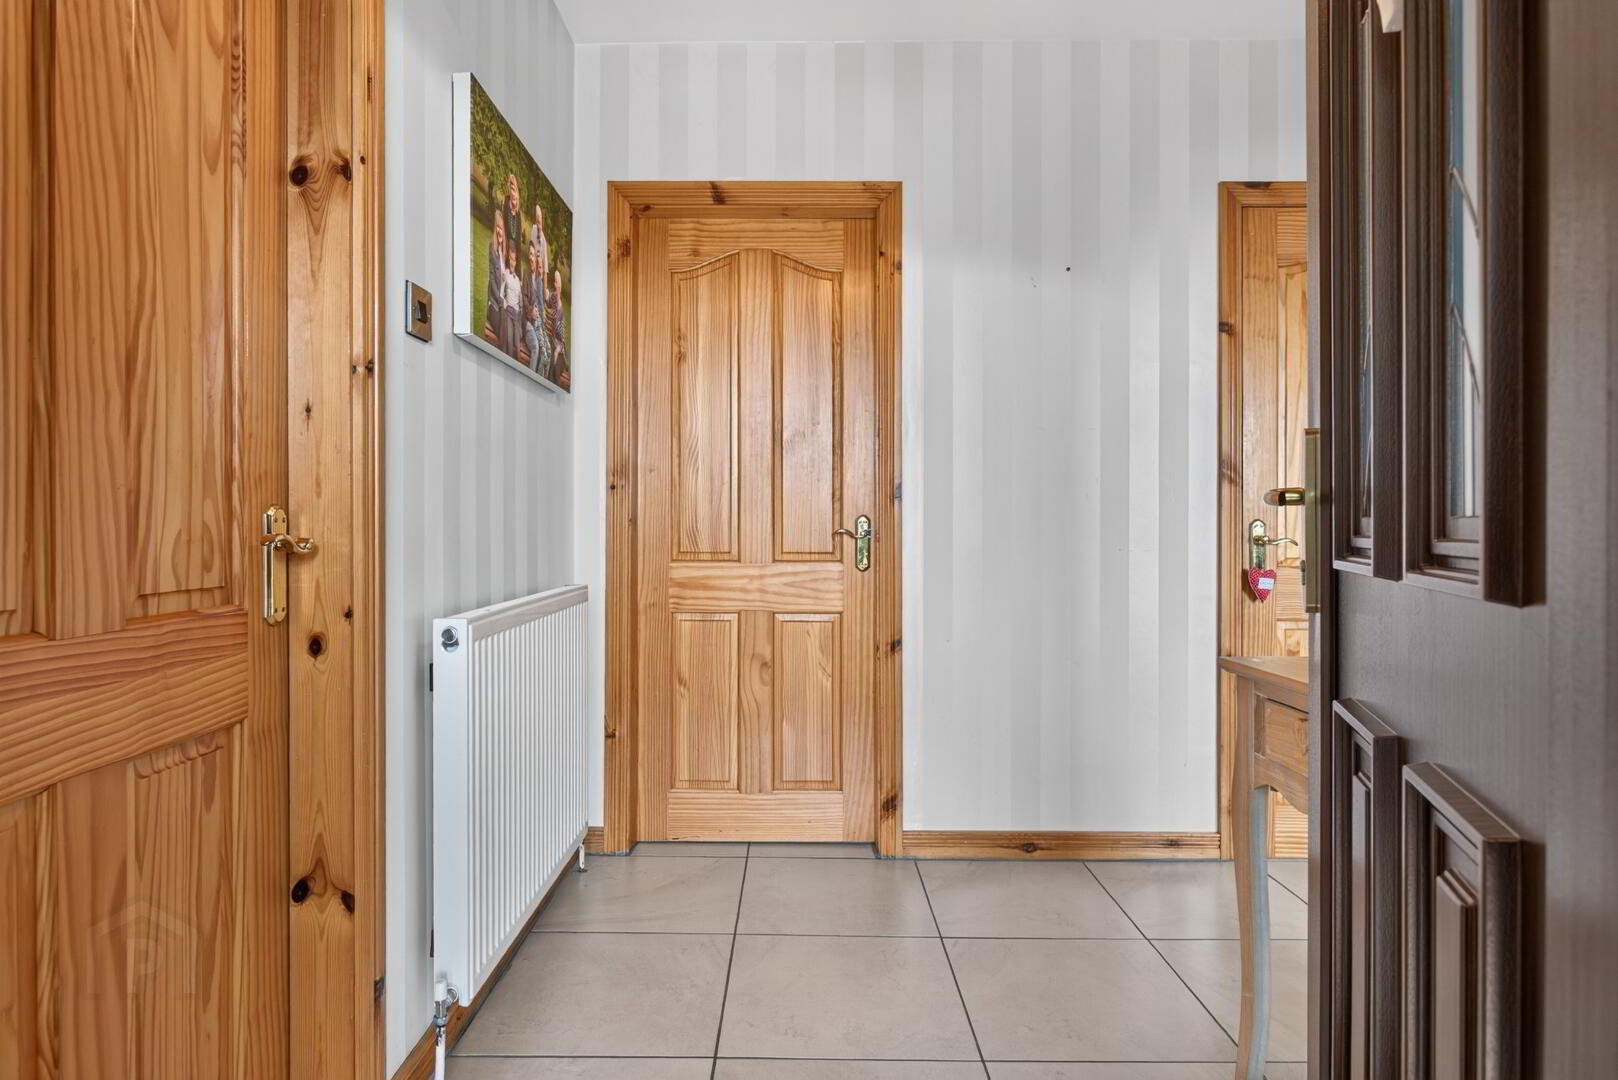
With openreach box, built in cloaks cupboard, access to loft, tiled flooring
Lounge:
15’4 x 13’9 (4.660m x 4.183m including chimney breast)
Featuring low level window, open fireplace with stone surround and hearth, TV point, lighting on dimmer switch, partially glazed doors
opening to;
Dining Room:
10’ x 9’11 (3.037m x 3.017m into recess)
With wood effect flooring
Kitchen:
10’5 x 9’5 (3.171m x 2.873m including units)
Fitted kitchen finished in beech effect and including eye level CDA fan assisted oven and separate grill, CDA 4 ring glass plate hob, stainless steel canopy with integrated extractor, saucepan drawers below, integrated CDA fridge freezer, space for washing machine, stainless steel 1 1/2 bowl sink unit and mixer tap, partially tiled surround, under unit lighting, kick board lighting, integrated spotlights, door to exterior
Bedroom 1:
14’1 x 9’11 (4.288m x 3.032m including wardrobe)
Featuring built in wardrobe with sliding doors, wood effect flooring
Bedroom 2:
13’1 x 9’5 (3.999m x2.877m)
With wood effect flooring
Bedroom 3:
10’8 x 9’7 (3.261m x 2.929m into recess) (currently used as a study)
With wood effect flooring
Shower Room:
9’5 x 6’8 (2.867m into recess x 2.01m including boiler cupboard)
With fully boarded walls and comprising step in shower cubicle with shower unit off mains, vanity unit with counter top basin and mixer tap, back to wall low flush wc, heated towel rail, cupboard housing gas boiler, integrated spotlights, tiled flooring
EXTERIOR FEATURES
Pillared entrance leading to tarmac driveway and garage
Garage:
20’1 x 12’1 (6.120m x 3.688m)
With roller door, power and light
Lawned area to front bounded by well stocked flower and shrub beds, tarmac access path to front and other side of property
Rear garden featuring tarmac access path, raised lawned area and tiered paved patio, decorative stoned flower and shrub bed, outside tap, outside lighting
ADDITIONAL FEATURES
Double glazed windows set within PVC finish frames
PVC fascia boards and soffits
Seamless aluminium guttering and PVC downpipes
Cul de sac location
Travel Time From This Property

Important PlacesAdd your own important places to see how far they are from this property.
Agent Accreditations


Marketed by Lynn & Brewster
+44 28 2563 7733




