For sale
Added 1 day ago
25 Cúl Doire, Killeen, Oakpark, Tralee, V92K8WK
3 Bed Terrace House
Asking Price €275,000
Property Overview
Status
For Sale
Style
Terrace House
Bedrooms
3
Bathrooms
3
Property Features
Tenure
Not Provided
Energy Rating
Property Financials
Stamp Duty
€2,750*²

Marketed by Daire McCann Property
PSR Licence: 004889
+353 83 147 2163

Propertynews Currency Partner - helping you transfer money for property purchases in Ireland & Northern Ireland. Speak to an expert
Additional Information
- PVC Double Glazed windows throughout
- Close to Primary & Secondary School including Gaelcholaiste Chiarrai, Listellick School, Mercy Mounthawk Tralee & Munster Technological University & Asteallas
- Tralee Fenit Greenway nearby together with other popular walks
- Accessible to all areas of Tralee and within walking distance of the town
- Presented to a showhouse standard
- Spacious accommodation throughout
- Large rear garden with decking area
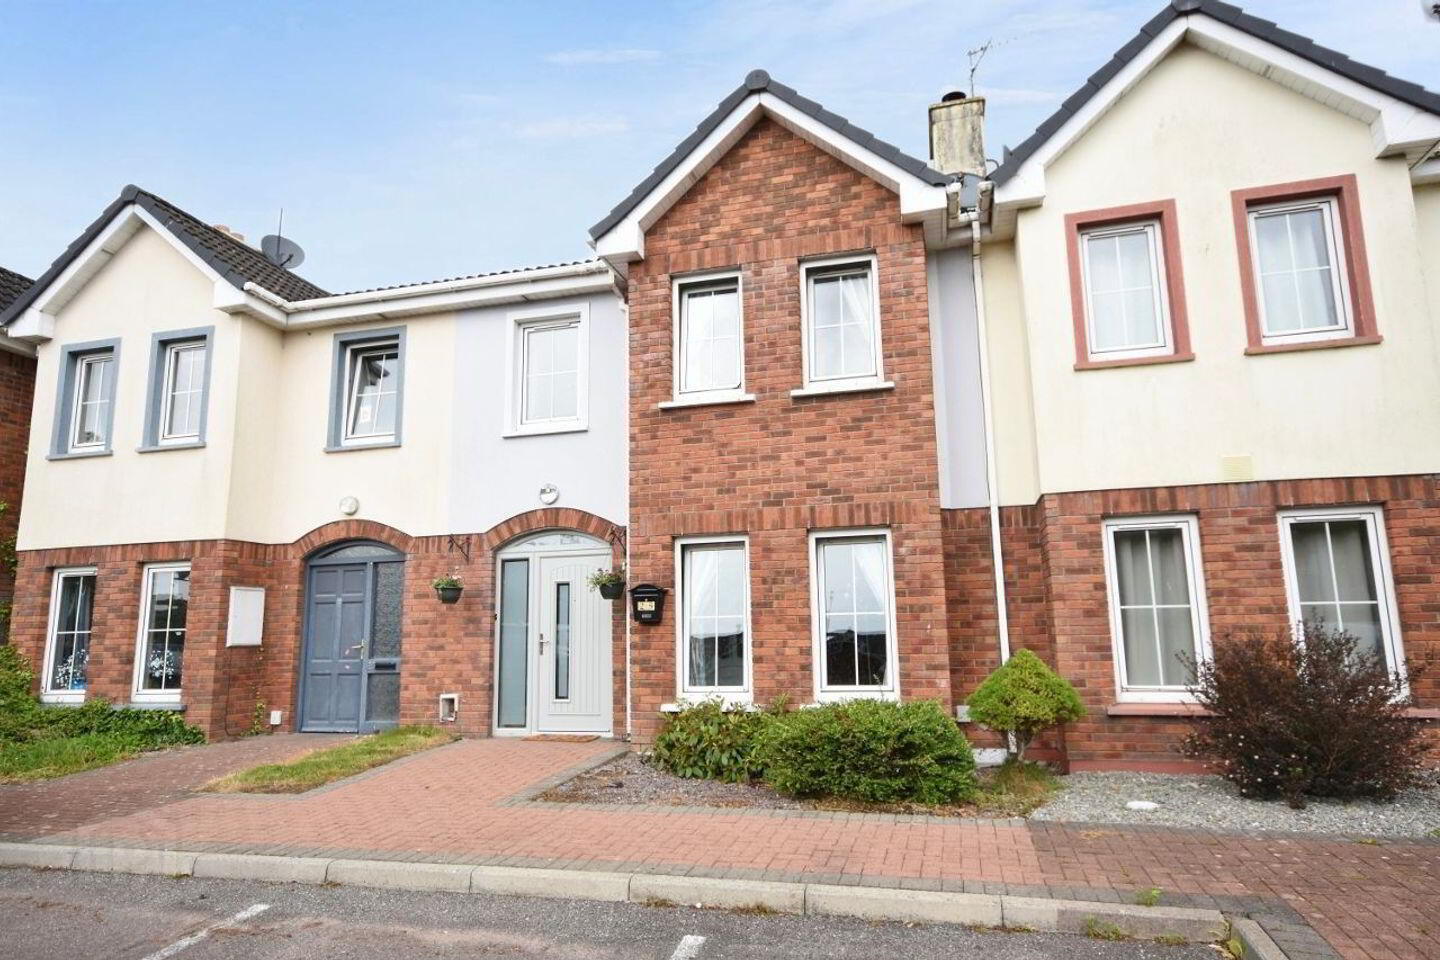
Daire McCann property is delighted to present in excellent condition throughout, this attractive three-bedroom terraced home located in the quiet and elevated Cúl Doire development in Tralee. Finished to an excellent standard, the property offers turn key accommodation ideal for first-time buyers, families or investors alike.
The ground floor provides a welcoming entrance hall leading to a spacious living room and a modern kitchen/dining area with ample natural light leading to a large utilty, a beautifully remodelled wc and access to the rear garden. Upstairs, there are three generously sized bedrooms, including a spacious master bedroom with the added benefit of an en-suite showeroom, along with a well-appointed main family bathroom.
Situated in a peaceful cul-de-sac, 25 Cúl Doire enjoys a private and family-friendly setting while remaining conveniently close to Tralee town centre, schools, shops and all local amenities.
A turnkey home in a superb residential location, this property is ready for immediate occupation and is sure to appeal to a wide range of purchasers.
Accommodation consists of:
Hall:
- wooden laminate floor covering, stairs
- 2.20 x 4.80
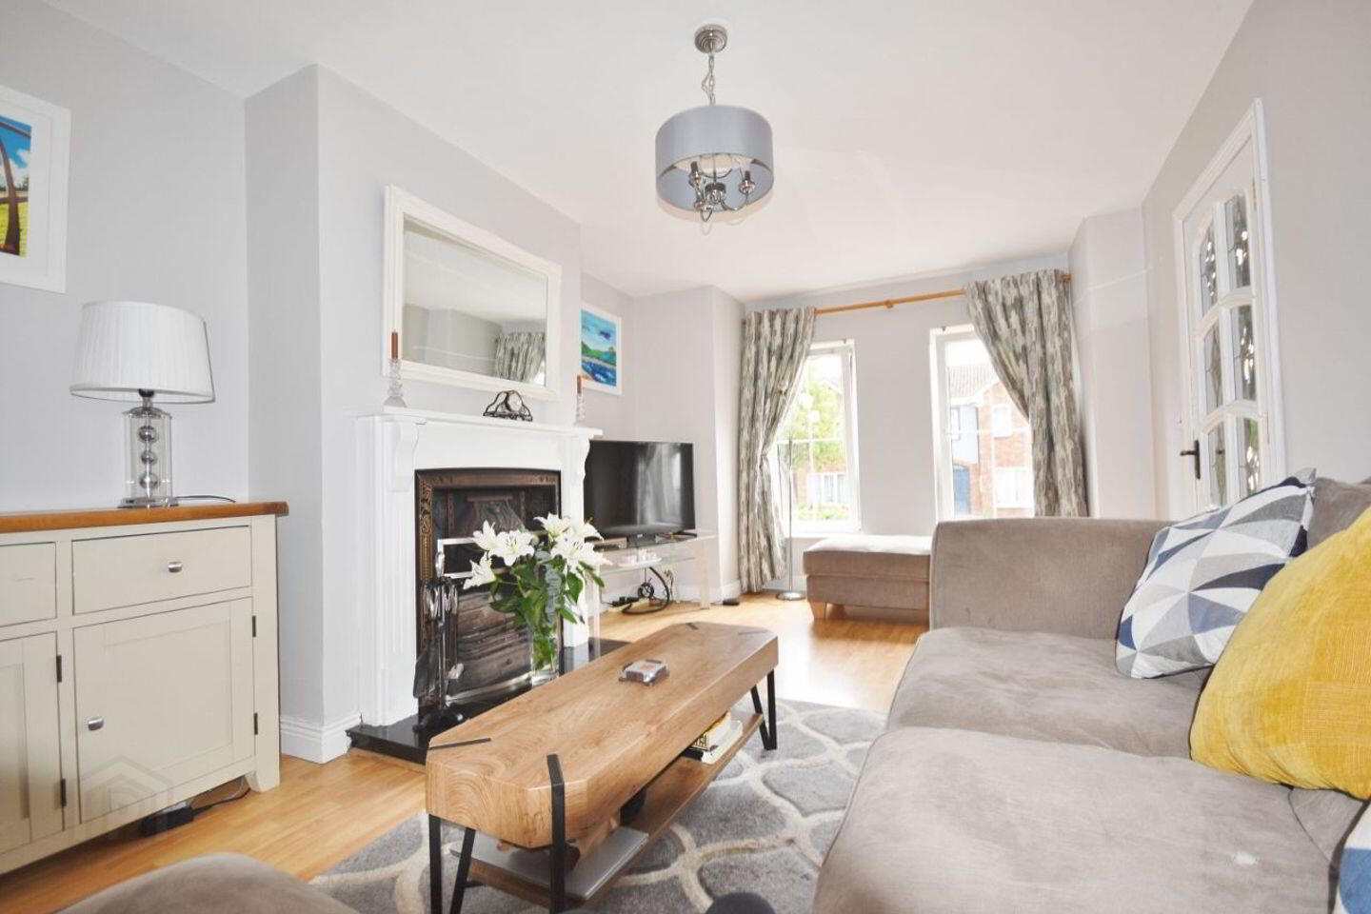
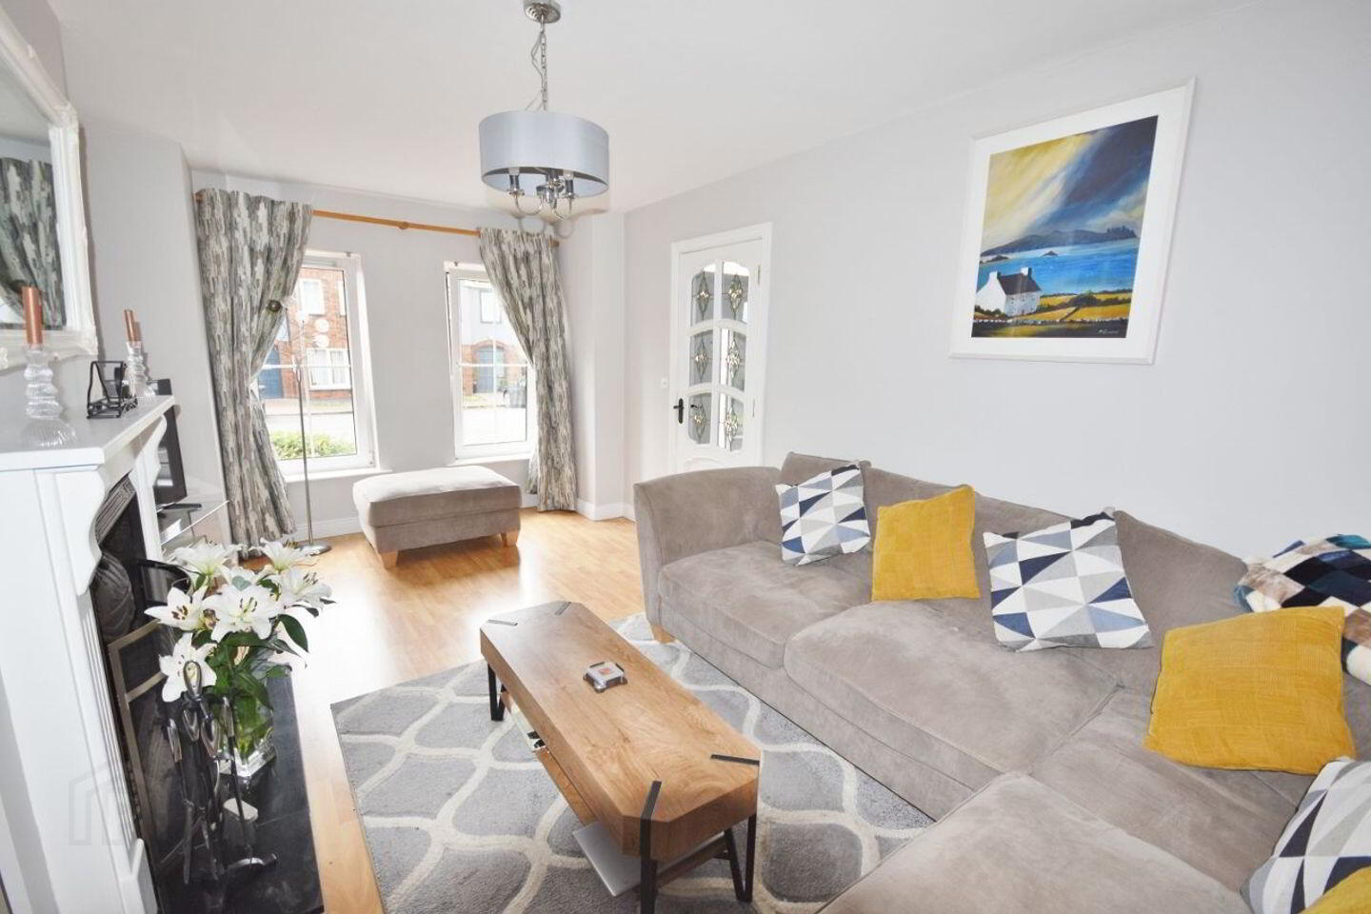
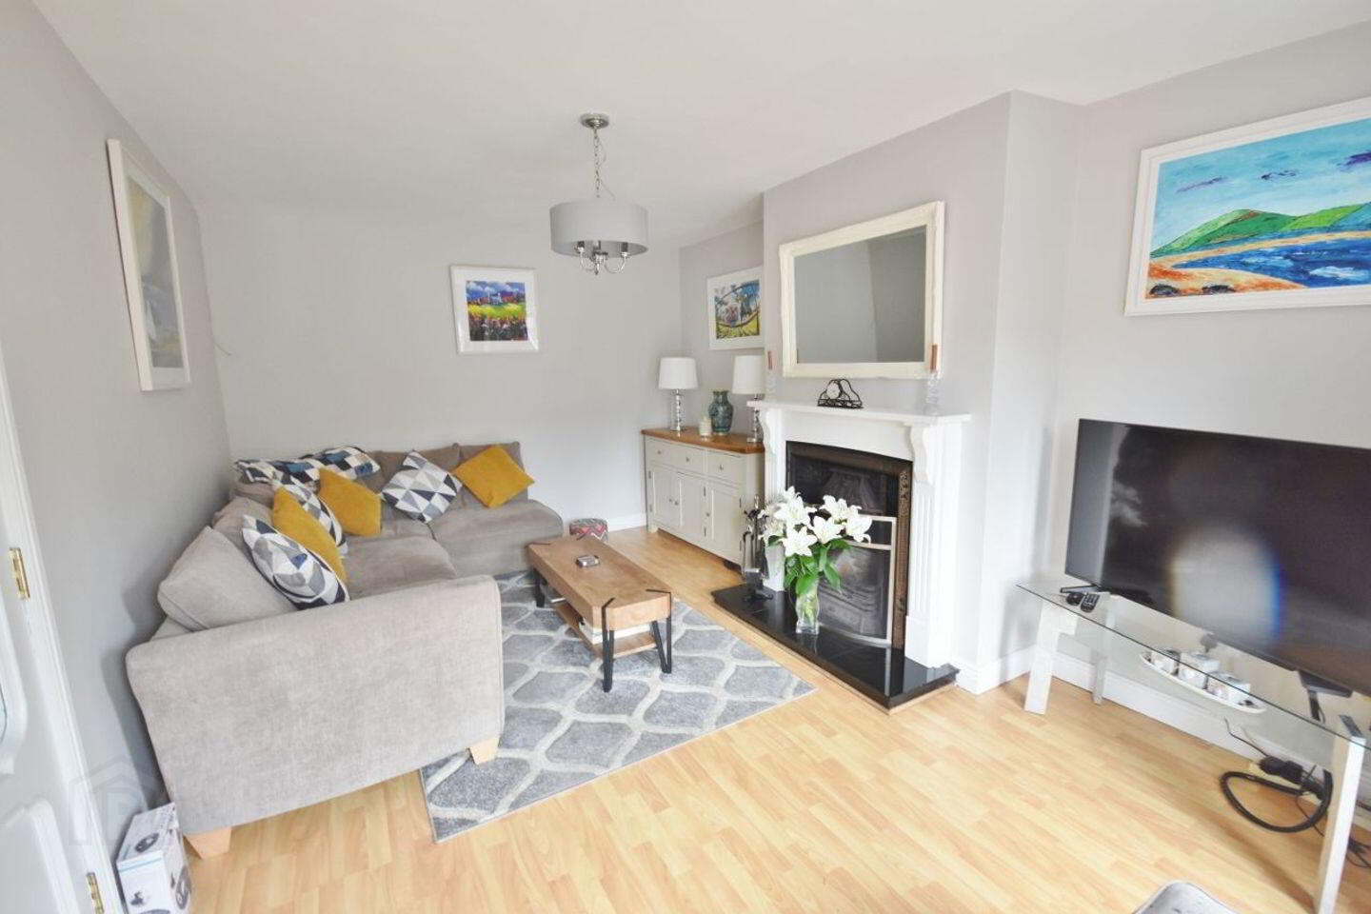
Sitting room:
- wooden laminate floor covering, open fireplace
- 1.37 x 0.47 + 1.82 x 0.47 + 2.40 x 0.68 + 5.37 x 2.92
Kitchen/Dining:
- laminate wooden floor covering, fitted eye & floor level storage units, electric oven, hob, dishwasher, fridge/freezer, sink, tiled splashback, door to rear
- 3.83 x 3.93
Utility:
- laminate wooden floor covering, shelving
- 1.88 x 1.63
WC:
- WHB, WC, laminate floor covering
- 1.80 x 1.63
Landing:
- carpeted
- 1.07 x 1.20 + 1.68 x 1.76
Main bathroom:
- tiled flooring, WHB, WC, bath with shower overhead, partially tiled
- 1.70 x 2.12
Bed 1 (master bedroom)
- solid wooden floors, built in wardrobes
- 1.85 x 0.64 + 3.44 x 3.59
(Ensuite)
- tiled flooring, WHB, WC, electric shower, partially tiled
- 2.13 x 1.64
Bed 2:
- solid wooden floors, built in wardrobe
- 2.27 x 0.68 + 3.04 x 3.60
Bed 3:
- soldi wooden floors, built in wardrobe:
- 2.53 x 2.30 + 1.42 x 0.90
Outside large rear garden with garden shed
Travel Time From This Property

Important PlacesAdd your own important places to see how far they are from this property.
Agent Accreditations
Not Provided

Marketed by Daire McCann Property
PSR Licence: 004889
+353 83 147 2163




