SALE AGREED
SALE AGREED
SALE AGREED
SALE AGREED
SALE AGREED
SALE AGREED
SALE AGREED
SALE AGREED
SALE AGREED
SALE AGREED
SALE AGREED
SALE AGREED
SALE AGREED
SALE AGREED
SALE AGREED
SALE AGREED
SALE AGREED
SALE AGREED
SALE AGREED
SALE AGREED
SALE AGREED
SALE AGREED
SALE AGREED
SALE AGREED
SALE AGREED
SALE AGREED
SALE AGREED
SALE AGREED
SALE AGREED
SALE AGREED
SALE AGREED
SALE AGREED
SALE AGREED
SALE AGREED
SALE AGREED
SALE AGREED
SALE AGREED
SALE AGREED
SALE AGREED
SALE AGREED
SALE AGREED
SALE AGREED
SALE AGREED
SALE AGREED
SALE AGREED
SALE AGREED
SALE AGREED
SALE AGREED
SALE AGREED
SALE AGREED
SALE AGREED
SALE AGREED
SALE AGREED
SALE AGREED
SALE AGREED
SALE AGREED
SALE AGREED
25 Chestnut Grove, Aughnacloy, BT69 6AD
3 Bed Semi-Detached House
Sale agreed
Property Overview
Status
Sale Agreed
Style
Semi-Detached House
Bedrooms
3
Bathrooms
1
Receptions
1
Property Features
Tenure
Freehold
Heating
Oil
Broadband Speed Checker
*³
Property Financials
Price
Last listed at Guide Price £179,950
Rates
£988.90 pa*¹

Marketed by Trevor Law Properties
+44 28 8772 9586

Propertynews Currency Partner - helping you transfer money for property purchases in Ireland & Northern Ireland. Speak to an expert
Additional Information
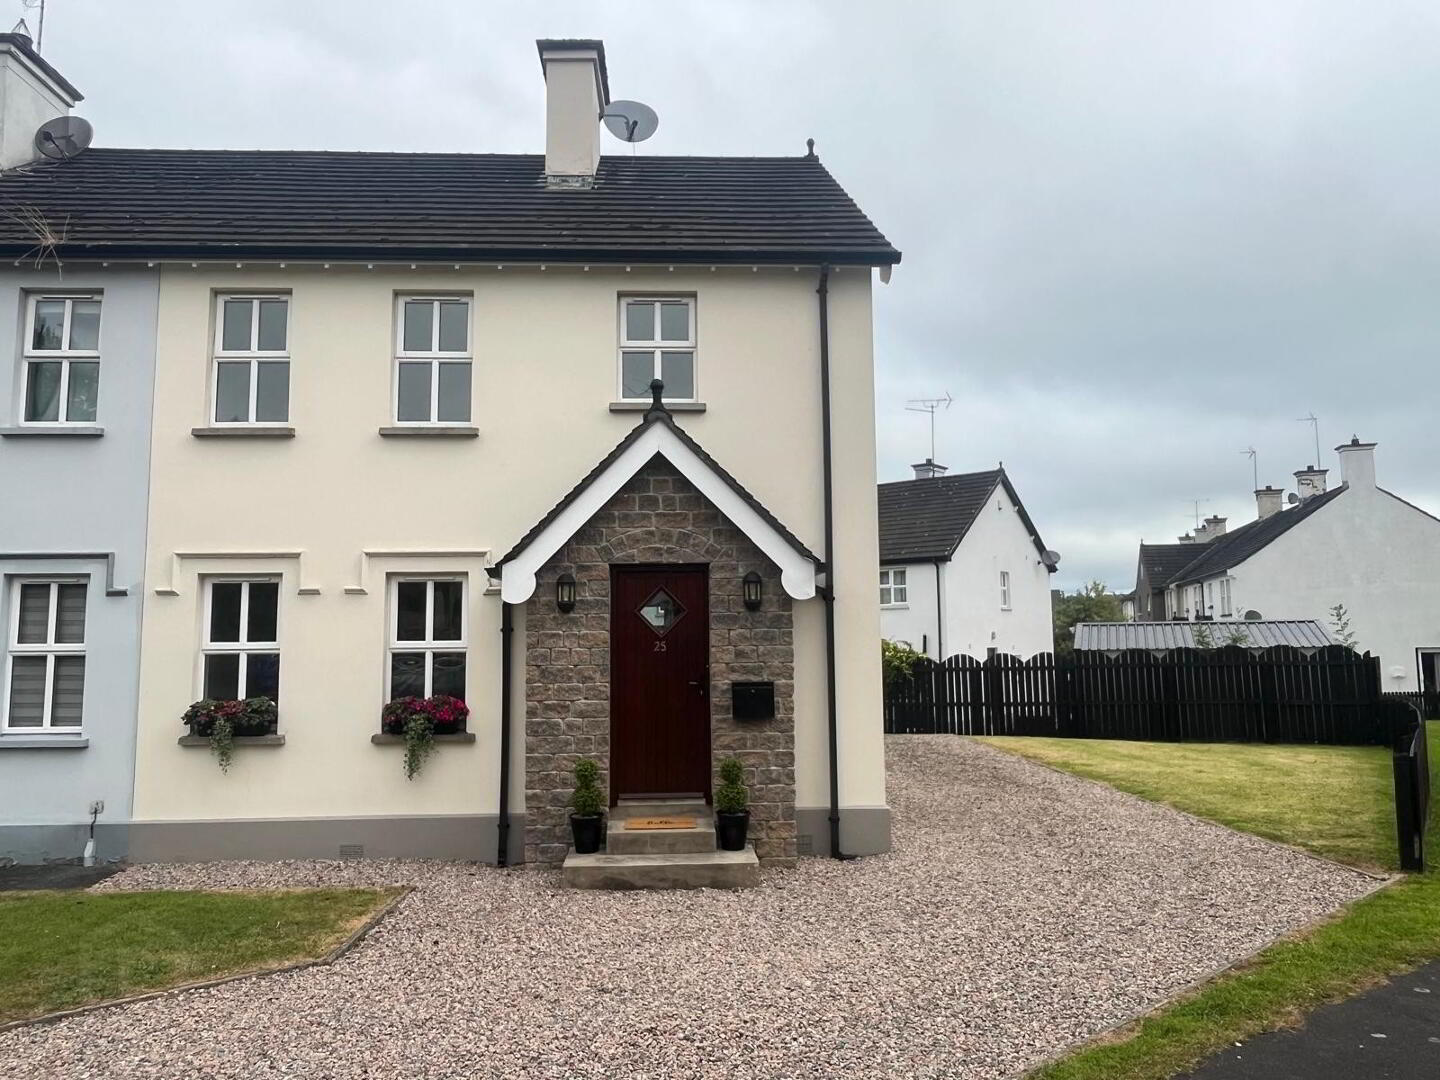
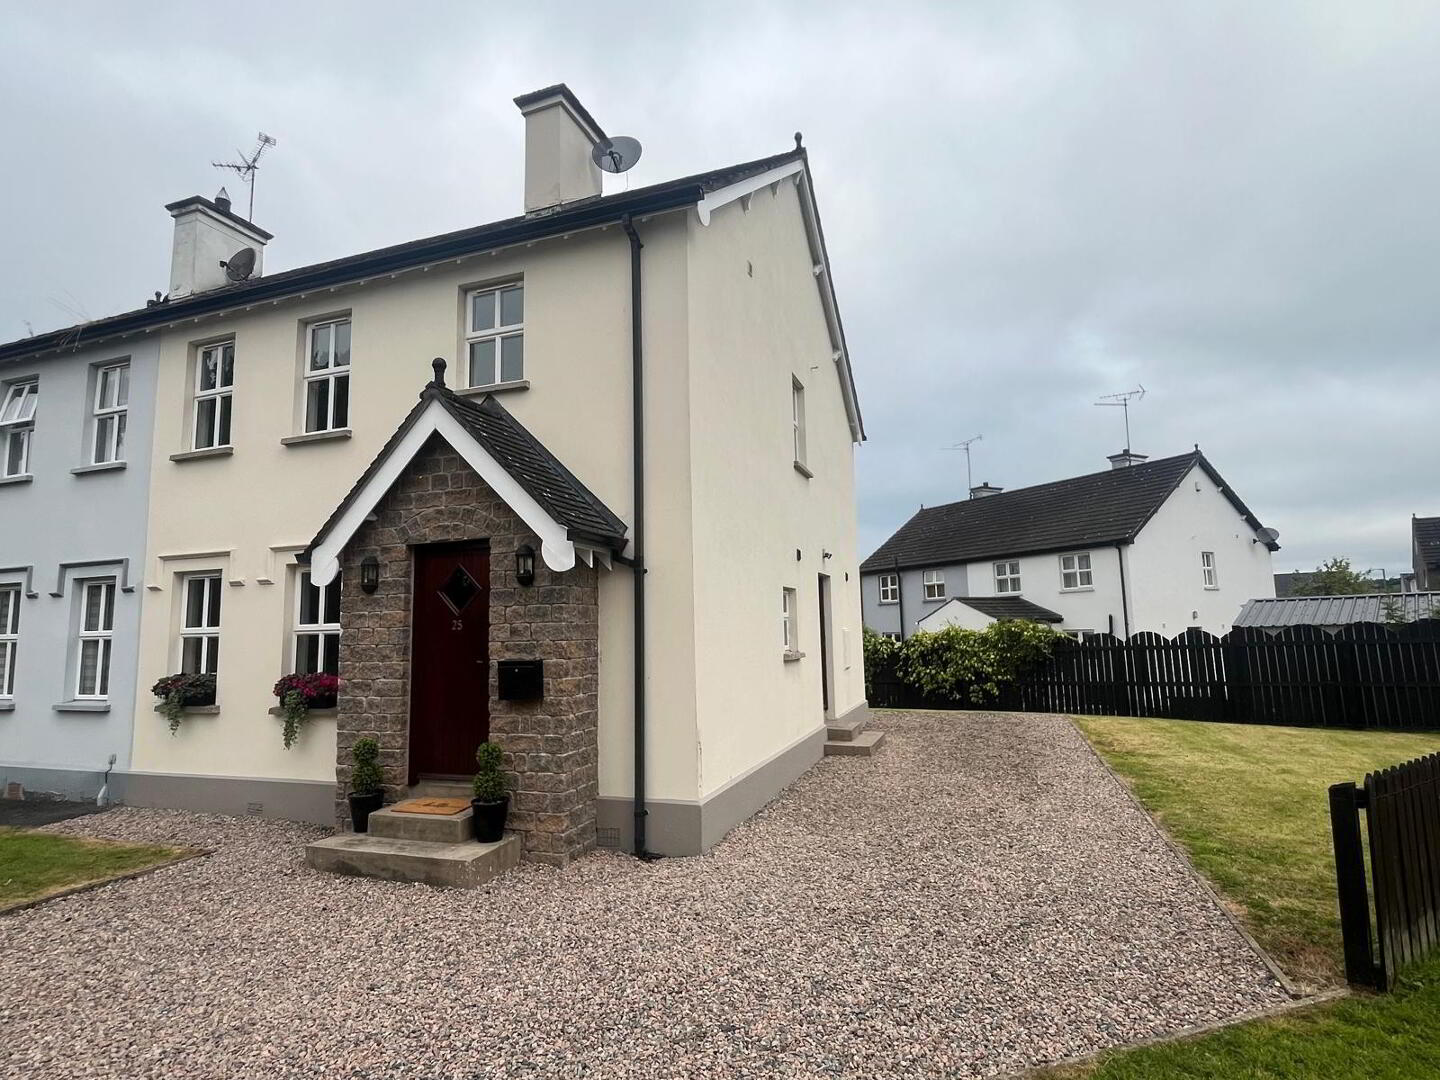
NEW TO THE PROPERTY MARKET IS THIS FANTASTIC THREE-BED SEMI-DETACHED PROPERTY LOCATED IN THE EVER-POPULAR CHESTNUT GROVE DEVELOPMENT. IT BOASTS THREE BEDROOMS, A FAMILY LIVING ROOM WITH PATIO DOORS OPENING INTO THE KITCHEN/DINING AREA, AND GARDENS TO THE SIDE AND REAR OF THE PROPERTY. IT IS LOCATED IN A FANTASTIC AREA, WITH IT BEING WITHIN WALKING DISTANCE TO AUGHNACLOY TOWN CENTRE WHERE ALL LOCAL AMENITIES INCLUDING SCHOOLS, EATERIES AND SHOPS ARE LOCATED. IT IS ALSO JUST FOUR MILES TO THE A4 DUAL CARRIAGEWAY AT BALLYGAWLEY ROUNDABOUT, MAKING TRAVEL TO FURTHER AFIELD EASILY ACCESSIBLE. THIS PROPERTY WILL SURELY APPEAL TO FAMILIES AND THOSE LOOKING THAT PEACEFUL YET ACCESSIBLE LOCATION.
FEATURES:
- BEAUTIFULLY MAINTAINED PROPERTY
- THREE BEDROOMS
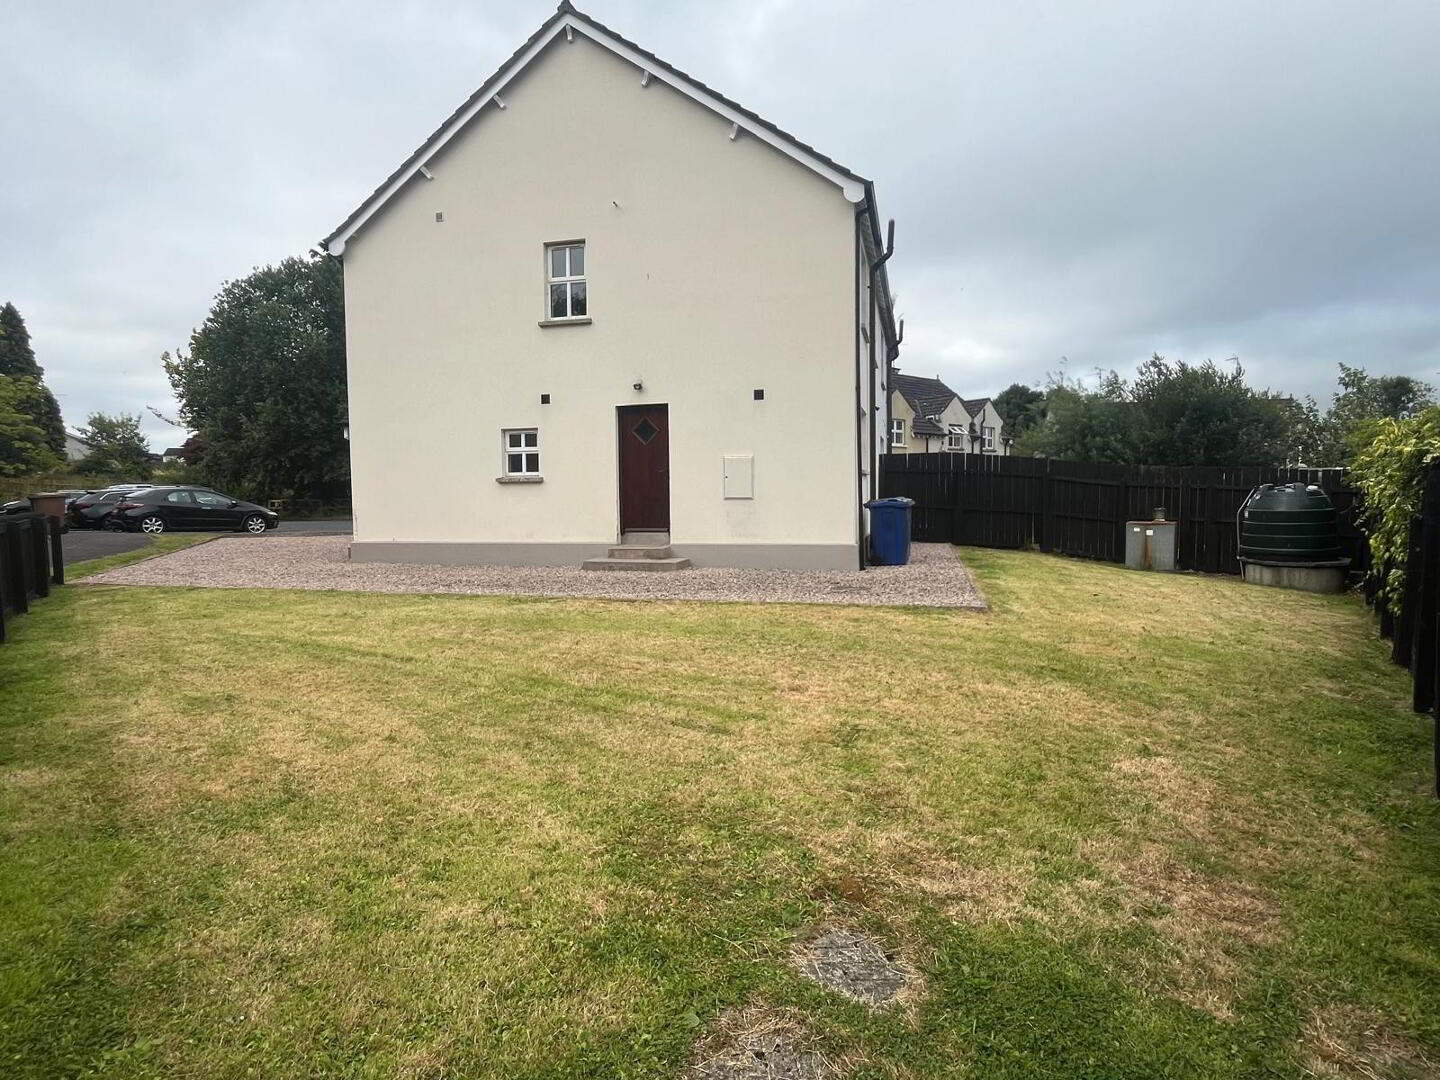
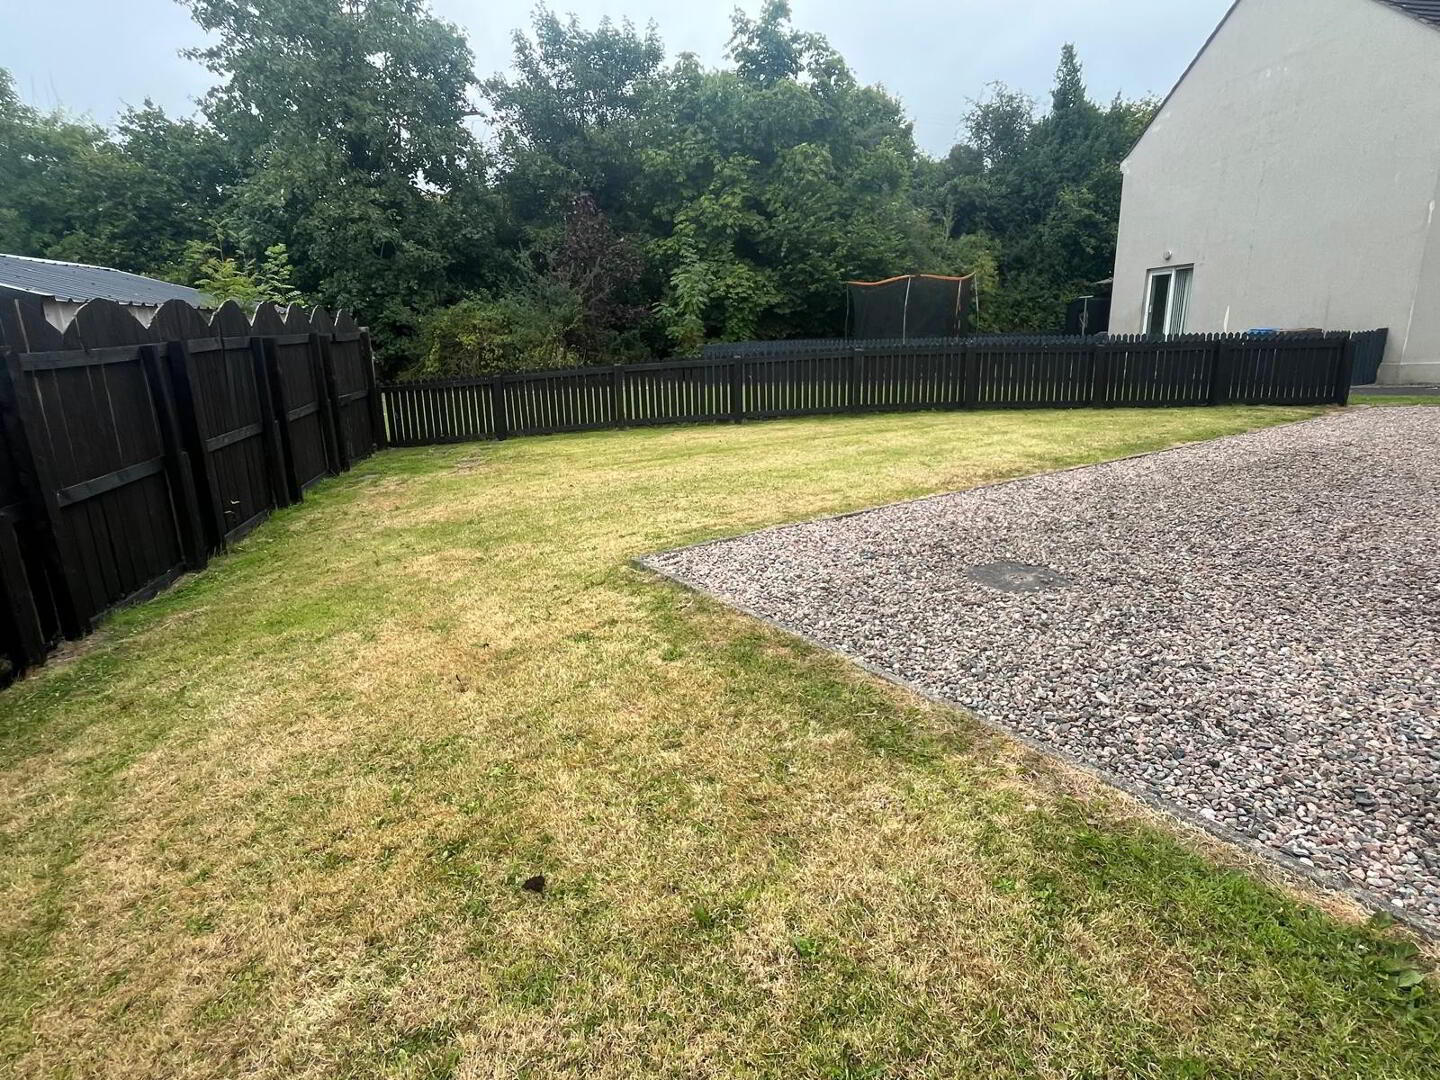
- GARDEN TO SIDE & REAR OF PROPERTY
- STONED DRIVEWAY
- FAMILY LIVING ROOM WITH PATIO DOORS TO KITCHEN
- OIL FIRED CENTRAL HEATING
- UPVC DOUBLE GLAZED WINDOWS AND EXTERNAL DOORS
- GREAT CENTRAL LOCATION
GROUND FLOOR
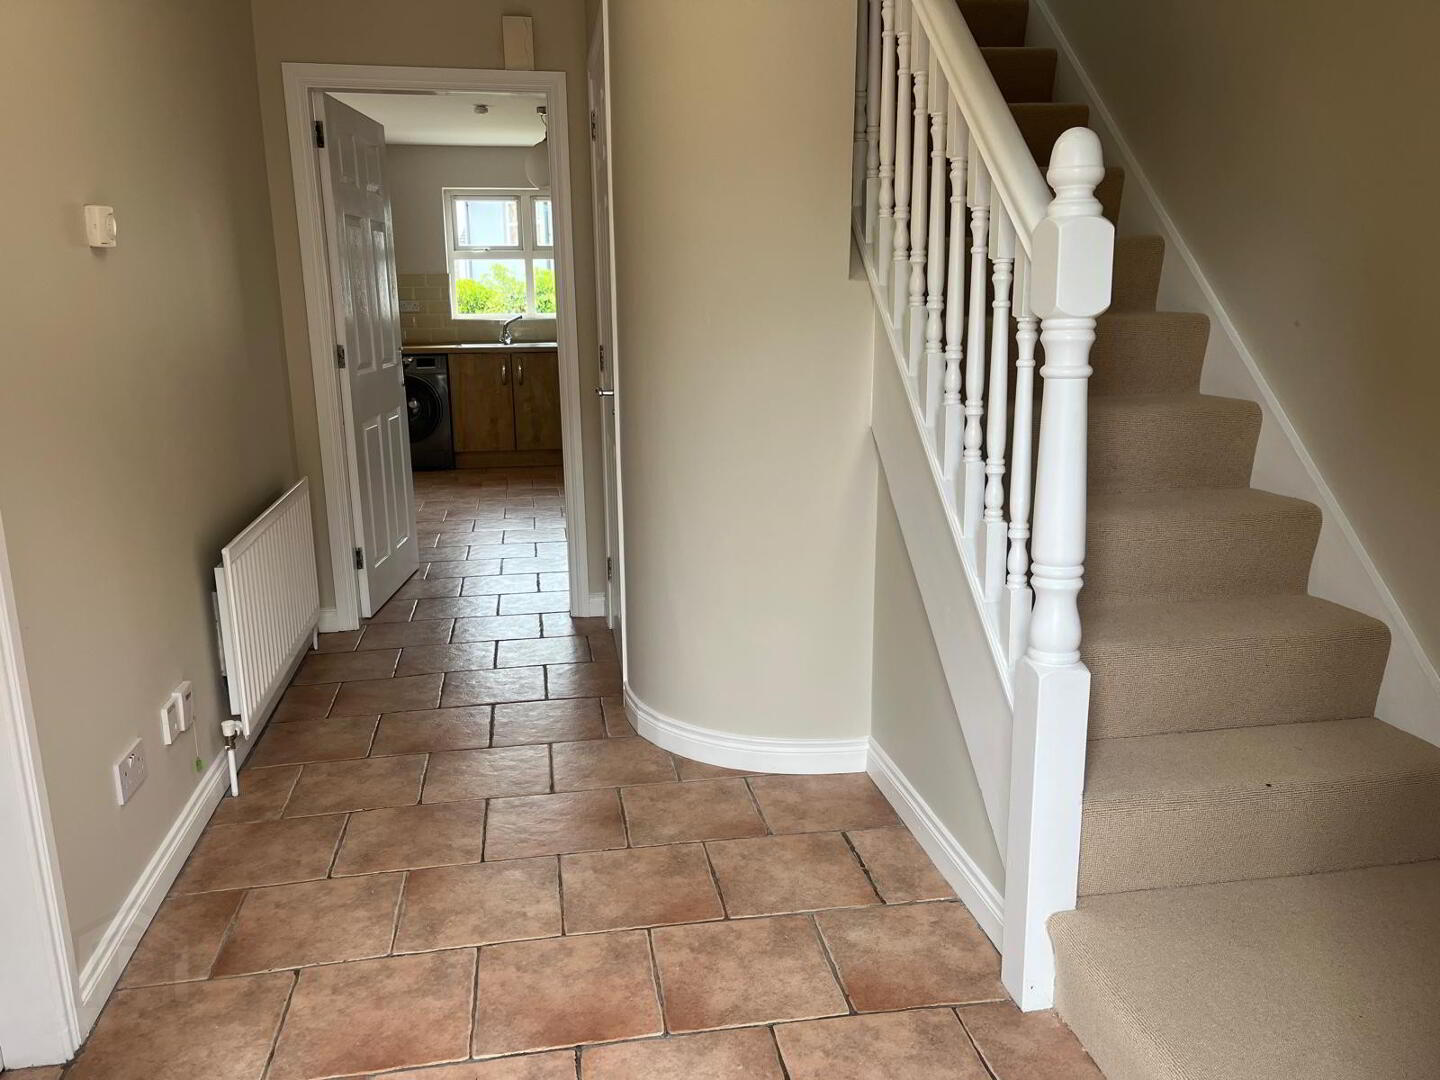
ENTRANCE HALL
4.10m x 1.70m
Tiled Flooring, Single radiator, phone point
W/C
1.50m x 1.30m
Close Coupled W/C, Pedestal wash hand basin, Tiled Flooring
LIVING ROOM
4.40m x 3.60m
Open fire, laminate flooring, TV Point, double radiator, double doors to kitchen
KITCHEN/DINING
6.30m x 3.70m
Range of high and low level units, single drainer stainless steel sink, Integrated fridge freezer, tiled flooring, two double radiators, sliding patio doors
FIRST FLOOR
BEDROOM 1
3.70m x 3.00m
Laminate flooring, single radiator
ENSUITE
1.60m x 1.20m
Close coupled WC, Pedestal wash hand basin, electric shower, tiled flooring, single radiator
BEDROOM 2
3.70m x 3.20m
Laminate Flooring, Single radiator
BEDROOM 3
3.30m x 3.20m
Laminate flooring, single radiator, built in wardrobe
BATHROOM
3.20m x 2.00m
Close coupled WC, pedestal wash hand basin, panel bath, electric shower, Lino flooring, single radiator
EXTERIOR
- Stoned Driveway
- Garden to side and rear of property
N.B. – Any photographs displayed or attached to brochures may have been taken with a wide angled lens. Trevor Law Ltd have not tested any equipment, apparatus, fittings or services and cannot verify that these are in working order.
Valuations – Should you be considering the sale of your own property we would be pleased to arrange through our office a Free Valuation and advice on selling without obligation.
Travel Time From This Property

Important PlacesAdd your own important places to see how far they are from this property.
Agent Accreditations


Not Provided


Marketed by Trevor Law Properties
+44 28 8772 9586




