SALE AGREED
SALE AGREED
SALE AGREED
SALE AGREED
SALE AGREED
SALE AGREED
SALE AGREED
SALE AGREED
SALE AGREED
SALE AGREED
SALE AGREED
SALE AGREED
SALE AGREED
SALE AGREED
SALE AGREED
SALE AGREED
SALE AGREED
SALE AGREED
SALE AGREED
SALE AGREED
SALE AGREED
SALE AGREED
SALE AGREED

SALE AGREED
SALE AGREED
SALE AGREED
SALE AGREED
SALE AGREED
SALE AGREED
SALE AGREED
SALE AGREED
SALE AGREED
SALE AGREED
SALE AGREED
SALE AGREED
SALE AGREED
SALE AGREED
SALE AGREED
SALE AGREED
SALE AGREED
SALE AGREED
SALE AGREED
SALE AGREED
SALE AGREED
SALE AGREED
SALE AGREED
SALE AGREED
SALE AGREED
SALE AGREED
SALE AGREED
SALE AGREED
SALE AGREED
SALE AGREED
SALE AGREED
SALE AGREED
SALE AGREED
SALE AGREED
SALE AGREED
SALE AGREED
SALE AGREED
SALE AGREED
SALE AGREED
SALE AGREED
SALE AGREED
SALE AGREED
SALE AGREED
SALE AGREED
SALE AGREED
SALE AGREED
25 Cairnburn Avenue, Belfast, BT4 2HT
3 Bed Detached House
Sale agreed
Property Overview
Status
Sale Agreed
Style
Detached House
Bedrooms
3
Bathrooms
1
Receptions
2
Property Features
Tenure
Leasehold
Energy Rating
Heating
Oil
Broadband Speed Checker
*³
Property Financials
Price
Last listed at Offers Over £395,000
Rates
£2,010.20 pa*¹

Marketed by John Minnis Estate Agents
+44 28 9065 3333

Propertynews Currency Partner - helping you transfer money for property purchases in Ireland & Northern Ireland. Speak to an expert
Additional Information
- Attractive detached family home in the highly sought-after Cairnburn area
- Three well-proportioned bedrooms
- Spacious lounge with feature fireplace
- Separate family room/dining room
- Modern fitted kitchen with integrated appliances
- Family bathroom with corner bath and separate shower enclosure
- Attached garage subdivided to include a home office and storage room.
- Oil fired central heating
- uPVC double glazing
- Private driveway providing off-street parking
- Beautifully landscaped front garden
- Exceptional rear garden laid in lawn with mature trees, hedging and patrio area
- Private and enclosed rear garden ideal for families and outdoor entertaining
- Presented to an excellent standard throughout
- Convenient to Ballyhackamore, Belmont Village and Stormont Estate
- Close to a range of leading primary and secondary schools
- Excellent transport links to Belfast City Centre and George Best Belfast City Airport
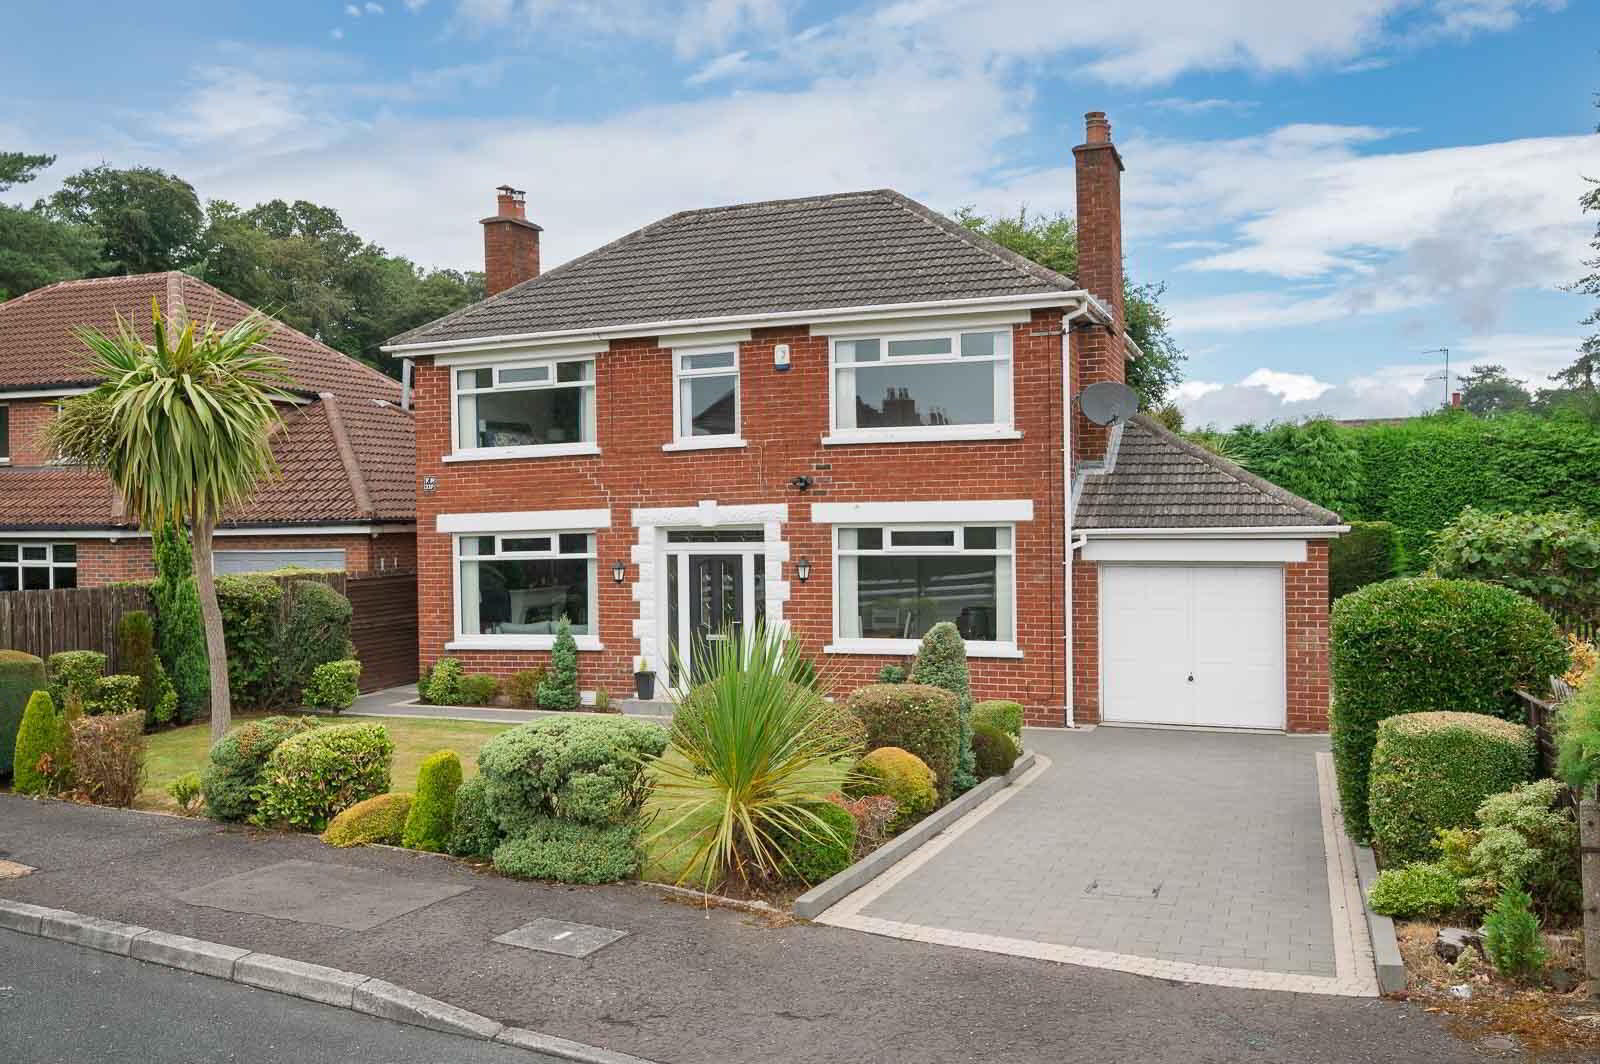
The property enjoys superb kerb appeal with its attractive red brick façade, landscaped front gardens, private driveway and integral garage. Internally, the accommodation has been meticulously maintained and is presented to a high standard throughout.
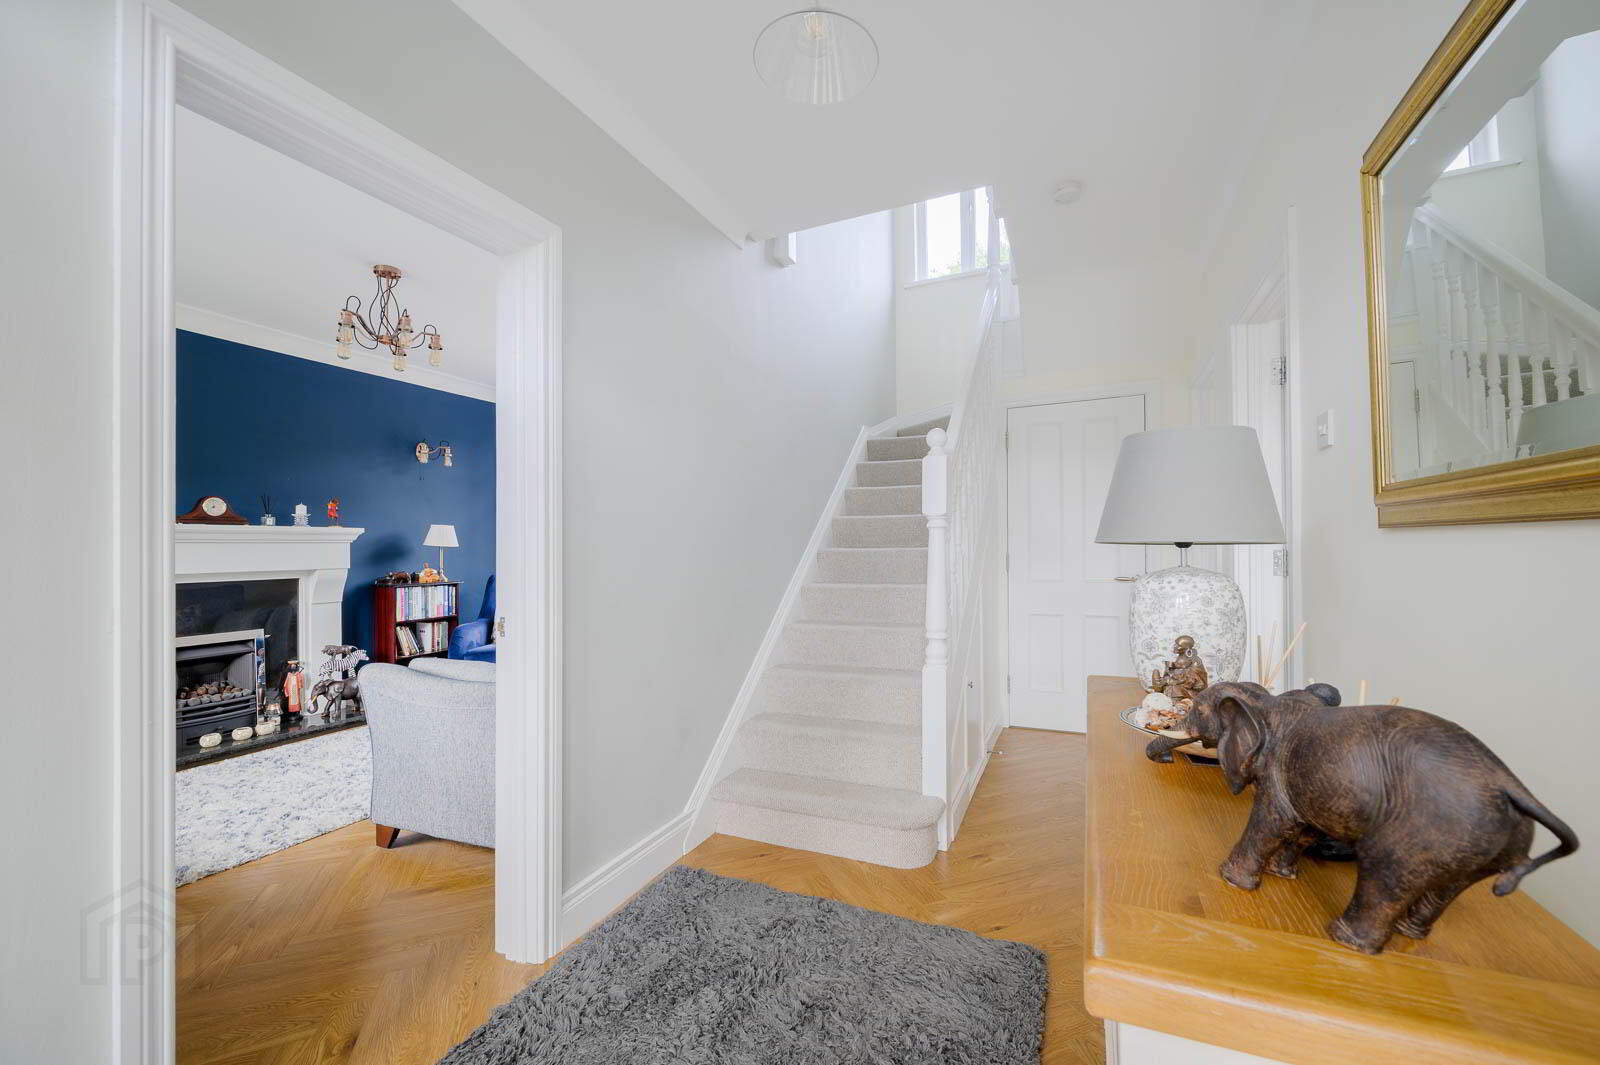
A bright and welcoming reception hall leads to a spacious living room with feature fireplace and large picture windows overlooking the gardens. In addition, a further reception room provides flexible accommodation for modern family living, entertaining or home working.
The modern fitted kitchen incorporates an excellent range of high- and low-level units, quality worktops, integrated appliances and direct access to the rear garden. A convenient ground floor cloakroom with WC completes the downstairs accommodation.
On the first floor, there are three well-proportioned bedrooms, including two generous double bedrooms, together with a family bathroom fitted with both a corner bath and separate shower enclosure.
Externally, a particular feature of the property is the superb rear garden. Beautifully landscaped and exceptionally private, it is laid predominantly in lawn and bordered by mature trees, hedging and specimen planting, creating a wonderful outdoor space for families to enjoy.
Conveniently located close to Ballyhackamore, Belmont Village, Stormont Estate, Belfast City Centre and George Best Belfast City Airport, this is an excellent opportunity to acquire a quality detached home in one of East Belfast's most desirable residential locations.
Early viewing is highly recommended.
- ENTRANCE
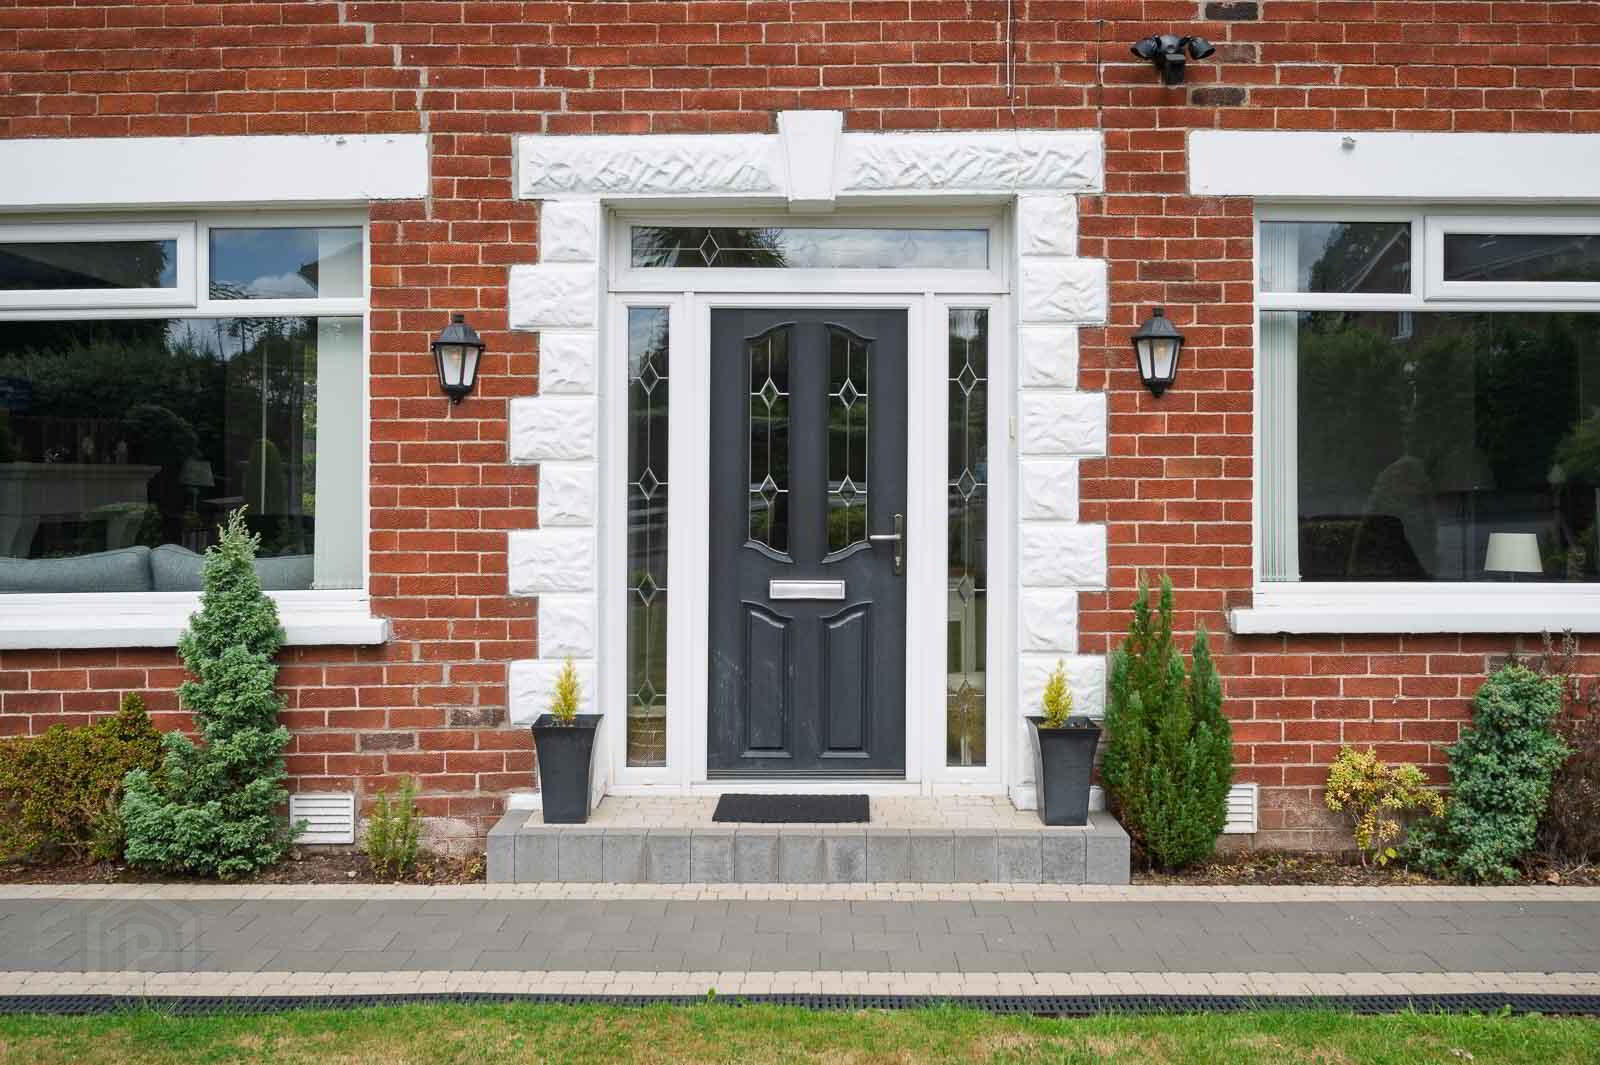
- Brick paved driveway to front leading to attached garage with up and over door, brick paved pathways surrounding property.
- Front Door:
- Composite front door with glazed and leaded insets, side lights and top light into spacious entrance hall.
- GROUND FLOOR
- Entrance Hall:
- With herringbone style oak solid wood flooring.
- Downstairs WC:
- With wash hand basin, brass taps, tiled splashback, low flush WC, tiled floor, recessed spotlights.
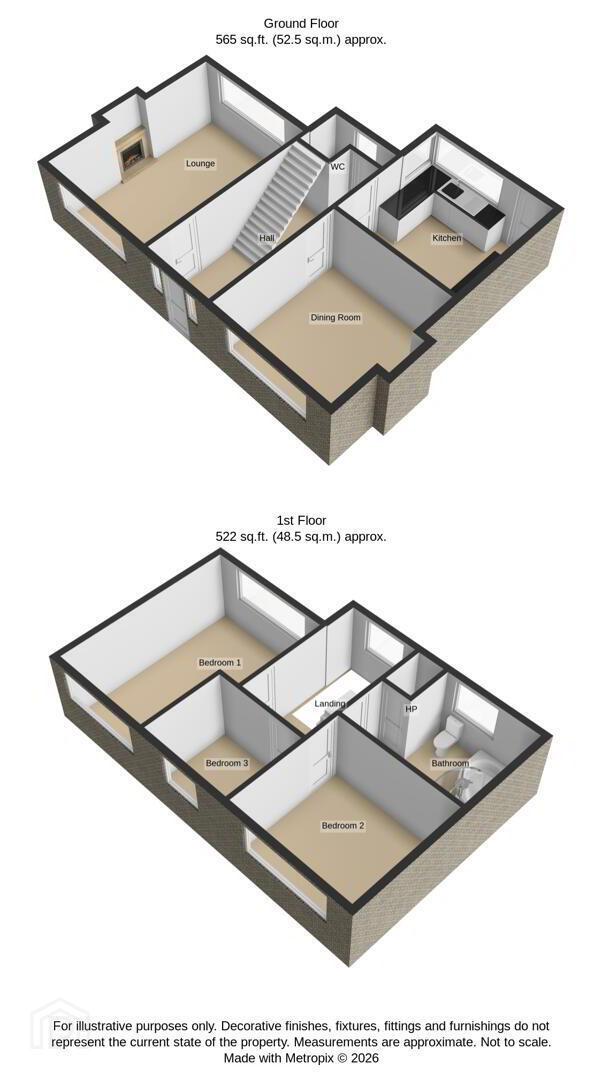
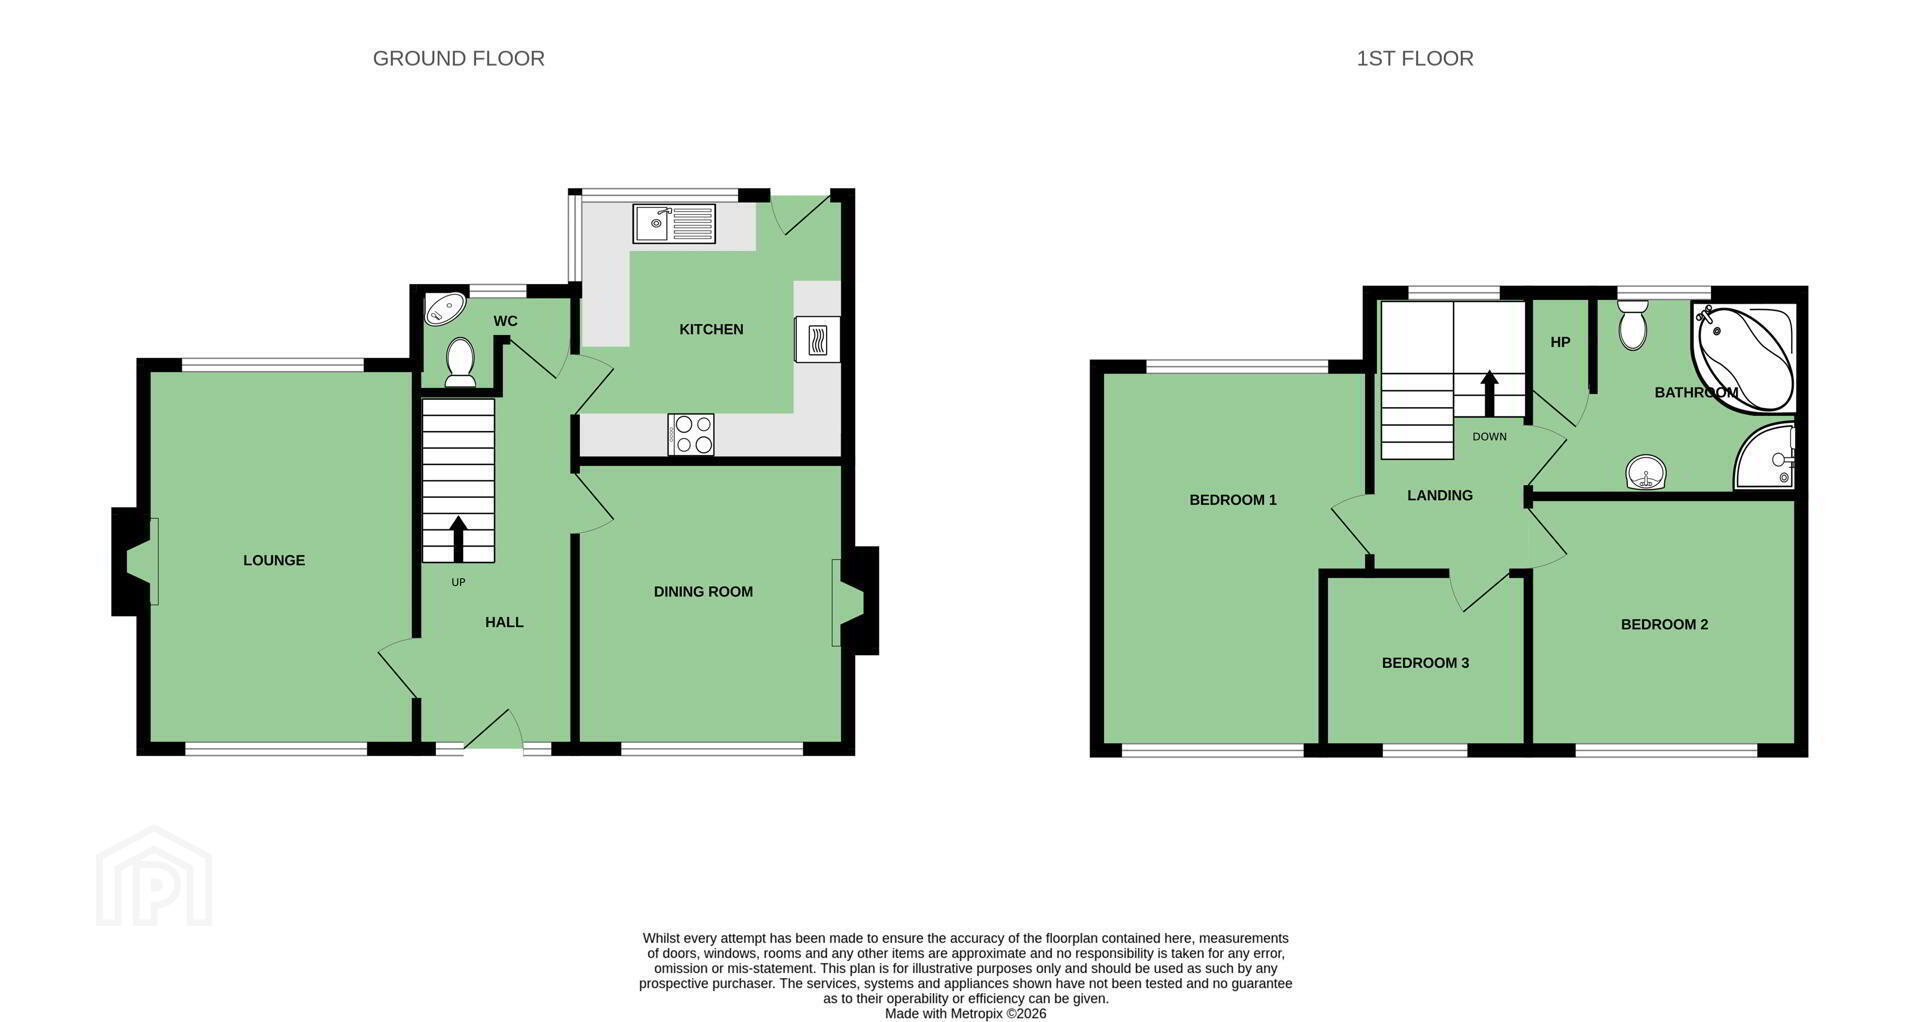
- Lounge: 4.57m x 3.66m
- With dual aspect windows, corniced ceiling, gas fire, tiled hearth and inset and herringbone style oak solid wood flooring.
- Living Room / Dining Room: 3.66m x 3.35m
- With outlook to front, solid oak herringbone style wooden flooring, corniced ceiling, electric fire, cast iron and tiled inset, slate hearth, wood surround.
- Kitchen: 3.35m x 3.35m
- Modern fitted kitchen with range of high and low level Shaker style units, quartz worktop and upstands, stainless steel Franke basin and a half under mounted sink unit, chrome mixer tap, integrated oven and microwave, integrated dishwasher, integrated ceramic hob and extractor fan, integrated under counter fridge, recessed spotlights, PVC double glazed back door to rear garden, outlook over stunning private rear garden.
- Stairs to First Floor Landing:
- Access to floored roofspace.
- FIRST FLOOR
- Principal Bedroom: 4.57m x 3.35m at widest points
- With dual aspect outlook.
- Bedroom Two: 3.35m x 3.05m
- With outlook to front.
- Bedroom Three: 2.44m x 2.13m
- With outlook to front.
- Bathroom:
- Four piece suite comprising corner panelled bath with brass taps, separate fully PVC panelled shower cubicle with electric shower, pedestal wash hand basin with brass taps, low flush WC, tiled floor, fully tiled walls, PVC tongue and groove ceiling with recessed spotlights.
- OUTSIDE
- Front and Rear Garden:
- Garden to front in lawn with mature and well-manicured shrubs, trees, beautiful enclosed and private rear garden in lawn with mature shrubs and trees, paved patio area, oil tank, outside tap, outside light, pedestrian access into attached garage. Outhouse with oil fired boiler.
- Attached Garage:
- Subdivided into storage to front and office space to rear.
- As part of our obligations under the Money Laundering, Terrorist Financing and Transfer of Funds (Information on the Payer) Regulations 2017, all Estate Agents are required to verify the identity of purchasers involved in a property transaction.
To comply with these obligations, all purchasers will be required to complete Customer Due Diligence (AML) identity checks. These checks are carried out on our behalf by our trusted third-party provider, Thirdfort.
A charge will apply of £20 + VAT per purchaser. - East Belfast is a dynamic part of the city, full of beautiful residential areas and a wide variety of amenities that make it a wonderful place to live. Bustling villages, beautiful parks, and fantastic local schools are just a few of the reasons why so many wish to call it home.
Travel Time From This Property

Important PlacesAdd your own important places to see how far they are from this property.
Agent Accreditations


Marketed by John Minnis Estate Agents
+44 28 9065 3333




