
Click here to view the video
Click here to view the video
Click here to view the video
For sale
Cash Offers Only
Added 8 hours ago
25 Brookfield Heights, Letterkenny, F92K1H3
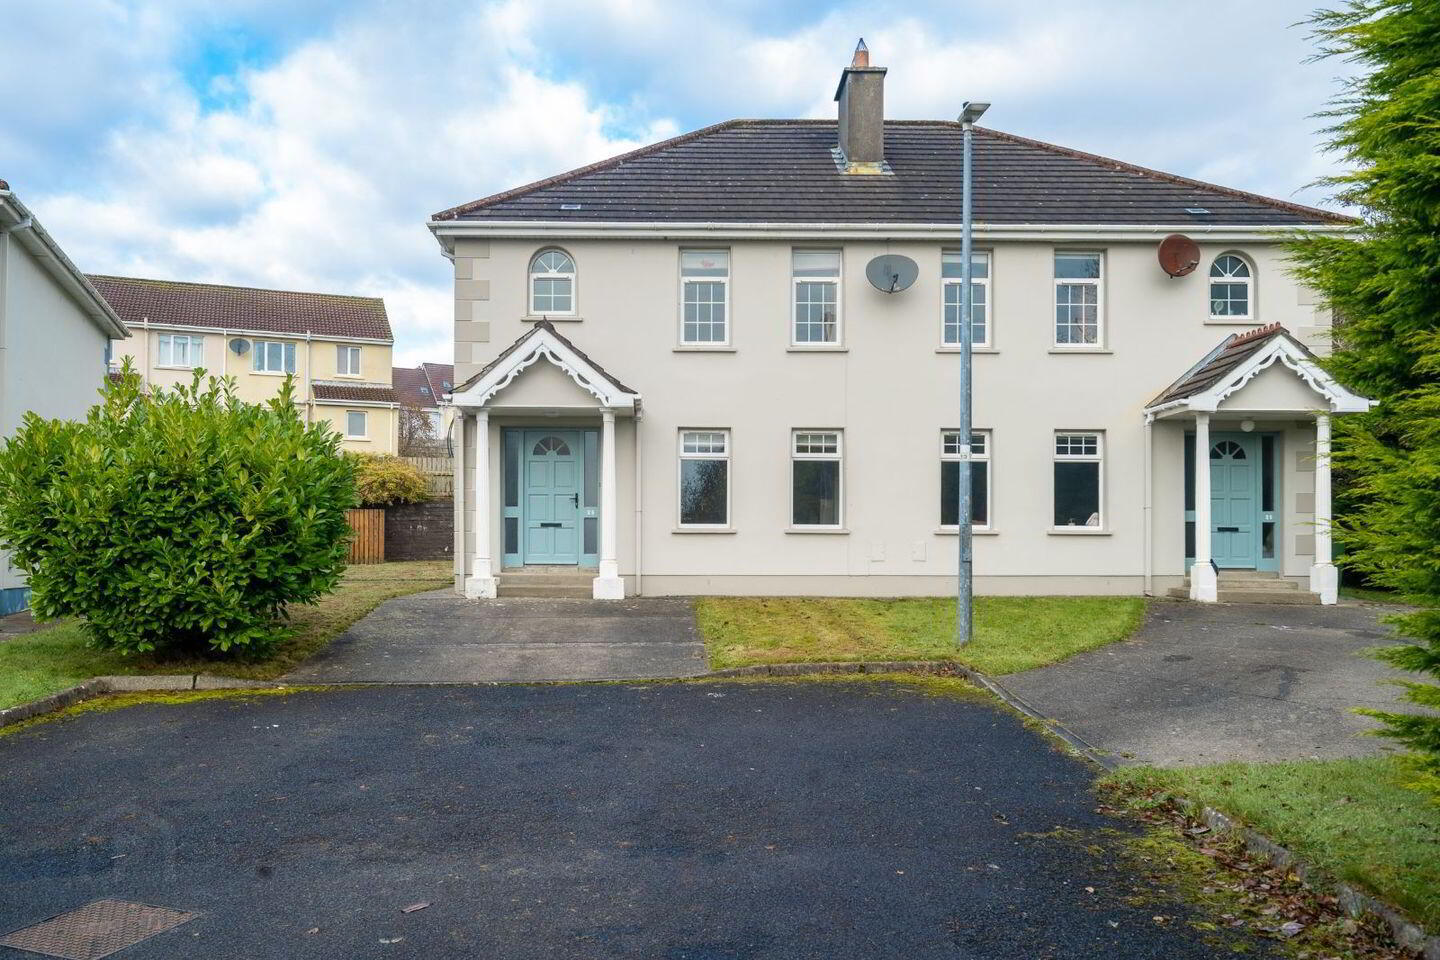
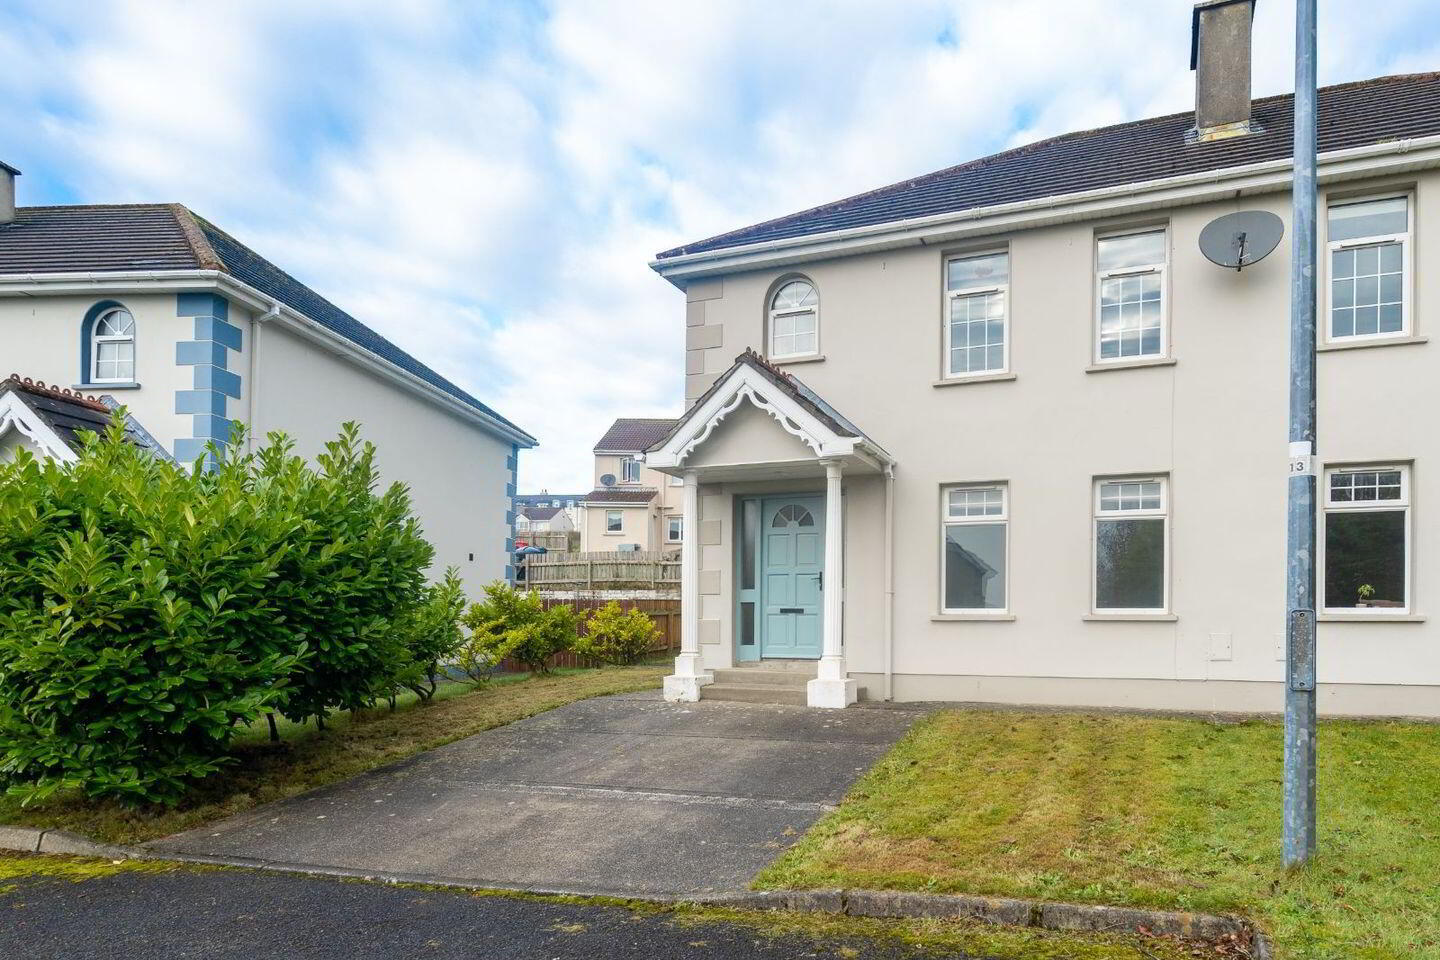
3 Bed Semi-Detached House
Asking Price €149,000
Property Overview
Status
For Sale
Style
Semi-Detached House
Bedrooms
3
Bathrooms
3
Property Features
Size
112 sq m (1,205.6 sq ft)
Tenure
Not Provided
Energy Rating
Property Financials
Stamp Duty
€1,490*²

Marketed by iamsold
PSR Licence: 002978
+353 1 244 0000

Propertynews Currency Partner - helping you transfer money for property purchases in Ireland & Northern Ireland. Speak to an expert
Additional Information
- Spacious 3/4-bedroom semi-detached home
- Easy Access to a range of Local Amenities
- Close to Letterkenny University Hospital, ATU
- 112m² floor area with off-street parking
For sale by Glen Estates: Estate Agent Donegal via the iamsold Bidding Platform
Please note this property will be offered by online auction (unless sold prior). For auction date and time please visit iamsold.ie. Vendors may decide to accept pre-auction bids so please register your interest with us to avoid disappointment.
Brookfield Heights enjoys a highly convenient location in the popular Mountain Top area of Letterkenny, offering easy access to a range of local amenities and services. The property is ideally positioned for those seeking the convenience of town living, with local shops, supermarkets, cafés and retail facilities close by. Letterkenny town centre is only a short drive away, providing an extensive choice of shopping, dining, educational and recreational facilities. The location is also particularly appealing for commuters, with Letterkenny University Hospital, ATU Donegal and several of the town's major employment centres readily accessible.
- Mountain Top Diner - approximately 1 km
- Letterkenny University Hospital - approximately 1.8 km
- Letterkenny Shopping Centre - approximately 2.5 km
- Atlantic Technological University - approximately 3km
- Optum Ireland - approximately 1.5 km
- Errigal College - approximately 1 km
An early appointment to view is recommended.
---
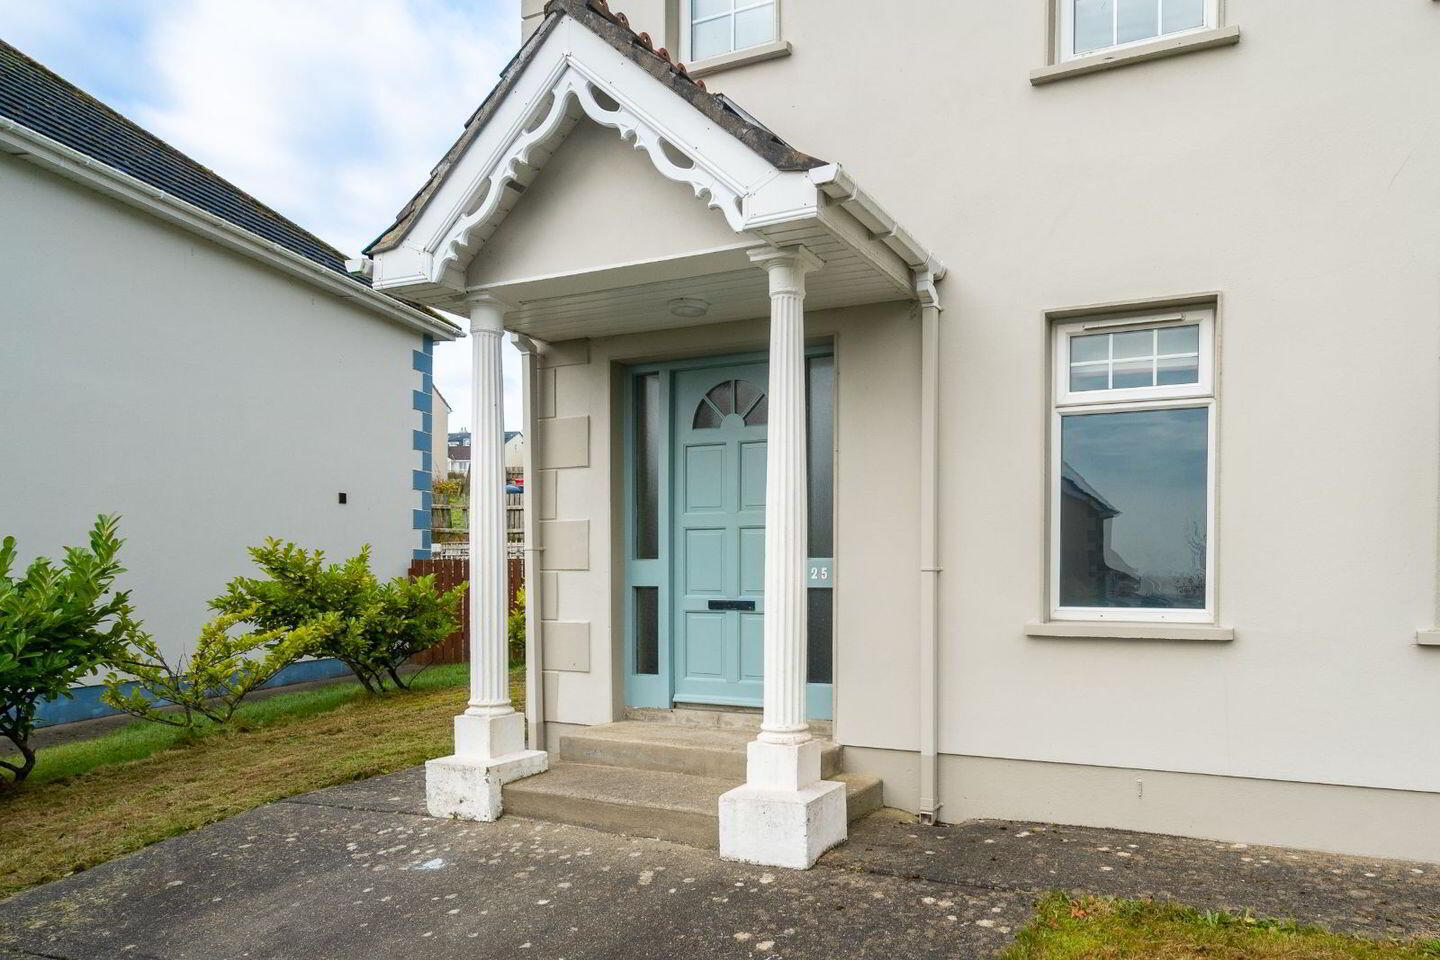
Concrete steps lead to a partially glazed, hardwood front door.
Entrance Hallway: 16.9 x 6.5 ft, with tiled flooring.
Ground Floor W/C: Situated off the entrance hall is a W/C, featuring a white two-piece suite, with tiled flooring, and a tiled splashback over the wash-hand basin.
Sitting Room: 16 x 13 ft, with solid oak flooring and recessed lighting. Features an open fireplace with a decorative timber and fireboard surround, set on a granite hearth.
Kitchen-Dining Room: 19.10 x 11.5 ft, with tiled flooring and recessed lighting. Extensive built-in wall and base kitchen units, with a tiled surround. Stainless steel double sink and drainer unit, with mixer taps over. Integrated fridge-freezer, integrated dishwasher, and cooking point with stainless steel extractor hood over. Plumbed for washing machine, and wired for tumble dryer use. Partially glazed doors lead to the study / playroom / bedroom four.
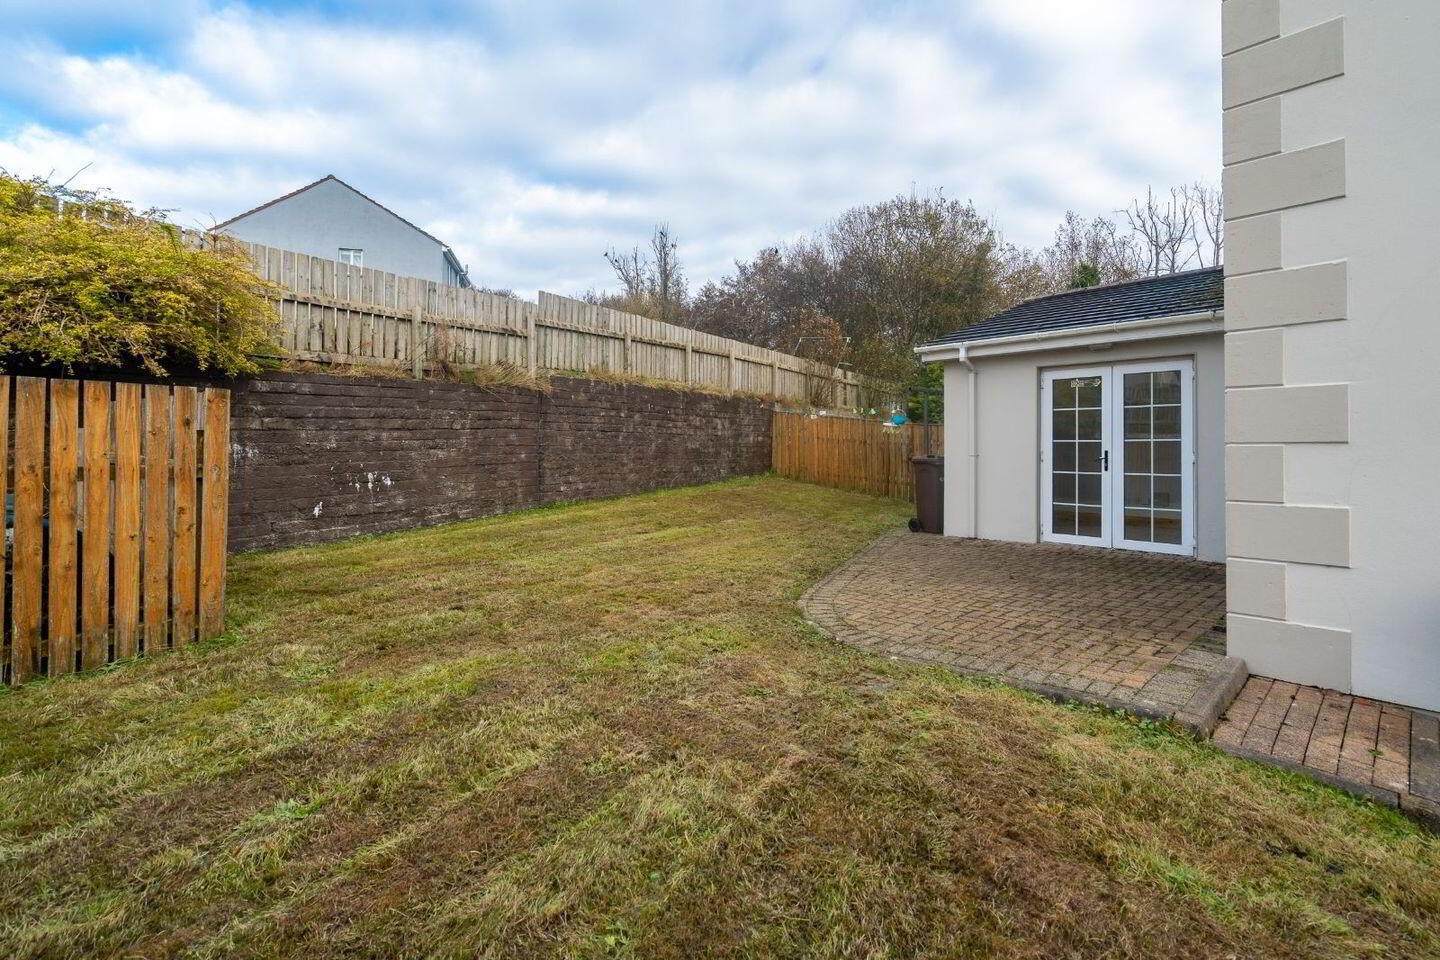
Study / Playroom / Bedroom Four: With tiled flooring, and glazed double doors which lead to the rear.
Staircase leading to the first floor, with carpet flooring.
Bedroom One: 11.8 x 11.7 ft, with carpet flooring.
Ensuite: A white two-piece suite, with tiled flooring. Fully tiled separate shower cubicle, with glass shower door, containing a Triton T90 electric shower. Tiled splashback and a shaver light over the wash hand basin.
Bedroom Two: 12 x 9.10 ft, with carpet flooring.
Bedroom Three: 9.7 x 11.5 ft max, with carpet flooring.
Family Bathroom: A white three-piece suite, with tiled flooring. Triton T90 electric shower over the bath, with a glass shower screen and tiled bath surround. Tiled splashback and a shaver light over the wash hand basin.
Outside: The property is approached by a tarmac driveway, with the front garden being laid to lawn. The rear garden is also laid to lawn, with a large brick patio area and timber fencing to the boundaries.
Total Floor Area: 112 sq.m
** 3/4 Bedroom (1 Ensuite) property ideally located close many of Letterkenny's large employers. This property has been built by timber frame construction method which means that the blockwork used doesn't have the same structural purpose as a block built property. Nevertheless we are advised that the blocks used on the outer skin are likely to be defective although they haven't been tested, with a visual inspection there is no significant cracking at present. As a result the price of this property has been set to reflect this as this property will be available to cash buyers only.
To view or access this property's legal pack copy and paste the following link: http://www.iamsold.ie/properties/b78cddb372114c89a51f8c188e87d75c/auction-pack
To view or make a bid contact Glen Estates or iamsold, www.iamsold.ie
Auctioneers Comments:
This property is offered for sale by unconditional auction. The successful bidder is required to pay a 10% deposit and contracts are signed immediately on acceptance of a bid. Please note this property is subject to an undisclosed reserve price. Terms and conditions apply to this sale.
BER Details
BER Rating: C2
BER No.: 113014476
Energy Performance Indicator: Not provided
Travel Time From This Property

Important PlacesAdd your own important places to see how far they are from this property.
Agent Accreditations

Marketed by iamsold
PSR Licence: 002978
+353 1 244 0000


