
25 Booterstown, Dunmore Road, Waterford, X91W1X0
4 Bed Detached House
Guide Price €575,000
Property Overview
Status
For Sale
Style
Detached House
Bedrooms
4
Receptions
3
Property Features
Tenure
Not Provided
Heating
Gas
Property Financials
Stamp Duty
€5,750*²

Marketed by Palmer Auctioneers
PSR Licence: 001713
+353 51 872 061

Propertynews Currency Partner - helping you transfer money for property purchases in Ireland & Northern Ireland. Speak to an expert
Additional Information
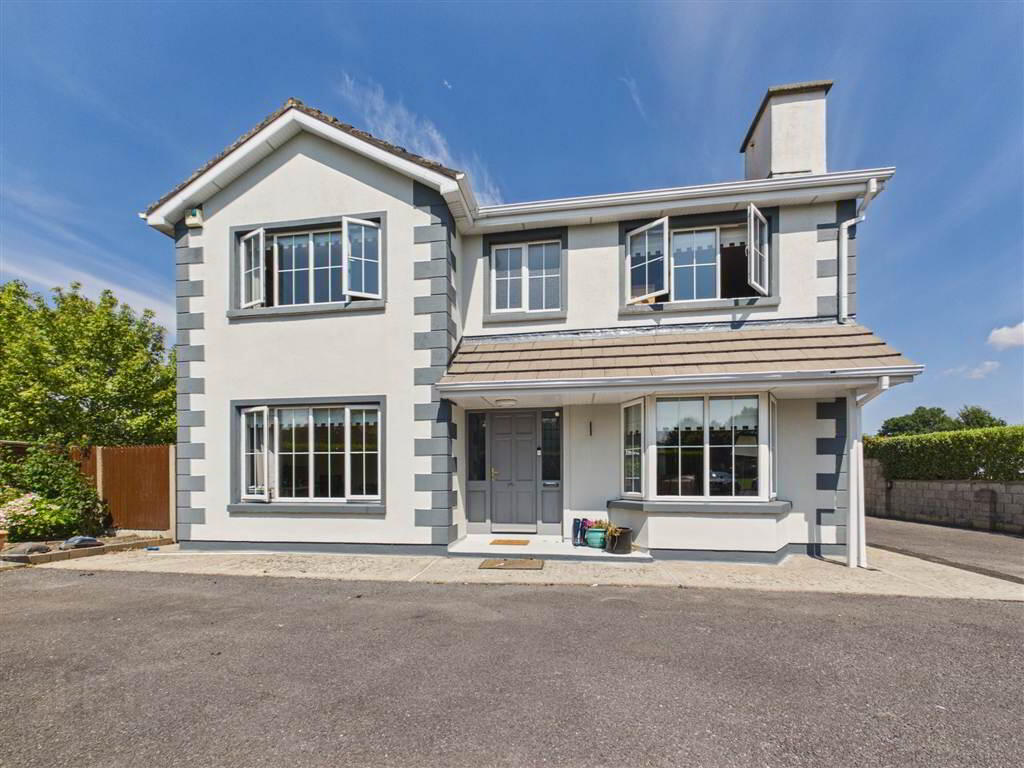
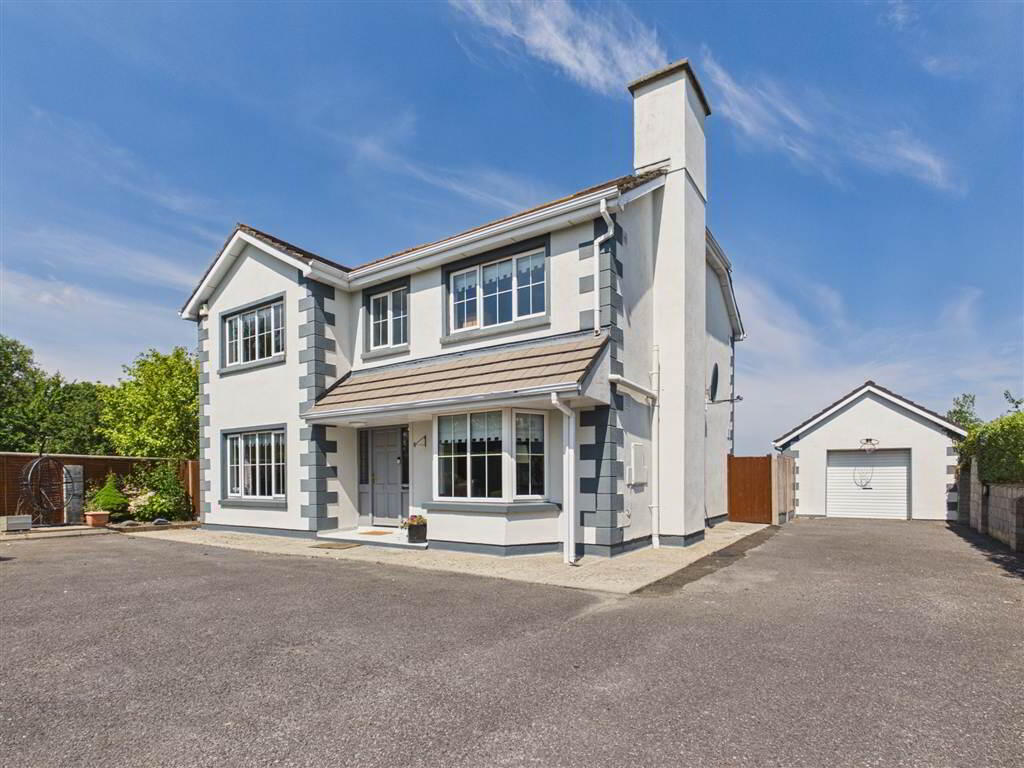
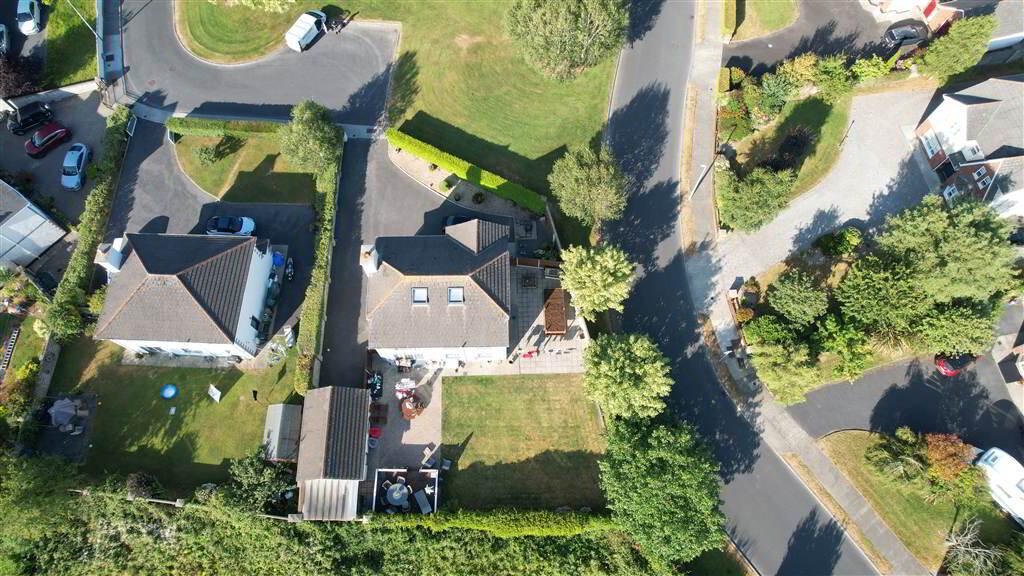
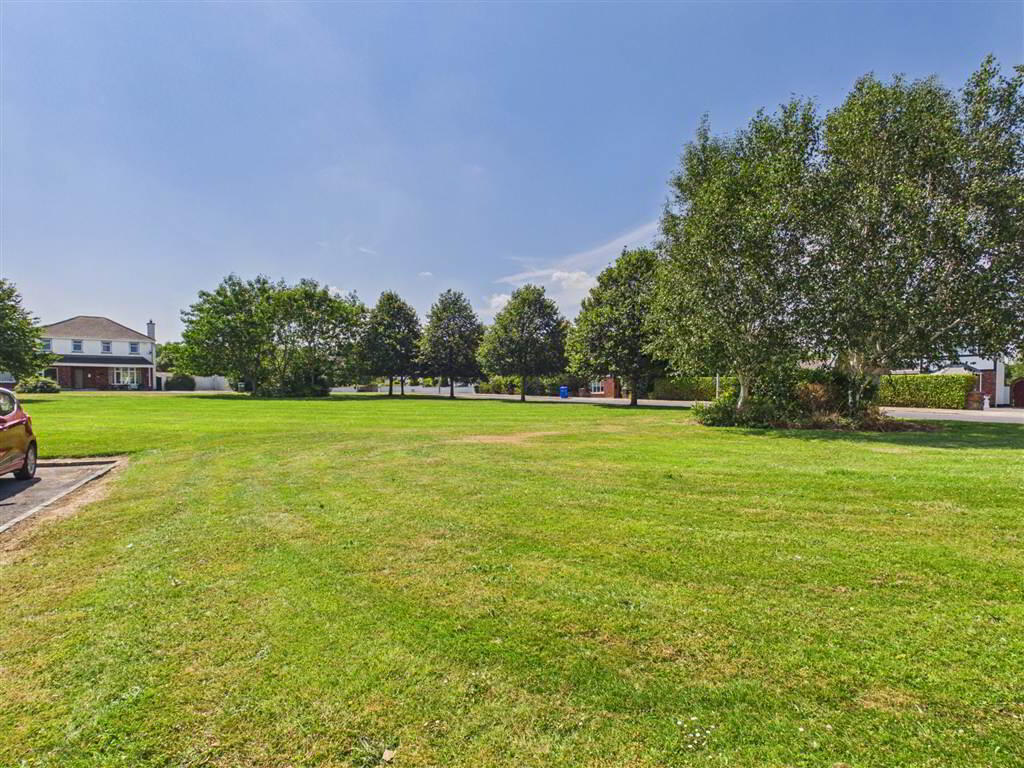
Located off the Dunmore Road in a quiet, established residential area, 25 Booterstown is a well-proportioned detached home on a private corner site at the end of a cul-de-sac. Overlooking a large green, it is directly opposite Woodlands Hotel and Leisure Centre.
uPVC double glazed windows, gas fired central heating, B BER.
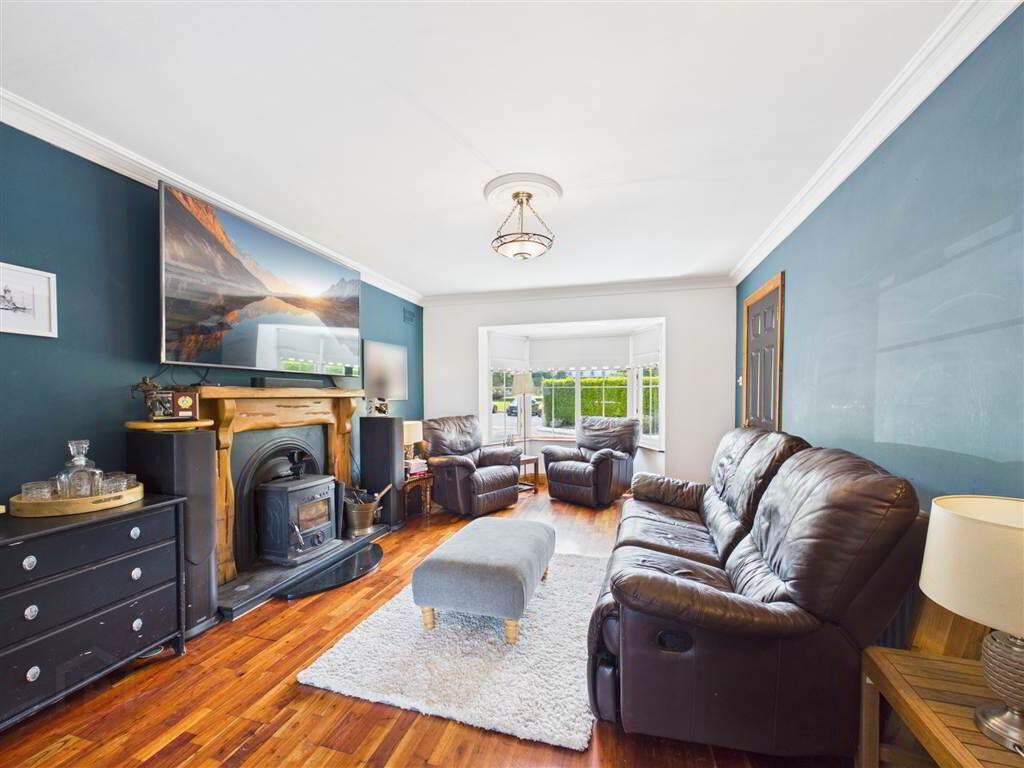
The accommodation extends to c. 200 sq. meters (c. 2,152 sq. ft.) and includes: Tiled entrance hall, living room with hardwood flooring and stove, dining room with hardwood flooring and patio doors opening to the garden. At the front is a large study / home office. To the rear is a tiled kitchen / diner with integrated appliances and peninsula breakfast counter, there is also a Utility and Guest WC.
On the first floor there are four double bedrooms, two of which are ensuite, along with a family bathroom. Lastly, the second floor has been converted with two large Velux windows and plenty of storage.
The spacious rear garden is mainly laid out in lawn and is screened by mature planting. It includes a large cobble-lock patio, a raised sun deck, and generous side entrance. To the side is a detached garage with a tarmacadam driveway providing ample parking.
uPVC double glazed windows, gas fired central heating, B BER.
The accommodation extends to c. 200 sq. meters (c. 2,152 sq. ft.) and includes: Tiled entrance hall, living room with hardwood flooring and stove, dining room with hardwood flooring and patio doors opening to the garden. At the front is a large study / home office. To the rear is a tiled kitchen / diner with integrated appliances and peninsula breakfast counter, there is also a Utility and Guest WC.
On the first floor there are four double bedrooms, two of which are ensuite, along with a family bathroom. Lastly, the second floor has been converted with two large Velux windows and plenty of storage.
The spacious rear garden is mainly laid out in lawn and is screened by mature planting. It includes a large cobble-lock patio, a raised sun deck, and generous side entrance. To the side is a detached garage with a tarmacadam driveway providing ample parking.
Directions
Booterstown
Travel Time From This Property

Important PlacesAdd your own important places to see how far they are from this property.
Agent Accreditations
Not Provided

Marketed by Palmer Auctioneers
PSR Licence: 001713
+353 51 872 061




