

Click here to view the 3D tour
Click here to view the 3D tour
Click here to view the 3D tour
For sale
Added 9 hours ago
25 Bashford Park Drive, Carrickfergus, BT38 7FP
4 Bed Semi-Detached House
Offers Over £269,950
Property Overview
Status
For Sale
Style
Semi-Detached House
Bedrooms
4
Bathrooms
2
Receptions
1
Property Features
Tenure
Not Provided
Energy Rating
Broadband Speed Checker
*³
Property Financials
Stamp Duty
Rates
£1,627.92 pa*¹
Typical Mortgage


Marketed by Reeds Rains (Carrickfergus)
+44 28 9335 1727

Propertynews Currency Partner - helping you transfer money for property purchases in Ireland & Northern Ireland. Speak to an expert
Additional Information
- Exceptionally Well Presented Family Home
- Highly Desirable Location
- Modern Fitted Kitchen With Island
- Spacious Sun Room To Rear
- Enclosed Rear Garden
- Gas Central Heating
- Four Bedrooms Bedrooms
- En-Suite Shower Room
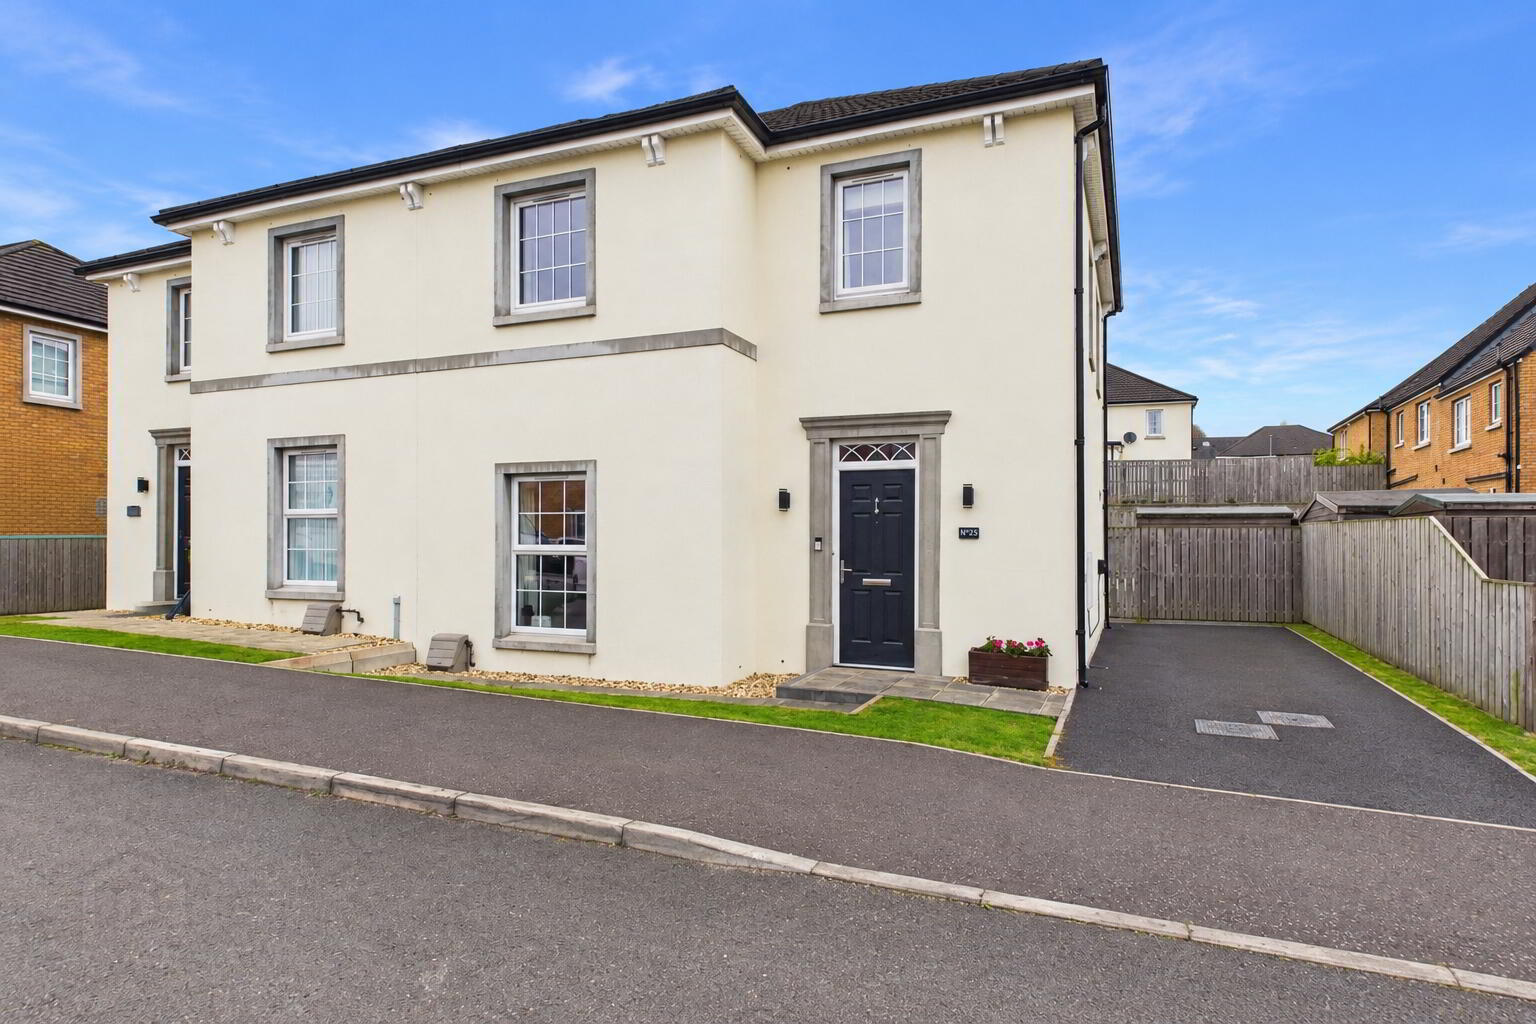
A stunning semi detached property extending to approximately 1,400 sq ft, beautifully designed for modern family living and positioned within a desirable and sought after location.
- Description
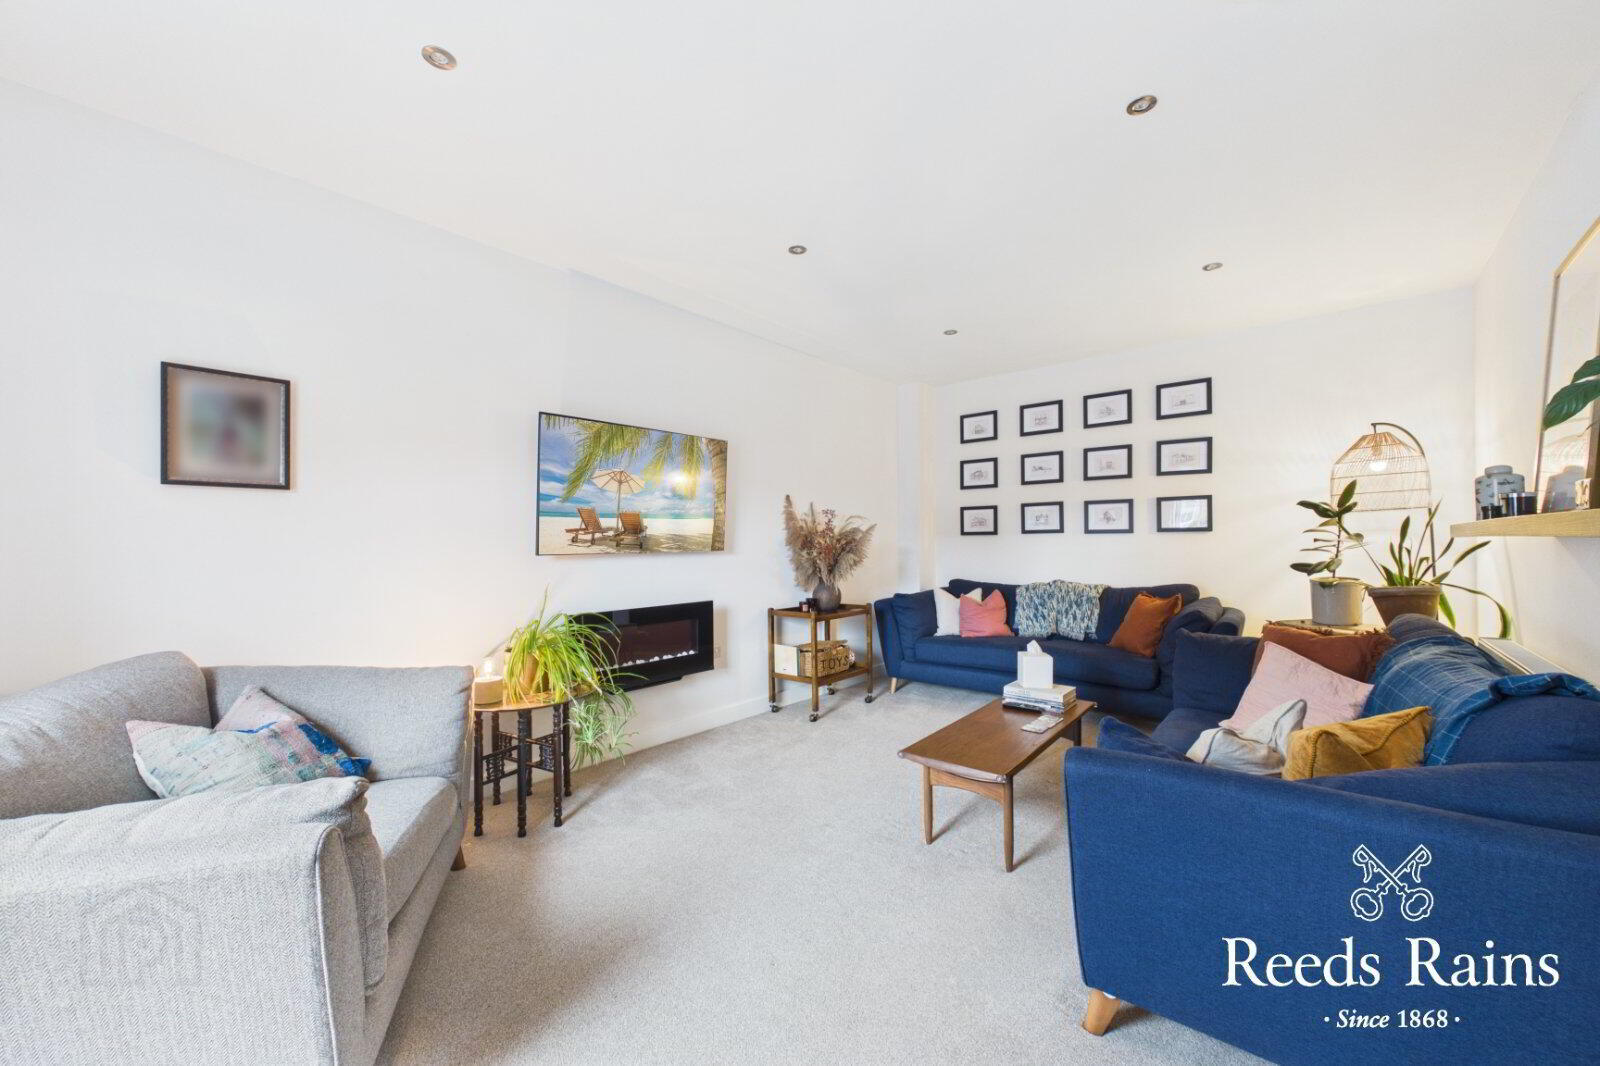
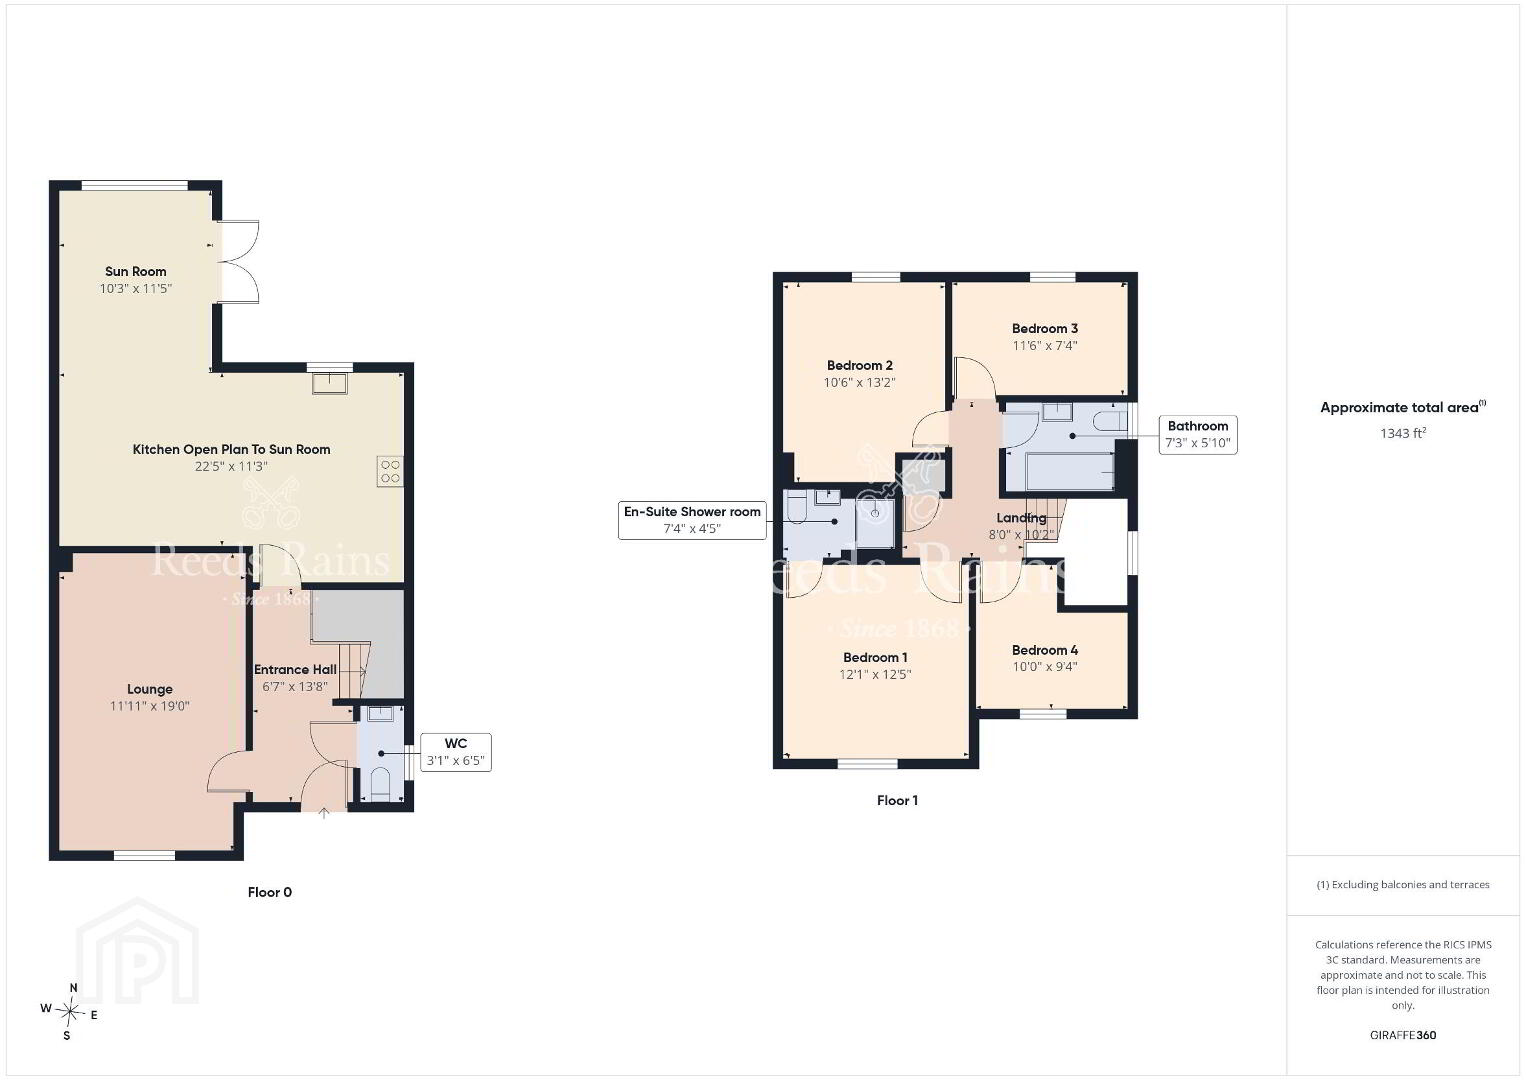
- A stunning semi detached property extending to approximately 1,400 sq ft, beautifully designed for modern family living and positioned within a desirable and sought after location. The impressive accommodation centres around a fabulous open plan contemporary kitchen and dining area, opening through to a stunning sun lounge overlooking the rear garden. A separate lounge offers a more relaxed and private living space. Upstairs, there are four bedrooms, with the master benefiting from its own en-suite, together with a beautifully appointed white bathroom suite. Stylish, spacious and beautifully presented throughout, this is an ideal family home where the quality of the interior is matched by the excellent proportions and thoughtfully designed layout.
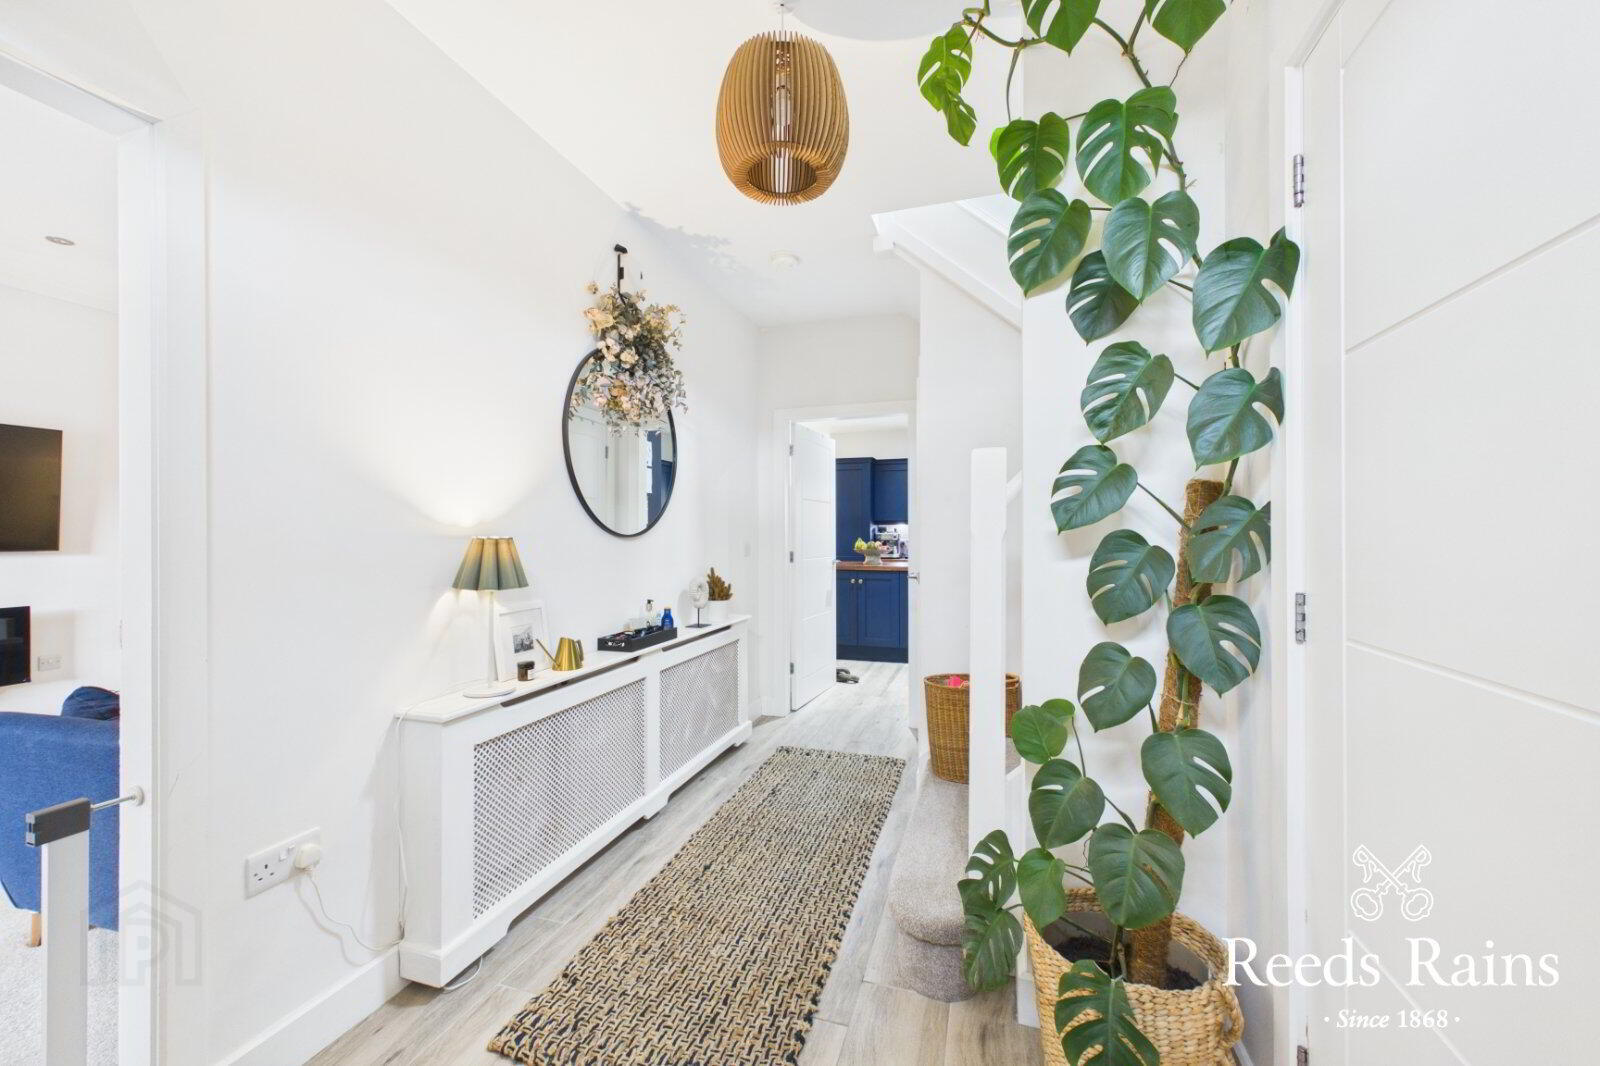
- Entrance Hall
- 2m x 4.17m (6'7" x 13'8")
Tiled floor. - Cloakroom/WC
- 0.94m x 1.96m (3'1" x 6'5")
Tiled floor. Wall hung hand basin with tiled splash back. Low flush W.C. - Lounge
- 3.63m x 5.8m" (11'11" x 19'0")
Wall hung electric fire. Spotlights. - Open Plan Kitchen Through To Sunroom
- 6.83m x 3.43m (22'5" x 11'3")
Contemporary range of fitted high and low units. Large island with additional seating. Walnut work tops. White Belfast sink with brass finished mixer tap. Integrated fridge freezer, eye-level double oven, gas hob, canopy extractor fan, dishwasher and washing machine. Tiled floor. Part tiled walls. Spotlights. - Sun Room
- 3.12m x 3.48m (10'3" x 11'5")
Spotlights. French doors to rear enclosed garden. - First Floor Landing
- Master Bedroom
- 3.68m x 3.78m (12'1" x 12'5")
Fitted wardrobes. - En-Suite Shower Room
- 2.24m x 1.35m (7'4" x 4'5")
Stylish white three-piece bathroom suite comprising of large shower cubicle with wall hung thermostatically controlled shower, wall hung vanity unit, low flush W.C., LED back-lit mirror, chrome heated towel rail. Tiled floors. Part tiled walls. - Bedroom 2
- 3.2m x 4.01m (10'6" x 13'2")
- Bedroom 3
- 3.5m x 2.24m (11'6" x 7'4")
- Bedroom 4
- 3.05m" x 2.84m
- Bathroom
- 2.2m x 1.78m (7'3" x 5'10")
Modern white suite comprising of P-Shape panelled bath with over bath thermostatically controlled shower. Wall hung vanity unit, LED back-lit mirror, low flush W.C. and chrome heated towel rail. Tiled floor and part tiled walls. - Front Garden
- Laid in lawn. Pathway laid in paving and stone.
- Rear Garden
- Enclosed rear garden with paved patio area and laid in lawn.
- Driveway Parking
- For several vehicles.
Travel Time From This Property

Important PlacesAdd your own important places to see how far they are from this property.
Agent Accreditations




Marketed by Reeds Rains (Carrickfergus)
+44 28 9335 1727


