244 Berryhill Road, Donemana, BT82 0NB
Commercial Property
Offers Around £225,000
Property Overview
Status
For Sale
Style
Commercial Property

Marketed by Daniel Henry
+44 28 7134 7539

Propertynews Currency Partner - helping you transfer money for property purchases in Ireland & Northern Ireland. Speak to an expert
Additional Information
- SHOP UNIT WITH FLAT ABOVE
- OIL FIRED CENTRAL HEATING TO KITCHEN AND WC.
- SHED TO REAR
- EARLY OCCUPATION
- A superb opportunity to purchase a shop unit in the village of Donemana.



This was previously a Butchers shop but has the potential for a variety of uses.
This property has the added benefit of rental income from the two bedroom flat above.
VIEWING BY APPOINTMENT. - SHOP UNIT 8.94m x 6.30m (29'4" x 20'8")
- Having terrazzo floor, sink unit with storage.
- REAR HALLWAY
- Access to car park and shed.
- PREPARATION ROOM 3.89m x 1.91m (12'9" x 6'3")
- Having terrazzo floor, refridgerator unit, cold store off.
- COLD STORE 3.76m x 2.03m (12'4" x 6'8")
- KITCHEN 2.54m x 1.80m (8'4" x 5'11")
- Having eye and low level units, sink unit, terrazzo floor.
- TOILET AND WHB HAVING TERRAZO FLOOR
- SEPARATE ACCESSTO FIRST FLOOR FLAT
- FIRST FLOOR APARTMENT
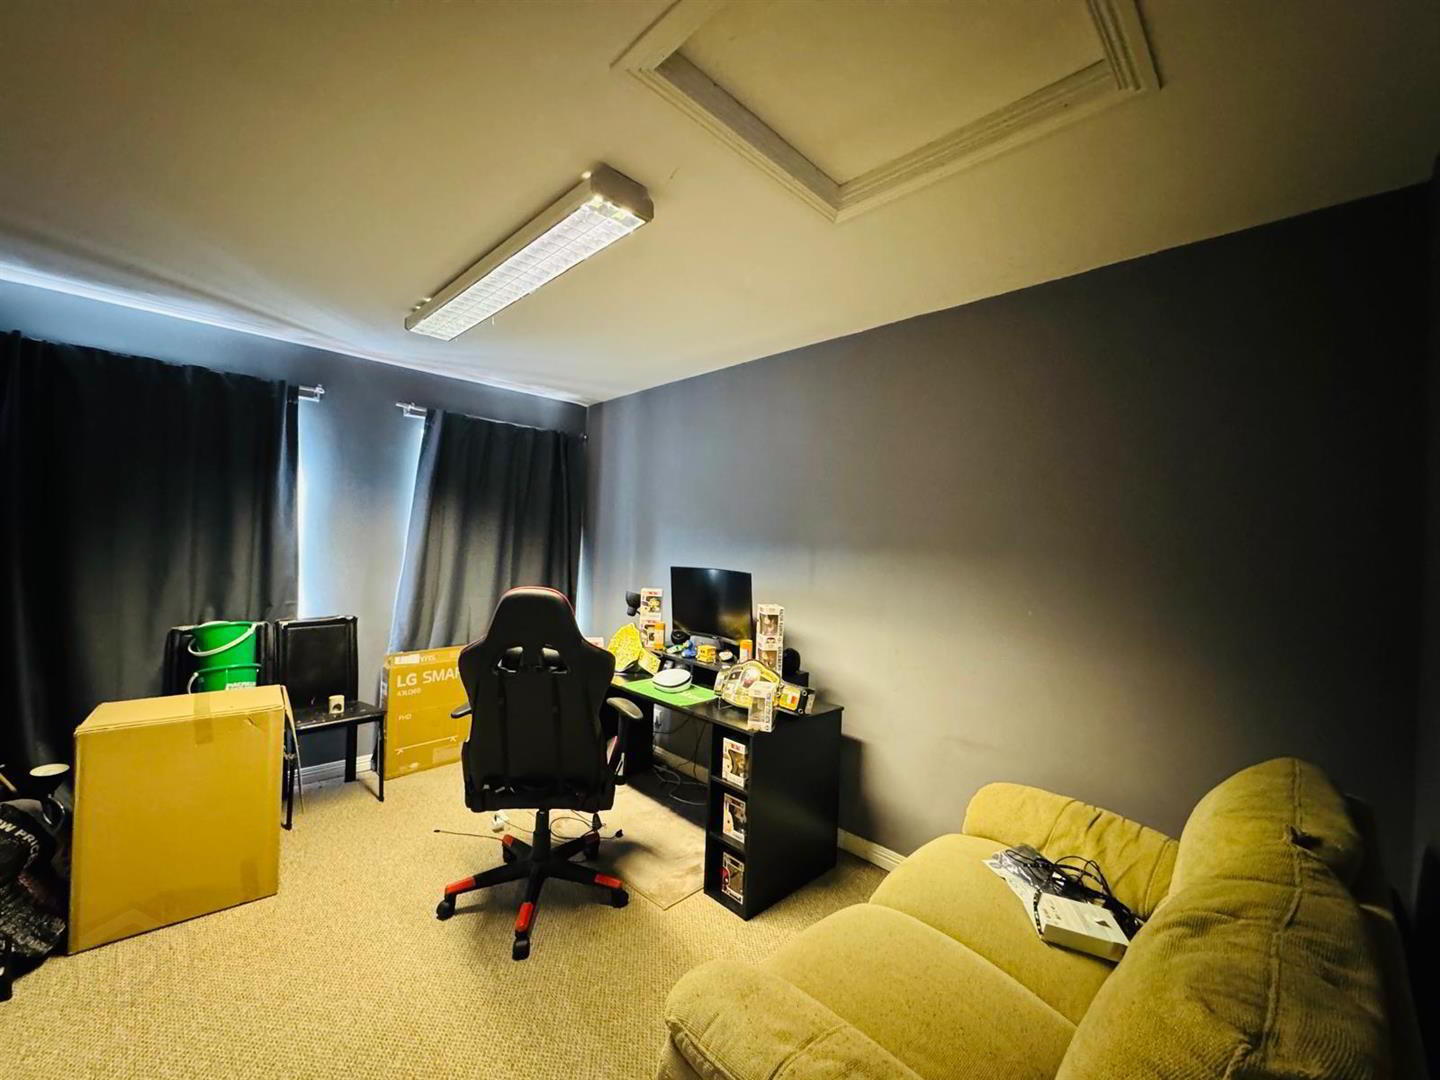
- LOUNGE 6.65m x 3.38m (21'10" x 11'1")
- Having ornamental fireplace.

- KITCHEN 4.32m x 3.89m (14'2" x 12'9")
- Having eye and low level units, tiling between units, hob, underoven, single drainer stainless steel sink unit with mixer taps, plumbed for washing machine, tiled floor, door leading to fire escape.
- BEDROOM 1
- BEDROOM 2 4.11m x 2.97m (13'6" x 9'9")
- BATHROOM
- Comprising bath, walk in shower, whb and wc, 1/2 tiled walls, tiled floor.
- EXTERIOR
- Access to car park.
Shed to rear. - ESTIMATED ANNUAL RATES
- £2691.79 (NOV 2023)
Misrepresentation clause : Daniel Henry, give notice to anyone who may read these particulars as follows:
- Every care has been taken with the preparation of these particulars, but complete accuracy cannot be guaranteed. If there is anything which is of particular importance to you, please obtain professional confirmation. Alternatively, we will be pleased to check the information for you.
- The Fixtures, Fittings & Appliances have not been tested and therefore no guarantee can be given that they are in working order.
- Photographs are reproduced for general information and it cannot be inferred that any item shown is included in the sale.
- These Particulars do not constitute a contract or part of a contract.
- All measurements quoted are approximate.
Travel Time From This Property

Important PlacesAdd your own important places to see how far they are from this property.
Agent Accreditations

Marketed by Daniel Henry
+44 28 7134 7539




