For sale
Added 13 hours ago
243 Bangor Road, Holywood, BT18 0JQ
5 Bed Detached House
Offers Over £899,950
Property Overview
Status
For Sale
Style
Detached House
Bedrooms
5
Bathrooms
3
Receptions
3
Property Features
Size
300.9 sq m (3,239 sq ft)
Tenure
Freehold
Energy Rating
Heating
Oil
Broadband Speed Checker
*³
In partnership with
Property Financials
Stamp Duty
Rates
£3,997.60 pa*¹
Typical Mortgage


Marketed by John Minnis Estate Agents
+44 28 9042 8888

Propertynews Currency Partner - helping you transfer money for property purchases in Ireland & Northern Ireland. Speak to an expert
Additional Information
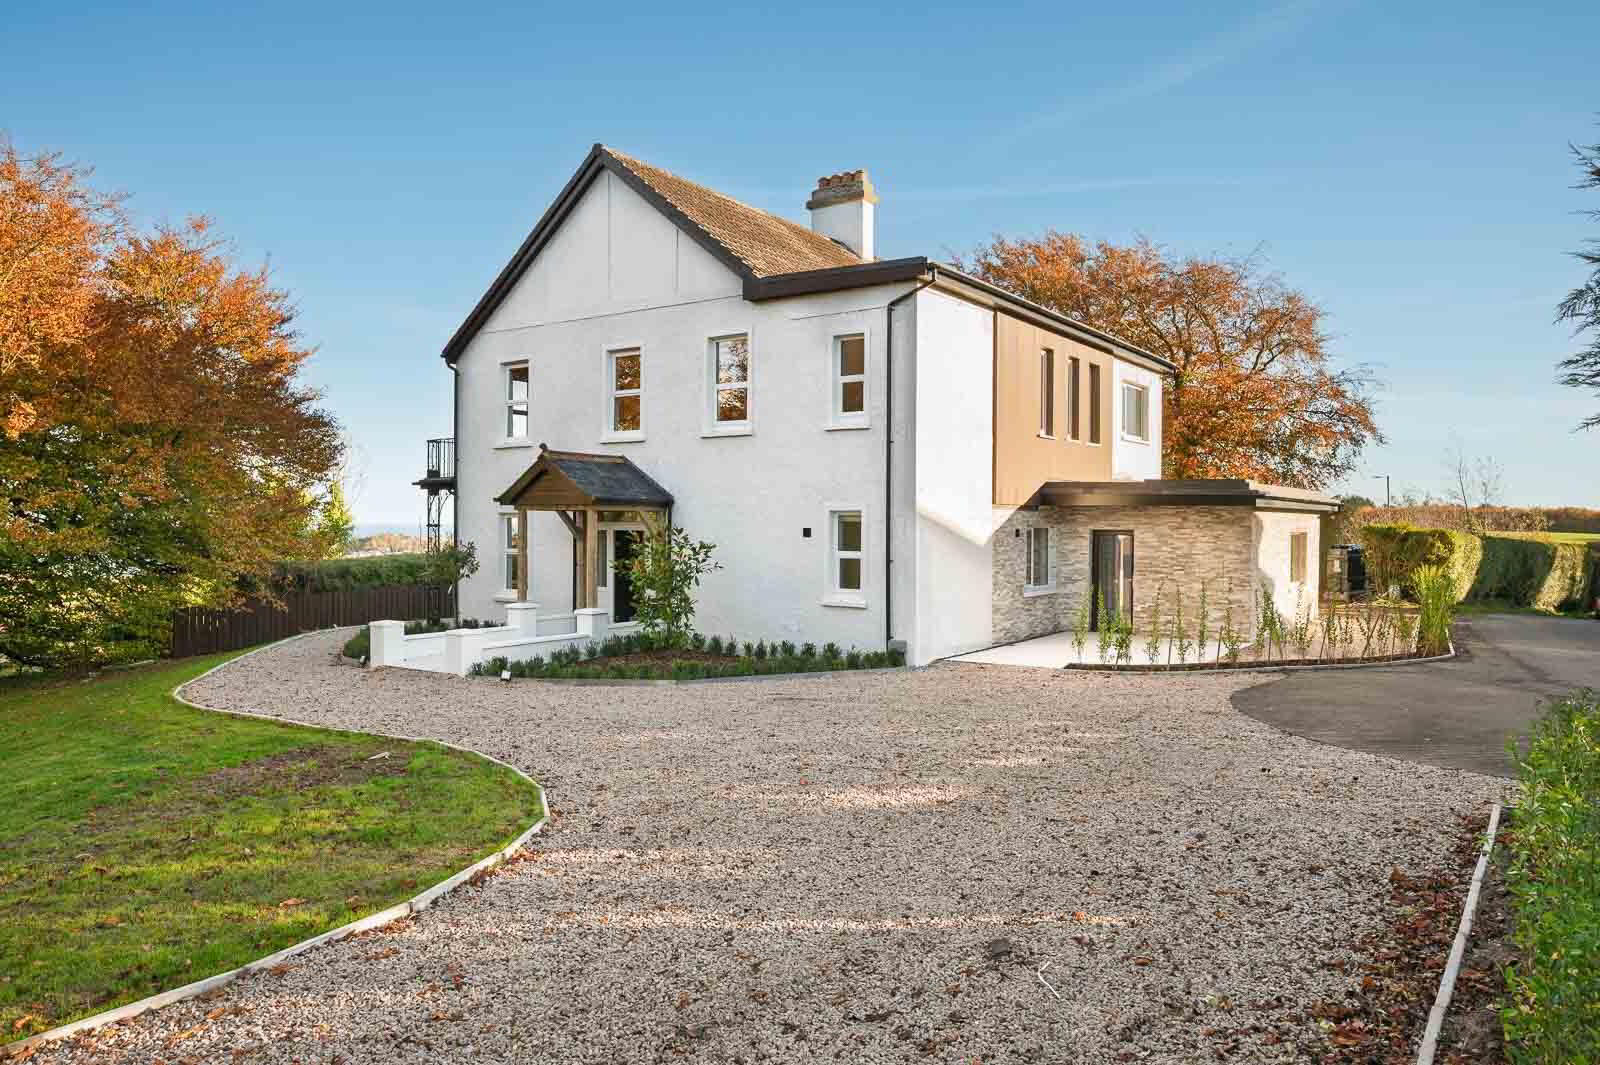
- Outstanding five-bedroom period residence extensively refurbished and transformed to an exceptional luxury specification.
- No-expense-spared renovation with meticulous attention to detail throughout.
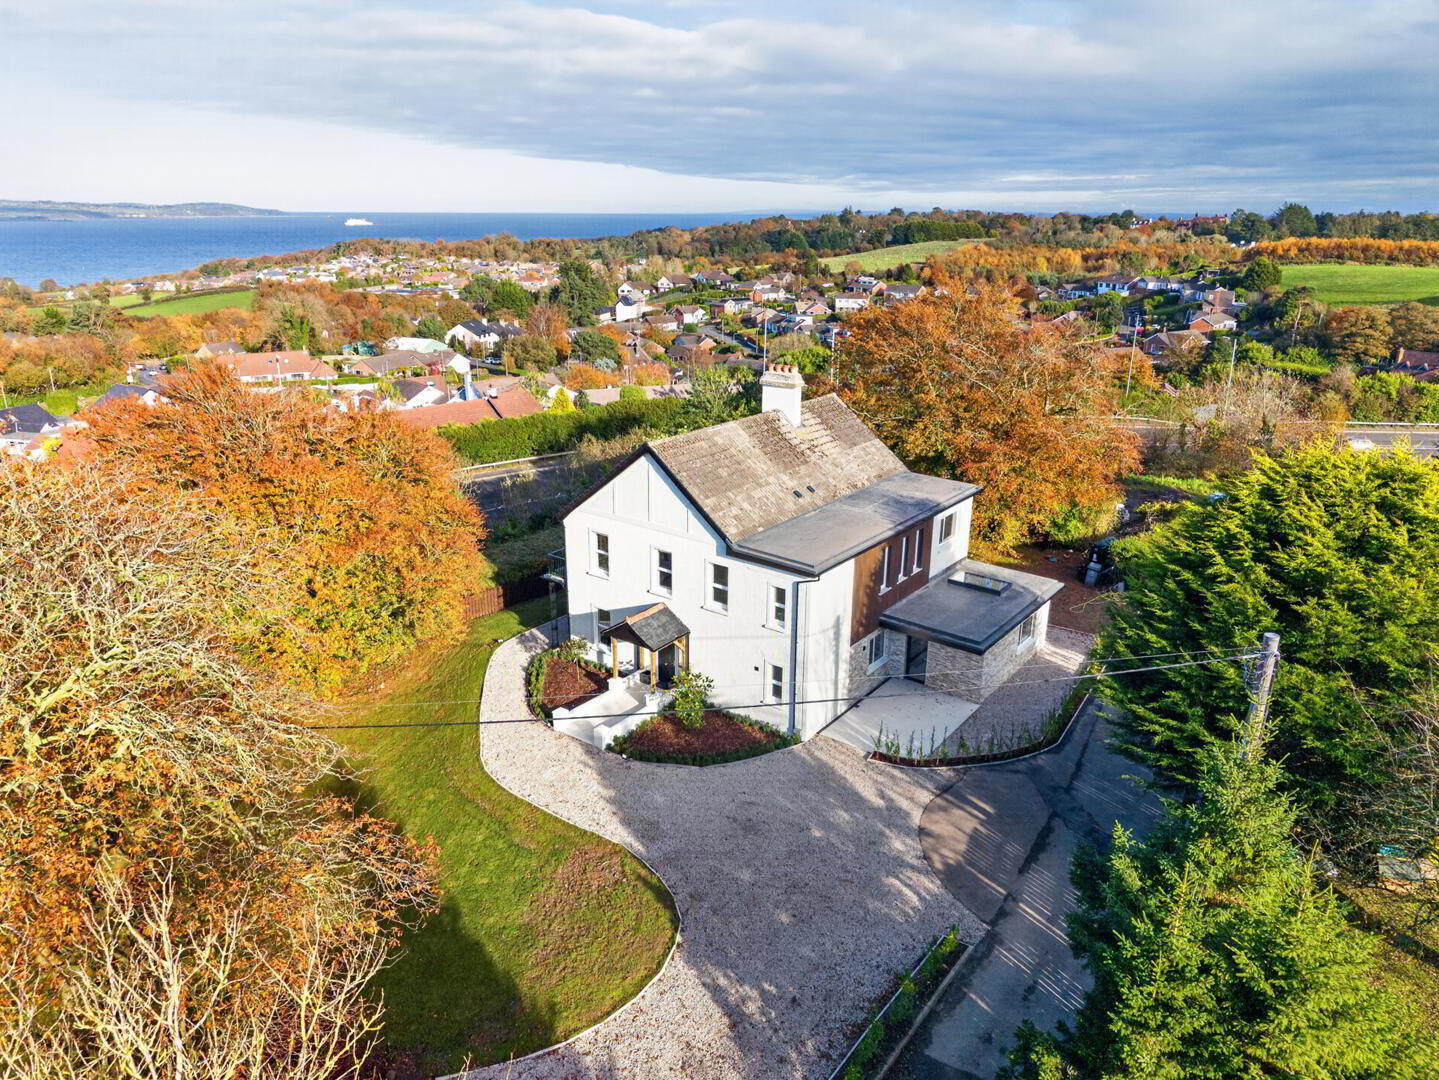
- Elevated position within a private and exclusive cul-de-sac.
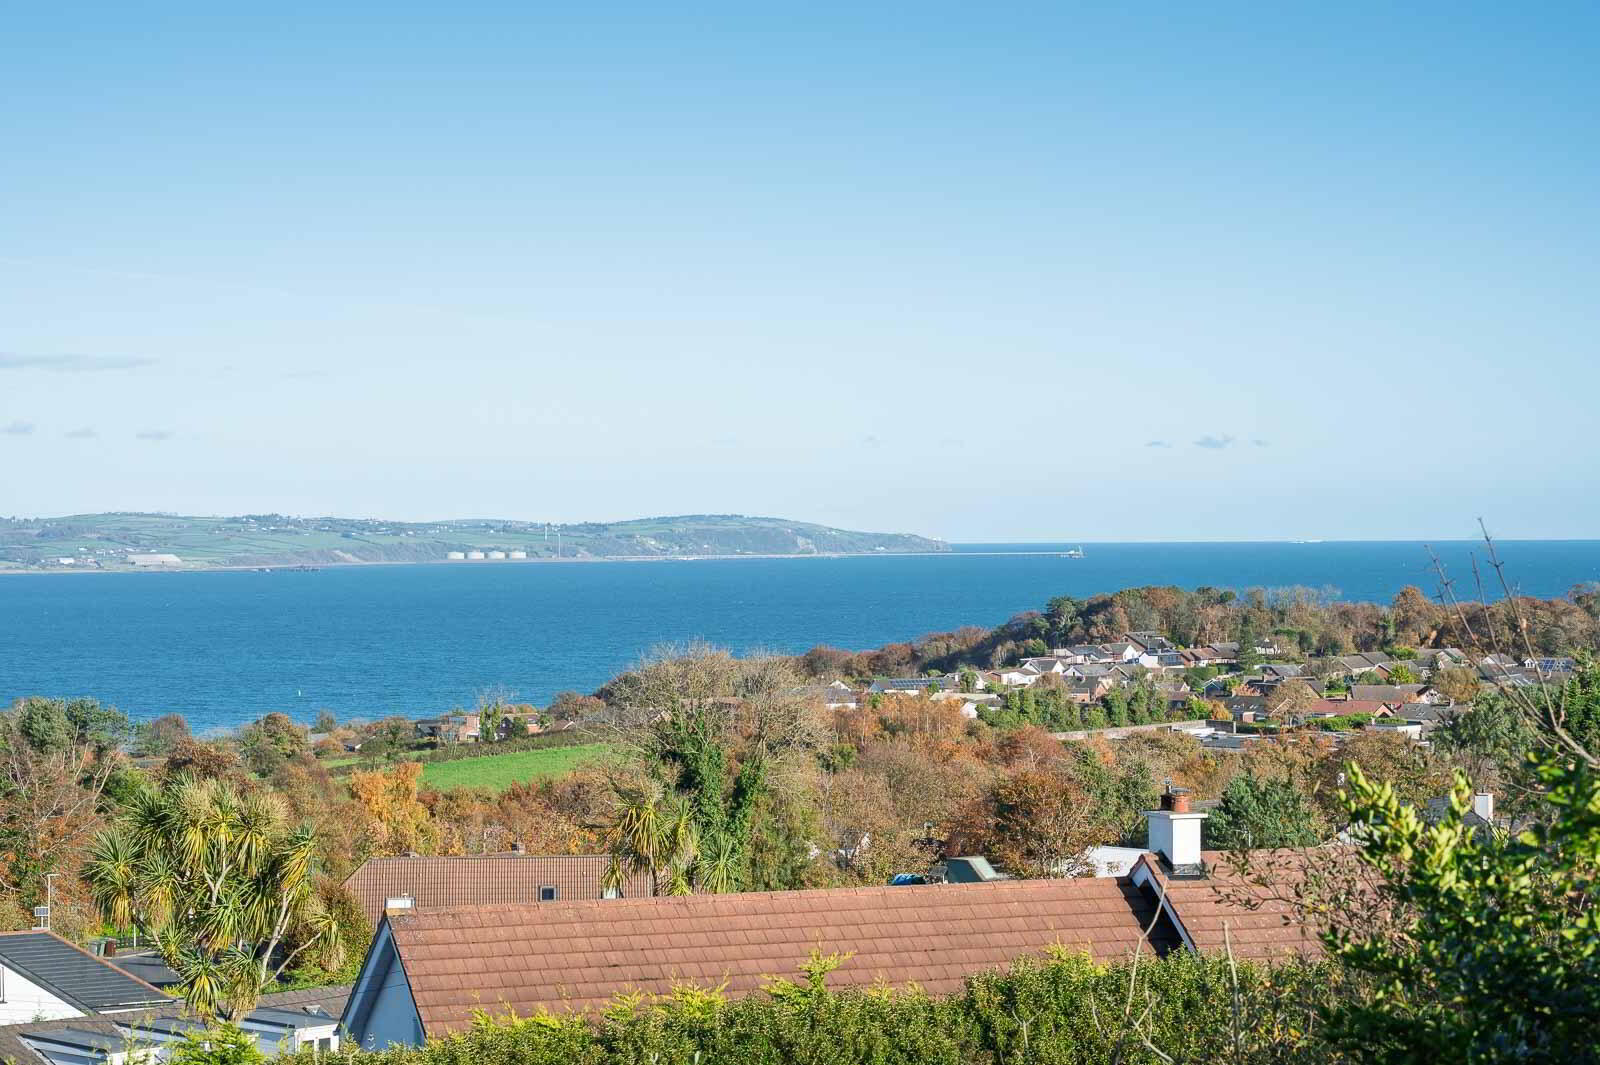
- Spectacular sea views providing a wonderful backdrop to everyday family life.
- Exceptional privacy and an enviable residential setting.
- Five generously proportioned bedrooms, two with en suite shower rooms with bespoke Utopia vanity fittings.
- Beautifully appointed lounge providing an elegant space for relaxation.
- Separate formal dining room, ideal for entertaining and family occasions with concertina doors to rear patio and gardens
- Additional family room providing a relaxed everyday living environment.
- Dedicated luxury cinema room with bespoke Ballerina cinema wall.
- Stunning Ballerina German kitchen forming the heart of the home, Premium Siemens smart oven and combination oven, Bora hob with integrated extraction system, Liebherr smart fridge, Bosch integrated dishwasher, Quooker boiling water tap and hot water system.
- Family room with impressive media wall incorporating integrated fire, 75-inch smart television and sound bar.
- Bespoke Utopia vanity fittings.
- Sumptuous family bathroom with premium Keuco fittings and solid stone bath.
- Extensive integrated smart-home technology throughout.
- Neostat Wi-Fi heating controls.
- Heatmiser smart-controlled underfloor heating.
- Eight-zone Power Dynamics sound system.
- Italian porcelain tiling throughout, including patios.
- Contemporary LED stepped ceilings and recessed no-glare lighting.
- Centralised extraction system.
- Exceptional entertainment specification, ideal for hosting family and friends.
- Wonderful balance of private family spaces and open, sociable accommodation.
- A rare opportunity to acquire a period home combining traditional character with outstanding contemporary luxury.
The beautifully appointed accommodation offers an exceptional degree of versatility, perfectly suited to modern family life, entertaining and relaxation. An impressive selection of reception areas includes a lounge, formal dining room, separate family room and dedicated cinema room, providing ample space for both family gatherings and more intimate occasions.
At the heart of the home is a stunning Ballerina German kitchen, complemented by a matching bespoke boot room and an outstanding specification of premium appliances, including Siemens smart ovens, a Liebherr smart fridge, Bosch integrated dishwasher and Quooker boiling water system. The attention to detail continues throughout, with Italian porcelain tiling, LED stepped ceilings, recessed no-glare lighting and extensive smart-home technology. An eight-zone sound system, bespoke cinema wall and impressive media wall incorporating a 75-inch television, integrated fire and sound bar further enhance the luxurious entertainment experience.
Five well-proportioned bedrooms provide excellent family accommodation, with the principal bedroom benefiting from an en-suite shower room with bespoke Utopia vanity fittings. The luxurious family bathroom features premium Keuco fittings and a solid stone bath.
Combining period elegance with exceptional contemporary luxury, cutting-edge technology, versatile reception accommodation and breathtaking sea views, this is a truly remarkable home offering an enviable lifestyle for the discerning family.
- ENTRANCE
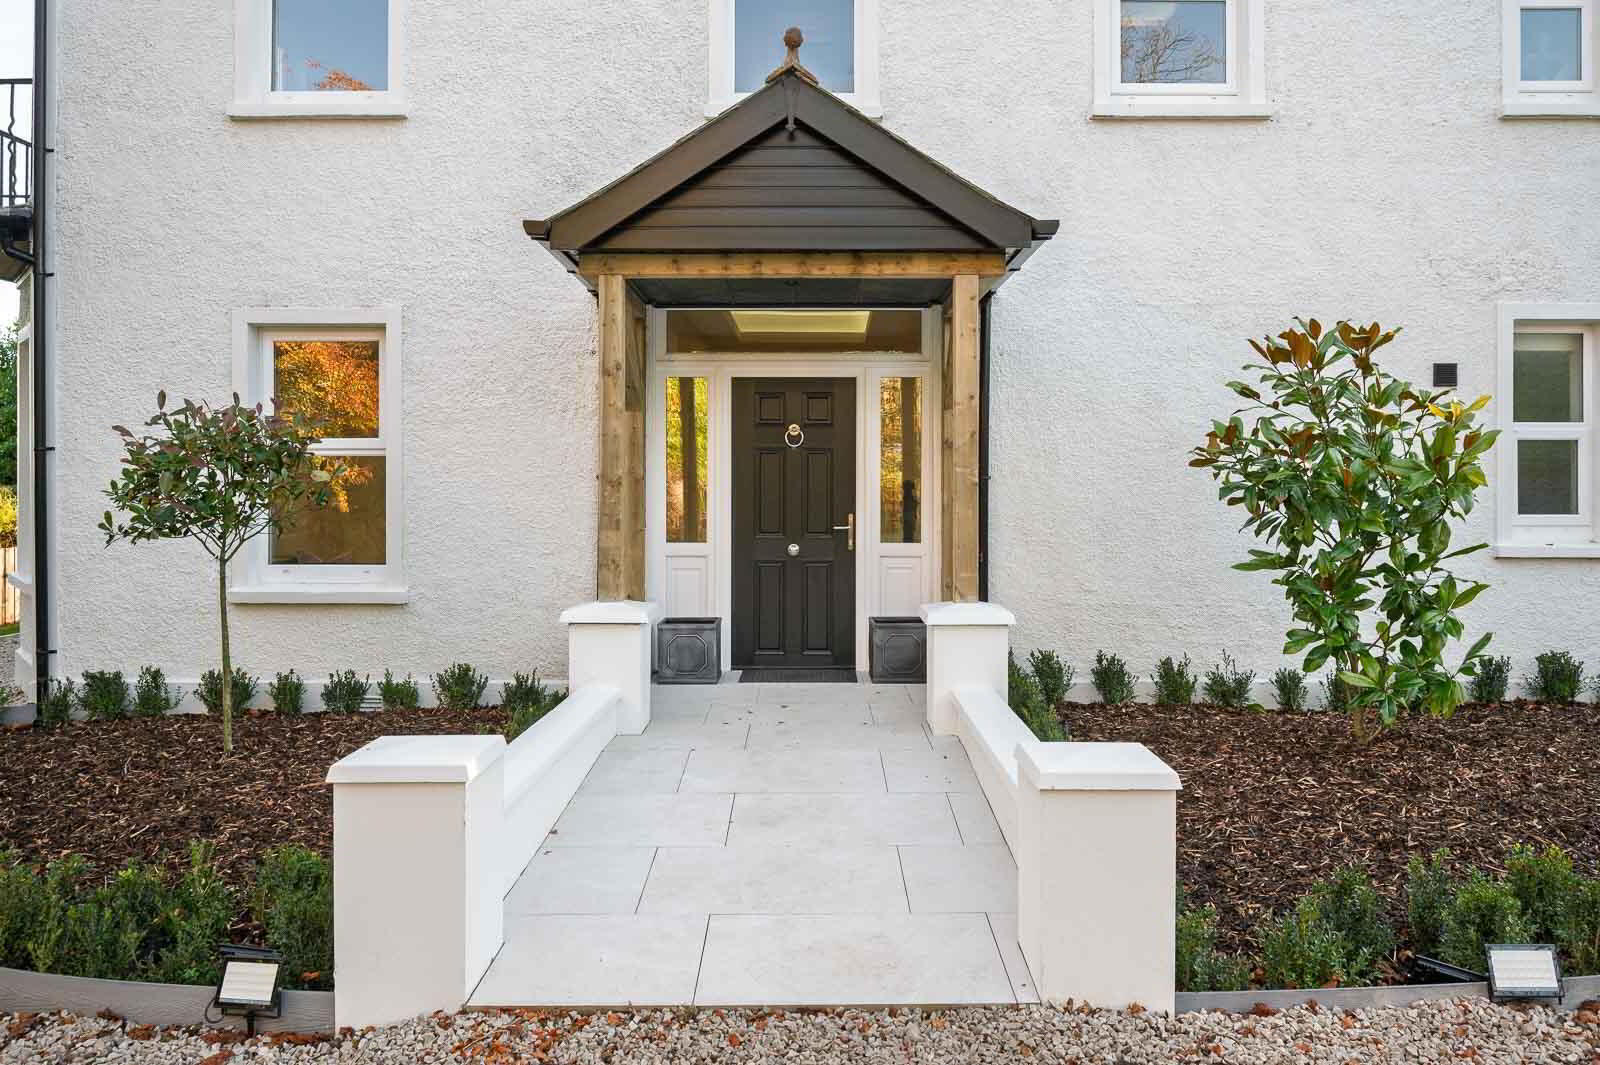
- Covered Entrance Porch
- Composite front door with double glazed side lights and top light
- GROUND FLOOR
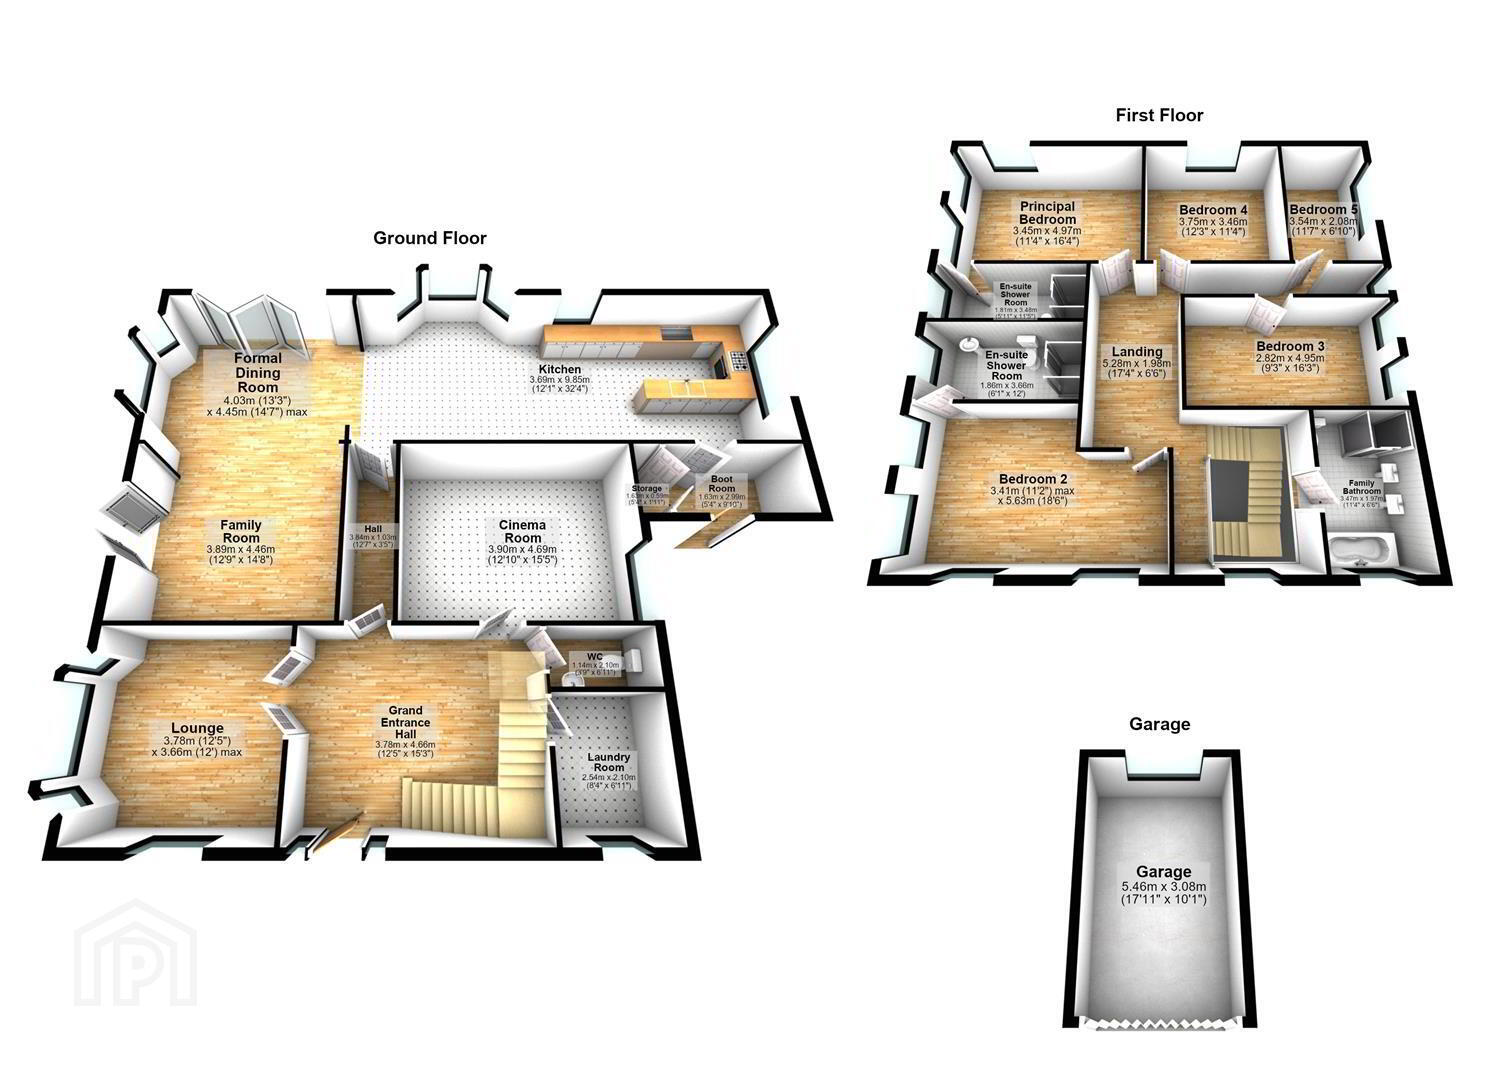
- Reception Hall 4.65m x 3.78m (15'3 x 12'5)
- Impressive entrance reception with LED stepped ceiling, recessed no-glare lighting and Italian porcelain tiled flooring.
- Laundry Room 2.54m x 2.11m (8'4 x 6'11)
- Ground Floor WC
- Low flush WC, feature floating wash hand basin with mixer taps and marble plinth and shelving, extractor fan, tiled floor, recessed lighting
- Lounge 3.78m x 3.66m (12'5 x 12)
- Outlook to front into bay window and side, feature recessed lighting to ceiling.
- Cinema Room 4.70m x 3.91m (15'5 x 12'10)
- Dedicated cinema and entertainment room featuring a bespoke Ballerina cinema wall, recessed lighting to ceiling porcelain tiled floor.
- Inner Hallway 4.65m x 3.78m (15'3 x 12'5)
- Hallway leading from the ground floor reception hall through to the kitchen and further reception accommodation.
- Formal Dining Room 4.45m x 4.04m (14'7 x 13'3)
- With bay window to front, sliding patio doors to side, additional lounge area with sliding patio doors to front and built-in storage, ceiling roses.
- Family Room 4.42m x 3.89m (14'6 x 12'9)
- An attractive reception room incorporating the impressive media wall with integrated fire, 75-inch smart television and sound bar, uPVC and double glazed patio doors to gardens, recessed lighting to ceiling.
- Kitchen 9.86m x 3.68m (32'4 x 12'1)
- Beautifully appointed Ballerina German kitchen incorporating an extensive range of quality units and premium integrated appliances, including, Siemens smart oven, Siemens smart combination oven, Bora hob with integrated extraction system, Liebherr smart fridge, Bosch integrated dishwasher., Quooker taps and hot water system, peninsula with waterfall marble worksurface, Italian porcelain tiled flooring open to living space and additional bay window with outlook to rear garden.
- Boot Room
- Bespoke Ballerina boot room, access to side, comms cupboard.
- FIRST FLOOR
- Landing 5.28m x 1.98m (17'4 x 6'6)
- Impressive original staircase leading to spacious first floor landing
- Principal Bedroom 4.98m x 3.45m (16'4 x 11'4)
- Outlook to front with sea views across Belfast Lough to the Irish sea and Antrim Coastline, Impressive principal bedroom incorporating bespoke Utopia vanity units and slate trays, leading through to:
- En Suite Shower Room
- Black low flush WC, walk in thermostatically controlled shower with telephone handle attachment, drencher above, recessed shelving, partially tiled walls and splashback, slate shower tray, his and hers sinks with feature matt black mixer taps, bespoke utopia vanity units, tiled floor, heated towel rail.
- Bedroom Two 5.03m x 3.40m (16'6 x 11'2)
- Outlook to front and side with views across Belfast Lough to the Antrim coastline and Scotland beyond.
- En Suite Shower Room
- White low flush WC, walk in thermostatically controlled shower with polished bronze mixer taps, telephone handle attachment and drencher above, glazed shower screen, recessed shelving, floating wash hand basin with polished bronze mixer taps, bespoke utopia vanity storage units, tiled floor.
- Bedroom Three 4.95m x 2.82m (16'3 x 9'3)
- Outlook to side.
- Bedroom Four 3.73m x 3.45m (12'3 x 11'4)
- Outlook to rear.
- Bedroom Five 3.53m x 2.08m (11'7 x 6'10)
- Outlook to side.
- Family Bathroom
- Luxuriously appointed bathroom, white suite comprising close coupled WC, luxury his and hers sinks with mixer taps, tiled splashback and bespoke vanity untis below, walk in thermostatically controlled shower with drencher above tiled detail and glazed shower screen, solid stone bath with feature mixer taps and telephone handle attachment, heated towel rail.
- OUTSIDE
- Detached Garage 5.46m x 3.07m (17'11 x 10'1)
- Detached Garage
- Driveway Parking, Mature Gardens, Rear Patio
- Ample driveway parking and outdoor lighting, mature gardens surrounding laid in lawns with mature planting, patio to rear.
- Smart Home Technology & Heating
- •Neostat smart Wi-Fi heating system.
•Heatmiser smart-controlled underfloor heating system.
•Instinct high-efficiency slimline water tank.
•Airstream centralised extraction system.
•Power Dynamics eight-zone sound system throughout. - As part of our obligations under the Money Laundering, Terrorist Financing and Transfer of Funds (Information on the Payer) Regulations 2017, all Estate Agents are required to verify the identity of purchasers involved in a property transaction.
To comply with these obligations, all purchasers will be required to complete Customer Due Diligence (AML) identity checks. These checks are carried out on our behalf by our trusted third-party provider, Thirdfort.
A charge will apply of £20 + VAT per purchaser. - Holywood, named Best Place to Live in Northern Ireland 2023 by the Sunday Times, is located conveniently close to Belfast on the coast of North Down. Holywood is known for its beautiful beaches, trendy cafés and for being a foodie heaven! Holywood is home to many leading secondary and primary schools.
Travel Time From This Property

Important PlacesAdd your own important places to see how far they are from this property.
Agent Accreditations


Marketed by John Minnis Estate Agents
+44 28 9042 8888


