241 Ballynahinch Road, Lisburn, BT27 5LS
5 Bed Detached House
Offers Around £695,000
Property Overview
Status
For Sale
Style
Detached House
Bedrooms
5
Bathrooms
3
Receptions
2
Property Features
Tenure
Not Provided
Energy Rating
Broadband Speed Checker
*³
In partnership with
Property Financials
Stamp Duty
Rates
£2,476.50 pa*¹
Typical Mortgage


Marketed by Simon Brien (South Belfast)
+44 28 9066 8888

Propertynews Currency Partner - helping you transfer money for property purchases in Ireland & Northern Ireland. Speak to an expert
Additional Information
- Exceptional Five-Bedroom Family Home
- Private Mature Setting
- Stunning Mourne Views
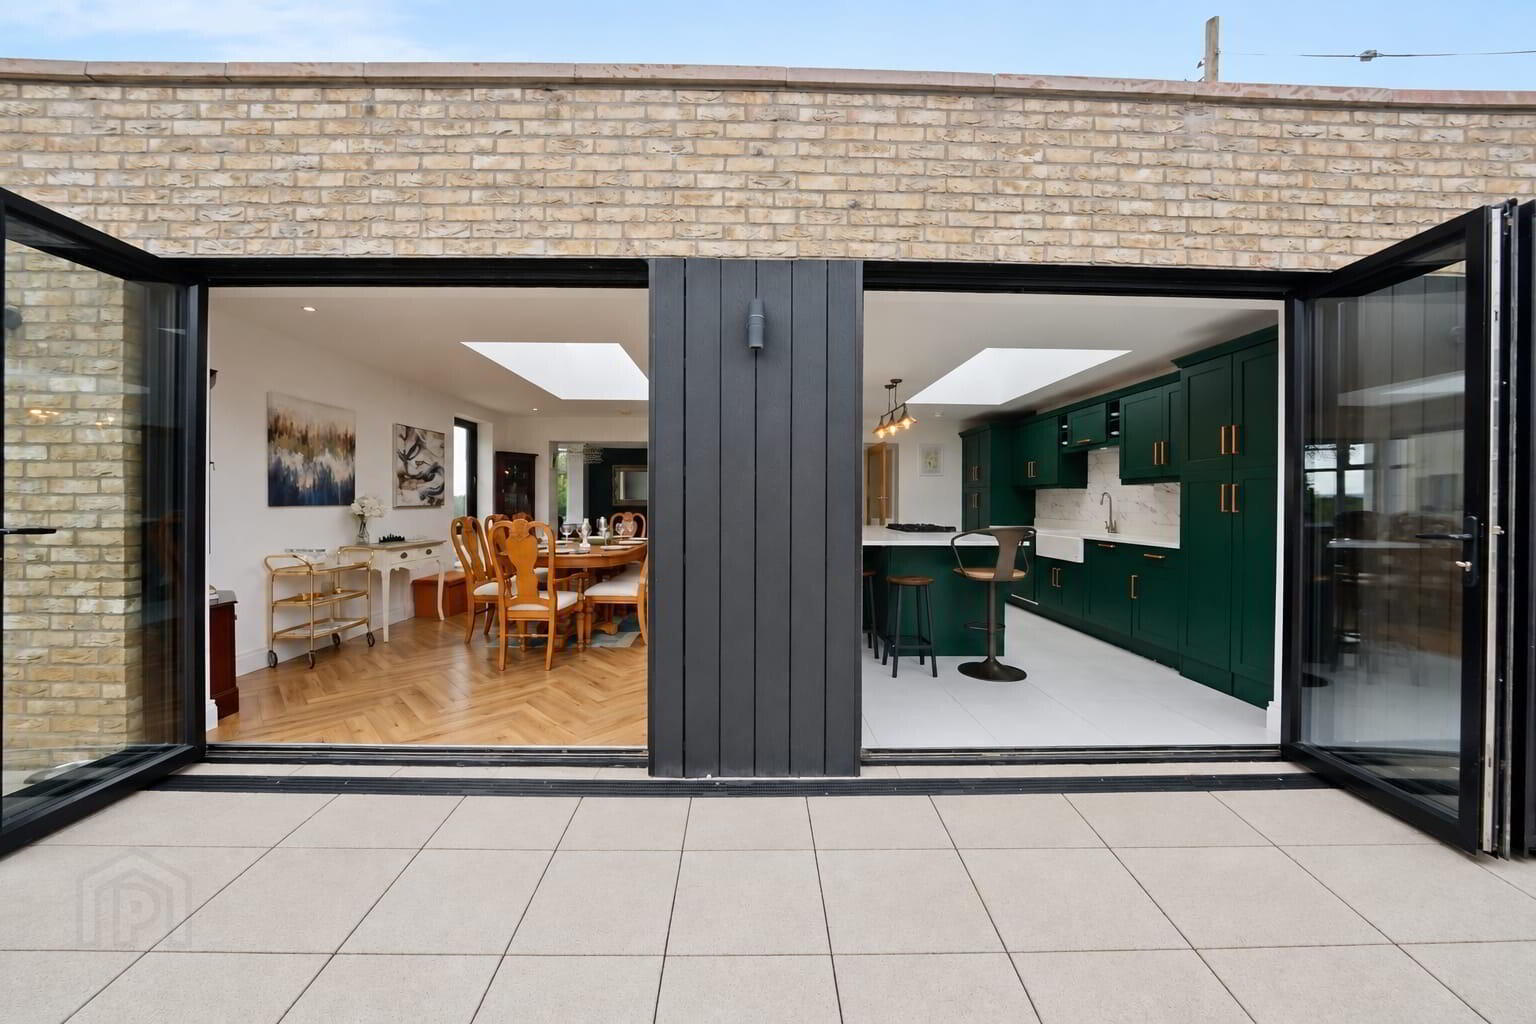
- Superb Open-Plan Kitchen & Family Space With Quartz Worktops & Family Island With Atrium Skylights And Bi-Folding Doors Open To Family Room With Cast Iron Fireplace
- Shelved Pantry & Utility Room
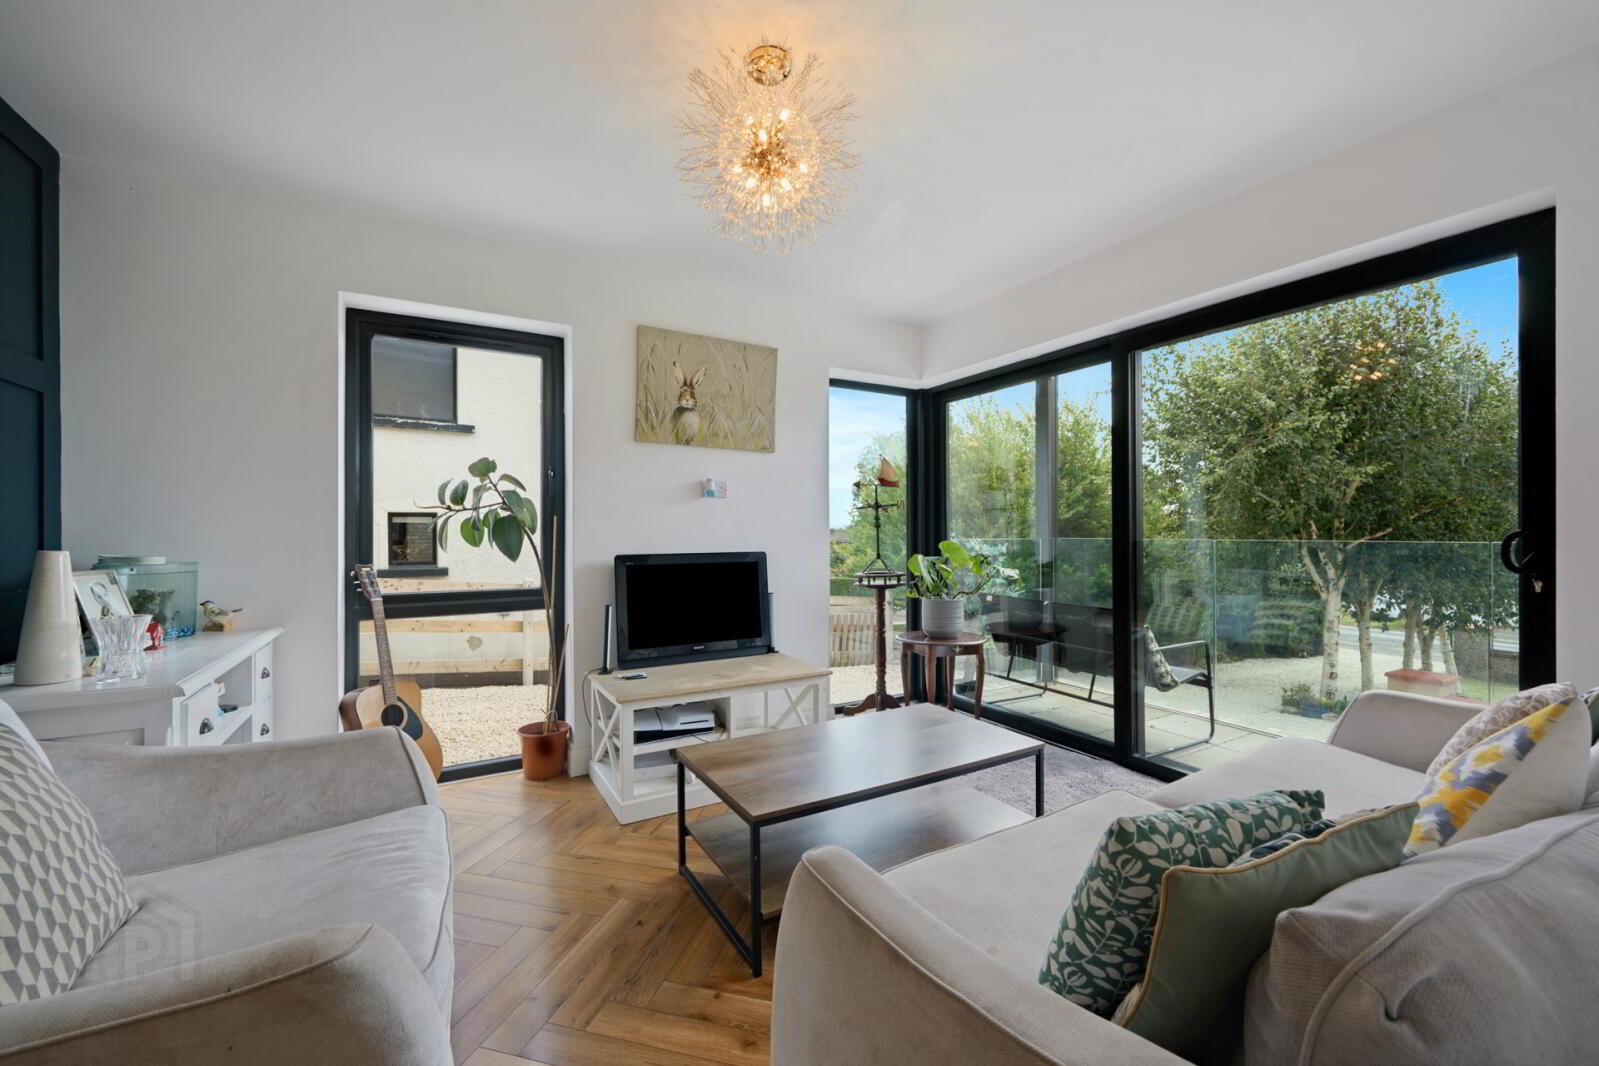
- Bright Living Room With Upvc Sliding Door Leading To Paved Patio At Front
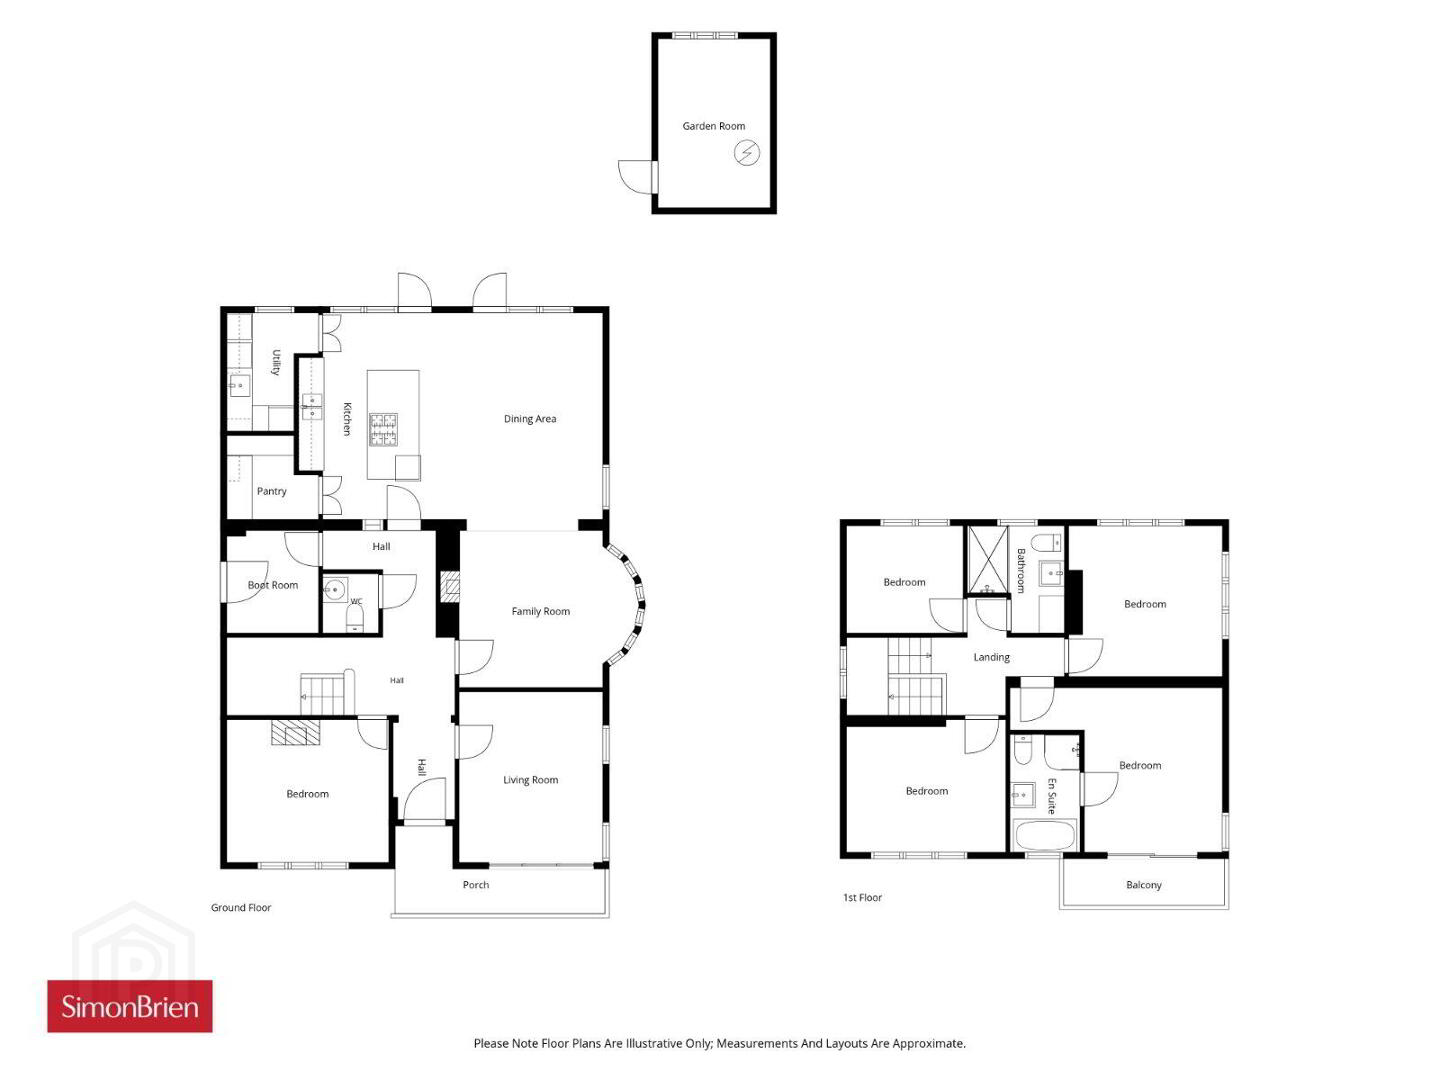
- Four First-Floor Bedrooms Plus a Versatile Ground-Floor Fifth Bedroom/Reception Room
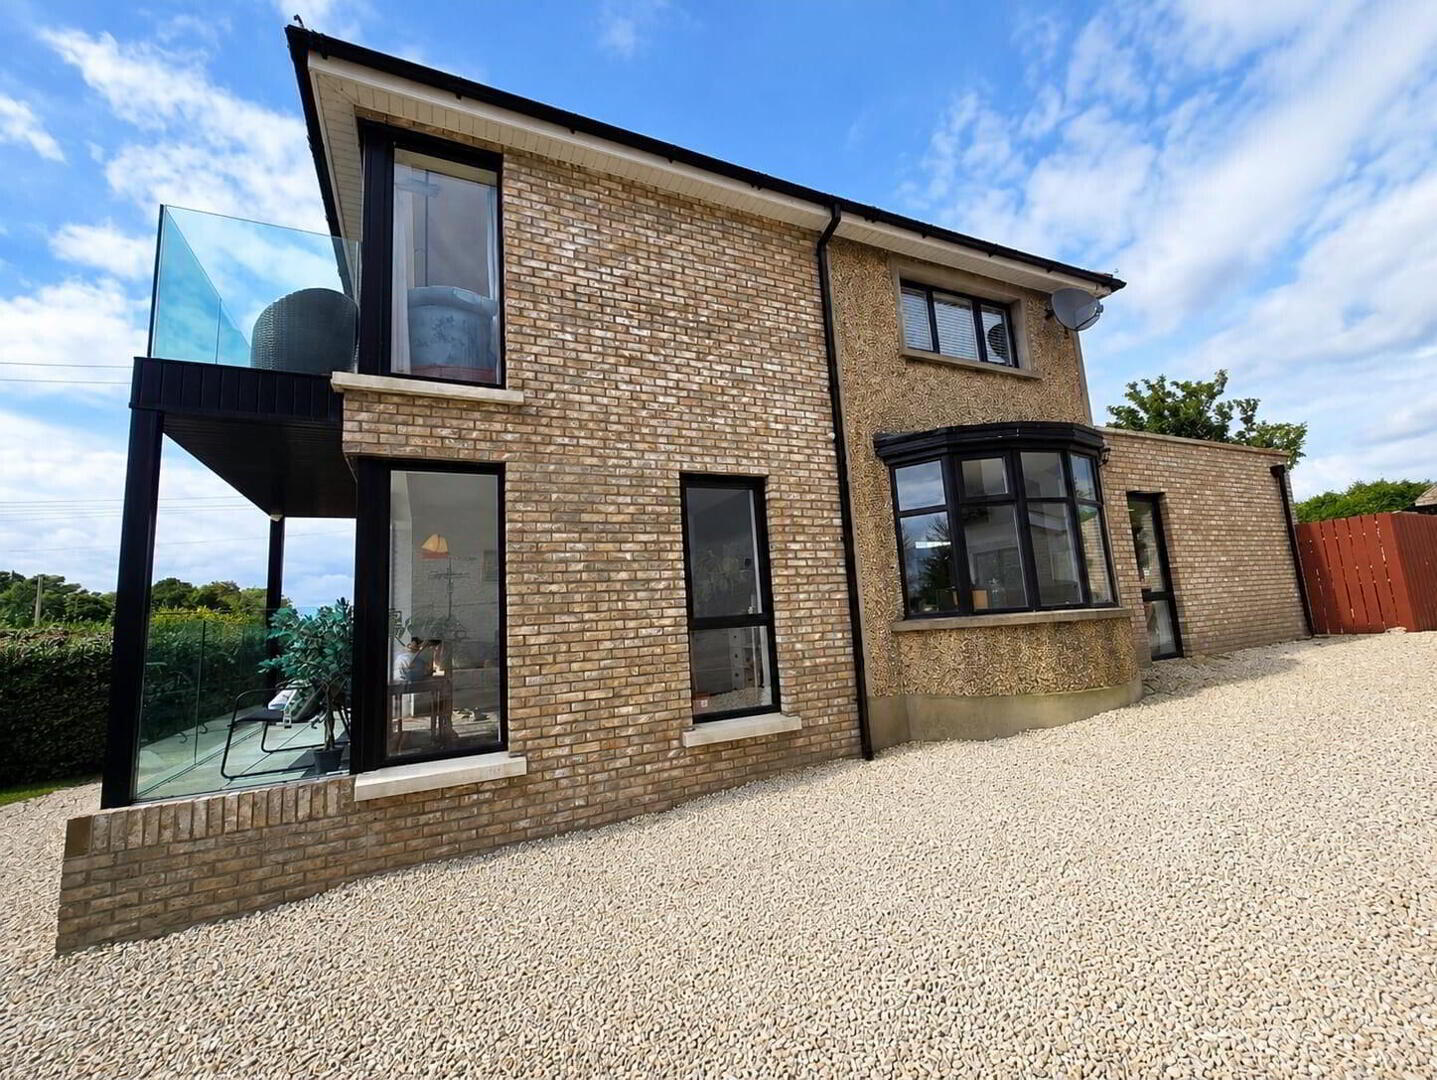
- Fantastic Principal Bedroom With Sit On Balcony With Beautiful Views Of Countryside & Fully Tiled Ensuite Shower Room
- Modern Fully Tiled Bathroom Suite
- Oil Fired Central Heating
- Upvc Windows
- Detached Garage
- Within Comfortable Commuting Distance of Many Parts of the Province via the Motorway Network
- Extremely Convenient to a Range of Amenities in Lisburn, Hillsborough & Belfast Including Shops & Riverdale Primary School
- Mature Site With Lawns & Patio Area
- Driveway Parking & Turning Area
- Exceptionally Well Presented Throughout
- Stunning Views Over The Countryside
At the heart of the home is the outstanding open-plan kitchen, dining and family space, designed for both everyday family life and entertaining. A large central island, quartz worktops, extensive glazing and bi-folding doors create a bright, welcoming space that flows directly onto the patio and gardens. An adjoining family area with fireplace adds warmth and character, while the separate living spaces provide plenty of room for everyone to spread out.
The accommodation is exceptionally versatile, with four bedrooms on the first floor plus a substantial ground-floor fifth bedroom/reception room, ideal as a guest room, home office, snug or playroom. The principal bedroom is a particular highlight, enjoying its own private balcony, beautiful countryside outlook and spacious en-suite bathroom.
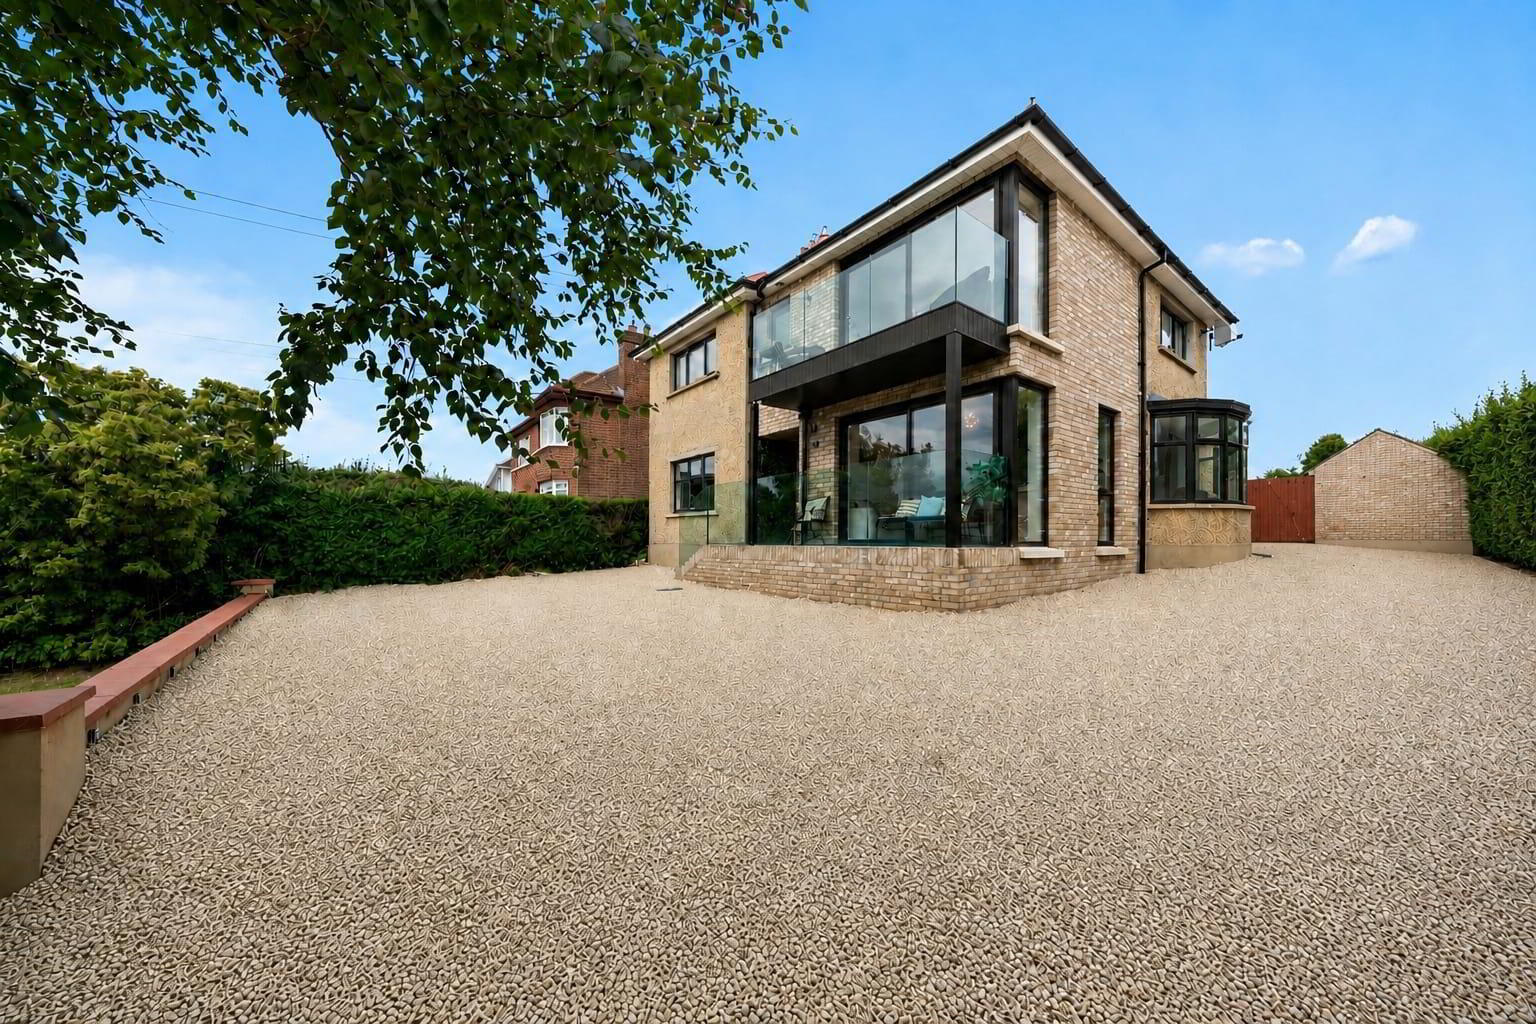
Outside, the property continues to impress with mature gardens, paved entertaining areas, a pond, extensive driveway parking and turning space, and a detached garage. The private setting makes the garden ideal for both family life and summer entertaining.
Combining space, privacy and flexibility with convenient access to Lisburn, Royal Hillsborough and Belfast, this is a distinctive family home that needs to be viewed to fully appreciate the setting, outlook and quality of accommodation on offer.
- Composite front door to
- Reception Hall
- Ceramic tiled floor
- Downstairs WC
- Tiled floor, low flush WC, pedestal wash hand basin with vanity unit, extractor fan
- Cloakroom
- uPVC double glazed door leading outside
- Living Room
- 4m x 3.35m (13'1" x 11'0")
Laminate wood floor, uPVC double glazed door leading to paved patio - Kitchen/Dining Room
- 6.93m x 4.88m (22'9" x 16'0")
Ceramic tiled floor, laminate wood floor, range of high and low level units, quartz worktops, large family island, twin electric oven, 4 ring gas hob with extractor fan, pull out bin, integrated fridge freezer, integrated wine fridge, integrated dishwasher, part tiled wall, twin bi-folding doors - Pantry
- Shelved
- Utility Room
- Tiled floor, range of high and low level units, stainless steel sink unit, plumbed for washing machine, space for tumble dryer, plumbed for fridge, extractor fan
- Family Room
- 4.65m x 3.58m (15'3" x 11'9")
Cornice ceiling, laminate wood floor, cast iron open fireplace, spotlighting, open to kitchen - Bedroom 5/Reception Room
- 3.68m x 3.5m (12'1" x 11'6")
Laminate wood floor, solid wood open fireplace, cornice ceiling - First Floor Landing
- Cornice ceiling, laminate wood floor
- Principal Bedroom
- 4.75m x 4m (15'7" x 13'1")
Laminate wood floor, sliding uPVC door to sit out balcony with composite decking and glass with beautiful views over the countryside - Fully Tiled Ensuite
- Bath, shower, low flush WC, pedestal wash hand basin
- Bedroom 2
- 3.53m x 3.5m (11'7" x 11'6")
Cornice ceiling - Bedroom 3
- 3.5m x 3.43m (11'6" x 11'3")
Cornice ceiling, laminate wood floor, dual aspect view - Bedroom 4
- 2.62m x 2.46m (8'7" x 8'1")
- Fully Tiled Bathroom
- Walk in shower with rainhead attachment, close couple WC, pedestal wash hand basin with vanity unit, chrome heated towel rail, cornice ceiling, spotlighting
- Outside
- Concrete pillars to gravel driveway parking and tarmac area. Front garden in lawn enclosed by mature hedges, enclosed rear garden in lawn with paved sitting area and raised gravel flower beds. PVC oil tank
- Detached Garage
Travel Time From This Property

Important PlacesAdd your own important places to see how far they are from this property.
Agent Accreditations





Marketed by Simon Brien (South Belfast)
+44 28 9066 8888




