


24 Upper Knockbreda Road, Belfast, BT6 9QA
3 Bed Semi-Detached House
Price £200,000
Property Overview
Status
For Sale
Style
Semi-Detached House
Bedrooms
3
Bathrooms
1
Receptions
2
Property Features
Tenure
Not Provided
Energy Rating
Broadband Speed Checker
In partnership with
Property Financials
Stamp Duty
Rates
Not Provided*¹
Typical Mortgage


Marketed by McGeown Estate Agents
+44 28 9066 8555

Propertynews Currency Partner - helping you transfer money for property purchases in Ireland & Northern Ireland. Speak to an expert
Additional Information
- Chain Free Three Bedroom Red Brick Semi Detached Property in Quiet Cul-de-sac Location
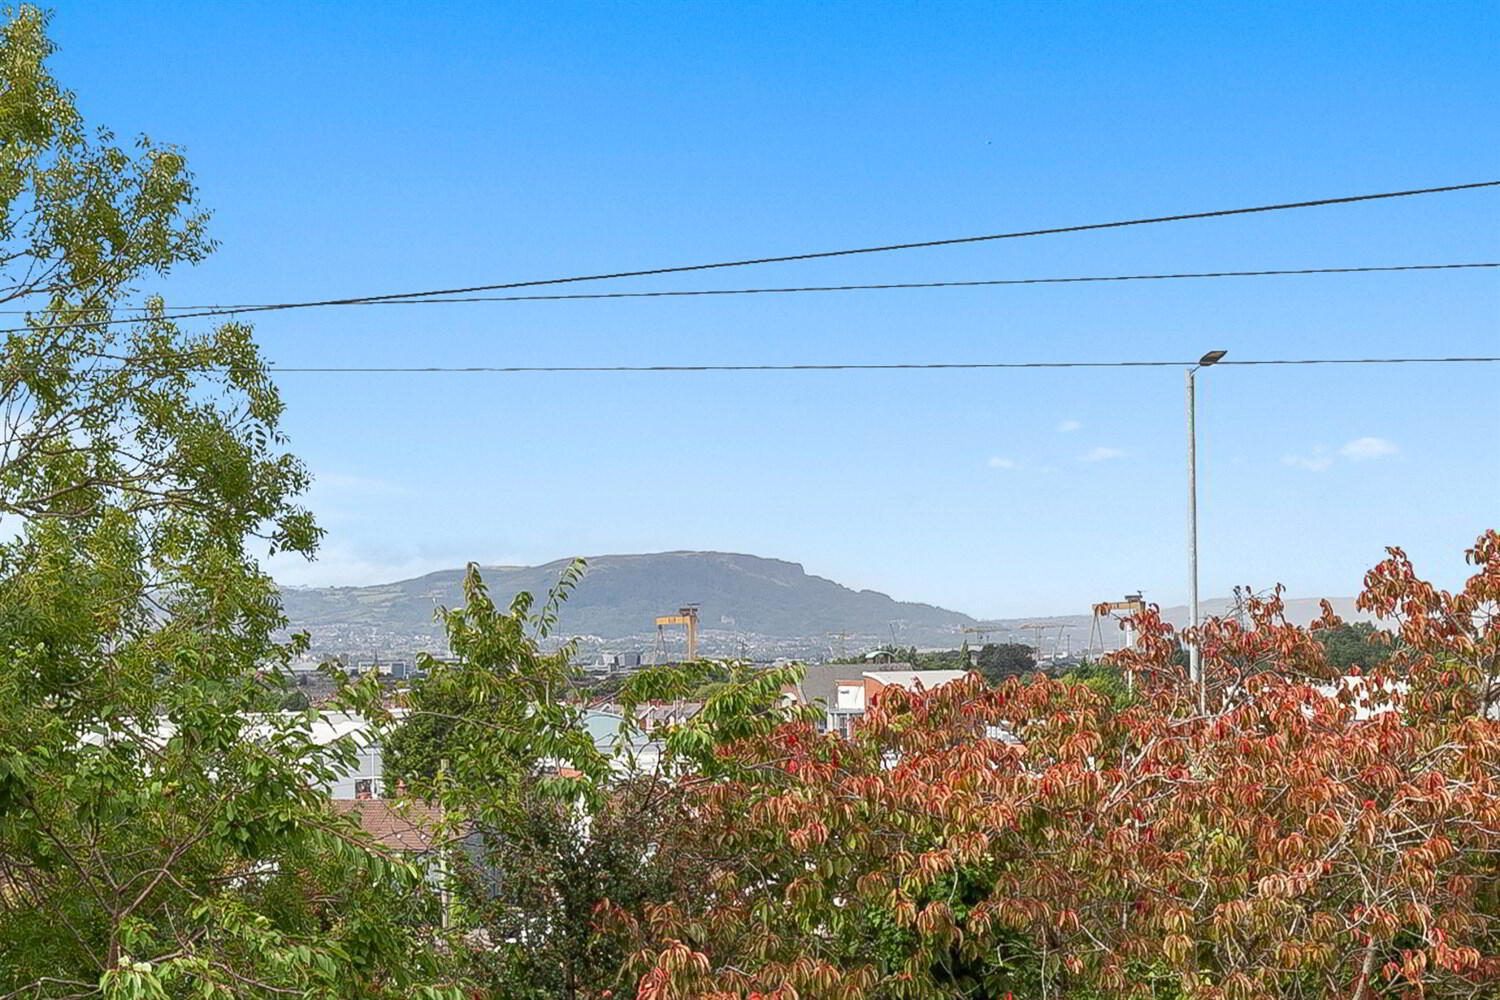
- Prime Residential Area Close to Leading Schools, Local Amenities and Transport Links
- Excellent Potential for Modernisation
- Bright Lounge with Fireplace and Bay Window
- Separate Living Room With Sliding Door to Covered Patio Area and Rear Garden
- Fully Fitted Kitchen
- Three Well Proportioned Bedrooms
- Shower Room
- Driveway Parking with Access to Detached Garage
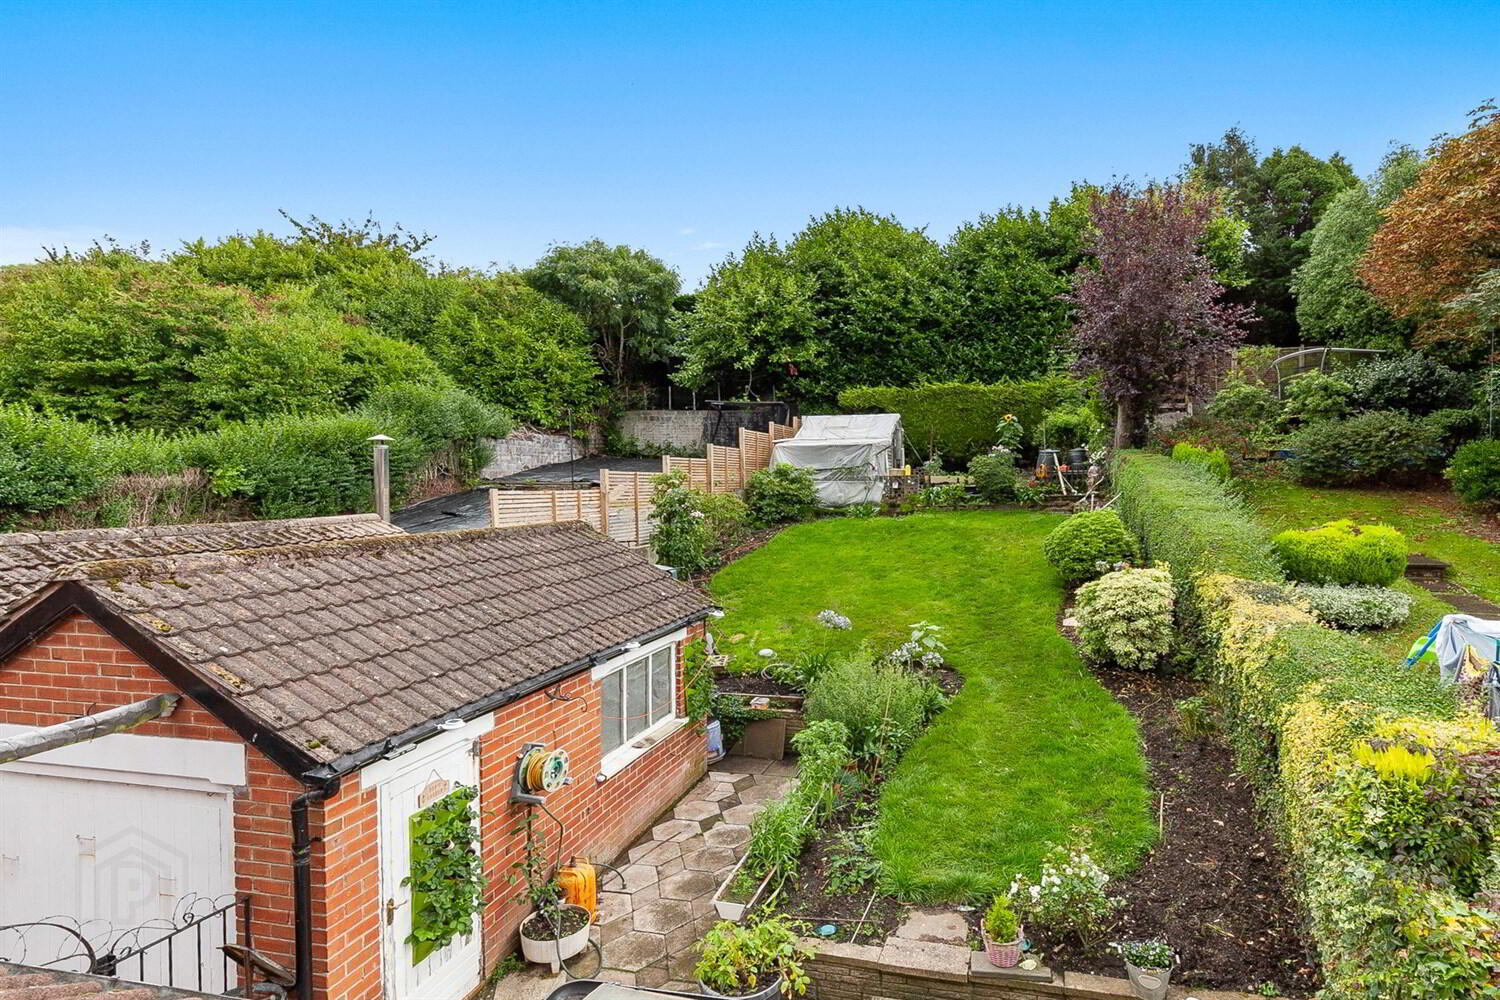
- Extensive Private Mature Gardens to the Rear
While requiring modernisation the property offers a superb opportunity for a buyer to create their ideal home in a highly sought-after location and has also potential for extending or reconfiguring the ground floor to create a contemporary open plan living space, subject to the necessary approvals.
Set on an extensive, mature site, the property comprises: entrance hall, a bright and spacious lounge with bay window and tiled fireplace and a second separate reception room with access to the patio and garden, a galley style kitchen completes the ground floor accommodation. Upstairs, there are three well-proportioned bedrooms, two of which are doubles, along with a Shower Room.
Externally, the property benefits from a driveway to the side, providing access to a detached garage, and generous private mature gardens to the rear in lawns and shrubbery.
Entrance
PVC glazed door and side panels.
Entrance Hall
Cornice ceiling. Storage cupboard under stairs.
Lounge 3.96m (13'0) x 3.43m (11'3) into bay
Tiled Fireplace. Cornice ceiling.
Living Room 3.71m (12'2) x 3.4m (11'2)
Sliding door to rear patio. Cornice ceiling.
Kitchen 3.78m (12'5) x 2.51m (8'3) at widest point
Full range of high and low level units, single drainer stainless steel sink unit, 'Indesit' 4 ring ceramic hob, black electric oven, plumbed for washing machine, built in bar, part tiled walls, tiled floor. PVC door to rear patio.
First Floor
Landing
Access to part floored roofspace.
Bedroom One 3.48m (11'5) x 3.07m (10'1)
Laminate wood effect floor.
Bedroom Two 2.41m (7'11) x 2.01m (6'7)
Hotpress cupboard.
Bedroom Three 3.51m (11'6) x 3.43m (11'3)
Laminate wood effect floor.
Shower Room
Fully tiled shower cubicle, pedestal wash hand basin, low flush W.C, part tiled and panelled walls, panelled tongue and groove ceiling, tiled floor.
Outside
Extensive mature rear garden in lawns with flower beds, boundary fencing and hedging. Raised sitting area and covered patio area. Front paved garden with shrubbery, boundary wall, driveway parking leading to...
Detached Garage 4.55m (14'11) x 2.82m (9'3)
Up and over door. Oil fired boiler.
Travel Time From This Property

Important PlacesAdd your own important places to see how far they are from this property.
Agent Accreditations


Marketed by McGeown Estate Agents
+44 28 9066 8555




