24 The Sycamores, Shandon, Dungarvan, X35N732
4 Bed Semi-Detached House
Asking Price €420,000
Property Overview
Status
For Sale
Style
Semi-Detached House
Bedrooms
4
Bathrooms
4
Property Features
Size
128.6 sq m (1,384 sq ft)
Tenure
Not Provided
Energy Rating
Property Financials
Stamp Duty
€4,200*²

Marketed by Denise Radley Auctioneer & Valuer
PSR Licence: 001618
+353 58 42168

Propertynews Currency Partner - helping you transfer money for property purchases in Ireland & Northern Ireland. Speak to an expert
Additional Information
- Energy: BER A2 (38.61 kWh/m²/yr), with heat pump heating
- Garden room: ideal as a home office or studio
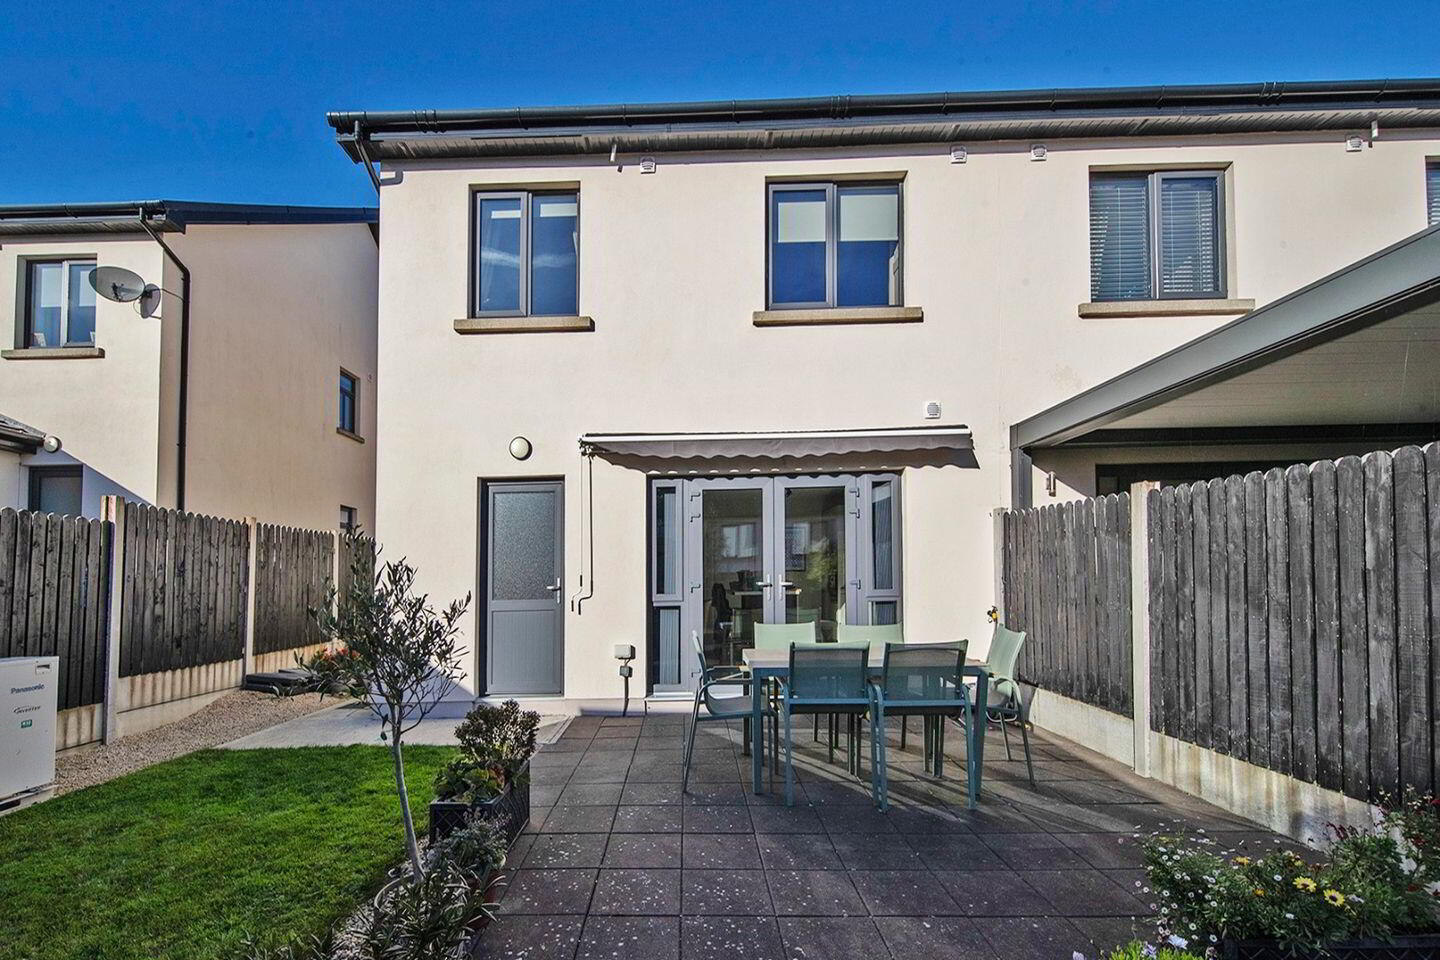
- Gardens: landscaped rear garden with patio, retractable awning, lawn and planters
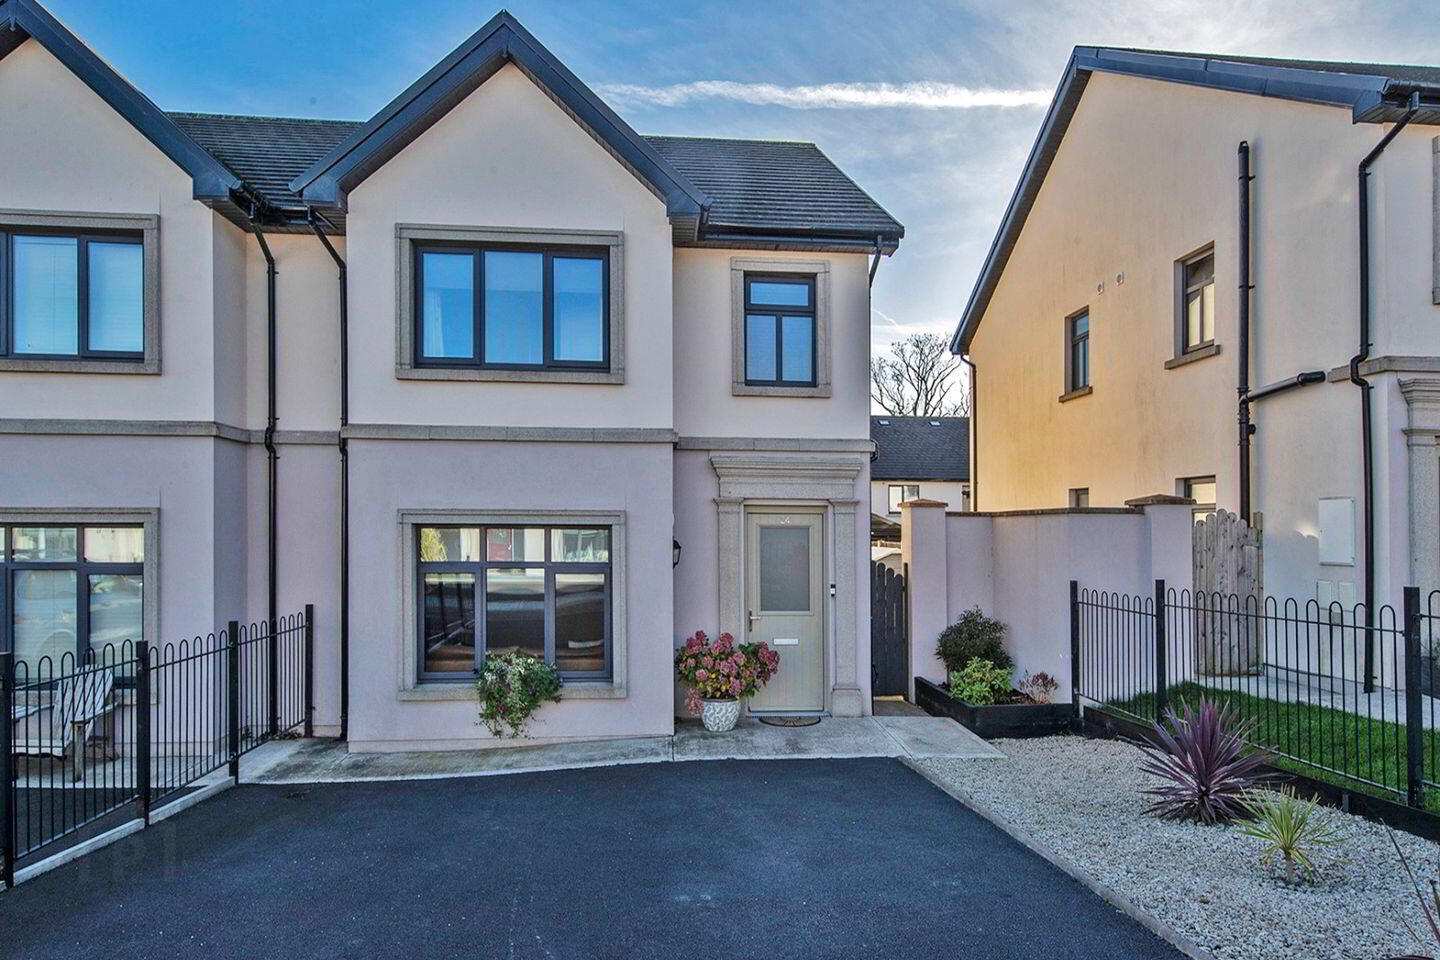
- Outside: tarmac driveway and low-maintenance front garden
- Condition: excellent throughout, ready to move straight into
24 The Sycamores, Shandon, Dungarvan, Co. Waterford, X35 N732
€420,000 · 4 bedrooms · 128.66 m² (1,384 sq ft) · BER A2
Denise Radley Auctioneers is delighted to present 24 The Sycamores, an exceptional four-bedroom semi-detached home that combines striking interior design with outstanding energy performance. It is finished throughout to a standard rarely seen on the market and is ready to move straight into.
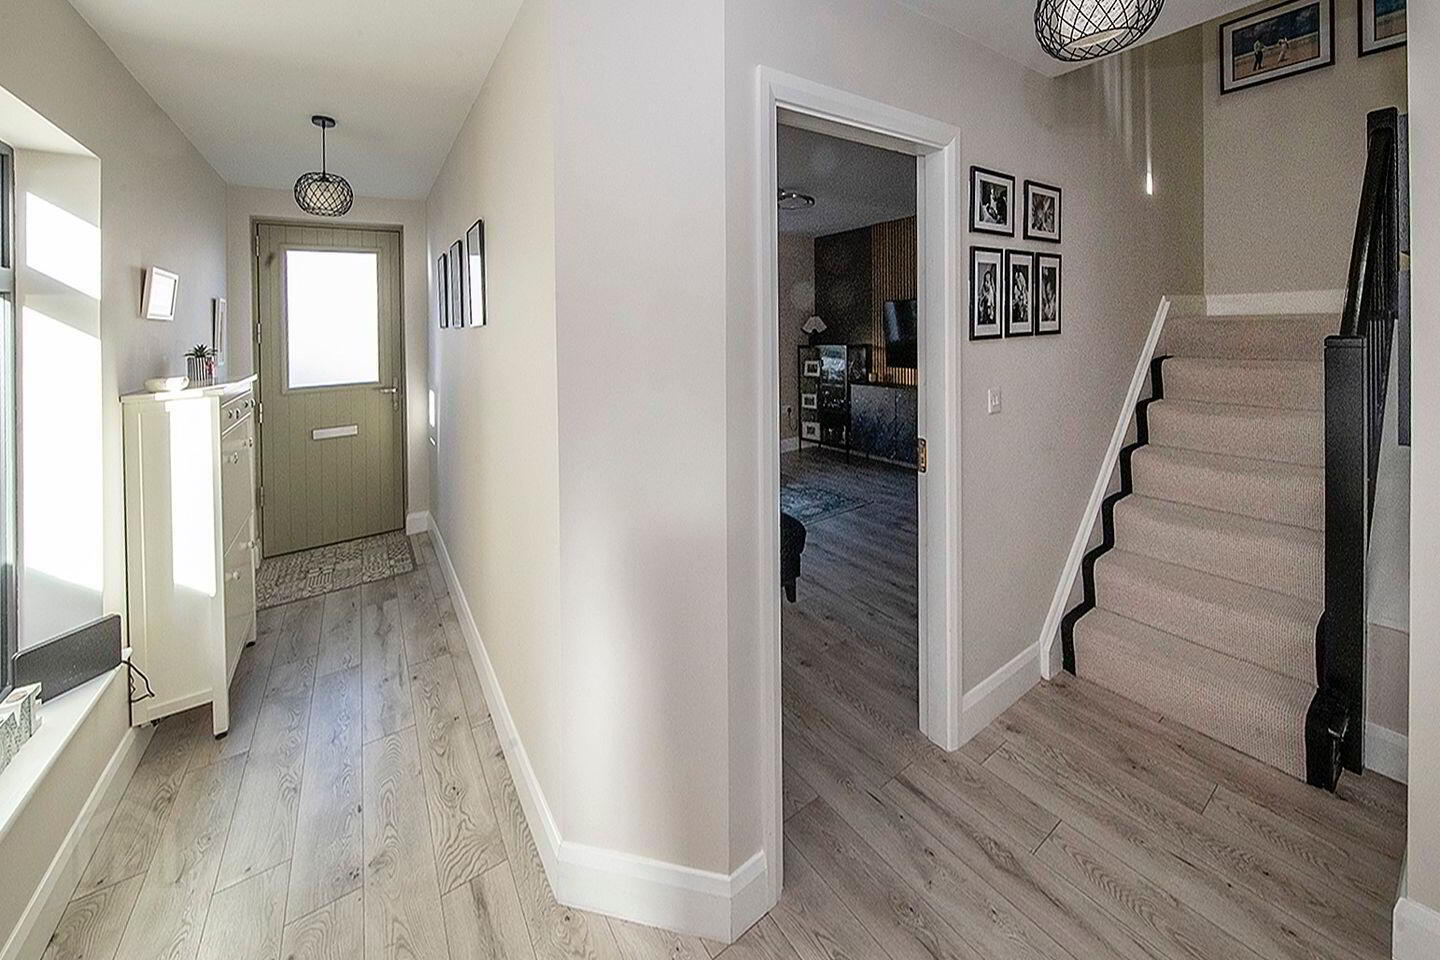
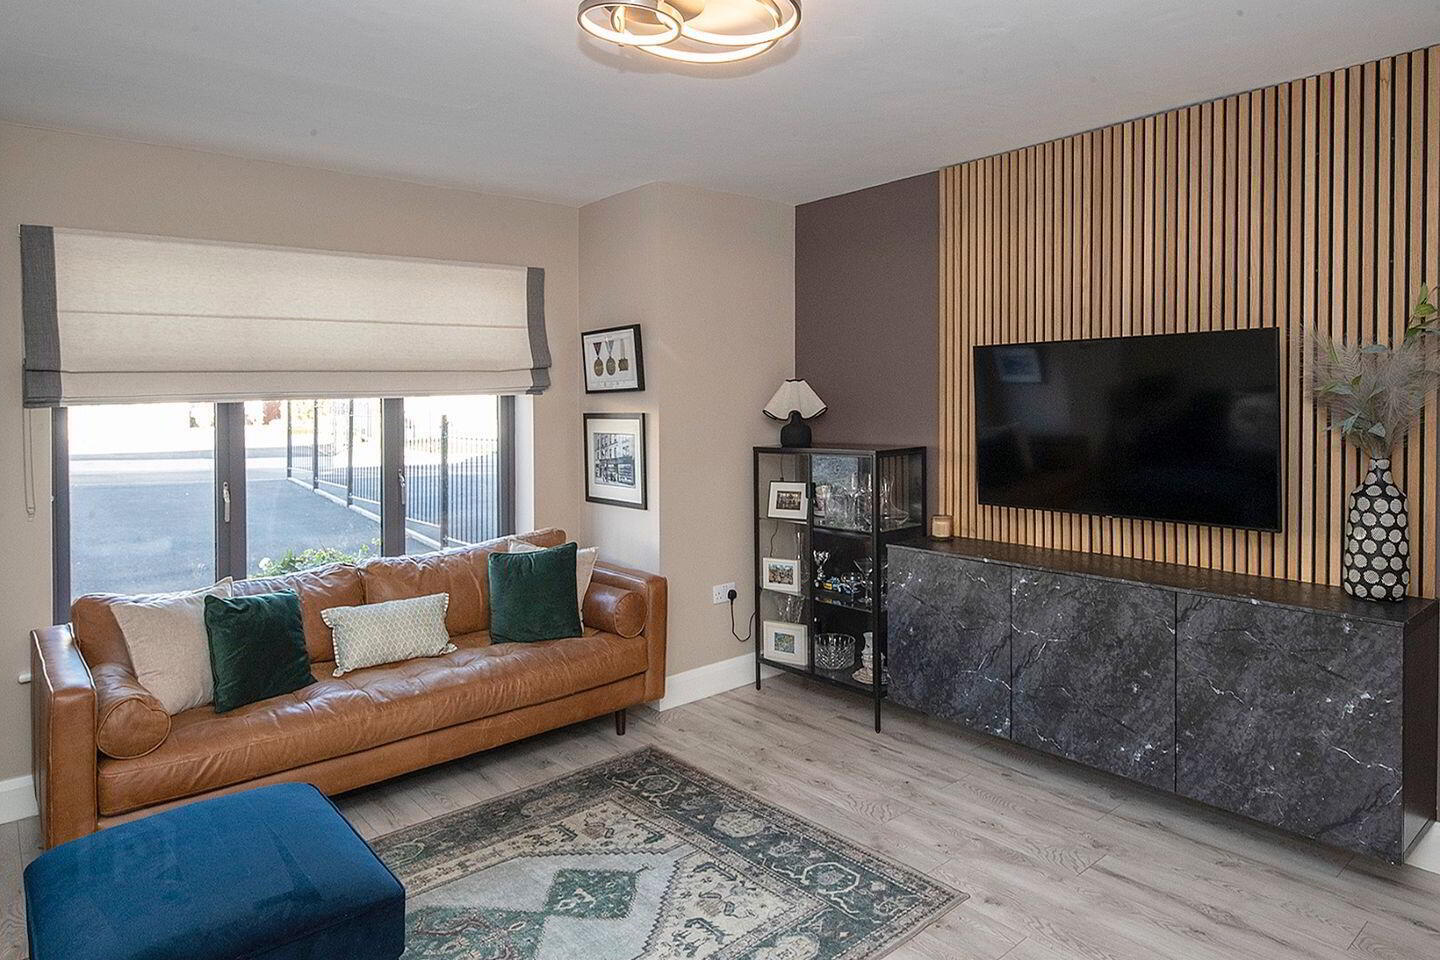
The home opens into a bright entrance hall leading to an elegant sitting room. This room has a wall of oak-slat panelling, soft neutral tones and a large picture window overlooking the landscaped front garden.
The heart of the house is the superb kitchen and dining room at the rear. Sleek handleless units are set against a gloss metro-tiled splashback, with a marble-effect island offering breakfast seating for three. There is an integrated double oven, an induction hob and a black statement extractor. A rich teal feature wall frames the dining area, and French doors open directly onto the patio, filling the room with afternoon light. Off the kitchen, a fully fitted utility room with designer wallpaper, plumbing for a washer and dryer, and its own door to the garden keeps everyday living effortless.
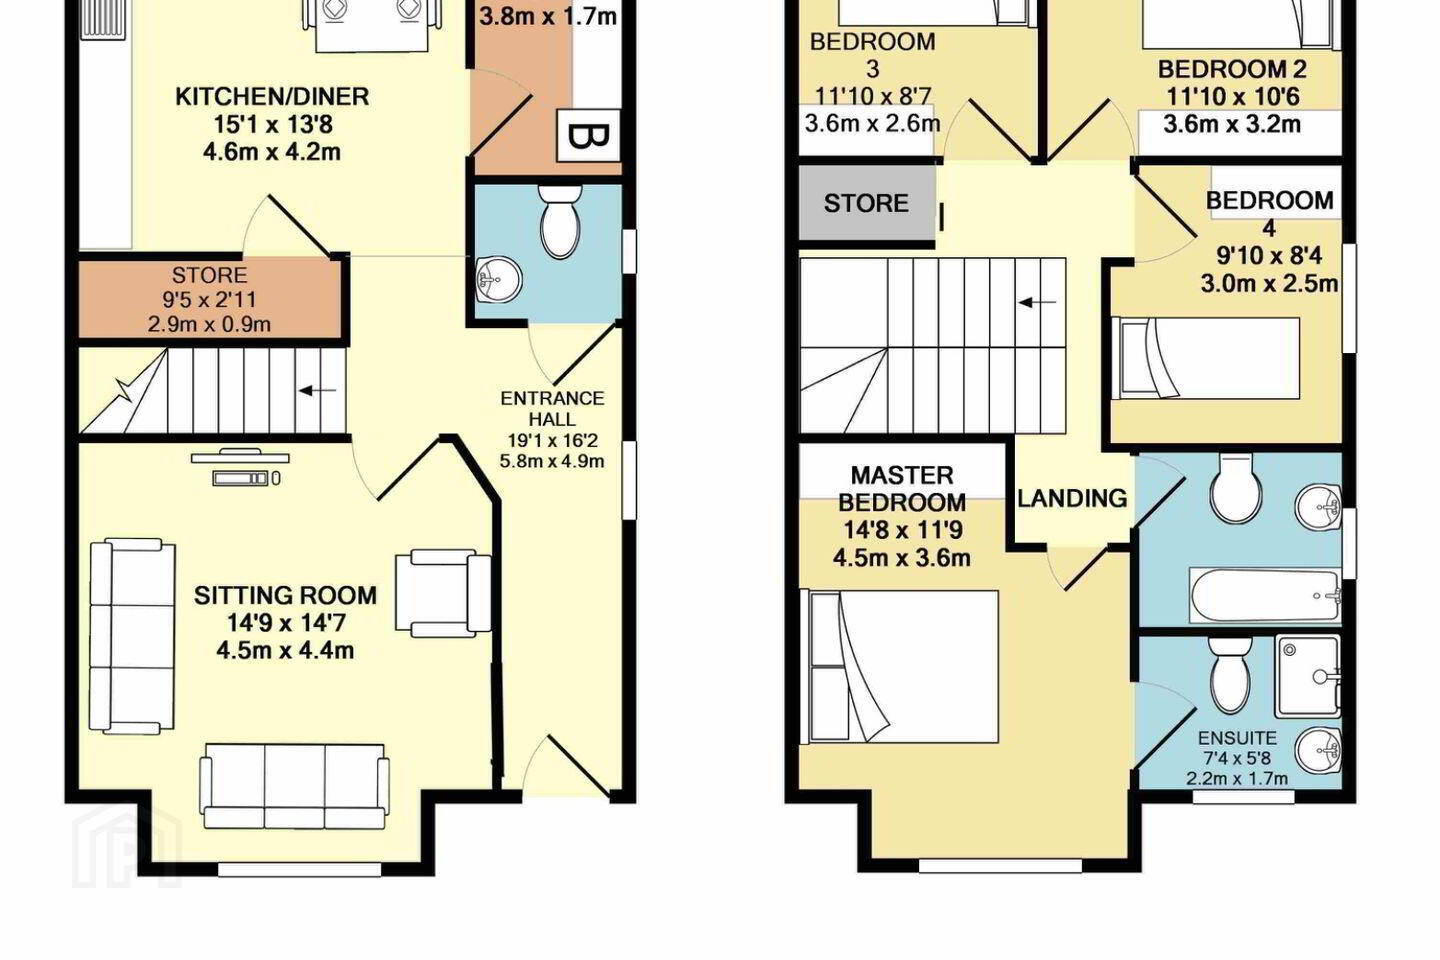
Upstairs, the master bedroom has a generous ensuite with a walk-in rainfall shower, a feature tile border and an illuminated mirror. Three further bedrooms and a family bathroom complete the first floor.
Outside, the rear garden has been landscaped with real care. A paved patio with a retractable awning is perfect for al fresco dining, with a lawn, raised planters and a gravelled seating corner beyond. A contemporary garden room with glazed doors and a decked walkway makes an ideal home office, studio or retreat. To the front, a tarmac driveway, railed boundary and low-maintenance gravelled garden give the home real kerb appeal.
With an A2 Building Energy Rating and heat pump heating, this is a home built for comfort and low running costs. The Sycamores is a sought-after modern development off Shandon Road, a short distance from Dungarvan town centre, its schools and amenities, and the Waterford Greenway.
Accommodation
Ground floor
• Entrance hall
• Sitting room: 3.75 m × 4.51 m, with oak-slat feature wall
• Kitchen and dining room: 4.60 m × 4.16 m, with island, integrated appliances and French doors to the patio
• Utility room: 3.70 m × 1.65 m, plumbed, with door to the rear garden
• Guest WC
First floor
• Master bedroom: 3.75 m × 3.58 m
• Ensuite: 1.75 m × 2.24 m, with walk-in rainfall shower
• Bedroom 2: 3.60 m × 3.21 m
• Bedroom 3: 3.60 m × 2.60 m
• Bedroom 4: 3.00 m × 2.43 m
• Family bathroom: 1.90 m × 2.24 m
BER Details
BER Rating: A2
BER No.: 114398381
Energy Performance Indicator: 38.61 kWh/m²/yr
Travel Time From This Property

Important PlacesAdd your own important places to see how far they are from this property.
Agent Accreditations

Marketed by Denise Radley Auctioneer & Valuer
PSR Licence: 001618
+353 58 42168


