
Click here to view the 3D tour
Click here to view the 3D tour
Click here to view the 3D tour
For sale
Added 3 days ago
24 The Park, Athlumney Wood, Johnstown, C15TX4Y
3 Bed Terrace House
Asking Price €310,000
Property Overview
Status
For Sale
Style
Terrace House
Bedrooms
3
Bathrooms
3
Property Features
Size
115 sq m (1,237.8 sq ft)
Tenure
Not Provided
Energy Rating
Heating
Gas
Property Financials
Stamp Duty
€3,100*²

Marketed by Raymond Potterton & Co.
PSR Licence: 002488
+353 46 902 7666

Propertynews Currency Partner - helping you transfer money for property purchases in Ireland & Northern Ireland. Speak to an expert
Additional Information
- Spacious three-bedroom townhouse extending to approximately 115 sq.m
- Open outlook across a large green area
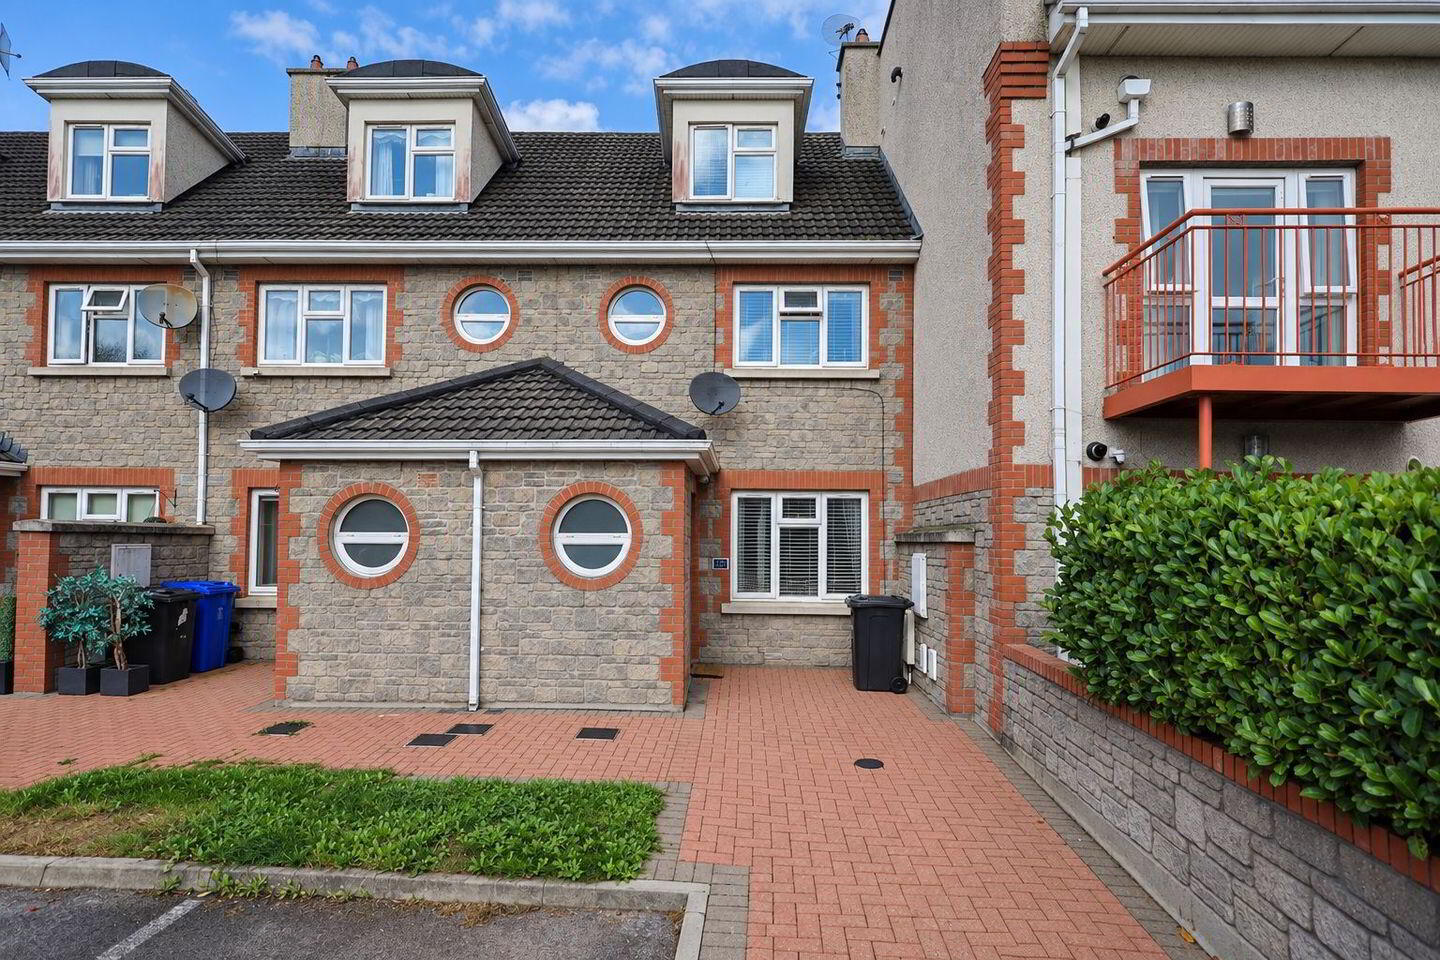
- Parking to the front
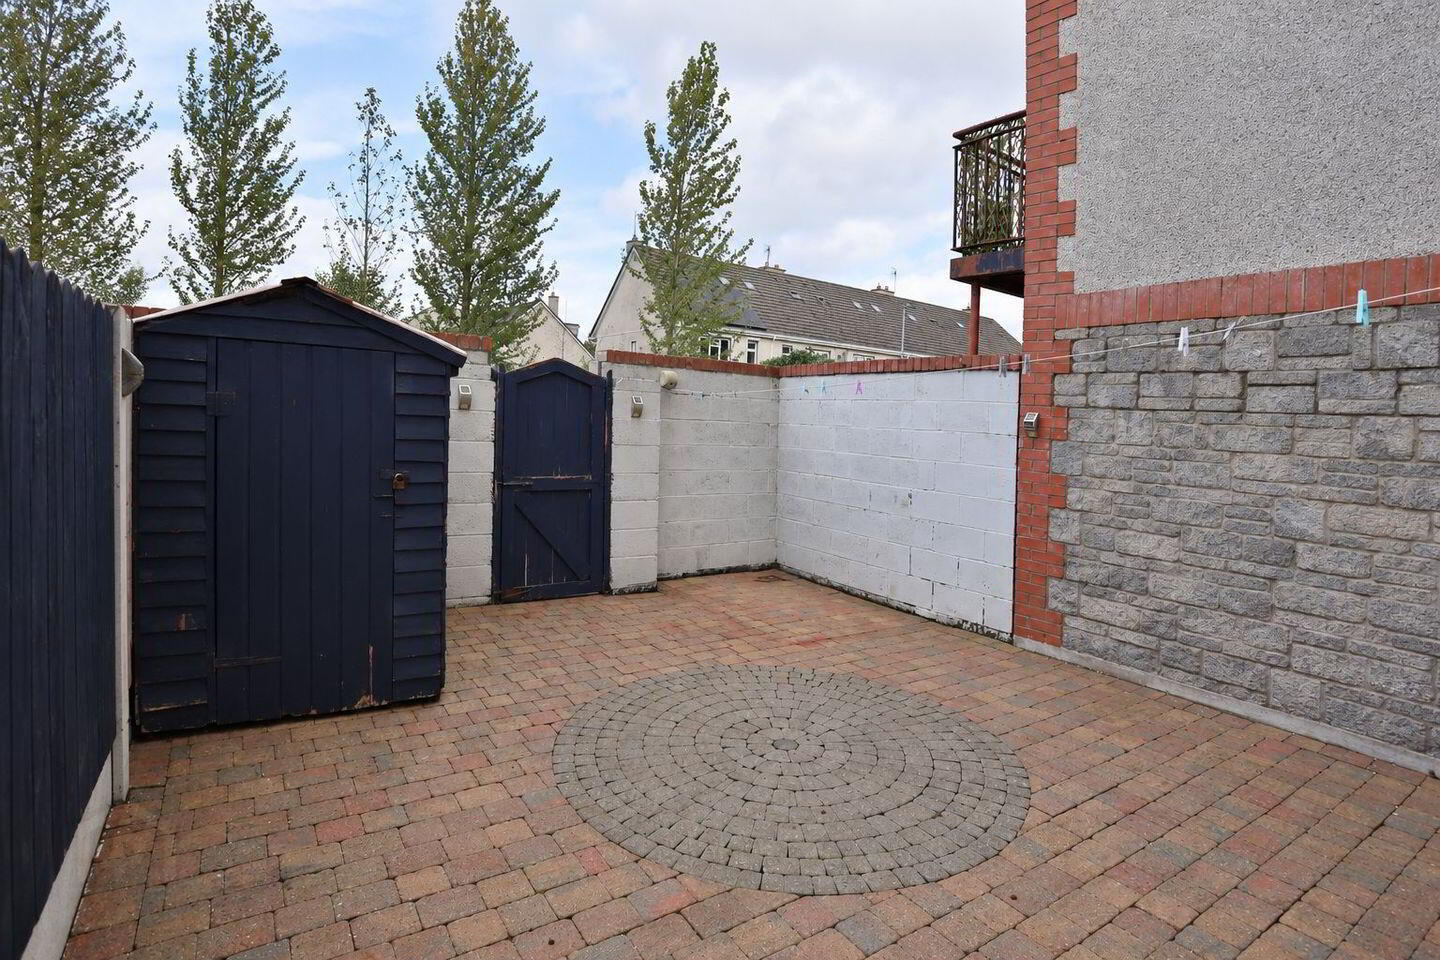
- Paved rear garden with gated access
- Gas central heating
- Convenient to Johnstown and Navan Town Centre
- Easy access to the M3 Motorway
This spacious three-bedroom townhouse extends to approximately 115 sq.m. and is situated in the popular Athlumney Wood development. Its generous living accommodation offers a practical layout for family life.
The property has parking to the front and enjoys an open outlook across a large green area. To the rear is a paved, low-maintenance garden with gated access.
Athlumney Wood is conveniently located for the shops, schools and amenities of Johnstown and Navan, with access to the M3 at Junction 8 nearby.
The accommodation comprises an entrance hall, living room, kitchen/dining room, guest WC, three bedrooms, one ensuite, and a family bathroom.
FIXTURES & FITTINGS
All flooring, curtains, blinds and appliances are included in the sale.
ACCOMMODATION
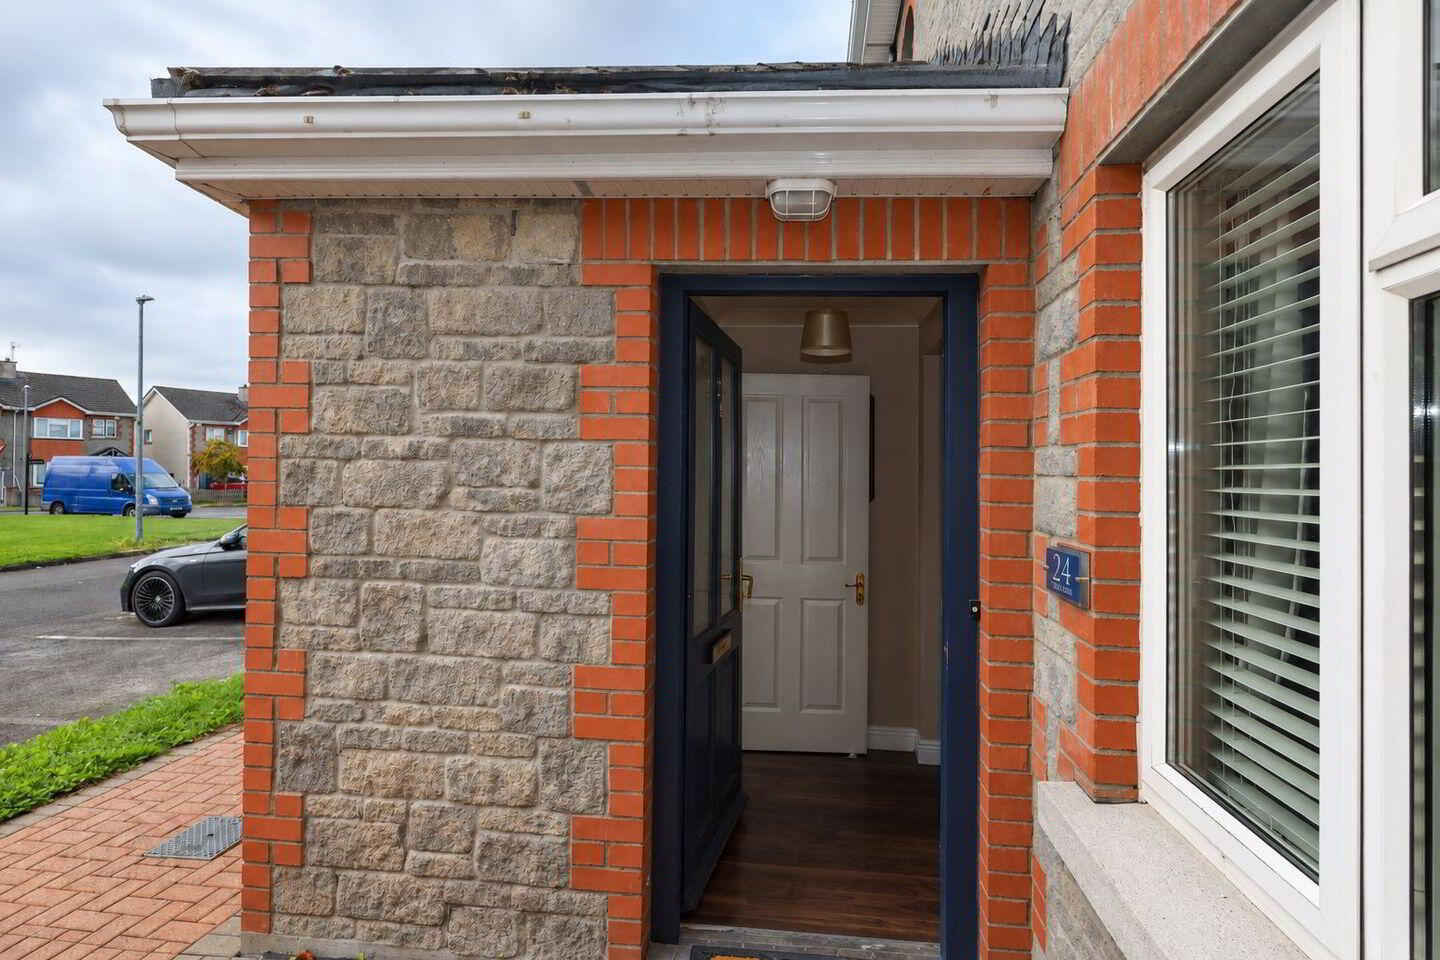
Entrance Hall-5'6" x 12'9"
With wooden flooring.
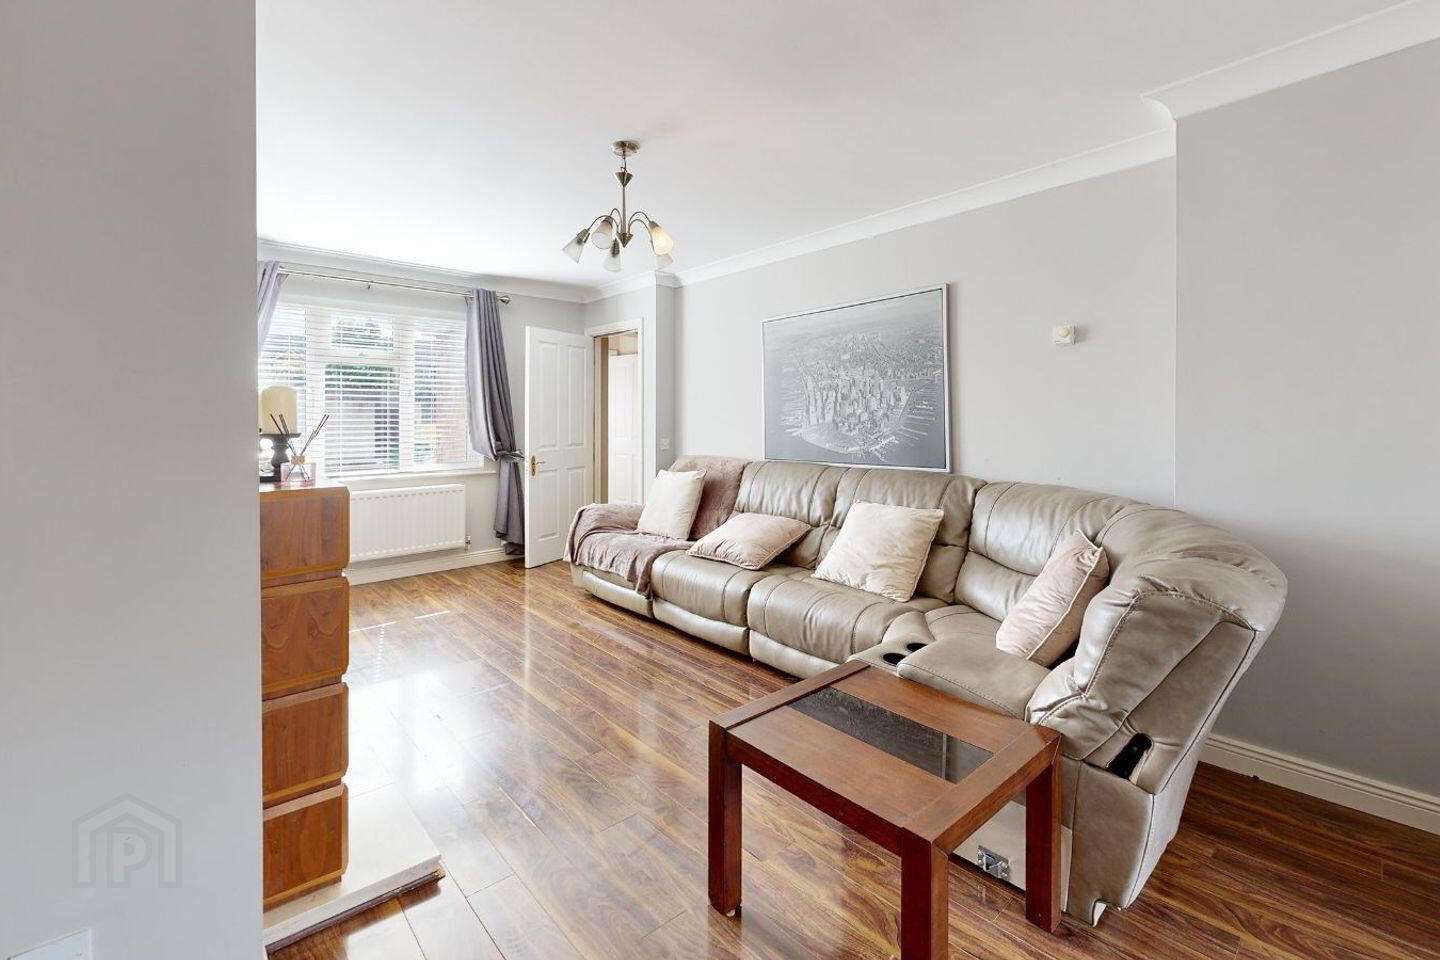
Lounge-11'5" x 18'8"
With wooden flooring, feature mantelpiece with open fire.
Kitchen-15'5" x 11'1"
With tiled flooring, built in wall and floor units, fridge/freezer, oven, hob and extractor fan.
Guest w.c.-5'2" x 3'3"
With tiled flooring, w.c. and w.h.b.
Bedroom 1-15'5" x 11'9"
With carpet and a fitted wardrobe.
Ensuite-6'10" x 8'6"
With tiled walls and flooring, w.c. and w.h.b.
Bedroom 2-15'1" x 10'2"
With carpet and a fitted wardrobe.
Bedroom 3-15'1" x 10'2"
With laminate flooring and a fitted wardrobe.
Bathroom-5'6" x 8'2"
With tiled walls and flooring, w.c. and w.h.b.
DIRECTIONS
EIRCODE: C15 TX4Y
Travel Time From This Property

Important PlacesAdd your own important places to see how far they are from this property.
Agent Accreditations

Marketed by Raymond Potterton & Co.
PSR Licence: 002488
+353 46 902 7666




