
Click here to view the video
Click here to view the video
Click here to view the video
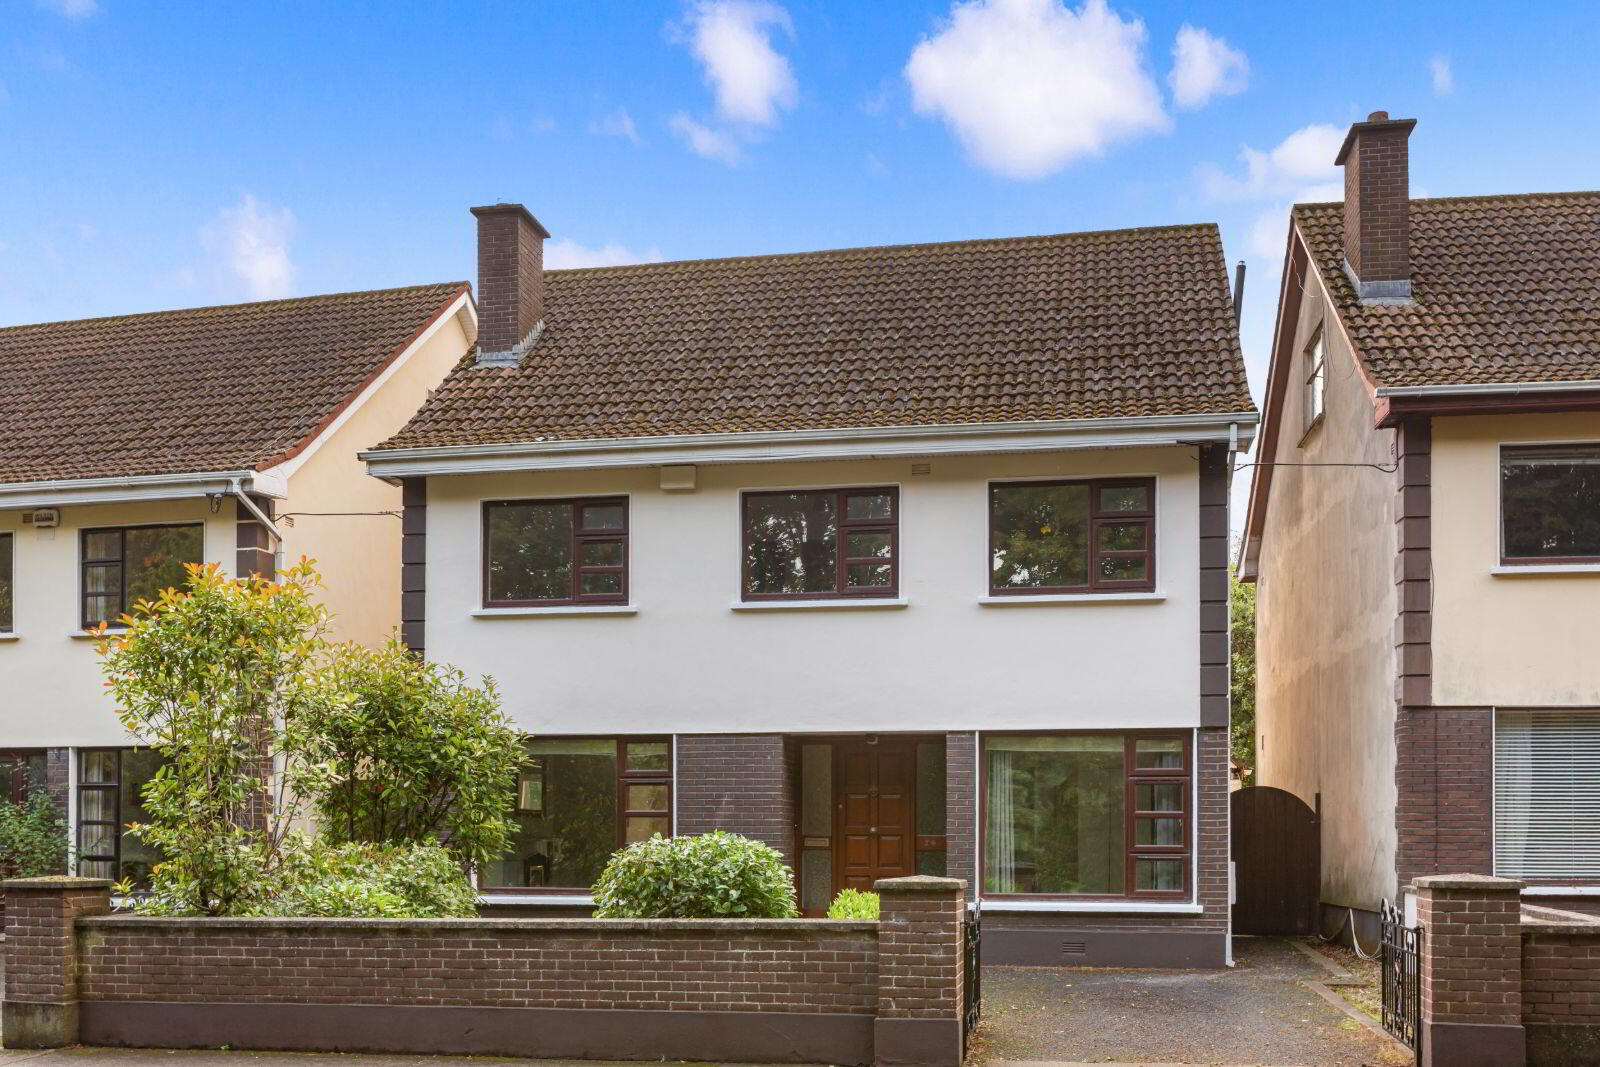
24 The Elms, Stillorgan Road, Donnybrook, Donnybrook, D04H6Y7
5 Bed Detached House
Asking Price €1,195,000
Property Overview
Status
For Sale
Style
Detached House
Bedrooms
5
Bathrooms
4
Property Features
Size
190 sq m (2,045.1 sq ft)
Tenure
Not Provided
Energy Rating
Heating
Gas
Property Financials
Stamp Duty
€13,900*²

Marketed by Beirne & Wise Estate Agents
PSR Licence: 001293-001328
+353 1 288 0900

Propertynews Currency Partner - helping you transfer money for property purchases in Ireland & Northern Ireland. Speak to an expert
Additional Information
- Detached 5 Bedroom Family Home
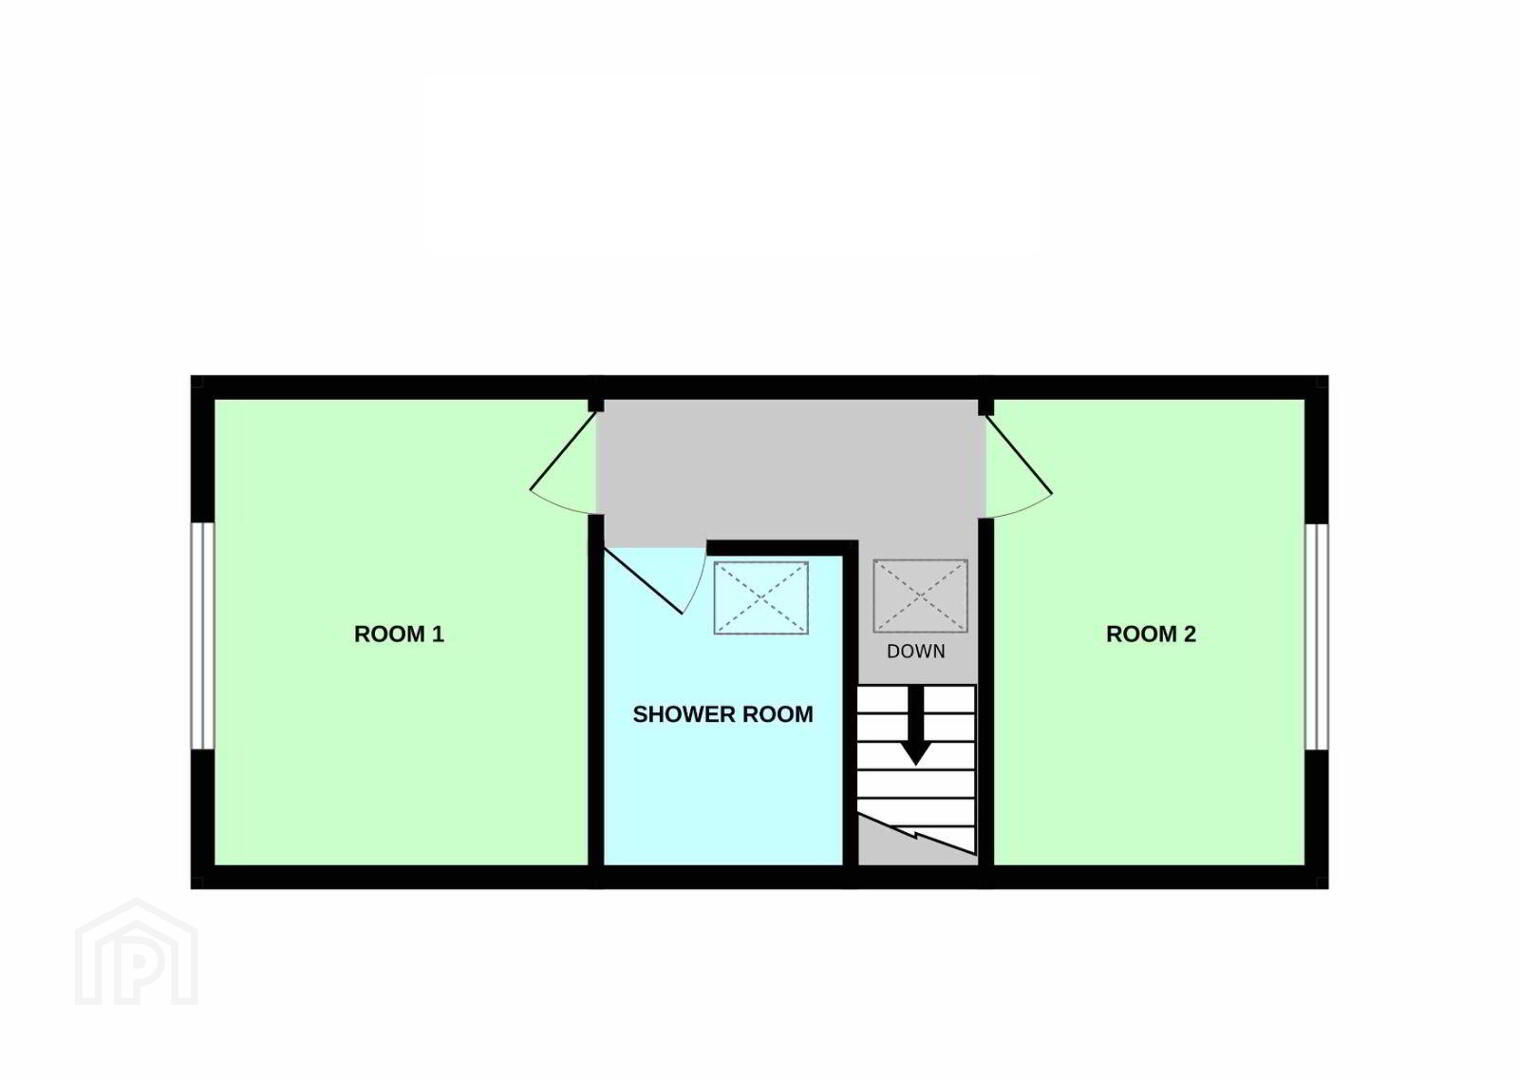
- Attic Converted with 2 Further Rooms and a Shower Room
- Gas Fired Central Heating
- South Facing Rear Garden
- Ideal Position Overlooking Elm Park Golf Course
- Off Street Parking
- Strong Investment Opportunity Adjacent UCD Campus
- Quiet Cul De Sac Location
- Close to Schools and Shops
- Convenient to the City Centre
The Elms is an exclusive development of large, detached homes, set in a quiet key-hole cul-de-sac with pleasant views over the adjoining Elm Park golf course. No 24 directly faces the golf course and enjoys a prime location with good privacy and a leafy outlook. The internal accommodation extends to a very generous 190sq.m. over three floors and comprises at ground floor level: Entrance Hall, two interconnecting reception rooms, kitchen/breakfast room, shower room and office/playroom. At first floor level, there are five bedrooms (2 with ensuite shower rooms) and a family bathroom. The attic has been converted to accommodate two full height rooms and a shower room.
The sunny south-facing garden is fully walled and enjoys plenty of sunshine throughout the day. There is also a large concrete-built utility/shed, that has plumbing for a washing machine.
This location could not be more convenient. It is just a stone’s throw from the N11, making access to the city centre a short bus ride away. The Elms is also convenient to the DART at Booterstown and is within walking distance of Donnybrook Village. The UCD campus is in the immediate vicinity, as is St Vincent's Hospital, Blackrock Clinic and RTE Studios. Some of Dublin's best regarded schools are nearby including St Michaels College, Blackrock College, Mount Anville and Colaiste Eoin.
In summary, this delightful home on Stillorgan Road presents a rare opportunity to acquire a spacious and versatile property in a peaceful setting, making it an ideal choice for families seeking both comfort and convenience.
ACCOMMODATION
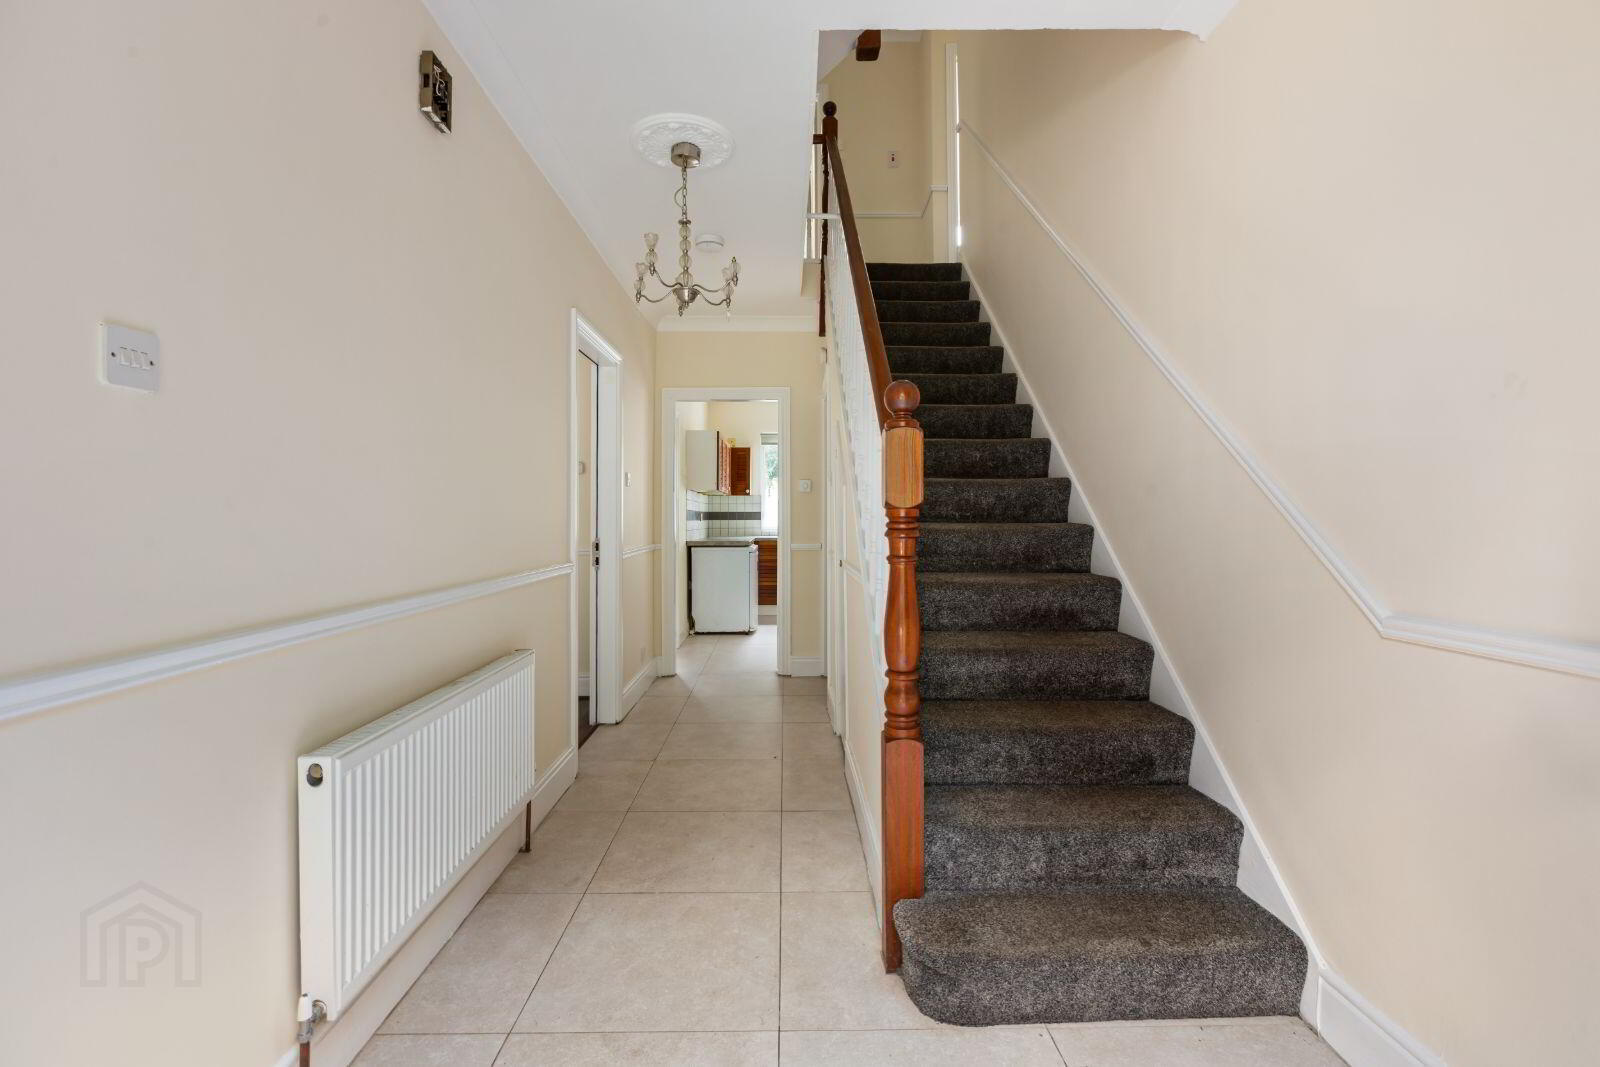
ENTRANCE HALL
With tiled floor. Understairs storage cupboard.
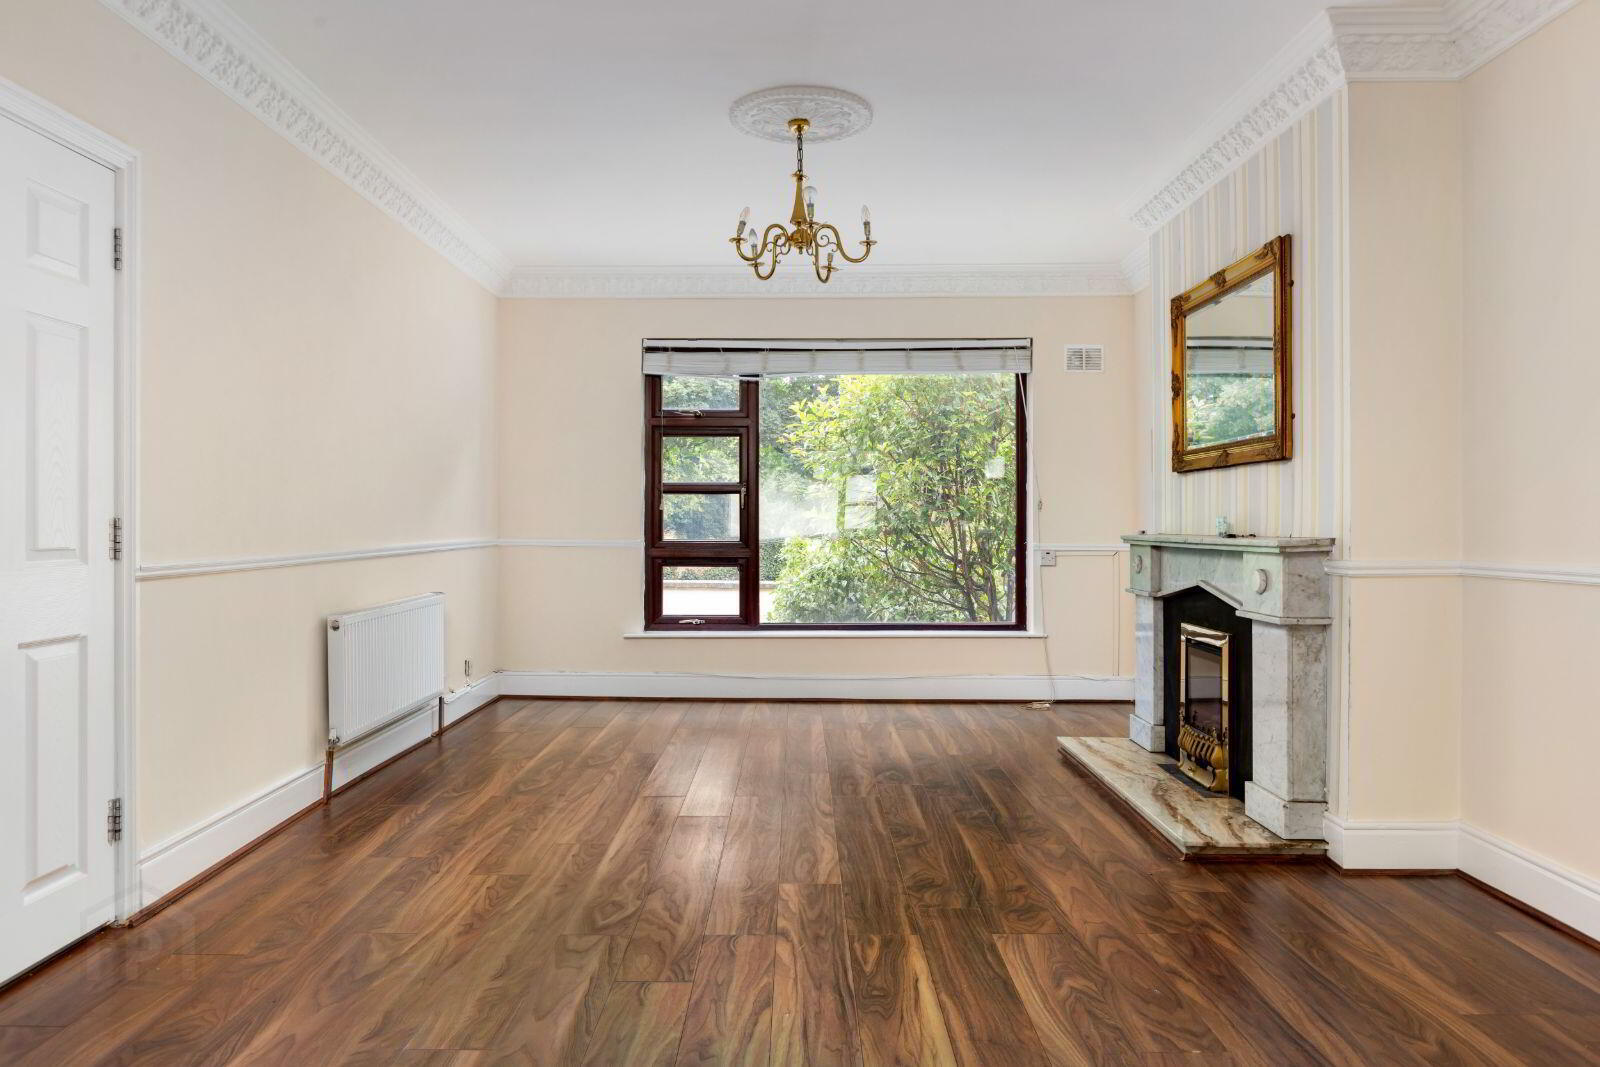
LIVING ROOM
3.86m x 5.10m
Well-proportioned reception room with a marble style fireplace. This room is open plan to the dining room.
DINING ROOM
3.86m x 4.04m
Overlooks the rear garden.
KITCHEN/BREAKFAST ROOM
4.68m x 3.46m
Fitted with wall and floor cupboards. Plumbed for a dishwasher. Door to side entrance and rear garden.
SHOWER ROOM
An inner hall opens to the downstairs shower room. Complete with W.C., wash hand basin and step in shower cubicle. Mirrored vanity cabinet.
FAMILY ROOM/OFFICE
2.38m x 3.18m
This versatile room could be used as a large home office/play room or teenage den.
FIRST FLOOR LANDING
With a large walk-in boiler room and hot press cupboard. A staircase continues to the attic floor accommodation.
BEDROOM 1
3.02m x 4.54m
Double room to the front. Built in wardrobes.
EN SUITE
With wash hand basin, W.C. and a shower cubicle.
BEDROOM 2
3.01m x 3.91m
Double room overlooking the rear garden. Built in wardrobes.
EN SUITE
With wash hand basin, W.C. and a shower cubicle.
BEDROOM 3
2.48m x 3.10m
Double room with built in wardrobes.
BEDROOM 4
2.48m x 4.45m
Double room with built in wardrobes.
BEDROOM 5
2.95m x 2.40m Single room.
FAMILY BATHROOM
Complete with W.C., wash hand basin, bath and step in shower cubicle.
SECOND FLOOR LANDING
Roof window.
ROOM 1
2.40m x 3.62m
Window to side aspect.
ROOM 2
2.90m x 3.62m
Window to side aspect.
SHOWER ROOM
Recently fitted contemporary shower room with W.C., wash hand basin and shower cubicle.
OUTSIDE
To the front of the property, there is a low maintenance garden with gravel and shrubs. There is also off street parking and a gated side passage opens to the rear garden. The rear garden is fully walled and has a south facing orientation.
UTILITY STORE
2.28m x 3m
Plumbed for a washing machine. Ideal for garden tools and bike storage.
BER Details
BER Rating: C
BER No.: 102731023
Energy Performance Indicator: Not provided
Travel Time From This Property

Important PlacesAdd your own important places to see how far they are from this property.
Agent Accreditations
Not Provided

Marketed by Beirne & Wise Estate Agents
PSR Licence: 001293-001328
+353 1 288 0900




