24 Templeroe, Shanballymore, Shanballymore, P51N978
4 Bed Detached House
Asking Price €335,000
Property Overview
Status
For Sale
Style
Detached House
Bedrooms
4
Bathrooms
3
Property Features
Tenure
Not Provided
Energy Rating
Heating
Oil
Property Financials
Stamp Duty
€3,350*²

Marketed by Sherry FitzGerald O'Donovan Mallow
PSR Licence: 003457
+353 22 42651

Propertynews Currency Partner - helping you transfer money for property purchases in Ireland & Northern Ireland. Speak to an expert
Additional Information
- OFCH
- All whitegoods included.
- Fully alarmed throughout
- Fibre Broadband available
- Water Filtration system installed
- Local Link bus service to Mallow/Mitchelstown 5 times daily
- Secondary school bus service to Doneraile and Mitchelstown
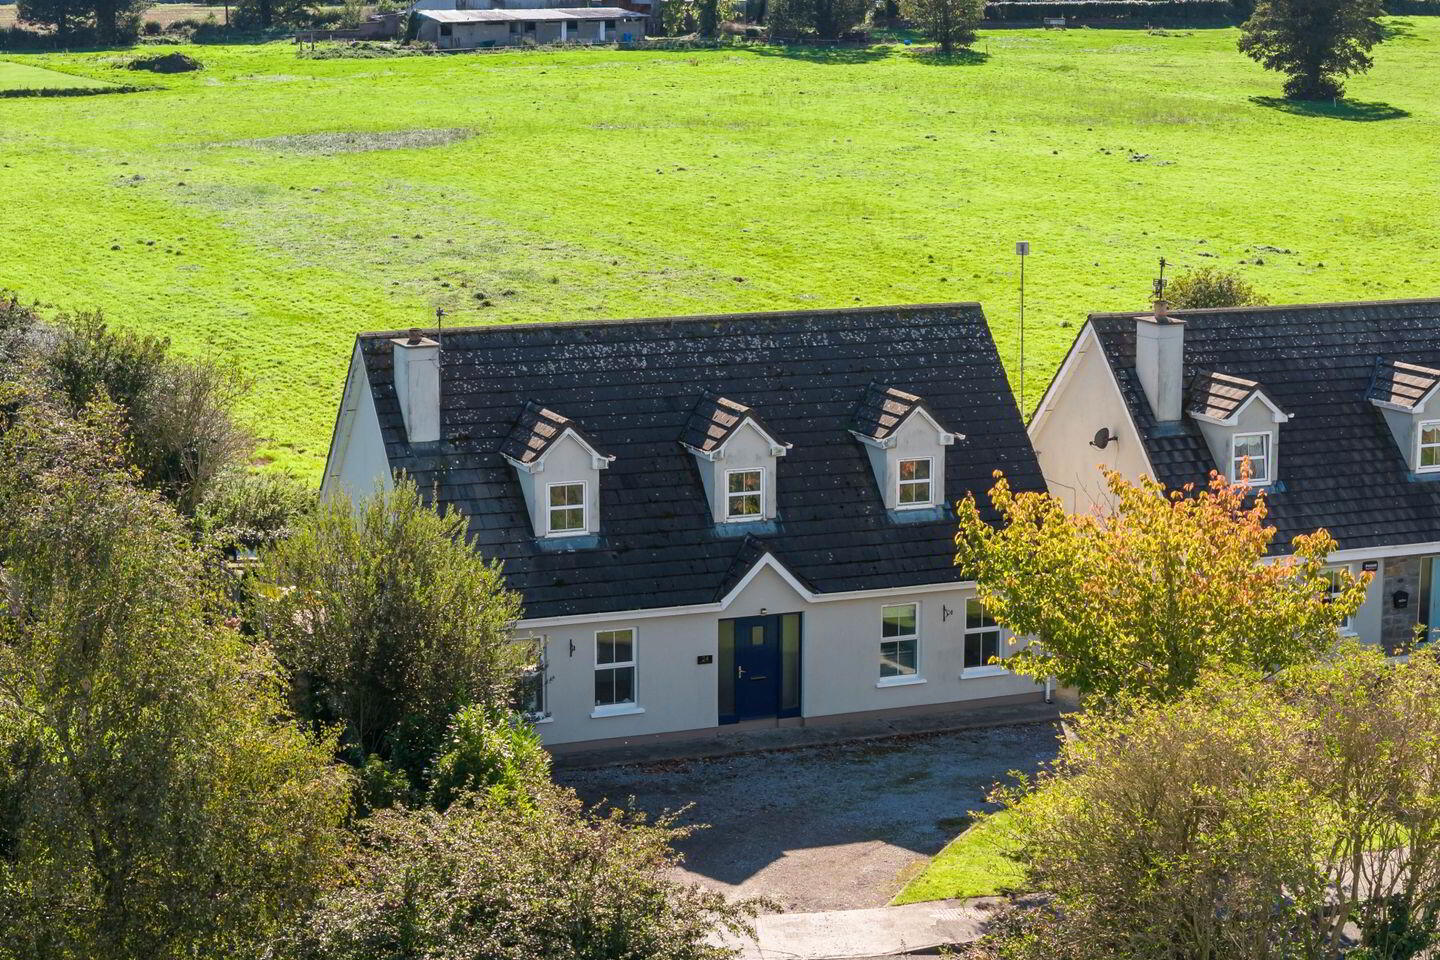
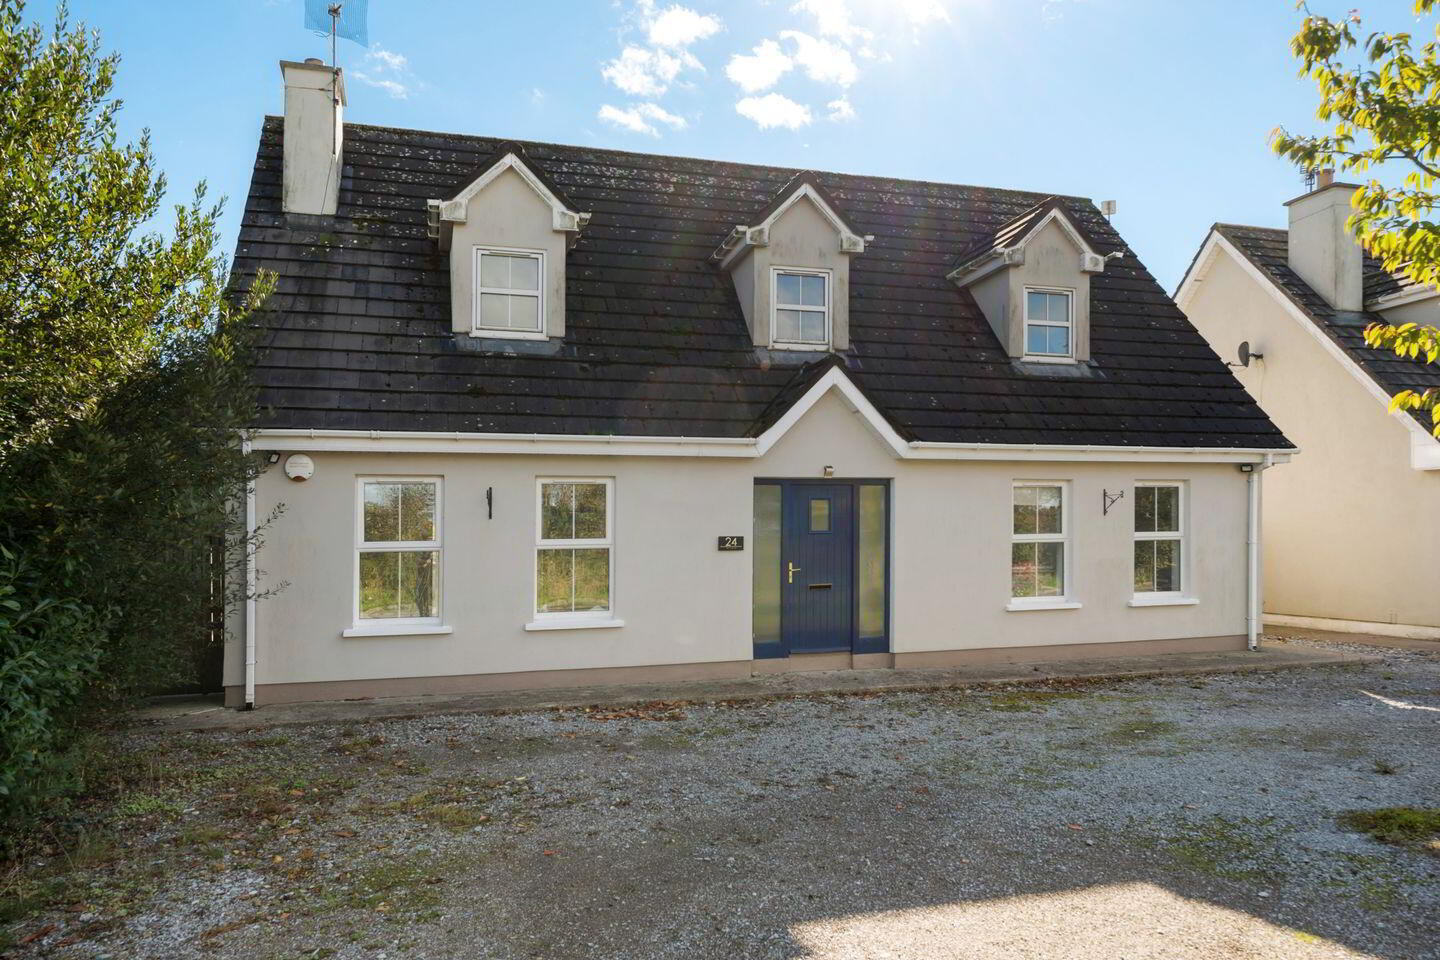
Sherry FitzGerald O'Donovan are delighted to present 24 Templeroe to the market, an impressive four/five-bedroom family home situated in a small and exclusive development of just 25 houses, within easy walking distance of Shanballymore village.
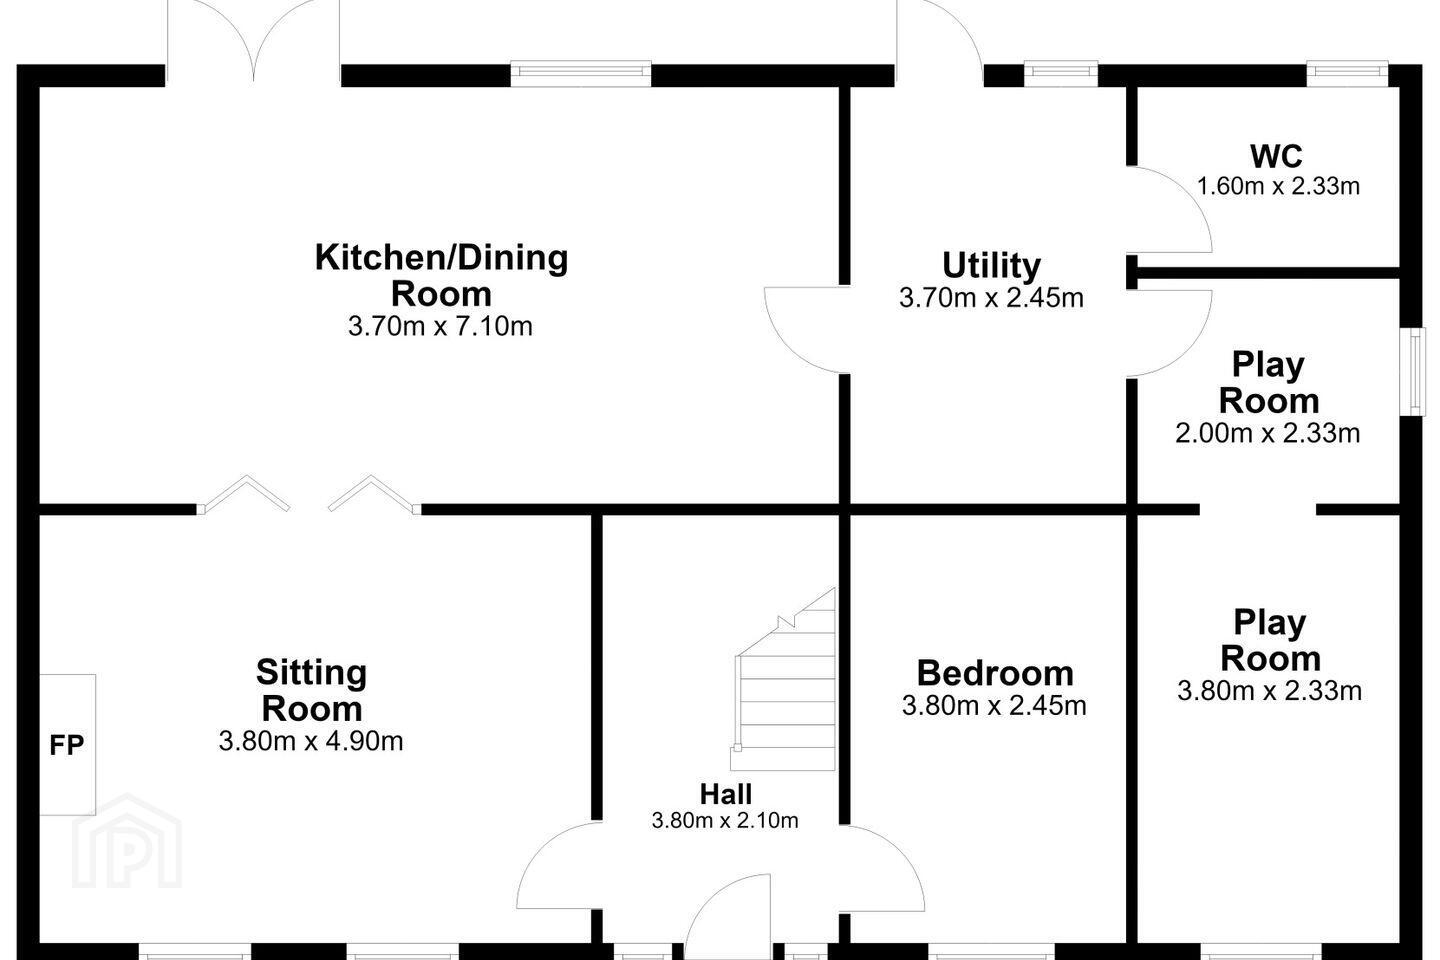
This spacious property offers a versatile and well-designed layout making it an ideal home for a growing family. The accommodation provides excellent flexibility with two bedrooms on the ground floor, one of which could equally be used as a playroom, home office or second reception room.
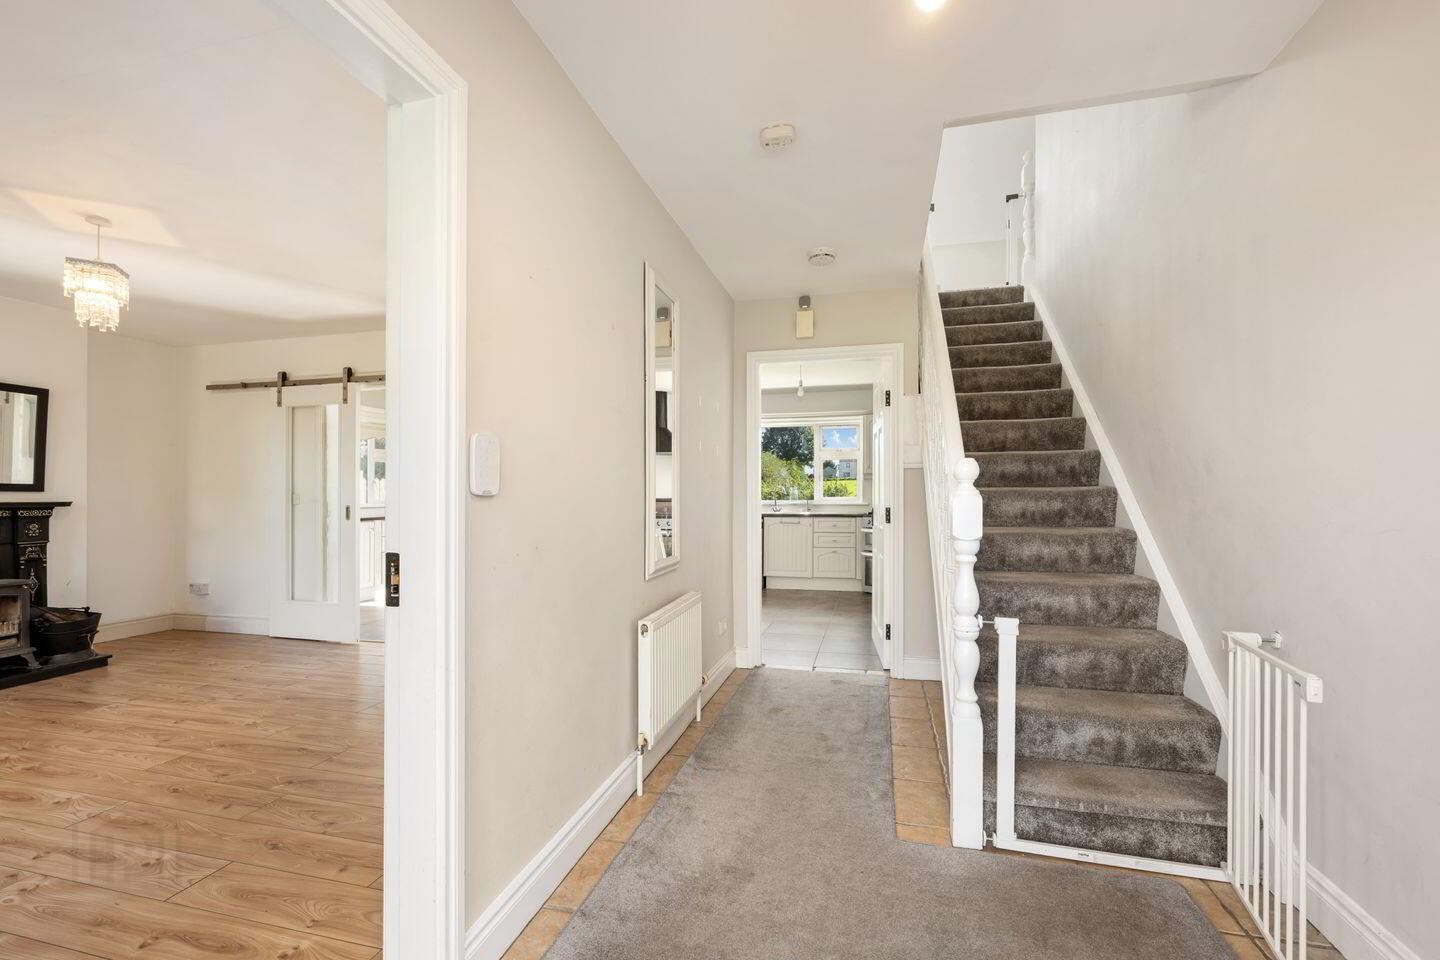
On entering the property, there is a welcoming sitting room featuring attractive barn-style sliding doors leading into the kitchen/dining area. These doors can be opened to create a wonderful open-plan living space while also allowing the rooms to be separated when desired.
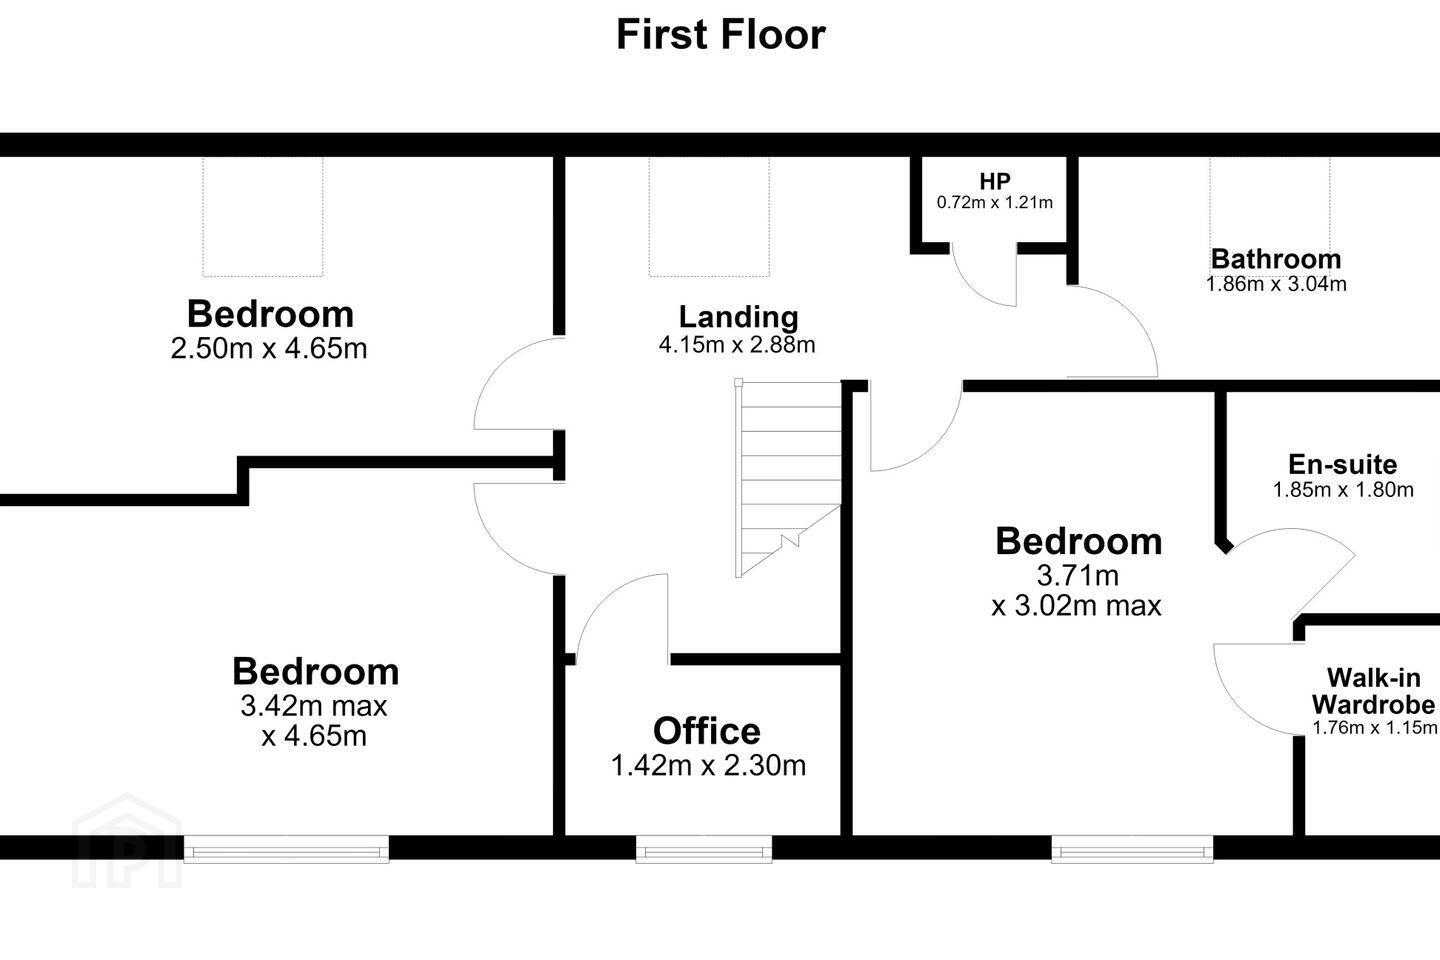
The ground floor also benefits from a large utility room and guest WC. Upstairs, there are three further bedrooms, including a generous master bedroom with an en-suite and walk-in wardrobe. There is also a dedicated office area, ideal for those working from home.
One of the standout features of this property is the large, private, south-facing rear garden. Not overlooked, it enjoys beautiful views of the surrounding countryside and provides an excellent outdoor space for family life, entertaining or simply relaxing.
The location is particularly appealing, with Shanballymore village within walking distance, including the local church, school, GAA grounds and community centre. The towns of Mallow, Mitchelstown and Fermoy are all within easy driving distance, while the M8 motorway provides convenient access.
For those who enjoy the outdoors, the property is ideally positioned to take advantage of the many amenities in the surrounding area, including the Ballyhoura walking and mountain-biking trails, Doneraile Park and the Rivers Awbeg and Blackwater.
This is a ready-to-move-into family home offering an excellent combination of space, flexibility, privacy and countryside living while remaining within easy reach of local amenities.
Early viewing is highly recommended to appreciate all that this wonderful home has to offer.
Entrance Hall 3.80m x 2.10m. Tiled Flooring.
Sitting Room 3.80m x 4.90m. Laminate flooring, Multi fuel burning stove. Barn Style sliding door to kitchen.
Kitchen 3.70m x 7.10m. Tiled flooring, fully fitted kitchen, double doors to patio area.
Utility Room 3.70m x 2.45m. Tiled flooring, plumbed for washing machine and dryer. Door to rear.
Bathroom 1.60m x 2.33m. Fully tiled, WHB, toilet.
Play room 3.80m x 2.33. Laminate flooring.
Landing 4.15m x 2.88m. Carpet, stira to attic.
Master Bedroom 3.71m x 3.02m. Lino flooring.
Walk in robe 1.76m x 1.15m. Timber flooring, Fitted rails.
En-Suite 1.85m x 1.80m. Fully tilled, WHB, toilet, electric shower.
Bedroom 2 2.50m x 4.65m. Lino flooring.
Bedroom 3 3.42m x 4.65m. Lino flooring.
Office 1.42m x 2.30m. Timber flooring.
Bathroom 1.86m x 3.04m. Lino flooring, WHB, toilet, bath with electric shower.
Bedroom 4 3.80m x 2.45m. Laminate flooring.
BER Details
BER Rating: B
BER No.: 119906717
Energy Performance Indicator: Not provided
Travel Time From This Property

Important PlacesAdd your own important places to see how far they are from this property.
Agent Accreditations

Marketed by Sherry FitzGerald O'Donovan Mallow
PSR Licence: 003457
+353 22 42651




