
SALE AGREED
SALE AGREED
SALE AGREED
SALE AGREED
SALE AGREED
SALE AGREED
SALE AGREED
SALE AGREED
SALE AGREED
SALE AGREED
SALE AGREED
SALE AGREED
SALE AGREED
SALE AGREED
SALE AGREED
SALE AGREED
SALE AGREED
SALE AGREED
SALE AGREED
SALE AGREED
SALE AGREED
SALE AGREED
SALE AGREED
SALE AGREED
SALE AGREED
SALE AGREED
SALE AGREED
SALE AGREED
SALE AGREED
SALE AGREED
SALE AGREED
SALE AGREED
SALE AGREED
SALE AGREED
SALE AGREED
SALE AGREED
SALE AGREED
SALE AGREED
SALE AGREED
SALE AGREED
SALE AGREED
SALE AGREED
SALE AGREED
SALE AGREED
SALE AGREED
SALE AGREED
SALE AGREED
SALE AGREED
SALE AGREED
SALE AGREED
SALE AGREED
SALE AGREED
SALE AGREED
SALE AGREED
24 Summerhill Brae, Banbridge, BT32 3WS
3 Bed House
Sale agreed
Property Overview
Status
Sale Agreed
Style
House
Bedrooms
3
Bathrooms
2
Receptions
1
Property Features
Tenure
Not Provided
Energy Rating
Heating
Oil
Broadband Speed Checker
*³
Property Financials
Price
Last listed at £215,000
Rates
£1,206.81 pa*¹

Marketed by Shooter Property Services (Banbridge)
+44 28 4066 2206

Propertynews Currency Partner - helping you transfer money for property purchases in Ireland & Northern Ireland. Speak to an expert
Additional Information
- PVC Double Glazing
- Oil Fired Central Heating
- Spacious Accommodation
- Well Presented
- Detached Garage
- Popular Residential Location
- Viewing Recommended
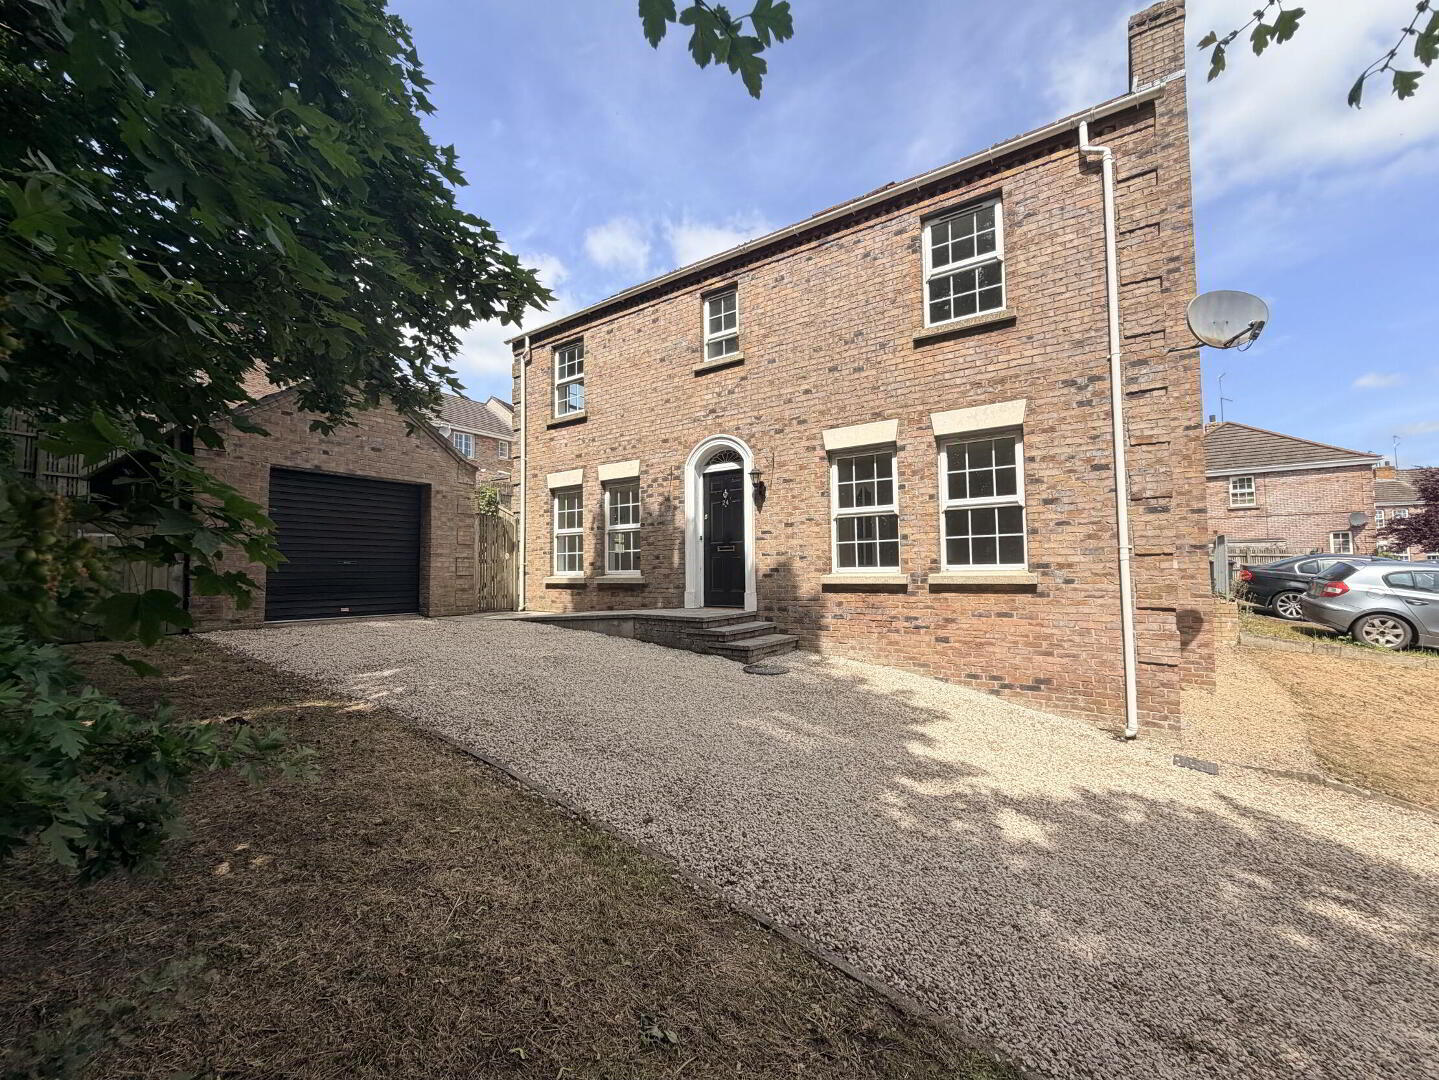
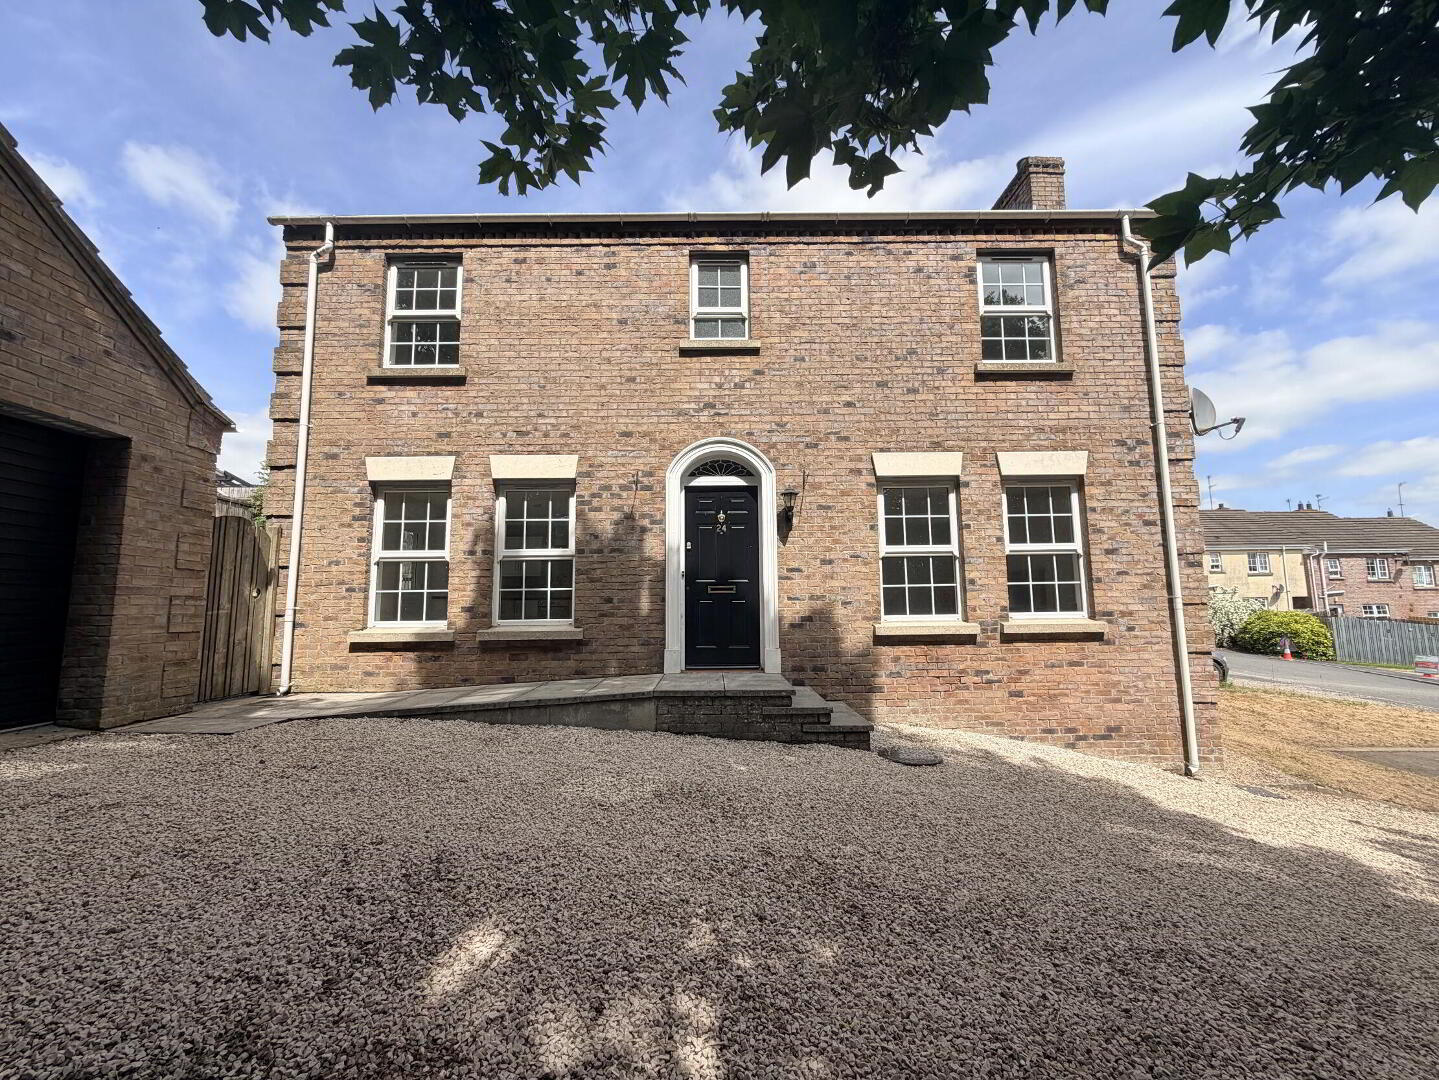
Spacious End Townhouse in a Popular and Convenient Location
This attractive three-bedroom end townhouse offers deceptively spacious accommodation, making it an ideal home for couples, young families, and first-time buyers alike.
Well presented and maintained throughout, the property provides bright, comfortable living space together with the added benefit of a garage, offering excellent storage or secure parking.
Situated within a popular residential development just off the Rathfriland Road, the home enjoys a highly convenient location with easy access to the A1 Belfast/Dublin corridor, Banbridge town centre, local schools, shops, and a wide range of everyday amenities.
Combining generous accommodation, excellent convenience, and broad market appeal, this superb property is sure to attract strong interest. Early viewing is highly recommended.
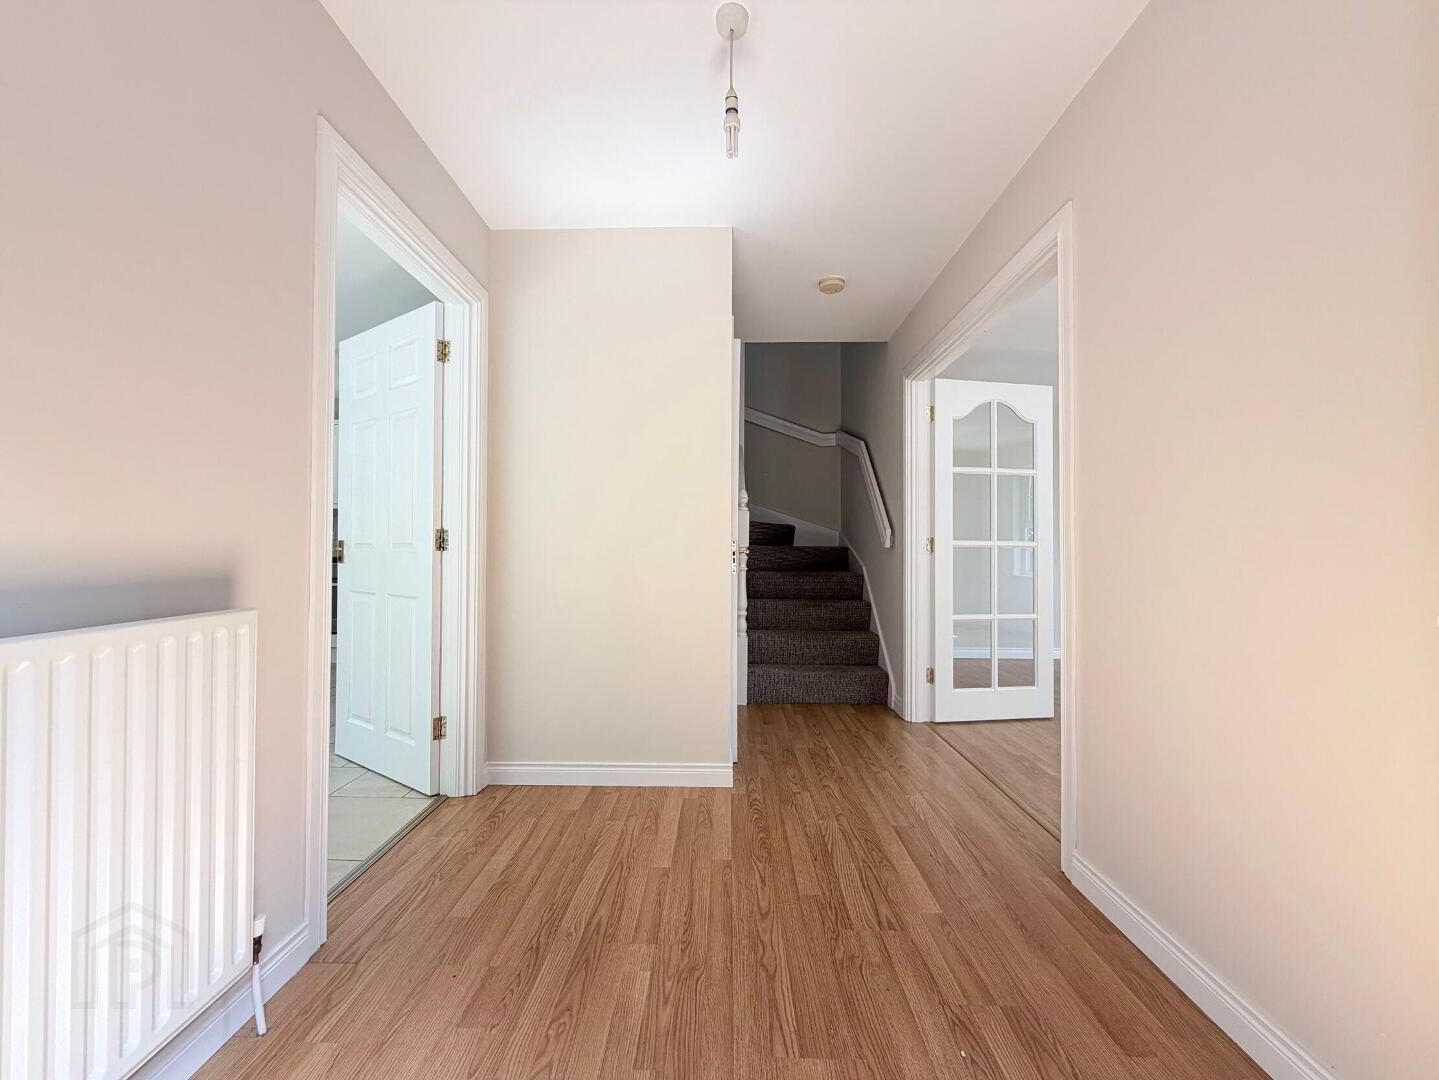
- Entrance Hall
- Panelled front door, laminate wooden floor, telephone point, 1 radiator.
- WC 6' 2'' x 3' 0'' (1.88m x 0.91m)
- With low flush WC and wash hand basin, tiled floor.
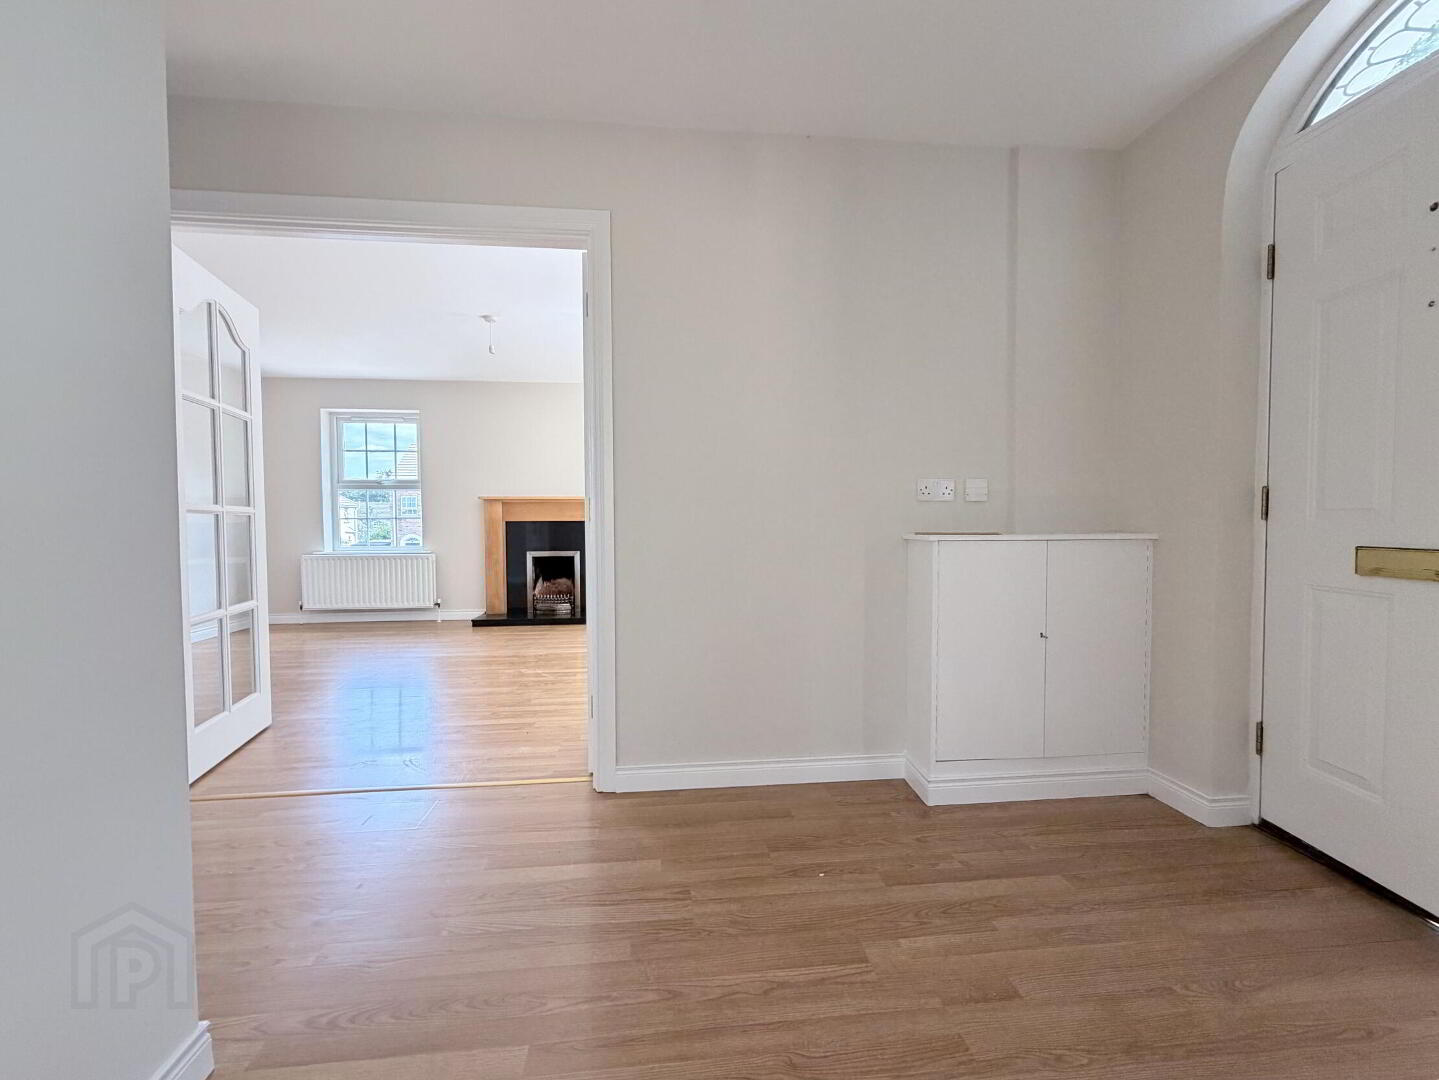
- Lounge 18' 3'' x 12' 6'' (5.56m x 3.81m)
- Attractive granite fireplace and hearth with wooden surround, glazed double doors to hall, laminate wooden floor, TV point, telephone point, double radiator.
- Kitchen / Dining 18' 2'' x 10' 9'' (5.53m x 3.27m)
- Full range of high and low level fitted units with 1 1/2 bowl stainless steel sink unit and mixer tap, built-in oven and hob with extractor hood, fridge/freezer and fully integrated dishwasher. Part tiled walls, fully tiled floor, TV point, double glazed back door, double radiator.
- 1st Floor
- Landing, hotpress.
- Bedroom 1 13' 10'' x 10' 1'' (4.21m x 3.07m)
- 1 radiator.
- Ensuite 10' 10'' x 4' 0'' (3.30m x 1.22m)
- White suite comprising low flush WC, pedestal wash hand basin with mixer tap and tiled double shower enclosure with electric shower unit, tiled floor, 1 radiator.
- Bedroom 2 12' 7'' x 9' 11'' (3.83m x 3.02m) (Max)
- 1 radiator.
- Bedroom 3 12' 7'' x 8' 0'' (3.83m x 2.44m) (Max)
- 1 radiator.
- Bathroom 8' 1'' x 6' 10'' (2.46m x 2.08m) (Max)
- White suite comprising low flush WC, pedestal wash hand basin with mixer tap and panel bath with mixer tap shower attachment, 1/2 tiled walls, fully tiled floor, double radiator.
- Garage 19' 8'' x 10' 5'' (5.99m x 3.17m)
- Roller door, light and power, plumbed for automatic washing machine, oil fired boiler.
- Outside
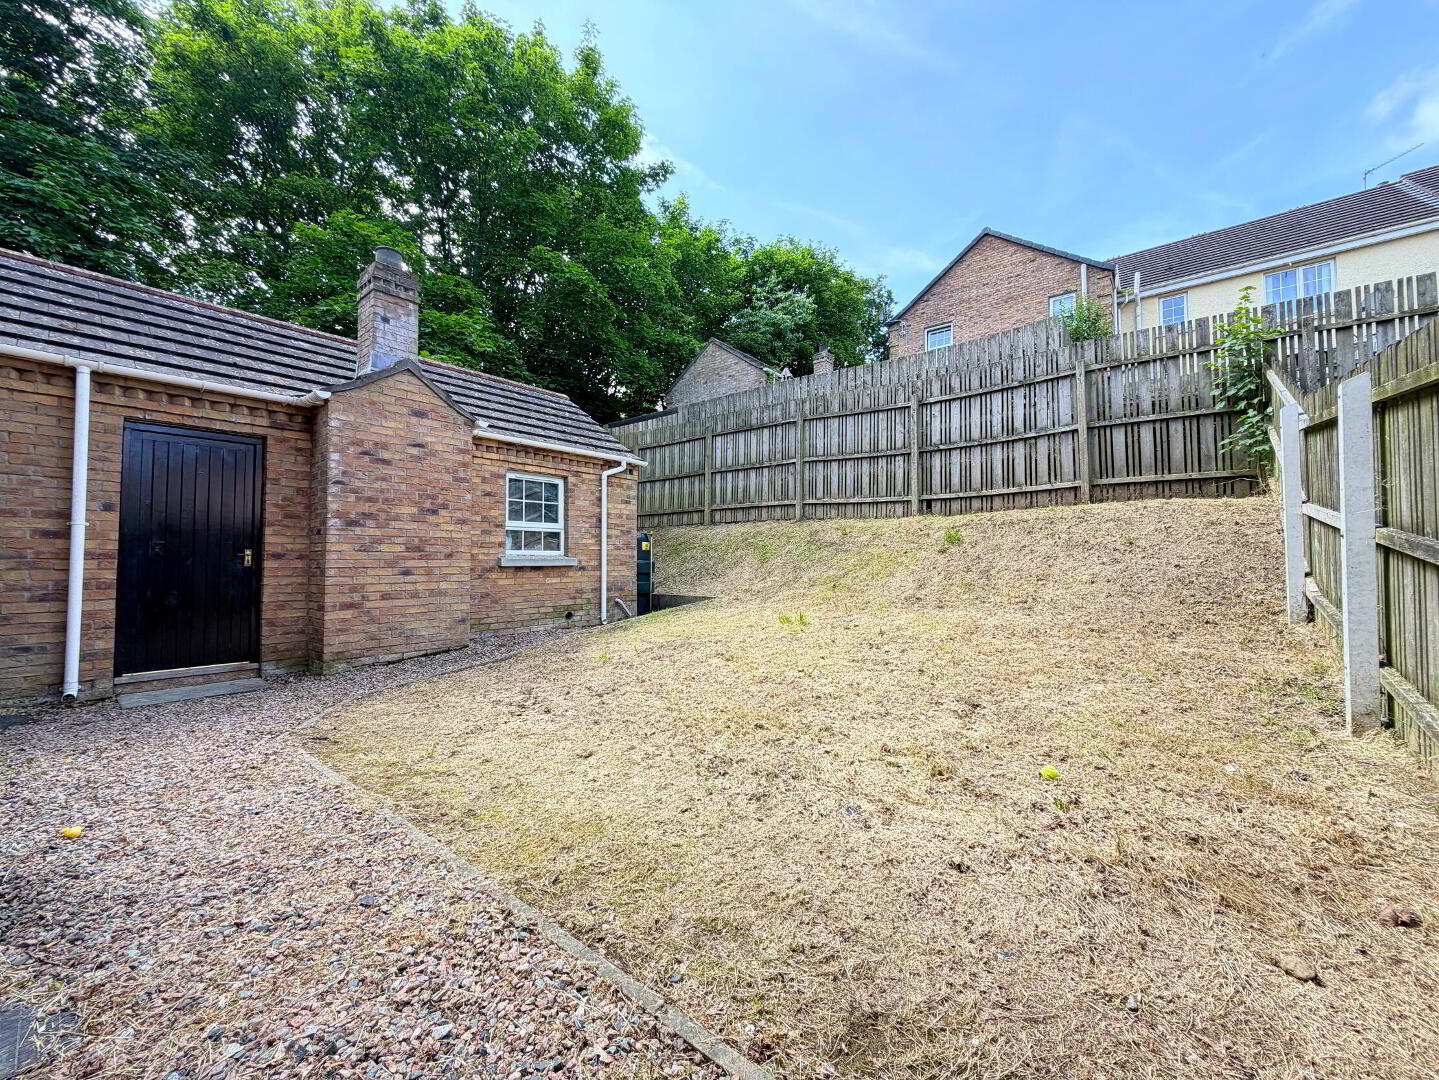
- Front and side lawns with pebbled driveway to garage. Fully enclosed rear garden in lawn, separate enclosed bin storage/dog run, outside lighting and water tap.
Travel Time From This Property

Important PlacesAdd your own important places to see how far they are from this property.
Agent Accreditations




Marketed by Shooter Property Services (Banbridge)
+44 28 4066 2206


