

Click here to view the 3D tour
Click here to view the 3D tour
Click here to view the 3D tour
24 Strawmore Road, Draperstown, Magherafelt, BT45 7JE
3 Bed Detached Bungalow
Offers Over £184,950
Property Overview
Status
For Sale
Style
Detached Bungalow
Bedrooms
3
Receptions
1
Property Features
Tenure
Not Provided
Energy Rating
Heating
Dual (Solid & Oil)
Broadband Speed Checker
*³
In partnership with
Property Financials
Stamp Duty
Rates
£1,087.79 pa*¹
Typical Mortgage


Marketed by Burns & Co (Maghera)
+44 28 7964 2271

Propertynews Currency Partner - helping you transfer money for property purchases in Ireland & Northern Ireland. Speak to an expert
Additional Information
- Charming three bedroom detached bungalow tucked away on the popular and quiet Strawmore Road outside Draperstown.
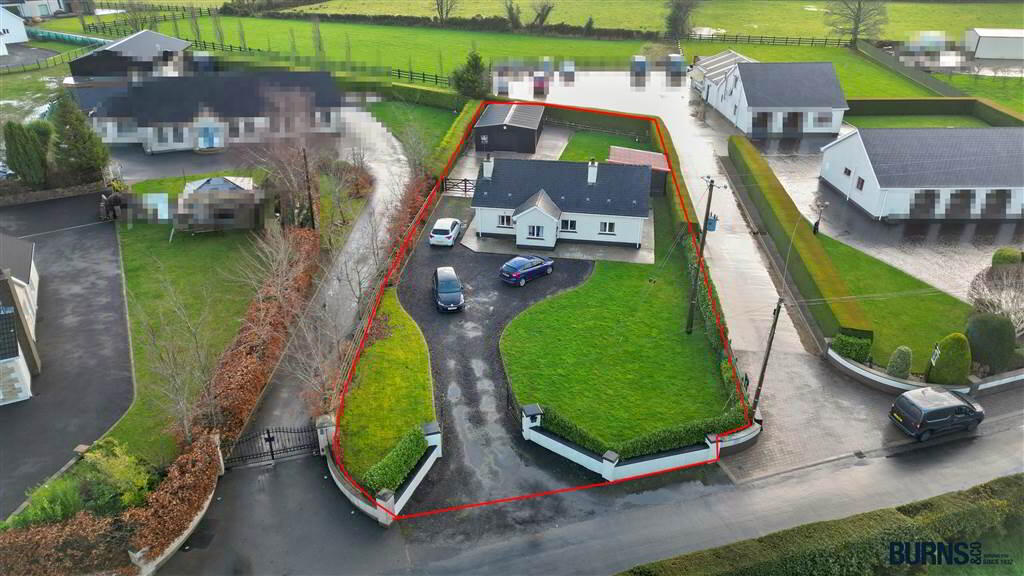
- Spacious plot with ample car parking to both front and rear of property.
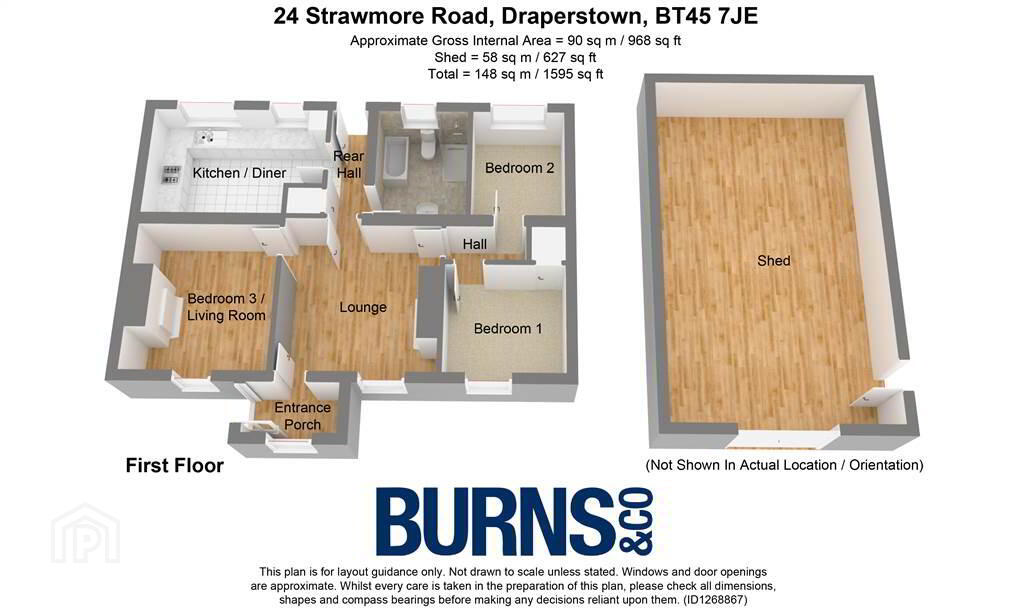
- Superb shed (c.10m by 6m) to rear - ideal for those with trade or hobby.
- Property benefits from Oil Fired Central heating and additional linked stove which heats both water and radiators.
- Electric vehicle charging point.
- Fibre broadband installed.
- Attractive views of the surrounding countryside and Sperrin Mountains.
- Maghera, Magherafelt and Cookstown all within easy driving.
- Included in the sale (internal): all floor coverings, light fittings, window blinds, curtains and curtain poles; fridge/freezer; electric oven, grill and hob with extractor hood.
- Included in the sale (external): TV aerial; corrugated shed c. 10m by 6m); electric vehicle charging point.
Ground Floor
- ENTRANCE PORCH:
- tiled floor; fibre broadband connection point.
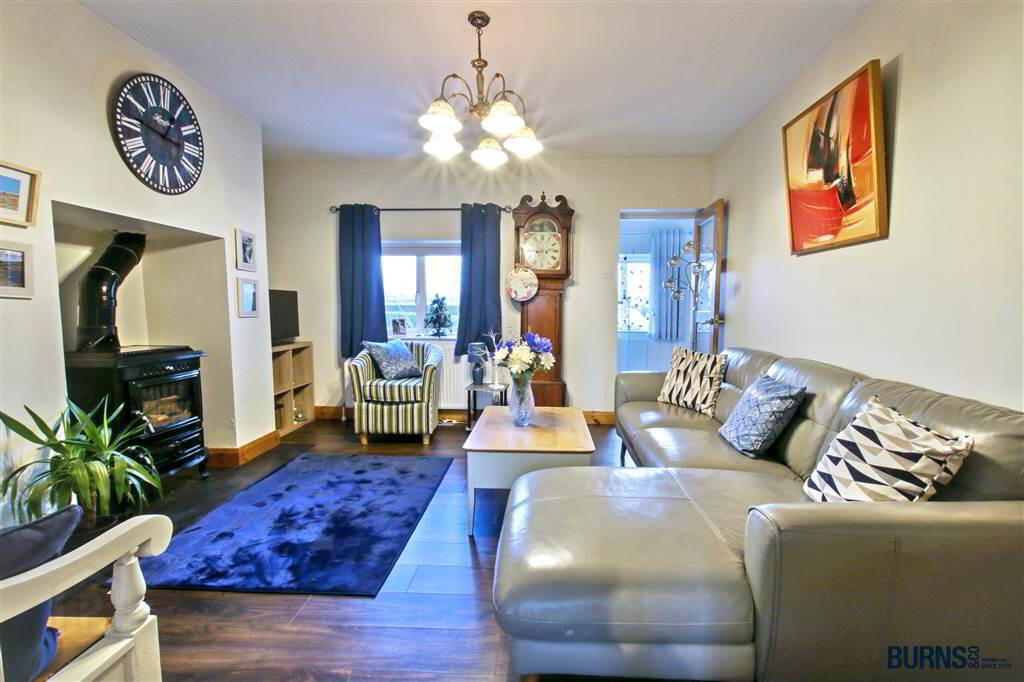
- LOUNGE:
- laminate flooring; multi-fuel stove (linked to heat both water and radiators); TV point.
- BEDROOM (1):
- laminate flooring; built-in cupboard with rail and shelf.
- BEDROOM (2):
- laminate flooring.
- BEDROOM (3) / LIVING ROOM:
- laminate flooring; solid fuel fireplace with wooden surround; TV point; coving and central ceiling rose.
- BATHROOM:
- tiled floor; bath; mains connected power shower; toilet; wash hand basin; extractor fan; recessed spotlighting.
- KITCHEN / DINING AREA:
- tiled floor; range of eye and low-level units; sink and drainer; electric oven, grill and hob with extractor hood; plumbed for washing machine; fridge/freezer.
- REAR HALL:
- tiled floor; door to rear concreted yard and garden.
- HOTPRESS:
- tiled floor; insulated water tank and wooden shelving.
- OUTSIDE:
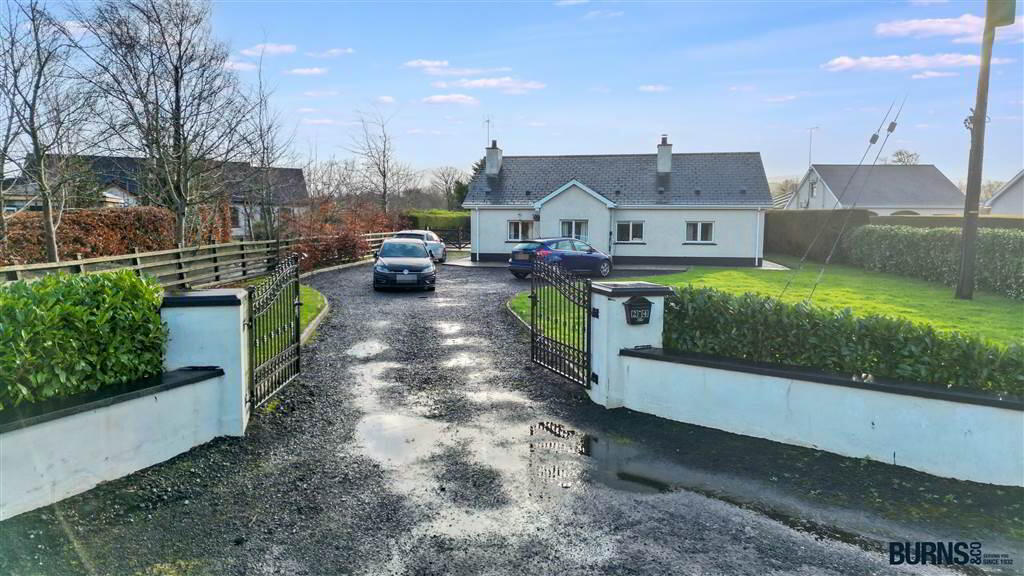
- entrance pillars with black cast iron gates; front garden; gravel driveway and car parking area; concrete rear yard; open fronted shed; corrugated shed (c. 10m by 6m, with electric roller shutter); outside tap.
Directions
Draperstown
Travel Time From This Property

Important PlacesAdd your own important places to see how far they are from this property.
Agent Accreditations



Marketed by Burns & Co (Maghera)
+44 28 7964 2271




