24 Straiddorn Green, Comber, Newtownards, BT23 5DQ
3 Bed Semi-Detached House
Offers Around £175,000
Property Overview
Status
For Sale
Style
Semi-Detached House
Bedrooms
3
Bathrooms
1
Receptions
1
Property Features
Size
96 sq m (1,033 sq ft)
Tenure
Freehold
Energy Rating
Heating
Gas
Broadband Speed Checker
*³
In partnership with
Property Financials
Stamp Duty
Rates
£899.46 pa*¹
Typical Mortgage


Marketed by John Minnis Estate Agents
+44 28 9187 1212

Propertynews Currency Partner - helping you transfer money for property purchases in Ireland & Northern Ireland. Speak to an expert
Additional Information
- Three-Bedroom Semi-Detached Home
- Popular Straiddorn Green Development
- Spacious Lounge with Multi-Burning Stove
- Kitchen/Dining Room with Ample Dining Space and Fully Fitted Units
- Modern Family Bathroom
- Excellent Storage Throughout
- Ample Off-Street Parking
- Generous Enclosed Rear Garden with Lawn, Paved Patio, Shed & Outdoor Facilities
- Covered Area with Light & Power, Ideal Home Office/Hobby Space
- Convenient to Comber Town Centre & Many Local Amenities
- Close to a Wide range of Local Nursery, Primary and Secondary Schools
- Excellent Access to Belfast & Newtownards
- Early Viewing - Highly Recommended
The property offers bright, well-proportioned accommodation comprising entrance hall, spacious lounge with feature multi-burning stove, kitchen/dining room with fully fitted kitchen, three bedrooms and a modern family bathroom, with excellent storage throughout.
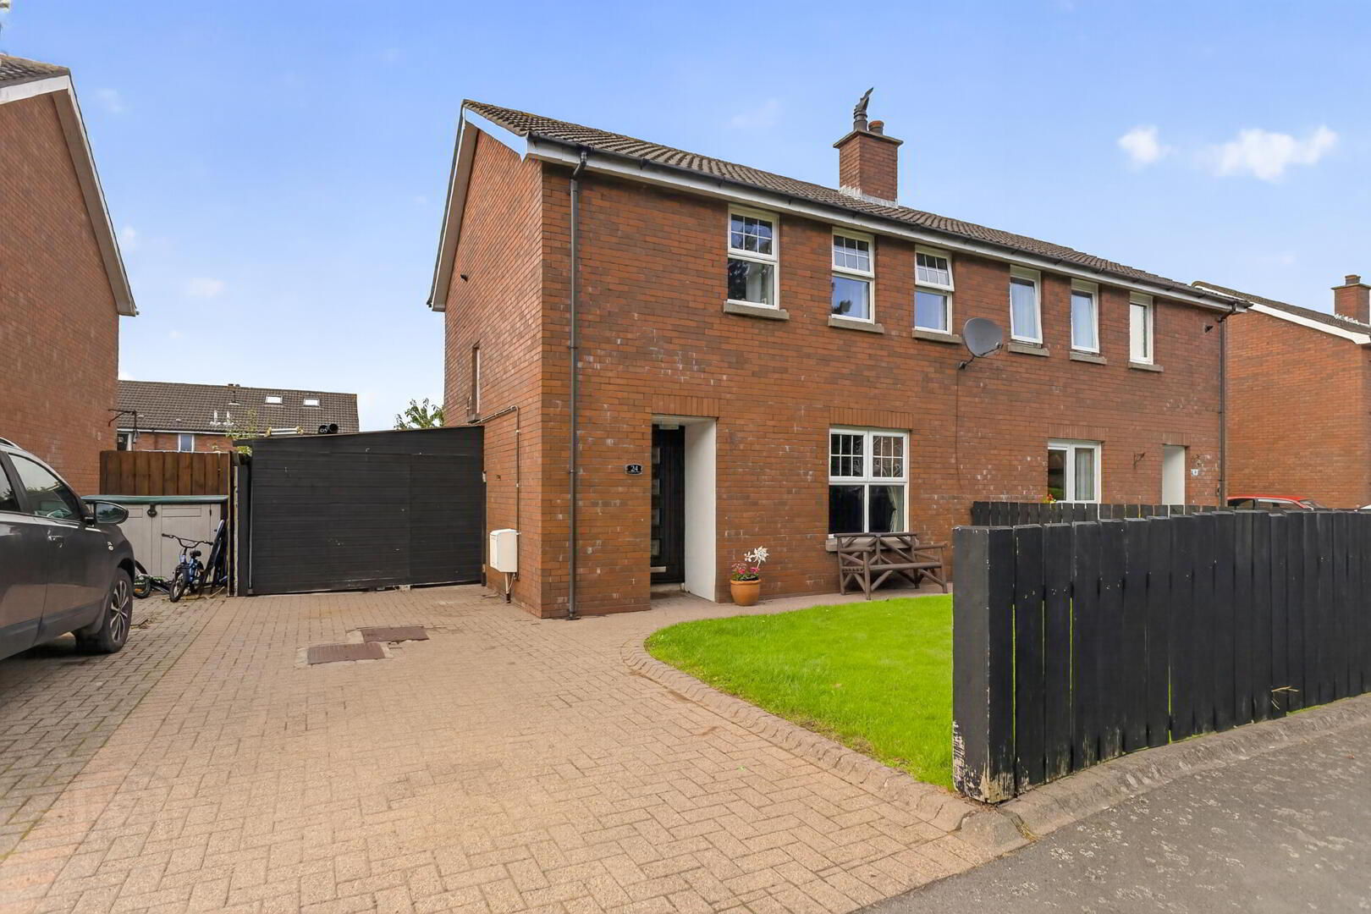
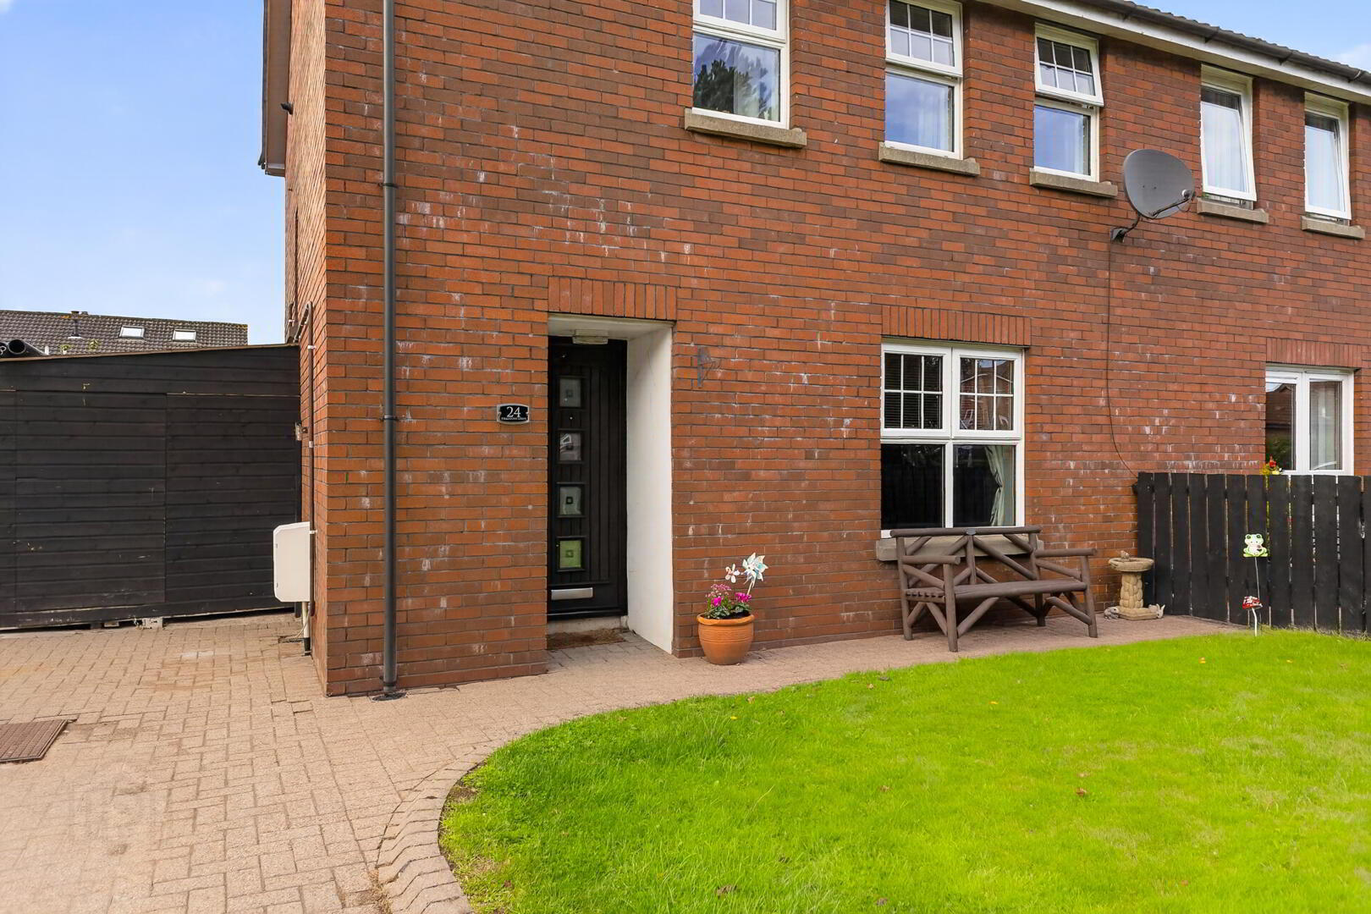
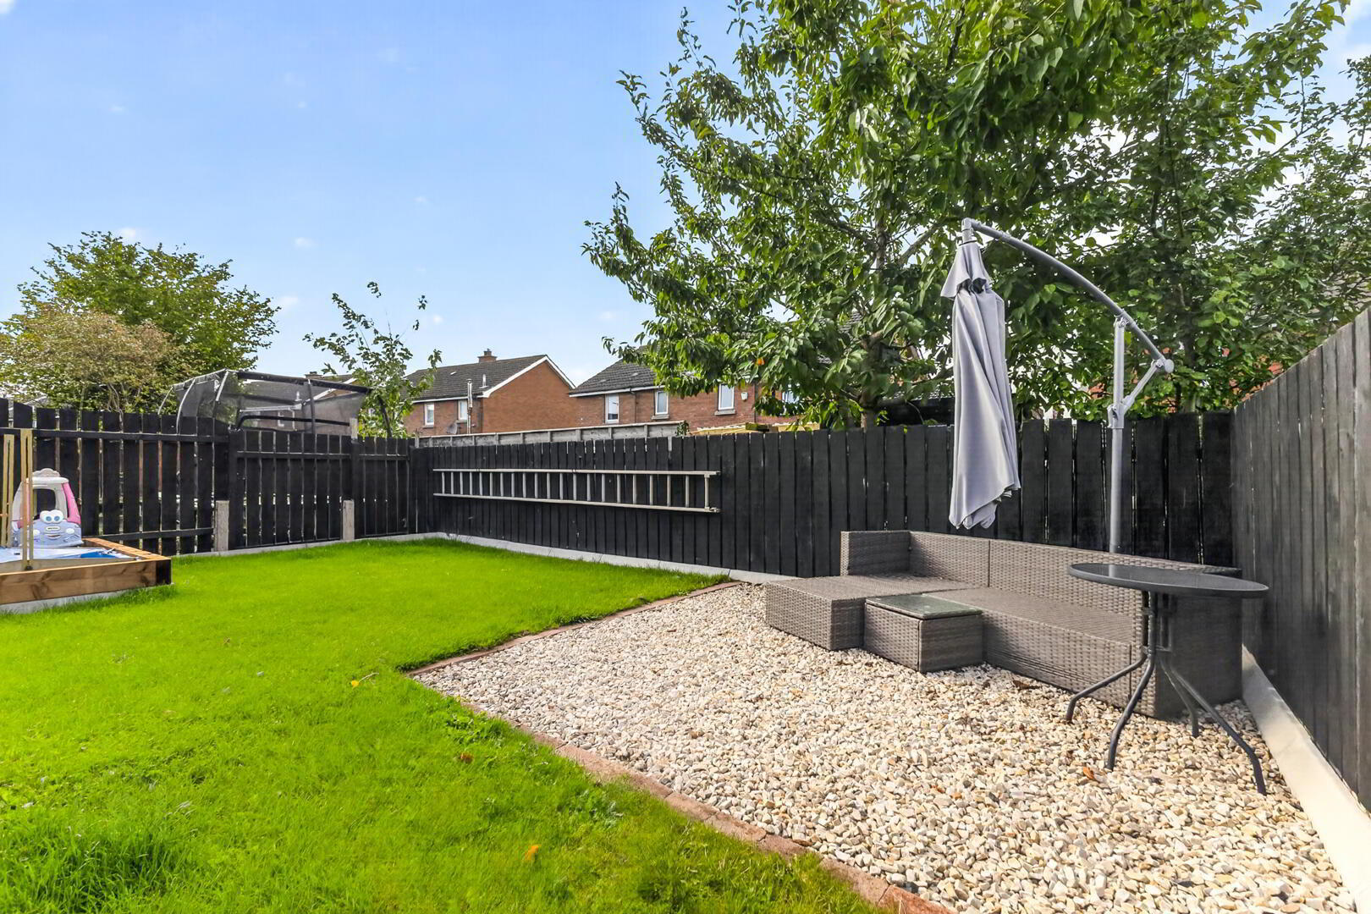
Externally, there is a brick-paved driveway with ample parking, front lawn and a generous enclosed rear garden with paved patio, shed and outdoor facilities. A superb, covered area with light and power provides an ideal home office, hobby space or additional storage.
Conveniently located close to Comber town centre, local shops, cafés, restaurants, supermarkets, leisure facilities and a range of local schools are within walking distance. The surrounding countryside offers excellent walking and recreational opportunities, with Belfast and Newtownards also readily accessible.
An ideal family home in a desirable and convenient location.
- uPVC front door with glass inset / courtesy light / uPVC Guttering / Fascia and Downspouts
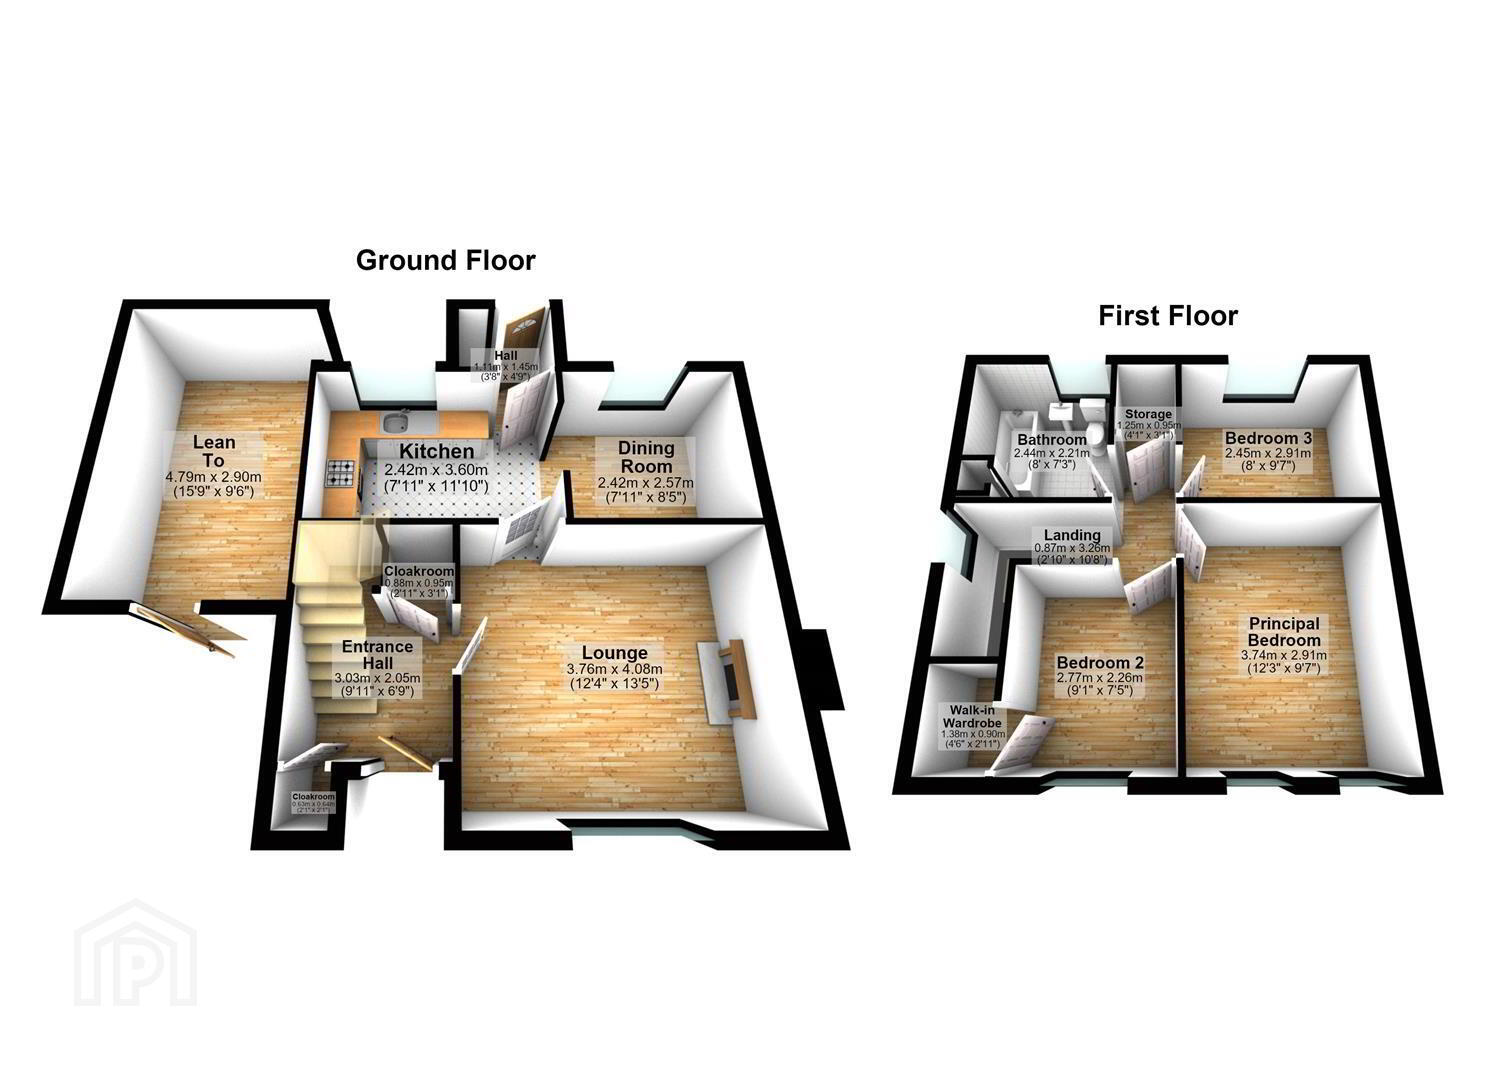
- GROUND FLOOR
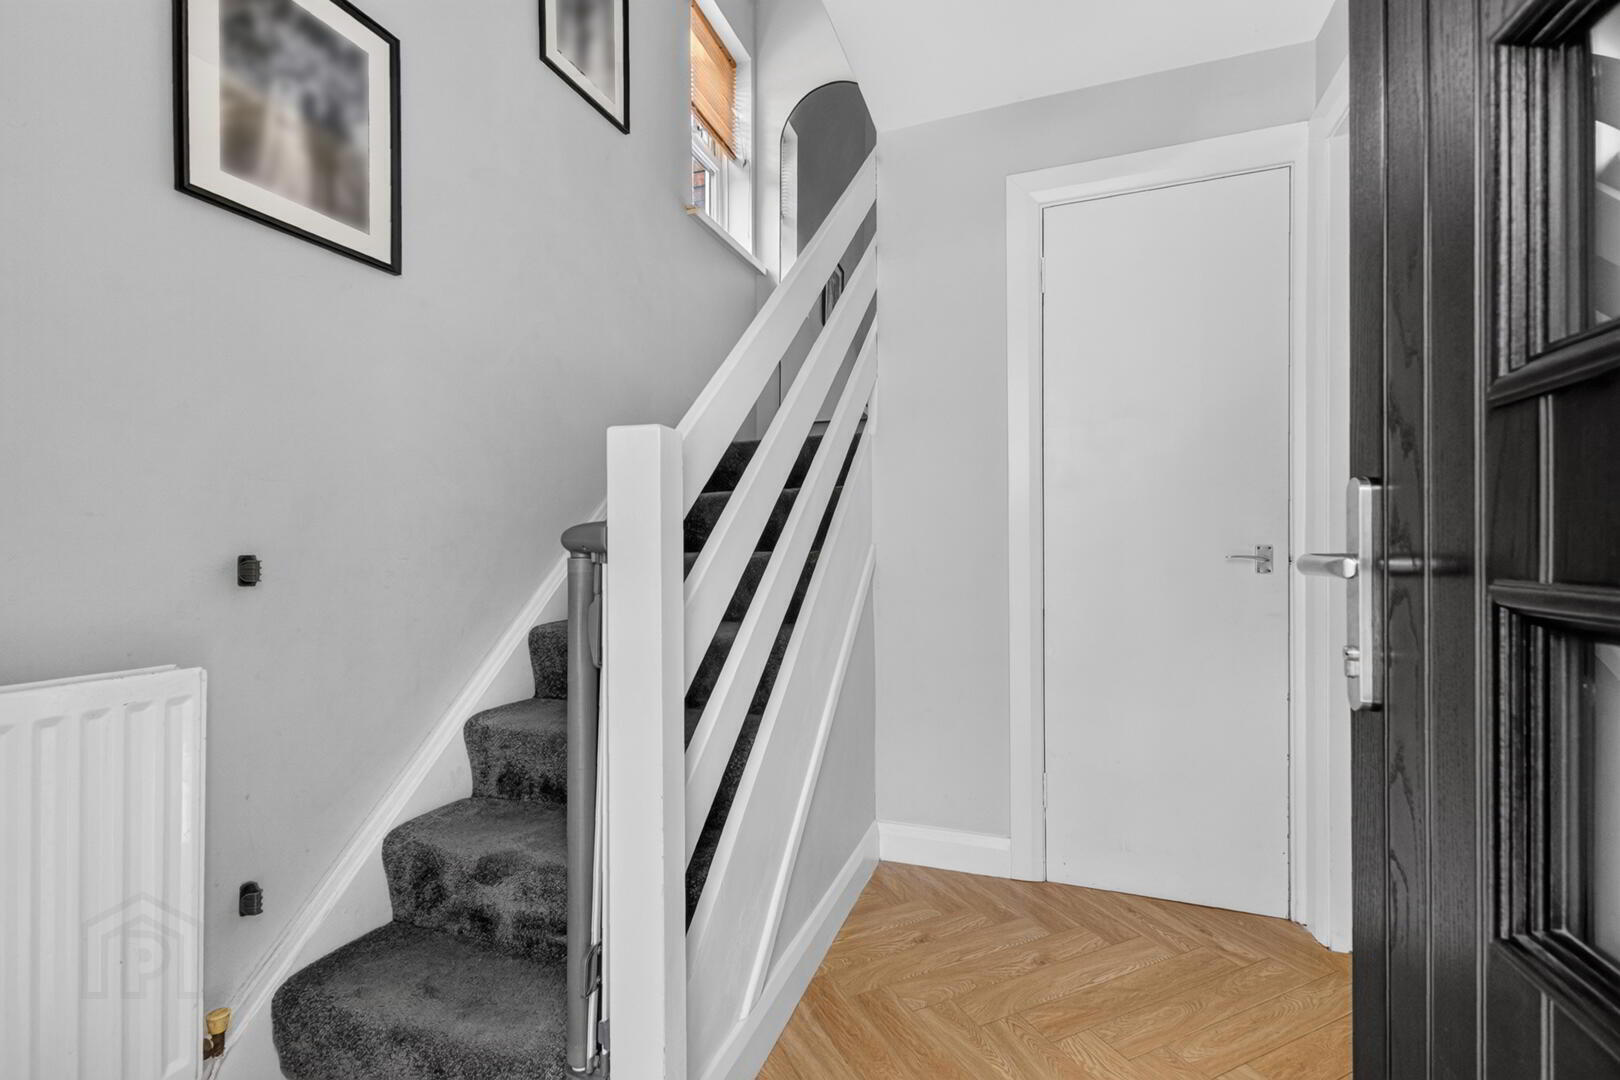
- Entrance Hallway 3.03x2.05
- Laminate parquet flooring, access to electrics, 2 x full height storage cupboards
- Lounge 3.76m x 4.09m (12'4" x 13'5")
- Parquet laminate wood flooring, outlook to the front over the communal green area, feature multi burning stove with tiled hearth and wood beam mantel
- Kitchen/Dining 2.41m x 3.61m (7'11" x 11'10")
- Porcelain tiled flooring, feature wood panelled wall to dining end, ample dining space. Range of low- and high-level units with solid wood doors and laminate work surface, space for fridge / freezer, space for cooker, extractor fan, space for washing machine, single sink and drainer with chrome mixer tap, access to back hallway
- Back Hallway 1.11 x 1.45
- Excellent storage options, porcelain tiled flooring, uPVC door with glass inset providing access to the rear garden
- FIRST FLOOR
- Landing 0.87 x 3.26
- Outlook to the side of the property, carpet, access to roof space, access to large storage cupboard
- Principal Bedroom 3.73m x 2.92m (12'3" x 9'7")
- Outlook to the front, carpet
- Bedroom Two 2.77m x 2.26m (9'1" x 7'5")
- Outlook to the front of the property, carpet, large storage cupboard / wardrobe
- Bedroom Three 2.44m x 2.92m (8' x 9'7")
- Outlook to the rear, carpet
- Bathroom 2.44m x 2.21m (8' x 7'3")
- Outlook to the rear of the property, laminate wood flooring, access to hot press with Ideal gas boiler and shelves for storage, chrome heated towel rail, bath with panelled walls, chrome mixer tap, glass shower screen and thermostatically controlled handheld attachment and overhead drencher, floating vanity unit with wash hand basin, chrome mixer tap and panelled splashback, low flush WC, extractor fan
- OUTSIDE
- Lean To 4.80m x 2.90m (15'9" x 9'6")
- Decorative brick driveway providing ample off streetcar parking. To the front of the property the garden is laid in lawn. To the rear a fully enclosed space with spacious garden both laid in lawn and with paved patio area ideal for outdoor entertaining, young children and pets alike. Shed, outside water, outside light. Access to a large wooden frame covered area with light and power and access door to the front / driveway, ideal for those who work from home or for additional storage options
- As part of our obligations under the Money Laundering, Terrorist Financing and Transfer of Funds (Information on the Payer) Regulations 2017, all Estate Agents are required to verify the identity of purchasers involved in a property transaction.
To comply with these obligations, all purchasers will be required to complete Customer Due Diligence (AML) identity checks. These checks are carried out on our behalf by our trusted third-party provider, Thirdfort.
A charge will apply of £20 + VAT per purchaser. - Quaint Comber: The ‘home of great taste’ and famous potatoes! Steeped in rich history, spectacular scenery and fine cuisine, Comber is a number one place to lay your roots.
Get on your bike along the Comber Greenway, seven traffic-free miles of the National Cycle Network, taking in Stormont Estate, Scrabo Tower and more
Travel Time From This Property

Important PlacesAdd your own important places to see how far they are from this property.
Agent Accreditations


Marketed by John Minnis Estate Agents
+44 28 9187 1212




