For sale
Added 1 day ago
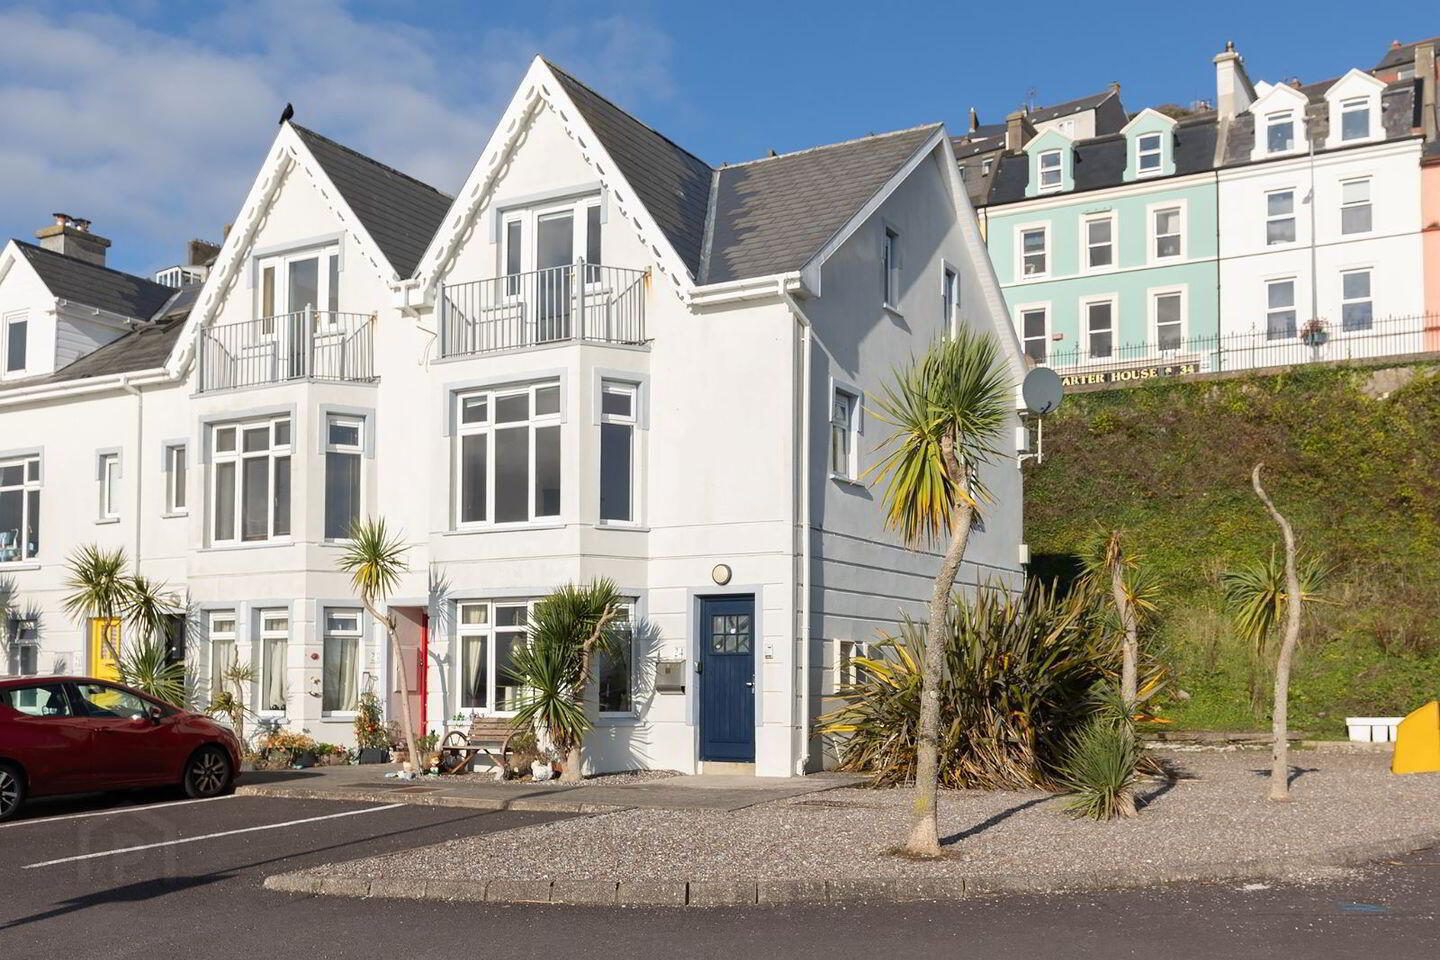
24 Sirius Wharf, Lynch's Quay, Cobh, P24VR04
2 Bed Apartment
Asking Price €340,000
Property Overview
Status
For Sale
Style
Apartment
Bedrooms
2
Bathrooms
2
Property Features
Size
92 sq m (990.3 sq ft)
Tenure
Not Provided
Energy Rating
Property Financials
Stamp Duty
€3,400*²

Marketed by McCarthy & McGrath Auctioneers
PSR Licence: 001757
+353 21 463 1755

Propertynews Currency Partner - helping you transfer money for property purchases in Ireland & Northern Ireland. Speak to an expert
Additional Information
- Excellent location - short walk to Town Centre
- Balcony overlooking the harbour
- New fitted kitchen
- Natural gas heating
- Double glazed windows throughout
- Car parking space include for one car along with a shared visitors permit
End of Terrace duplex with balcony & wide harbour views
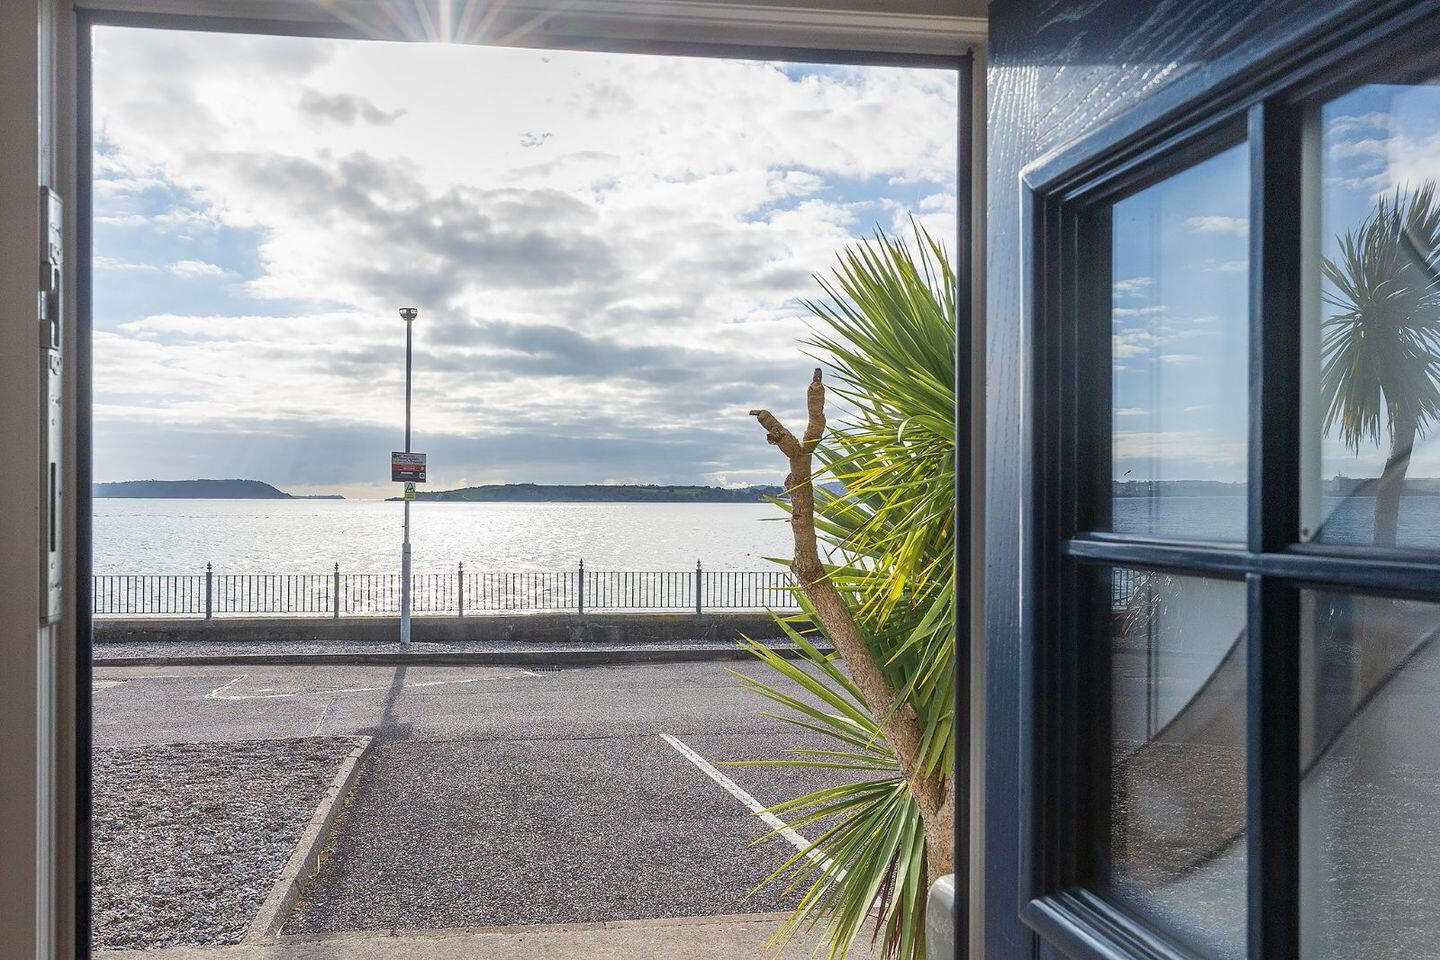
This exceptional duplex apartment occupies an exclusive position as one of the few properties in the complex to feature an upper-floor balcony which offers spectacular, uninterrupted views of Cork Harbour. Residents canenjoy a front-row seat to the superb sights of all maritime traffic moving in and out of the bustling port.
Spanning the two upper floors of the building, the apartment is bathed in natural light, further enhanced by bright, west-facing windows on each landing. The spacious sitting room features a beautiful bay window that frames the harbour views perfectly. This room flows seamlessly into a superbly fitted modern kitchen, creating an ideal space for entertaining. A classic cast-iron fireplace with open fire adds warmth, character, and a cozy ambiance to the main living area. Two generously sized double bedrooms with fitted robes and a full family bathroom. French door to balcony in bedroom no. 1.
The BER rating is better than typical for a property of this size, age & specification due to the installed replacement front door & replacement gas combi.
Accommodation
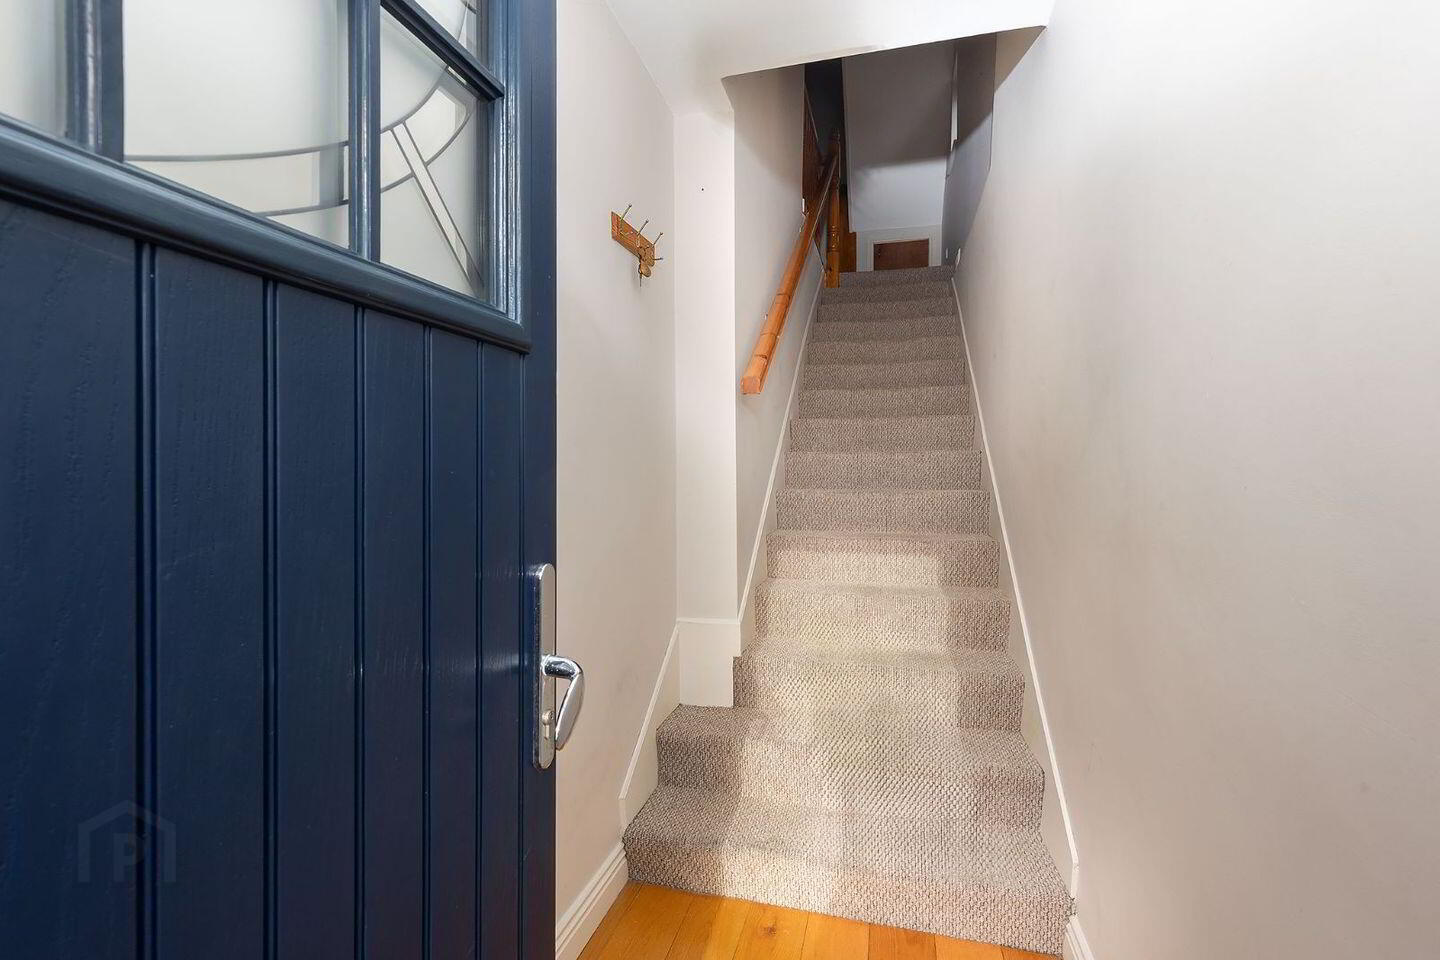
Entrance Hallway 1.15 x 1.56m
Living Room / Kitchen
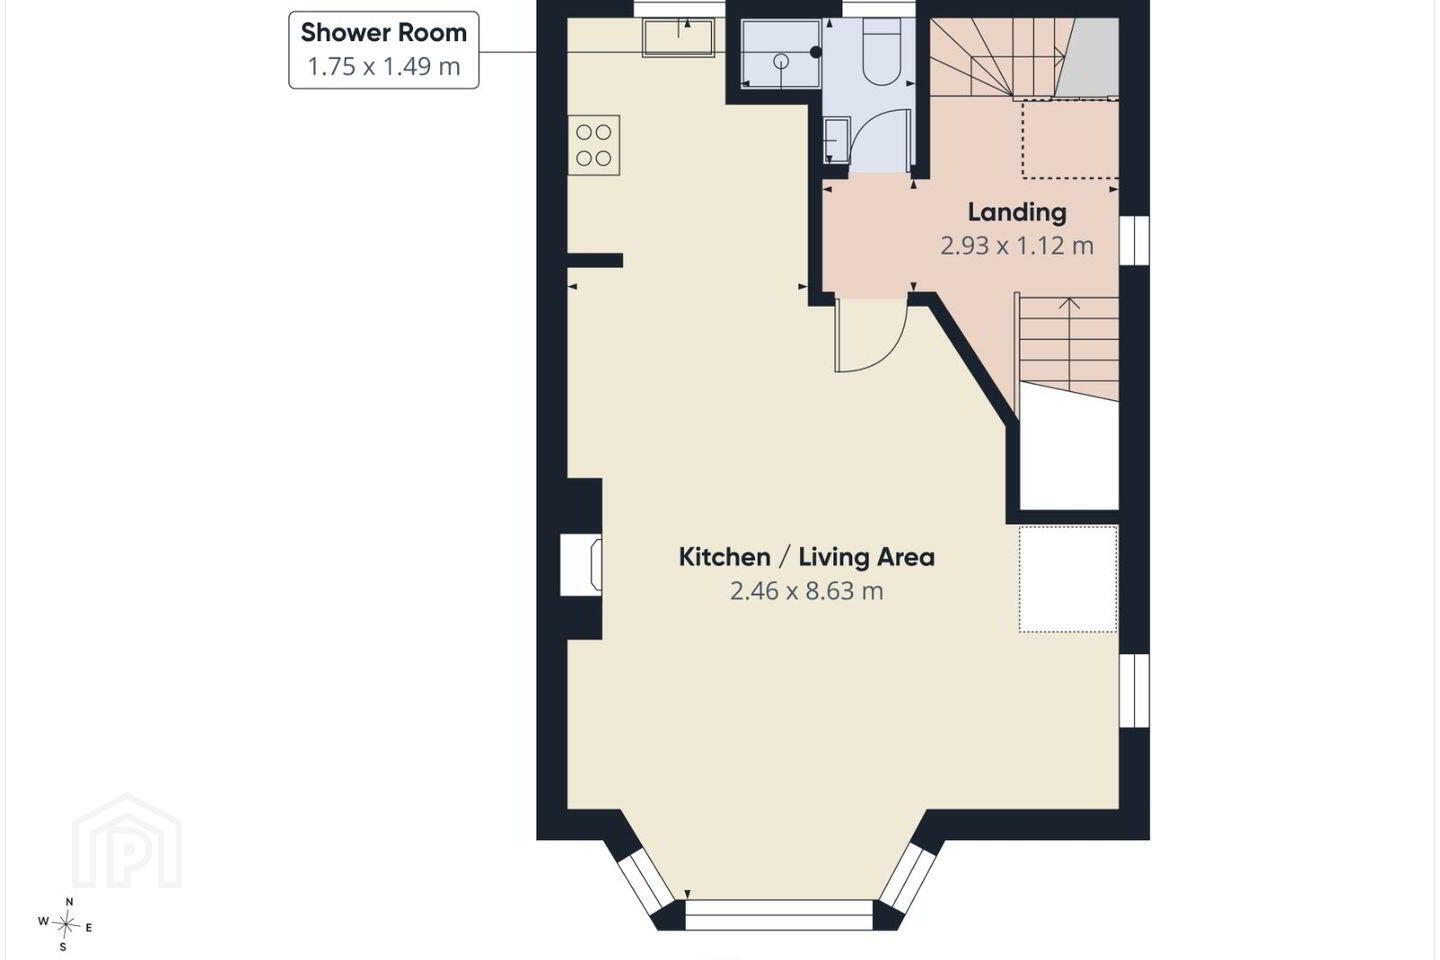
2.46 x 8.63m: Bay window, cast iron fireplace, timber flooring.
Kitchen
Fully fitted kitchen (recently fitted) with granite worktops. Fridge freezer, washer dryer, oven, hob and extractor.
First floor landing :
2.93 x 1.12m
Shower Room
1.75 x 1.49m: A practical and modern shower room alongside the primary living and kitchen spaces. Half tiled walls & floor, whb, w.c Storage cupboard under stairs.
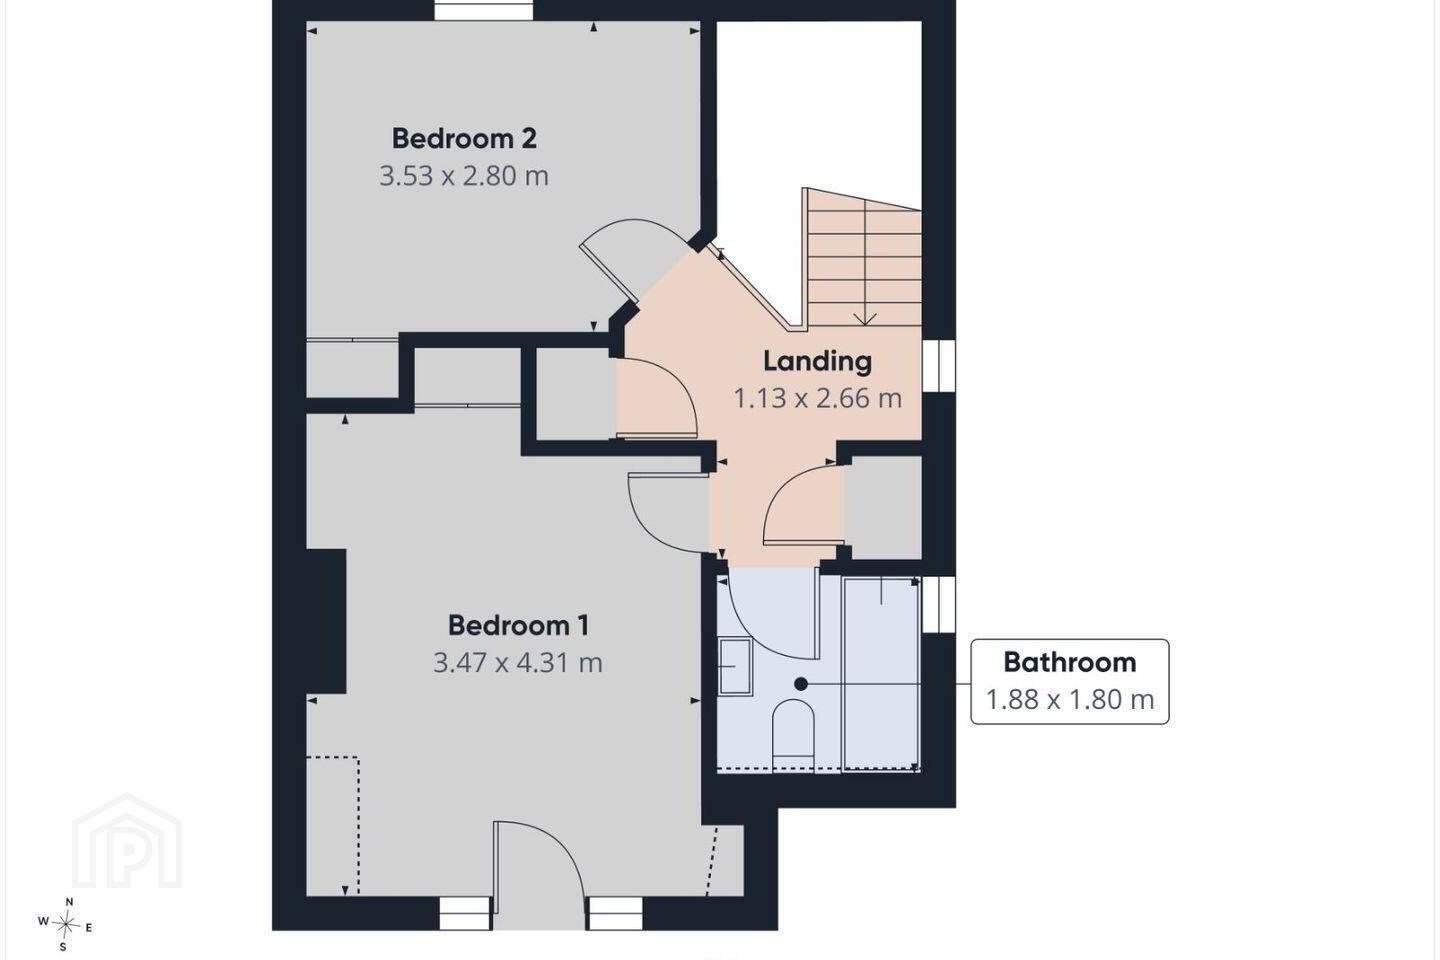
Second floor landing :
1.13 x 2.66m Hot press and storage cupboard. Access to attic.
Bedroom no. 1 - front aspect
3.47 x 4.31m: French door to balcony, laminate floors, fitted robes
Bedroom no. 2 – rear aspect
3.53 x 2.80m: Laminate floors, fitted robes
Bathroom
1.88 x 1.80m: Fully tiled, bath, wbh & wc
Car parking space include for one car along with a shared visitors permit
Management Fee: €1,900
Viewings: Strictly by prior appointment with the sole selling agents.
BER Details
BER Rating: C
BER No.: 106380231
Energy Performance Indicator: 154.77 kWh/m²/yr
Travel Time From This Property

Important PlacesAdd your own important places to see how far they are from this property.
Agent Accreditations
Not Provided

Marketed by McCarthy & McGrath Auctioneers
PSR Licence: 001757
+353 21 463 1755


