
For sale
Added 8 hours ago
24 Sir Richard Wallace Road, Lisburn, BT28 3ZH
3 Bed Semi-Detached House
Offers Around £240,000
Property Overview
Status
For Sale
Style
Semi-Detached House
Bedrooms
3
Bathrooms
1
Receptions
1
Property Features
Tenure
Freehold
Energy Rating
Heating
Gas
Broadband Speed Checker
In partnership with
Property Financials
Stamp Duty
Rates
Not Provided*¹
Typical Mortgage


Marketed by Falloon Estate Agents
+44 28 9266 3396

Propertynews Currency Partner - helping you transfer money for property purchases in Ireland & Northern Ireland. Speak to an expert
Additional Information
- Semi detached house
- 3 Bedrooms
- Lounge
- Kitchen/dining
- Gas heating
- PVC Double Glazing
- Gardens
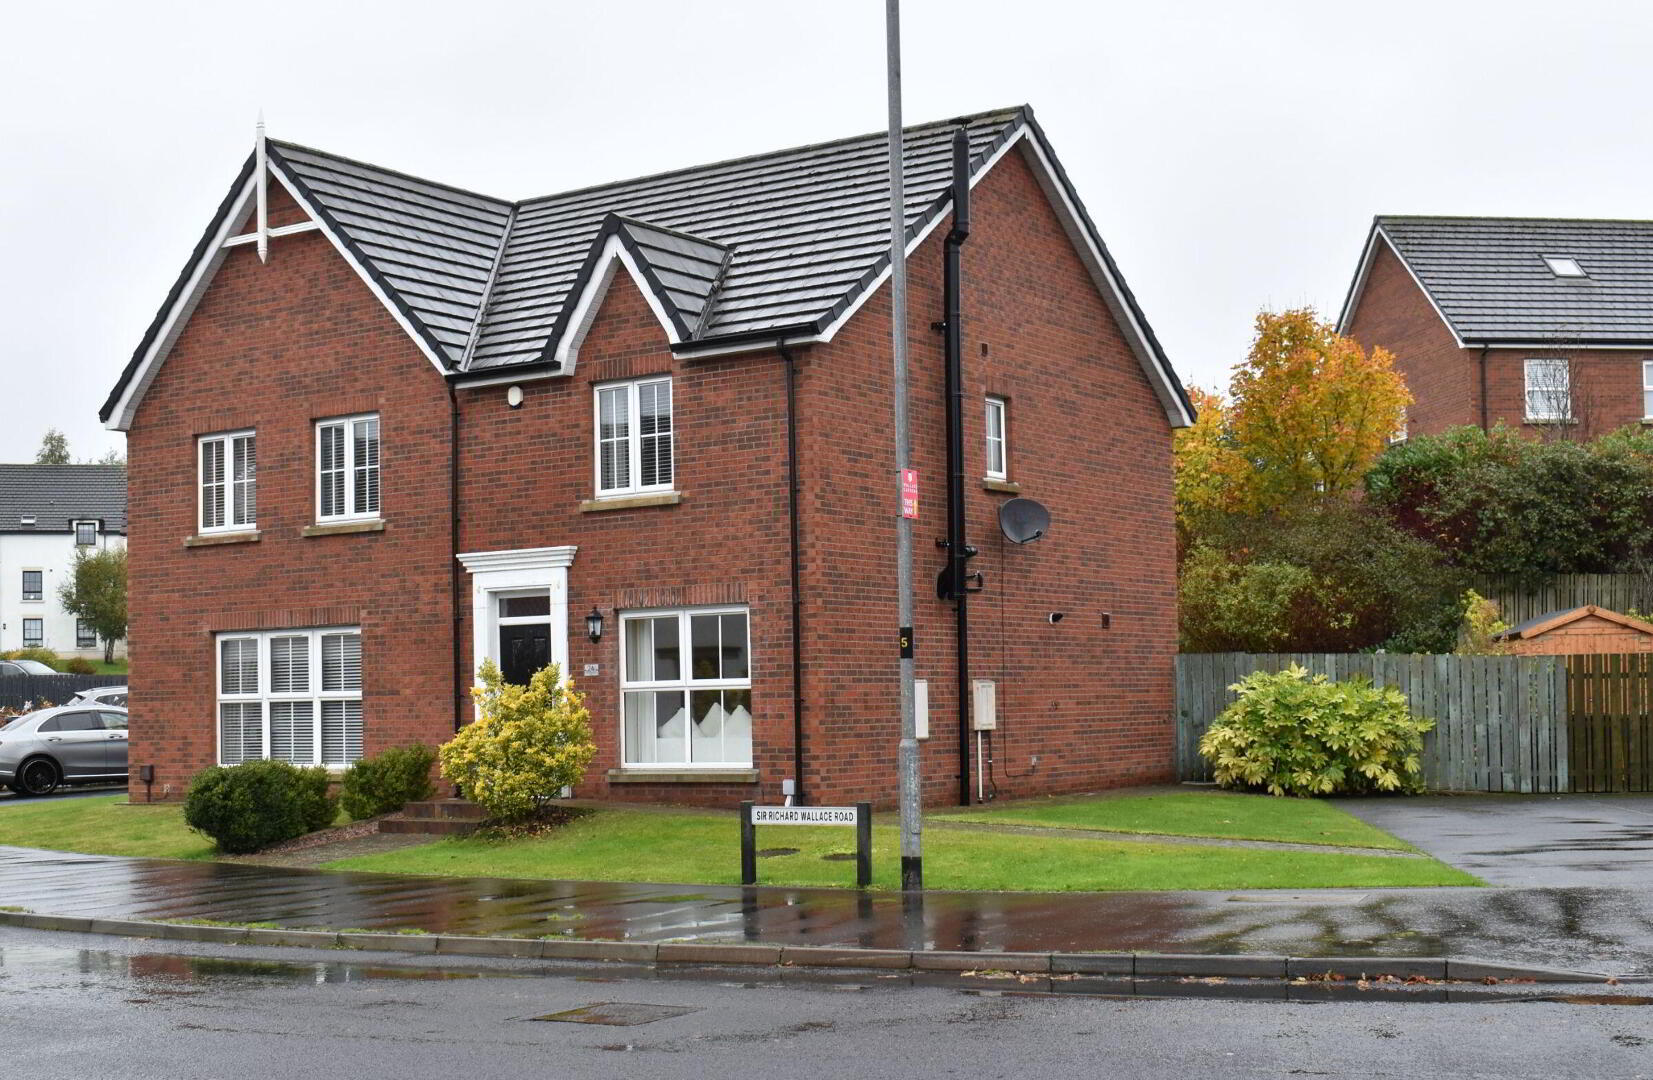
Enjoying a larger than average site with spacious gardens and driveway parking, this immaculate 3 bedroom semi detached home is a great opportunity to buy within the ever popular Thaxton area of Lisburn.
Enjoying a larger than average site with spacious gardens and driveway parking, this immaculate 3 bedroom semi detached home is a great opportunity to buy within the ever popular Thaxton area of Lisburn.With local shopping and other facilities nearby, the area offers great accessibility to both Lisburn and Belfast city centres, and transport links to further afield.
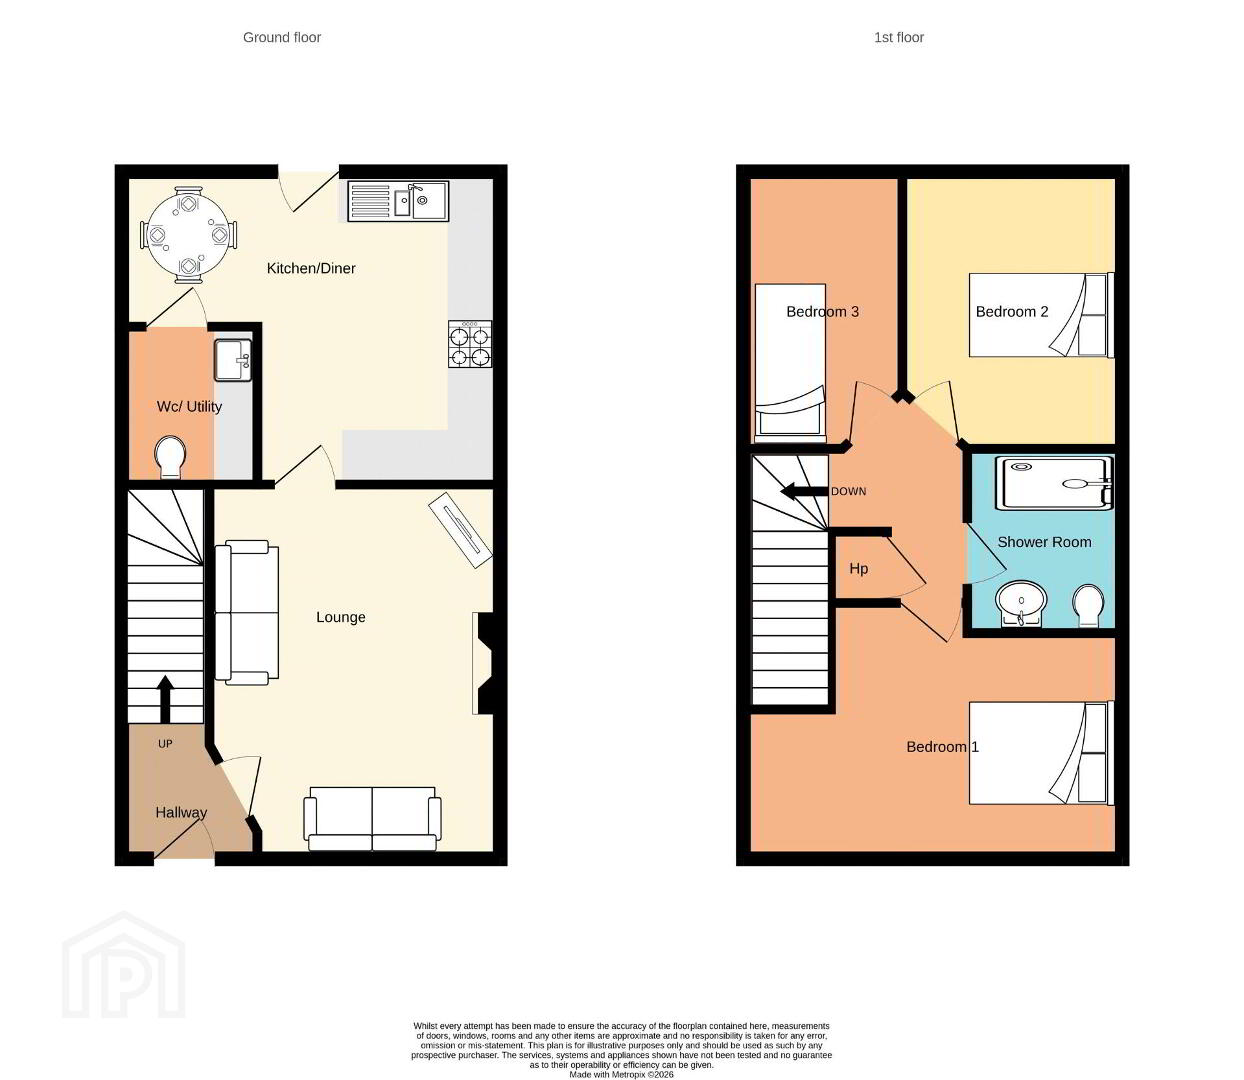
No. 24 is a smart, modern home presented to an excellent standard with the accommodation briefly comprising entrance hall, lounge, open plan kitchen and dining area, a combined WC/utility room, and 3 good sized bedrooms and shower room.
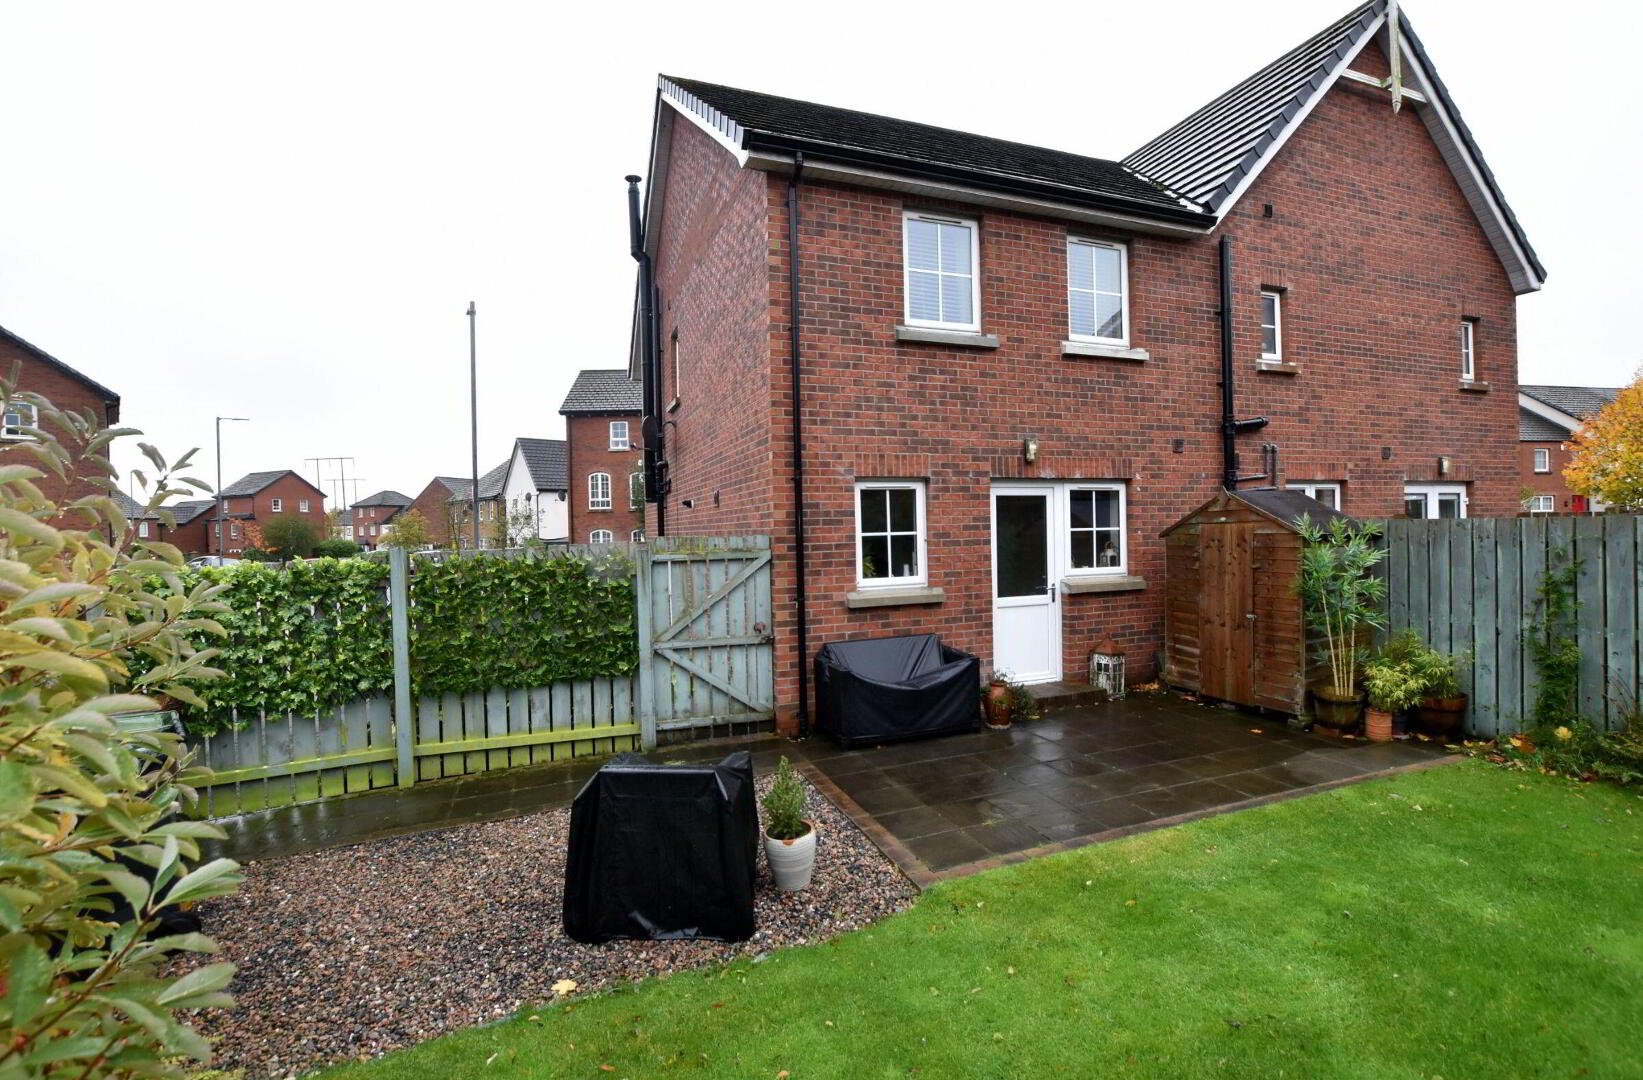
Outside there is tarmac driveway parking for 2 cars to the side and larger than average gardens to the front, side and an enclosed rear all in lawn with shrub beds and offering a good degree of privacy. A large patio seating area provides excellent outdoor space for relaxing and entertaining family and friends.
The property benefits from gas heating, PVC double glazing, PVC fascia boards and guttering, and an alarm system.
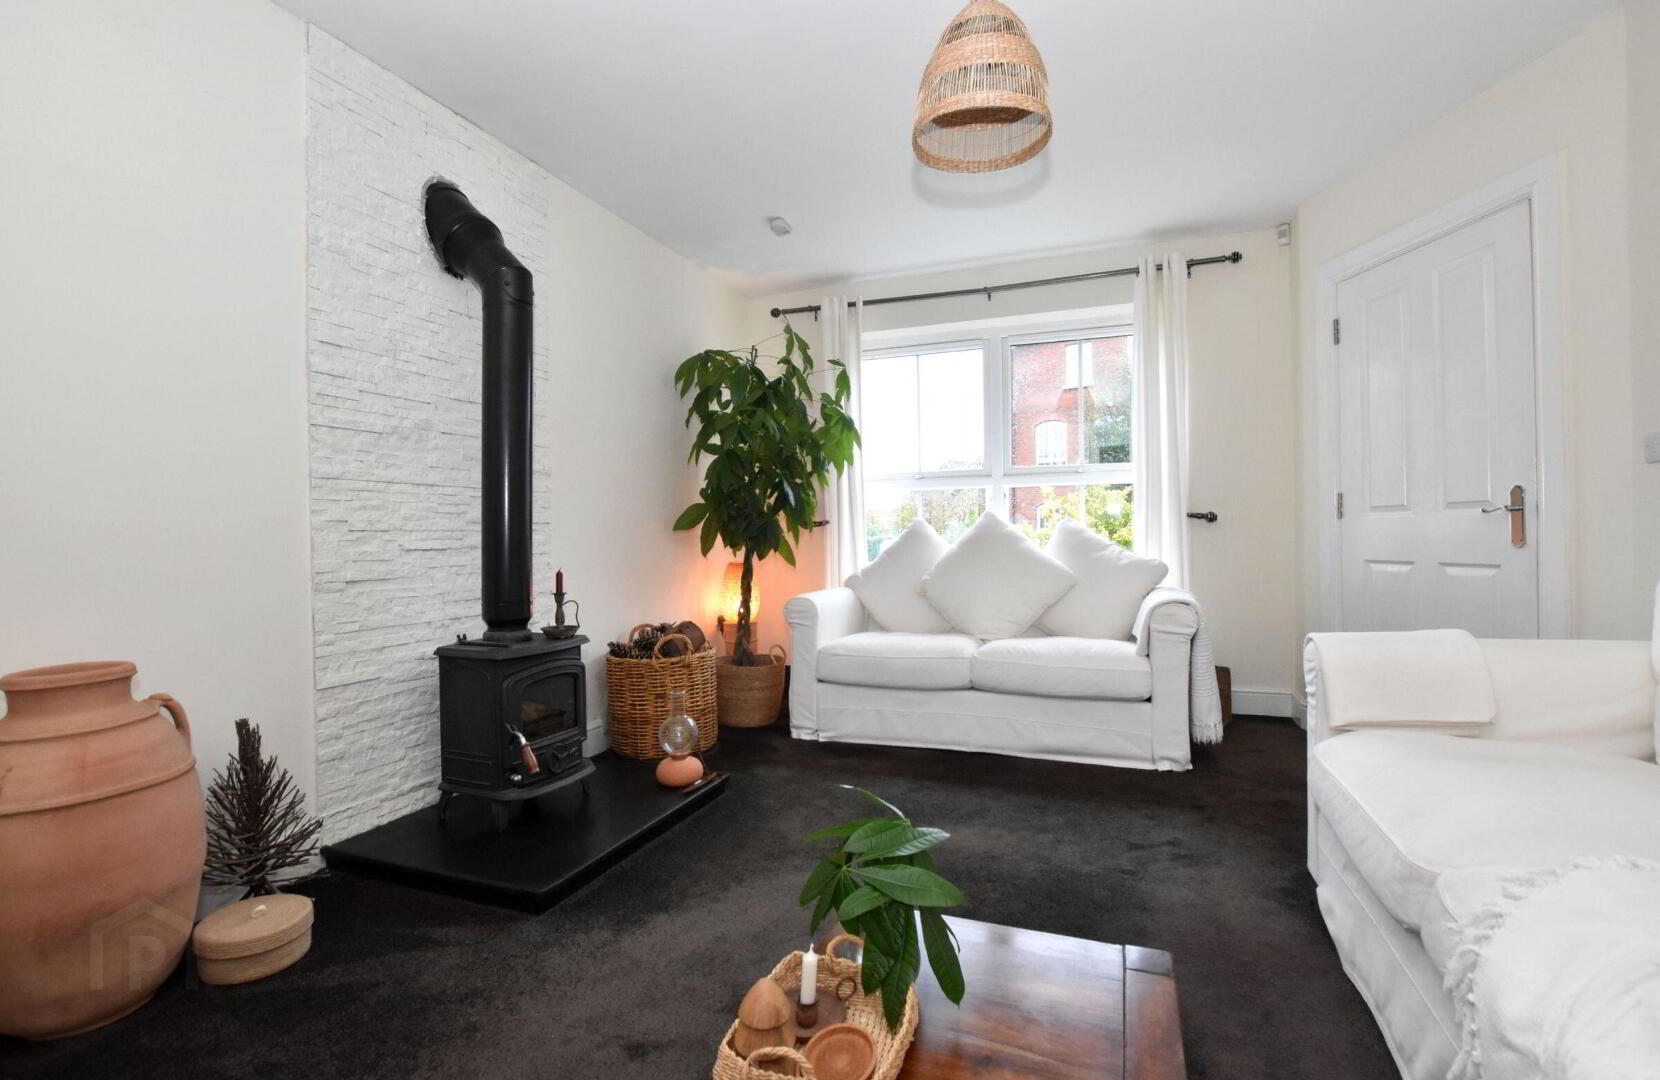
An excellent addition is the log burning stove in the lounge, adding that extra element of comfort and economy.
A modern home suitable for a wide range of buyers, including first time buyers and those seeking to downsize.
Early viewing is recommended.
Tenure: Freehold
- GROUND FLOOR :
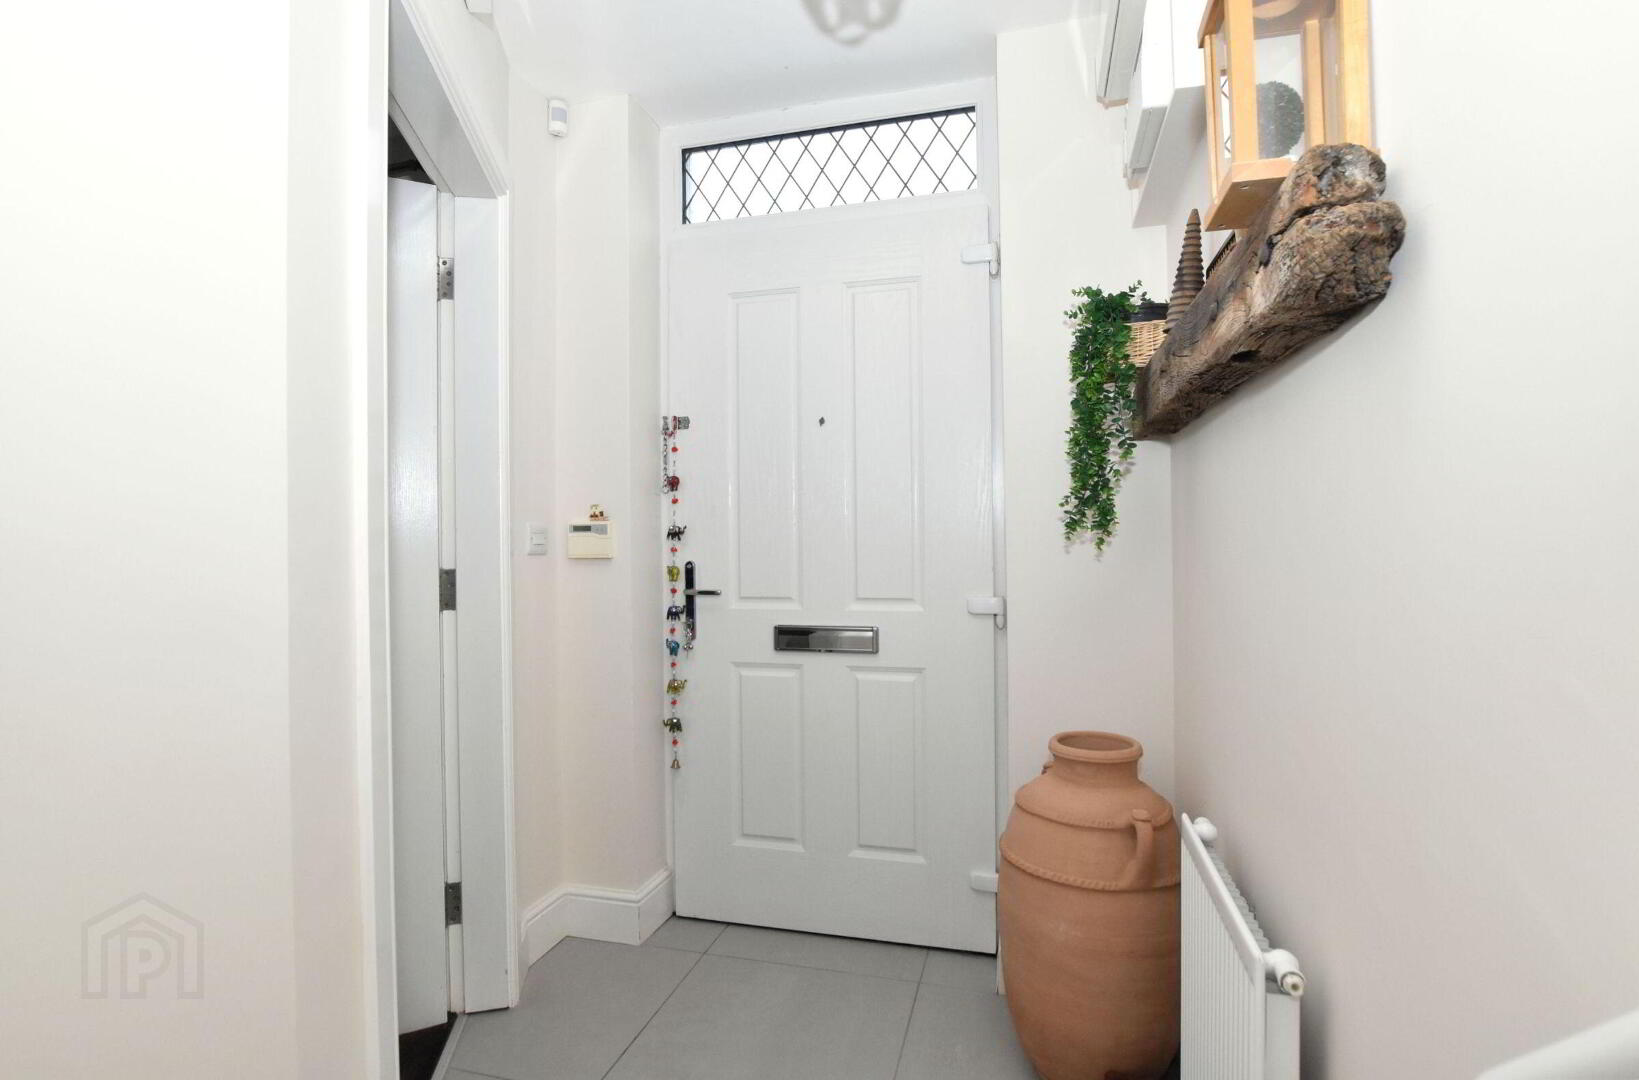
- Entrance hall
- Composite front door. Tiled floor. Single panelled radiator.
- Lounge 4.61m x 3.57m (15'1 x 11'9)
- (max) Multi fuel stove on slate hearth with feature tiled back panel. Double panelled radiator.
- Kitchen/dining 4.77m x 3.86m (15'8 x 12'8)
- (max) Range of high and low level units. 1.5 bowl stainless steel sink unit, mixer tap. Gas hob with electric under oven and extractor over. Integrate fridge/freezer. Integrated dishwasher. Gas boiler. Part tiled walls. Tiled floor. Recessed lights. Concealed lighting. Double panelled radiator. PVC rear door to garden.
- WC / Utility
- Plumbed for washing machine. Round stainless steel sing unit, mixer tap. Low flush WC. Single panelled radiator. Part tiled walls. Tiled floor. Extractor fan.
- FIRST FLOOR:
- Landing
- Hot press. Single panelled radiator. Access to part floored roofspace via ladder. Light.
- Bedroom 1 4.77m x 3.09m (15'8 x 10'2)
- (max) Double panelled radiator.
- Bedroom 2 3.41m x 2.71m (11'2 x 8'11)
- (max) Single panelled radiator.
- Bedroom 3 3.49m x 1.96m (11'5 x 6'5)
- (max) Single panelled radiator.
- Shower Room
- Large walk in shower. Semi pedestal wash hand basin, mixer tap. Low flush WC. Part tiled walls. Tiled floor. Extractor fan. Single panelled radiator.
- Outside
- Front and side gardens laid in lawn. Paved paths. Tarmac driveway. Rear garden laid in lawn. Paved patio area. Raised flower bed.
- Tenure
- We have been advised the tenure for this property is freehold, we recommend the purchaser and their solicitor verify the details.
- Rates payable
- From the LPSNI website - estimated domestic rate bill £953.00
Travel Time From This Property

Important PlacesAdd your own important places to see how far they are from this property.
Agent Accreditations



Marketed by Falloon Estate Agents
+44 28 9266 3396


