
SALE AGREED
SALE AGREED
SALE AGREED
SALE AGREED
SALE AGREED
SALE AGREED
SALE AGREED
SALE AGREED
SALE AGREED
SALE AGREED
SALE AGREED
SALE AGREED
SALE AGREED
SALE AGREED
SALE AGREED
SALE AGREED
SALE AGREED
SALE AGREED
SALE AGREED
SALE AGREED
SALE AGREED
SALE AGREED
SALE AGREED
SALE AGREED
SALE AGREED
SALE AGREED
SALE AGREED

Click here to view the 3D tour
SALE AGREED
SALE AGREED
SALE AGREED
SALE AGREED
SALE AGREED
SALE AGREED
SALE AGREED
SALE AGREED
SALE AGREED
SALE AGREED
SALE AGREED
SALE AGREED
SALE AGREED
SALE AGREED
SALE AGREED
SALE AGREED
SALE AGREED
SALE AGREED
SALE AGREED
SALE AGREED
SALE AGREED
SALE AGREED
SALE AGREED
SALE AGREED
SALE AGREED
SALE AGREED
SALE AGREED
Click here to view the 3D tour
24 Silverstream Gardens, Belfast, BT14 8GS
3 Bed Semi-Detached House
Sale agreed
Property Overview
Status
Sale Agreed
Style
Semi-Detached House
Bedrooms
3
Bathrooms
1
Receptions
1
Property Features
Tenure
Not Provided
Energy Rating
Broadband Speed Checker
*³
Property Financials
Price
Last listed at £74,950
Rates
£522.65 pa*¹

Marketed by Property People
+44 28 9074 7300

Propertynews Currency Partner - helping you transfer money for property purchases in Ireland & Northern Ireland. Speak to an expert
Additional Information
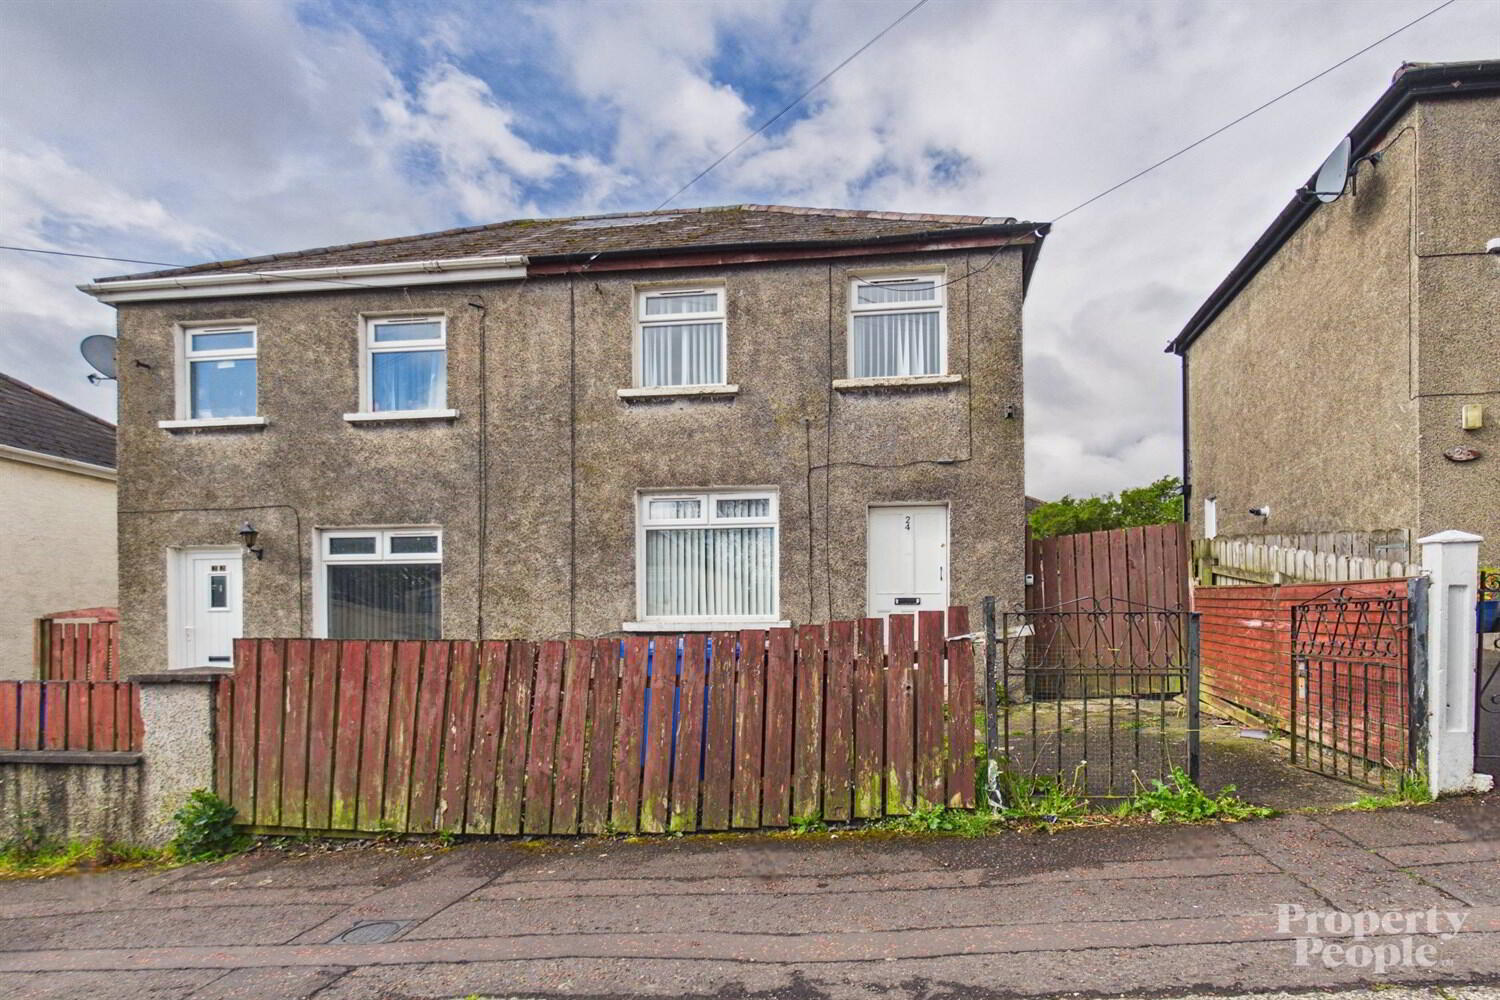
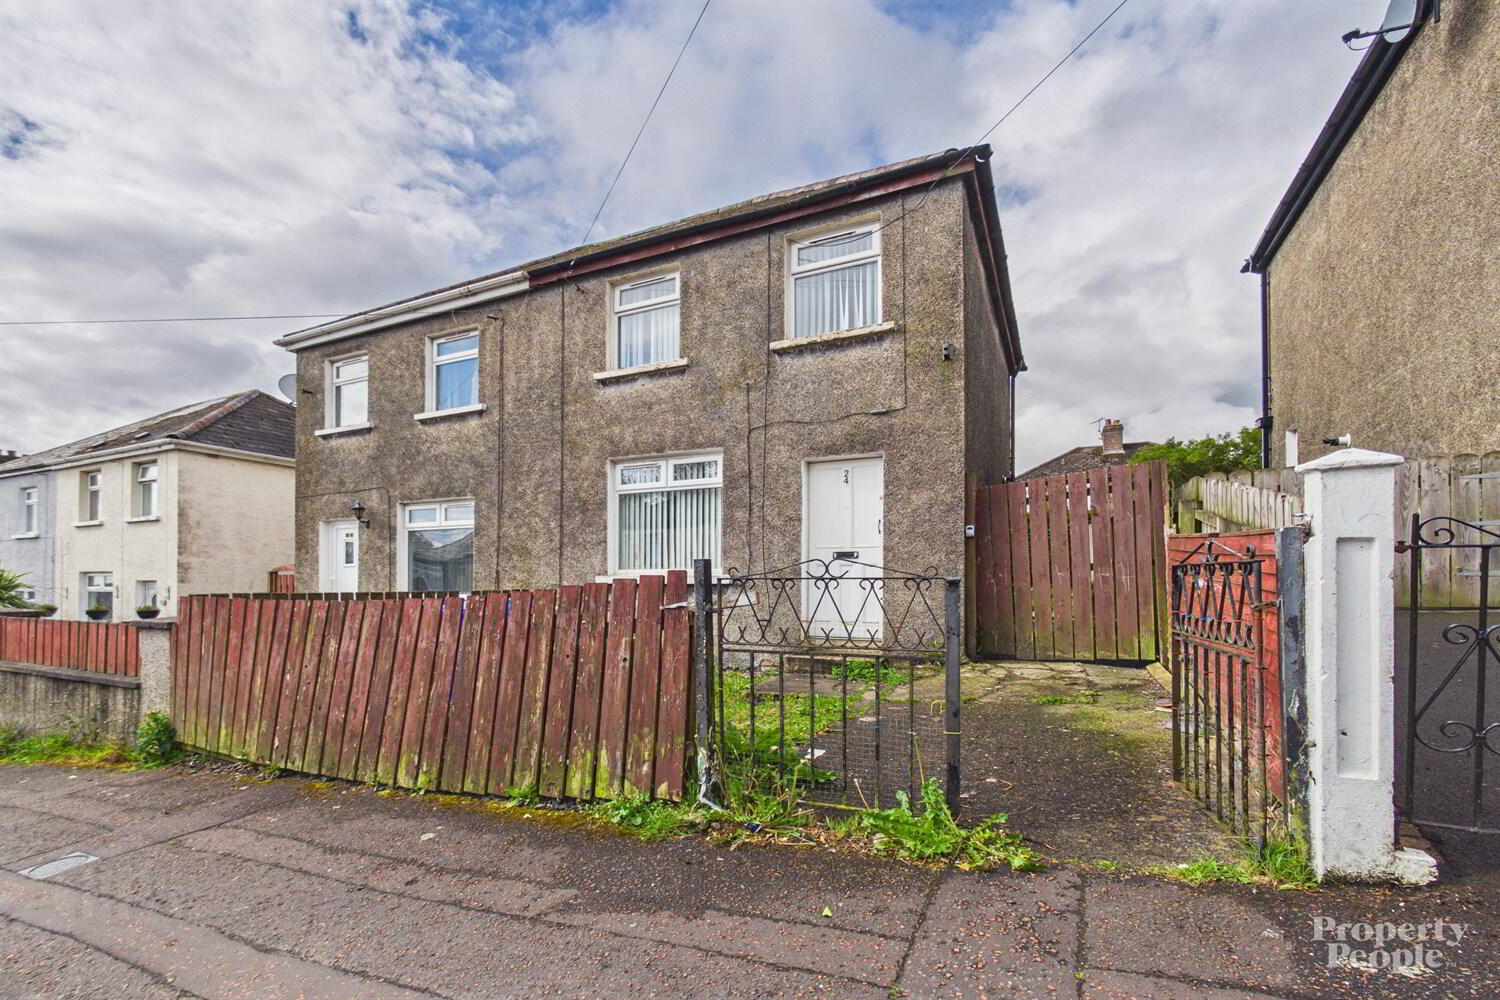
- Semi detached home
- 3 bedrooms
- Fitted kitchen
- Family bathroom
- Driveway & rear garden
- Modernisation required
- Popular and convenient location
- No ongoing chain
- Ideal investment
The property internally comprises an open plan living and dining room, a fitted kitchen with a range of high and low level units, three bedrooms and a family bathroom suite.
Externally, you have an enclosed rear garden and to the front off street car parking with single driveway space.
The property further benefits from gas central heating, double glazing and would have no ongoing chain. The property is ideally suited for investors or property enthusiast looking for their next project.
If this property is of interest and you would like to schedule an appointment please reach out to the North Belfast office on 02890747300 or if you would like further information please visit the website www.propertypeopleni.com
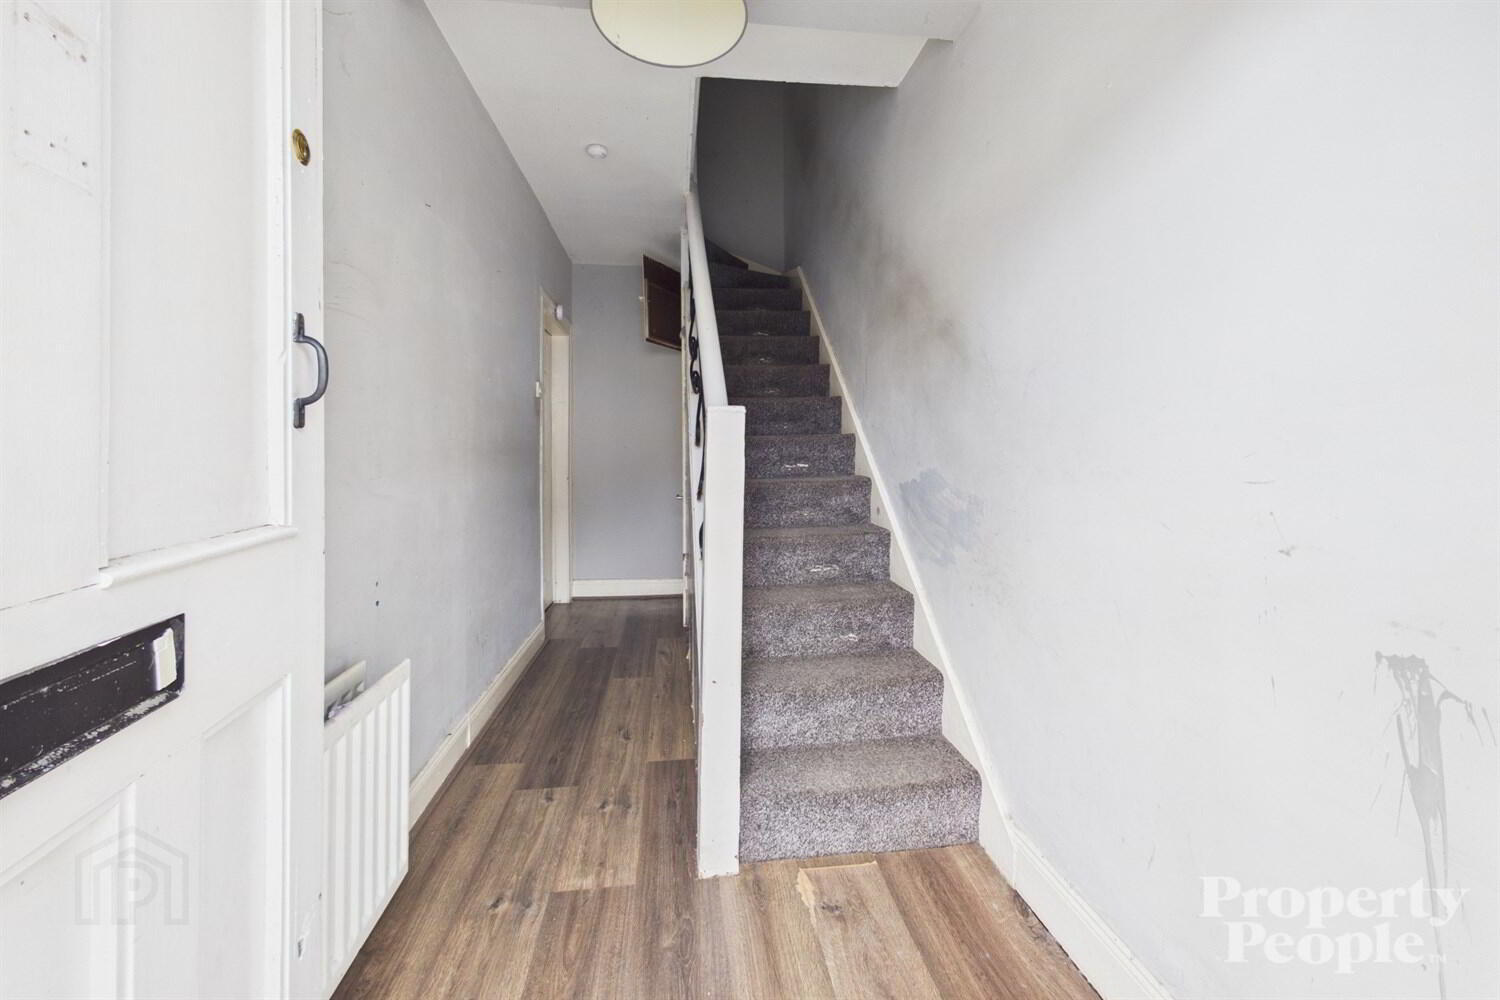
Entrance Hallway 4.08m (13'5) x 1.51m (4'11)
Entrance hall with under stair storage, laminate wooden floor and double panel radiator.
Living / Dining Room 4.12m (13'6) x 2.92m (9'7)
Bright and spacious open plan living and dining room, a great space for entertaining family and friends. Front aspect, laminate wooden floor and panel radiator.
Kitchen 1.87m (6'2) x 4.54m (14'11)
Fitted kitchen with a range of high and level units, space for free standing cooker with extractor fan over, plumbed for washing machine and stainless steel sink. Part tiled walls and single panel radiator.
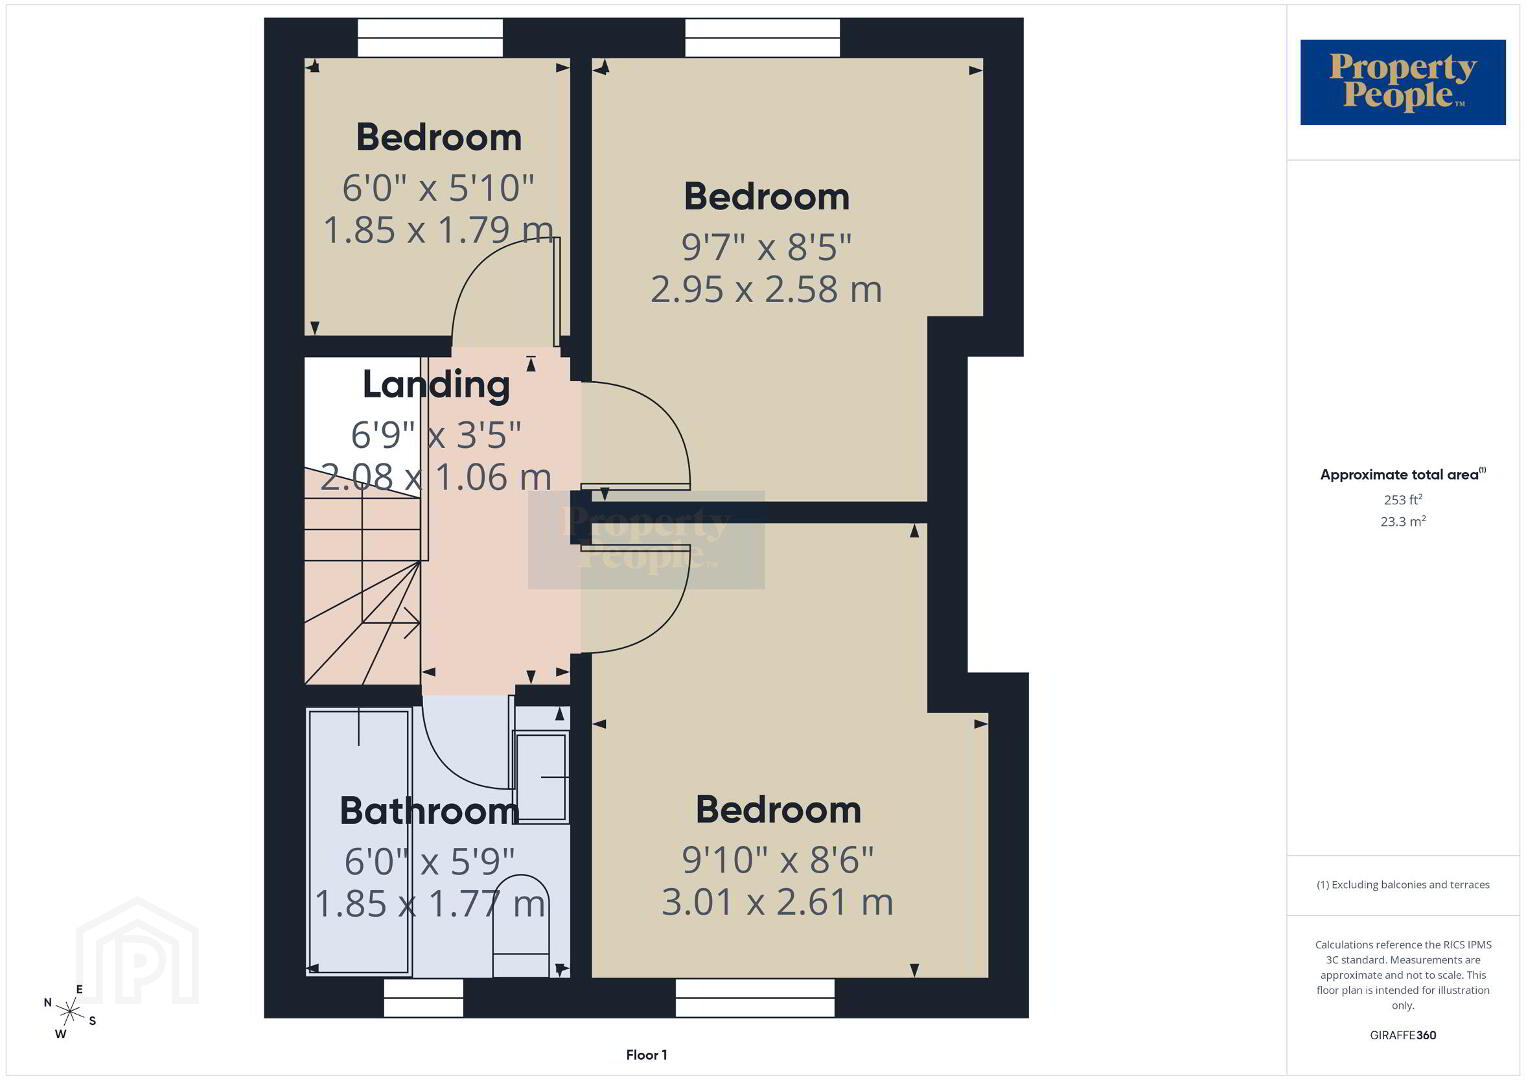
Landing 2.08m (6'10) x 1.06m (3'6)
Carpeted stairs to landing with laminate wooden floor, access to roof space.
Bedroom 1 3.01m (9'11) x 2.61m (8'7)
Bright and spacious double bedroom with laminate wooden floor and single panelled radiator.
Bedroom 2 2.95m (9'8) x 2.58m (8'6)
Bright double bedroom with aspect to rear gardens, laminate wooden floor and panelled radiator.
Bedroom 3 1.85m (6'1) x 1.79m (5'10)
Third bedroom with laminate wooden floor and front aspect, ideal for home study or nursery.
Bathroom 0m (') x 1.77m (5'10)
Three piece family bathroom suite comprising a WC, wash hand basin with pedestal and bath with mains shower over.
Garden
Off street car parking with driveway space to the front and to the rear an enclosed garden.
Travel Time From This Property

Important PlacesAdd your own important places to see how far they are from this property.
Agent Accreditations






Marketed by Property People
+44 28 9074 7300


