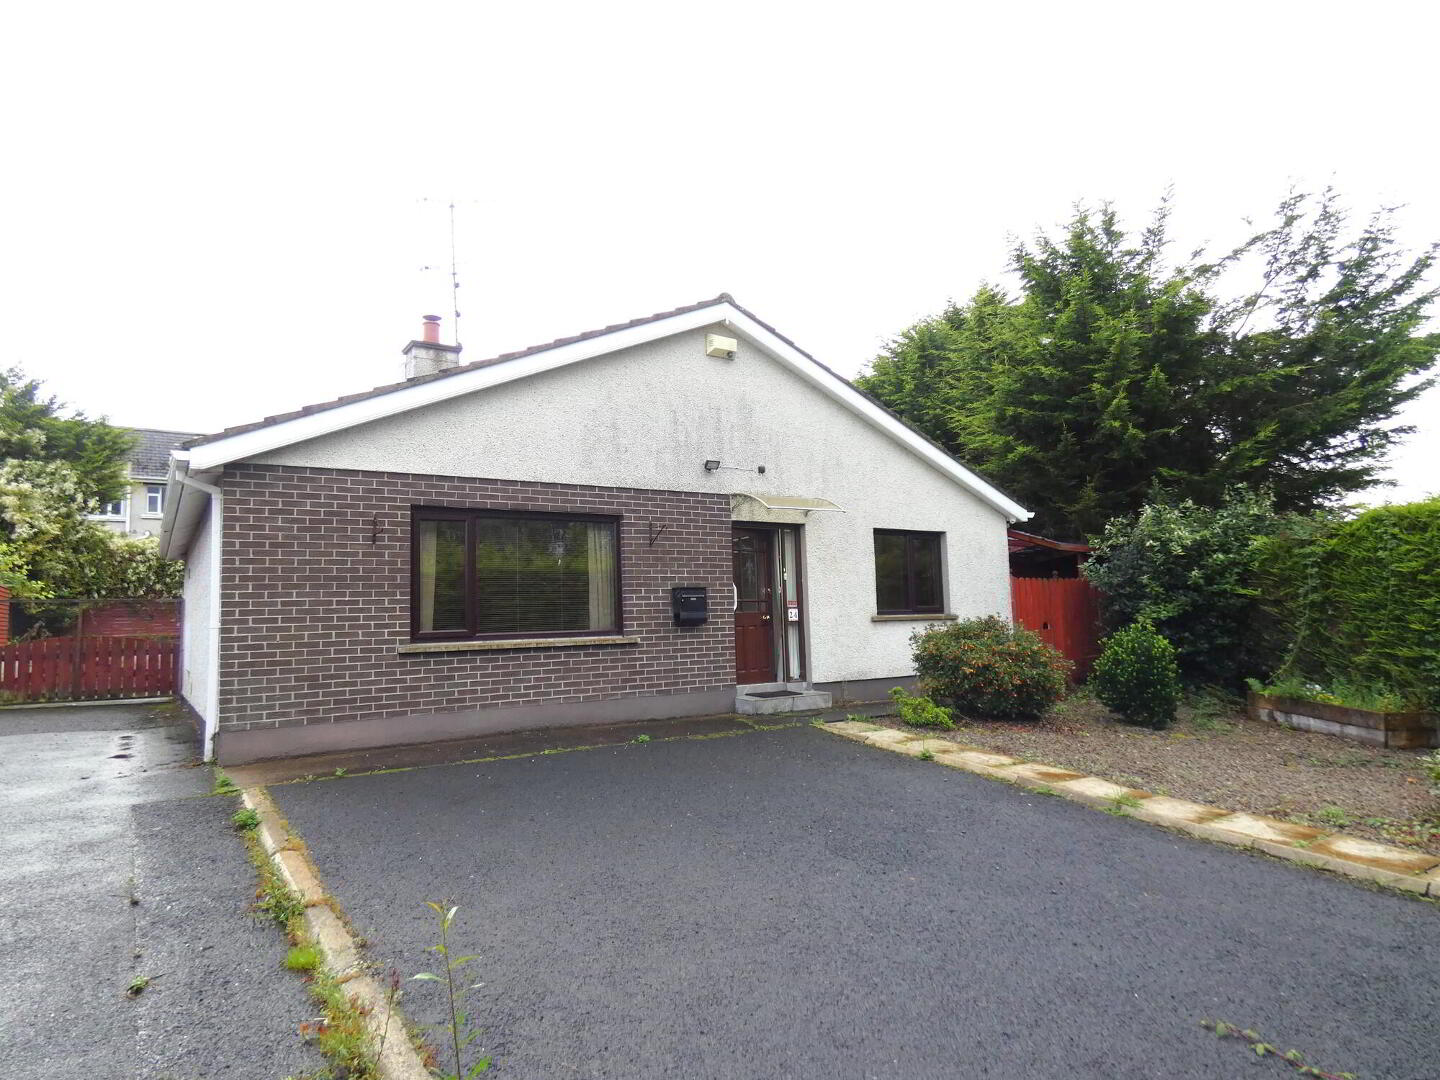
24 Richmond Crescent, Ballymoney, BT53 7BN
A Super Bungalow Although In Need Of Some Modernisation
Asking Price £185,000
Property Overview
Status
For Sale
Style
Detached Bungalow
Bedrooms
3
Bathrooms
1
Receptions
1
Property Features
Tenure
Not Provided
Energy Rating
Heating
Oil
Broadband Speed Checker
*³
In partnership with
Property Financials
Stamp Duty
Rates
£1,066.00 pa*¹
Typical Mortgage


Marketed by McAfee Properties (Ballymoney)
+44 28 2766 7676

Propertynews Currency Partner - helping you transfer money for property purchases in Ireland & Northern Ireland. Speak to an expert
Additional Information
- A well proportioned detached bungalow.
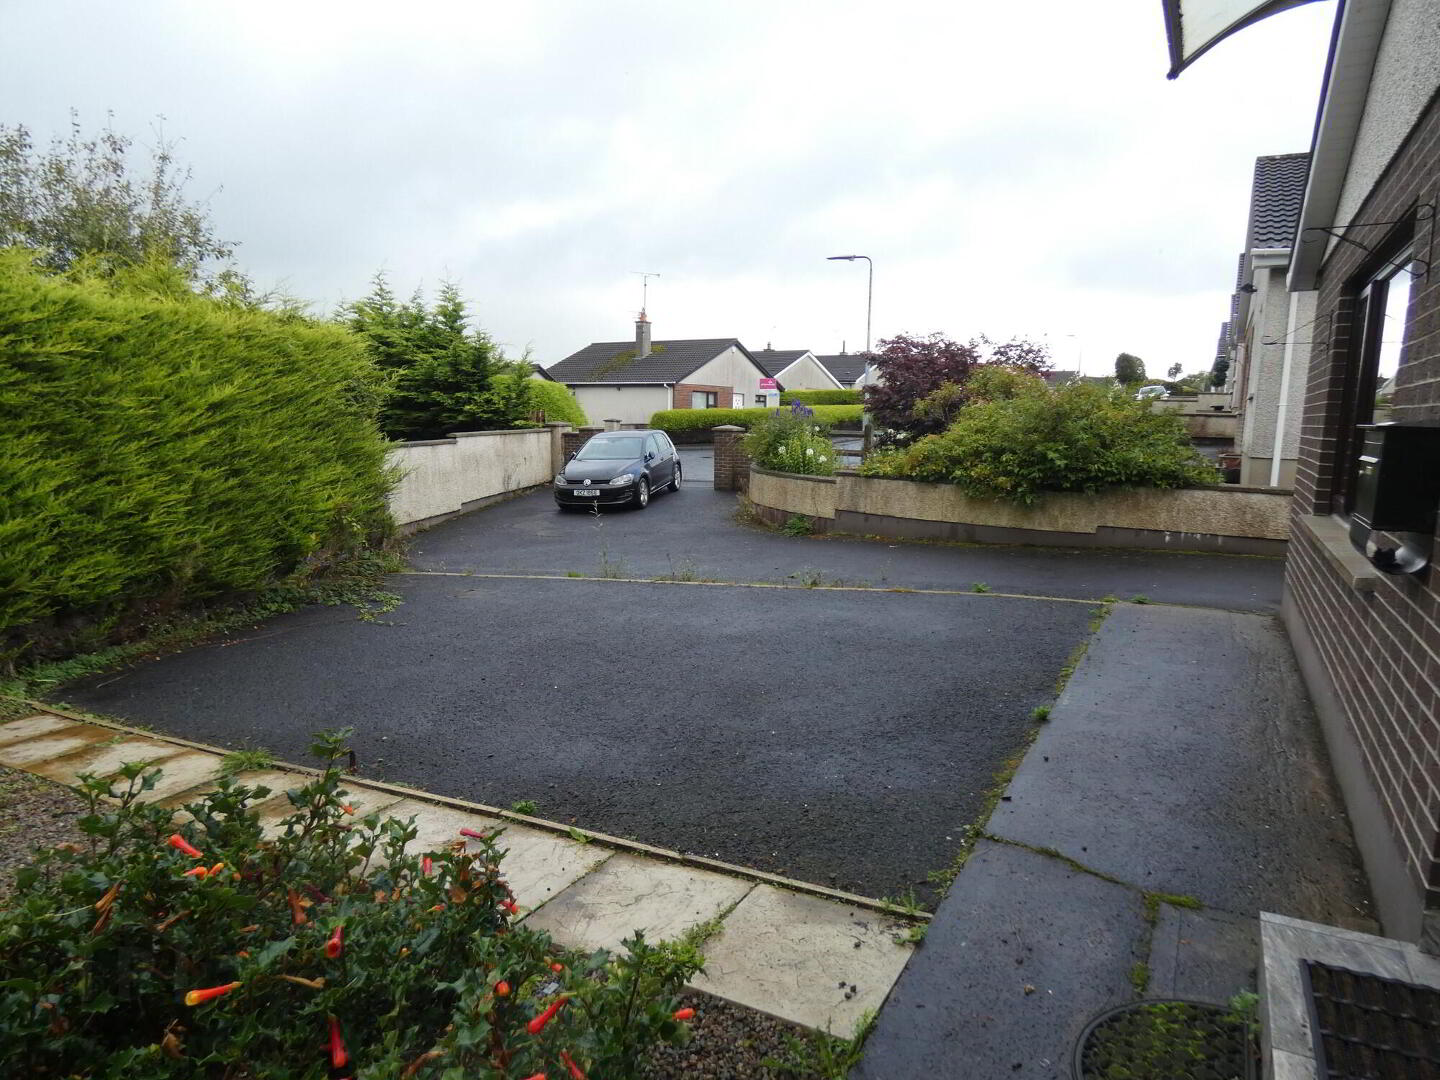
- Occupying a spacious end of cul de sac/avenue situation.
- Offering 3 well proportioned bedrooms.
- Living room with an open fireplace.
- Kitchen with a generous range of fitted units.
- In need of some modernisation and updating.
- Although importantly 'Chain Free'.
- Oil fired heating system - not tested.
- Woodgrain upvc double glazed windows.
- Upvc fascia and soffit boards.
- And conveniently within walking distance to the town centre via The Riverside Park.
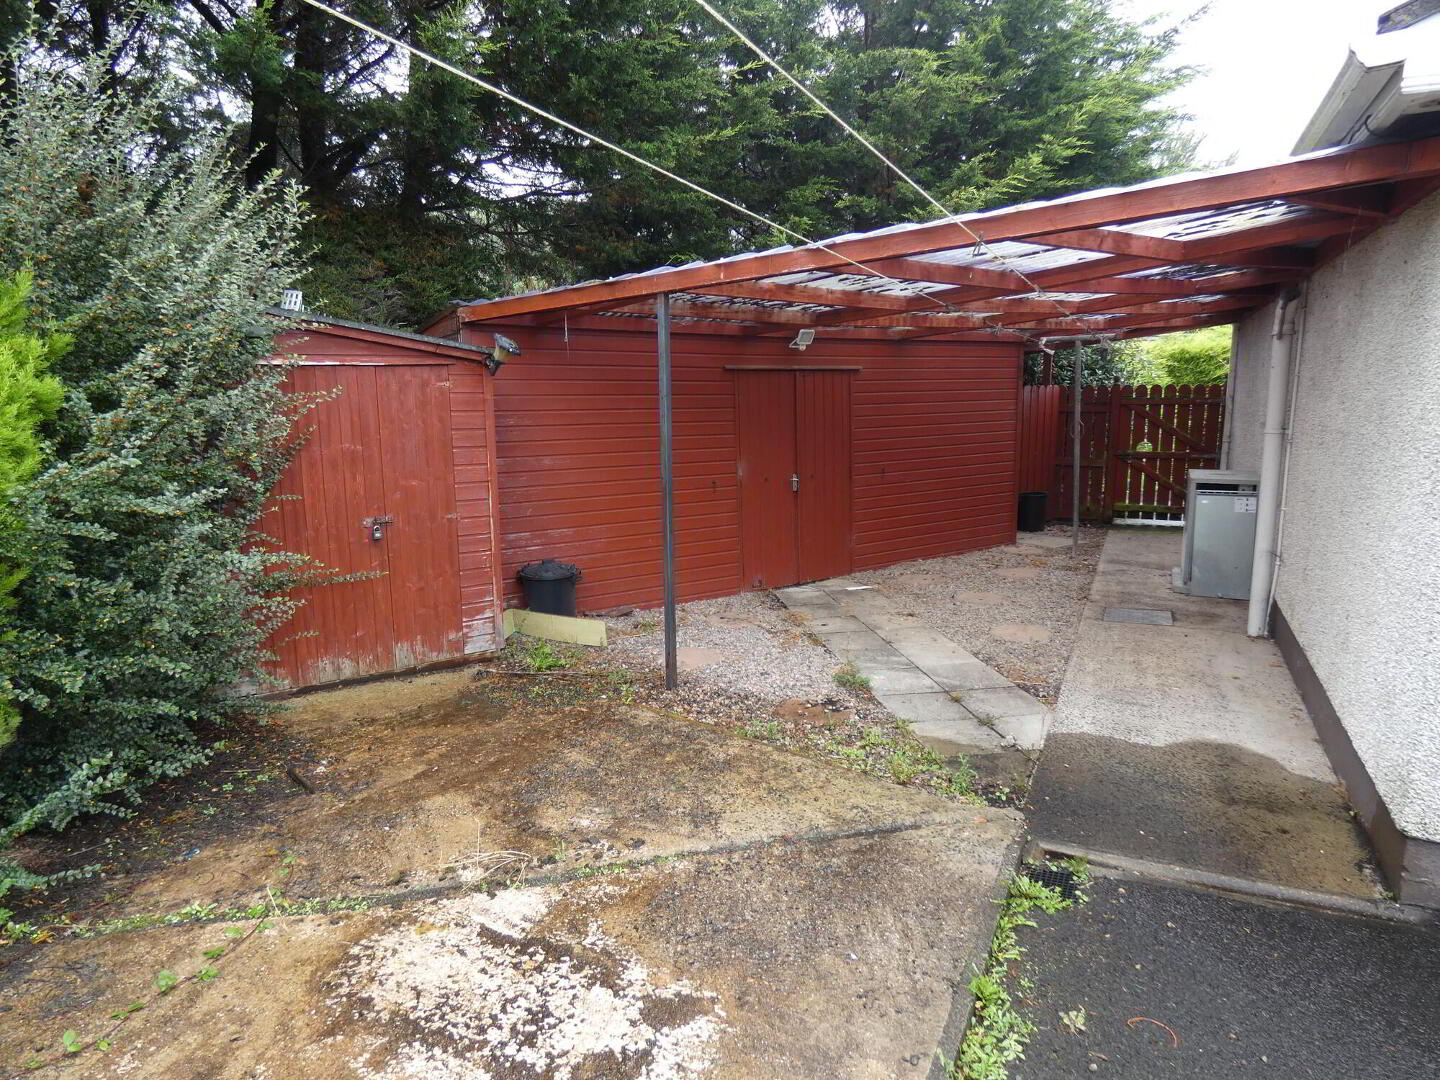
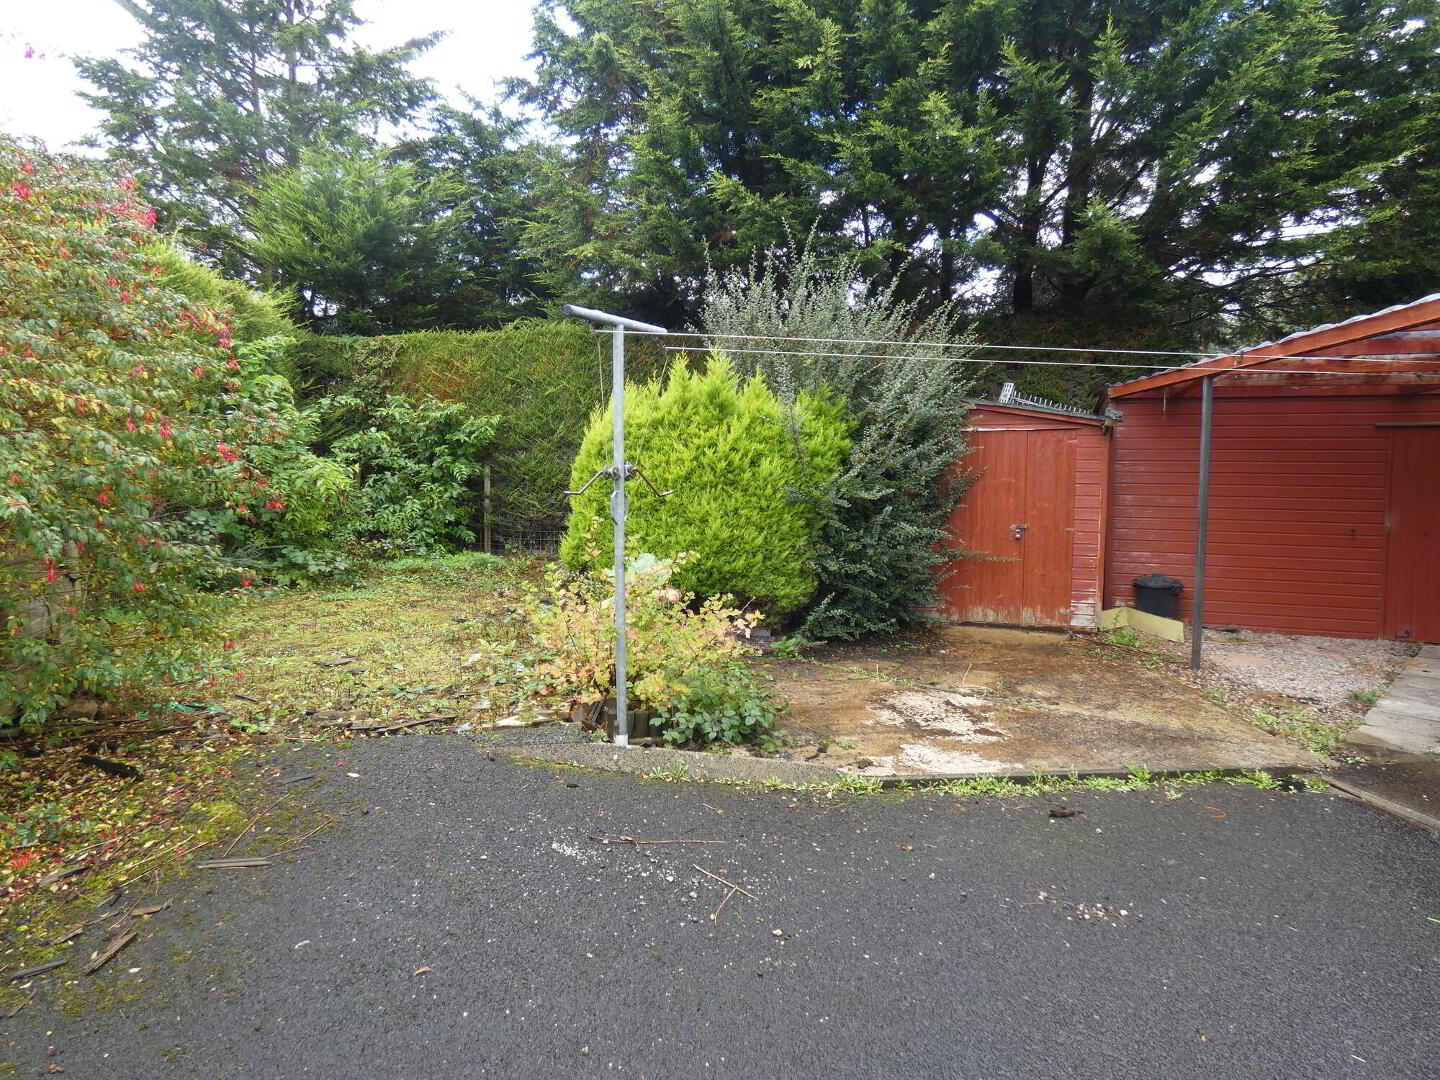
- Spacious external garden areas.
- Viewing therefore highly recommended to fully appreciate the potential of the same.
- Reception Hall
- Partly glazed front door with a glazed side panel, wooden flooring, wood sheeted ceiling, cloaks cupboard and a separate airing cupboard.
- Lounge
- 4.93m x 3.86m (16'2 x 12'8)
Tiled fireplace and hearth in a wooden surround, wooden flooring and an outlook to the front. - Kitchen/Dinette
- 4.01m x 3.76m (13'2 x 12'4)
With a range of fitted eye and low level units, tiled between the worktop and the eye level units, stainless steel sink, electric oven, ceramic hob with an extractor canopy over, pan drawers, plumbed for a washing machine, space for a tumble dryer, tiled floor and a partly glazed door to the rear. - Bedroom 1
- 3.51m x 3m (11'6 x 9'10)
The size including the fitted mirrored wardrobes. - Bedroom 2
- 3.25m x 2.95m (10'8 x 9'8)
The size including the fitted bedroom furniture. - Bedroom 3
- 2.95m x 2.95m (9'8 x 9'8)
The size including the fitted sliderobes. - Bathroom and w.c. combined
- 2.03m x 1.65m (6'8 x 5'5)
Fitted suite including a w.c, a vanity unit with storage below, partly tiled walls and a panel bath with a telephone hand shower attachment and an electric shower over. - EXTERIOR FEATURES
Travel Time From This Property

Important PlacesAdd your own important places to see how far they are from this property.
Agent Accreditations




Marketed by McAfee Properties (Ballymoney)
+44 28 2766 7676




