For sale
Added 3 days ago
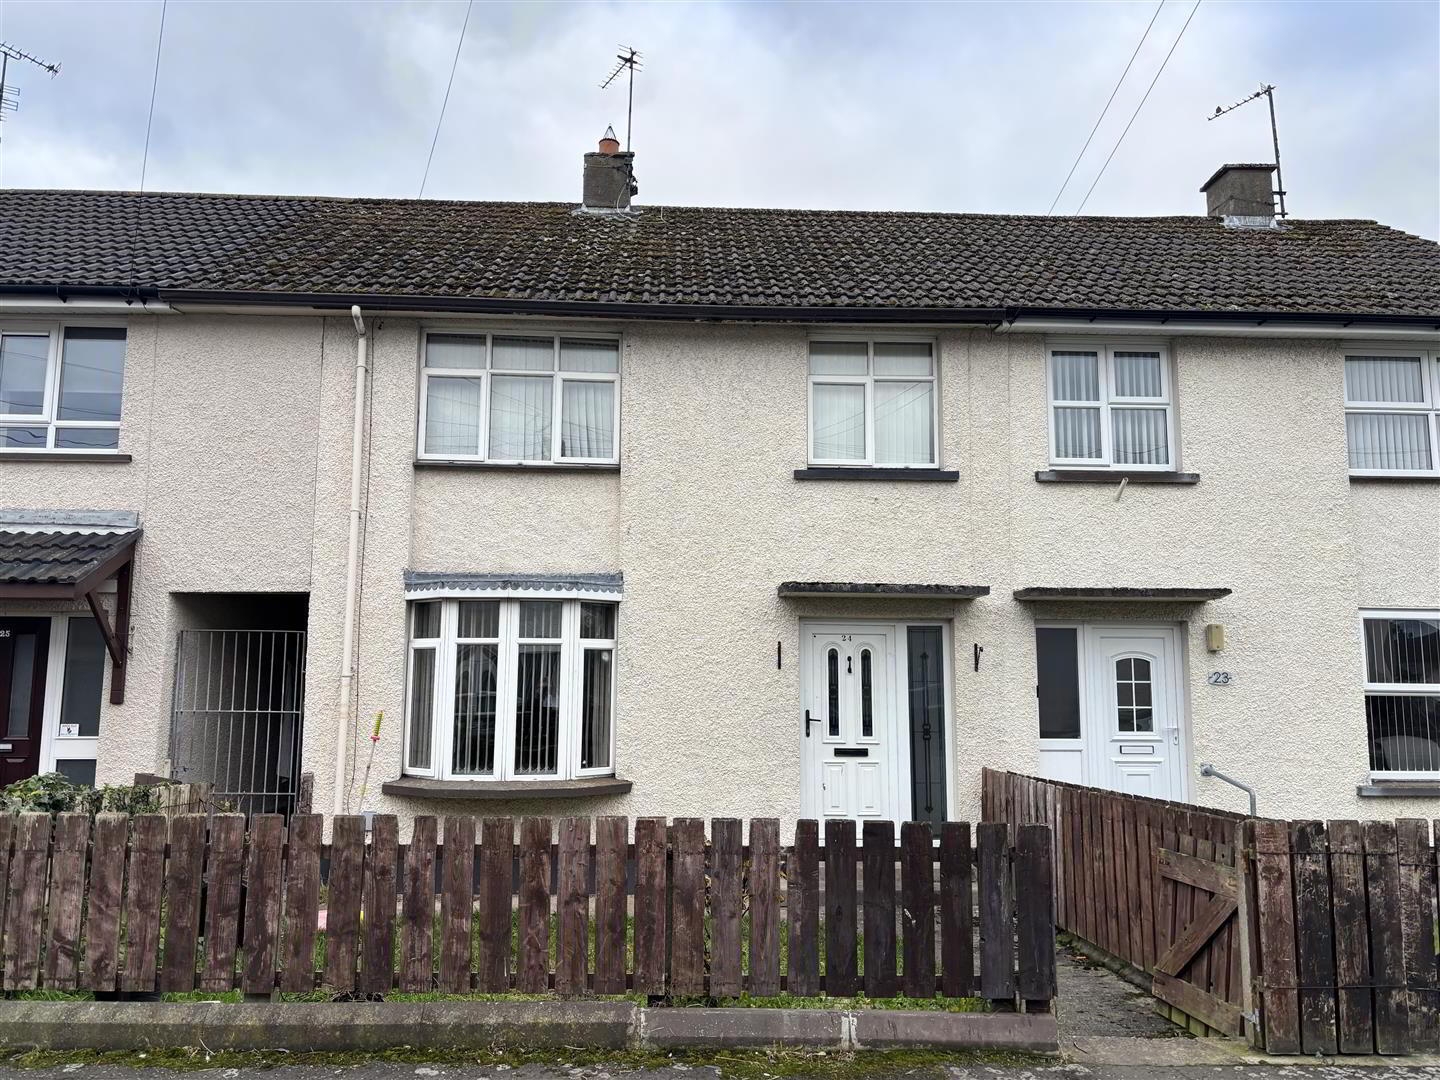
24 Rathbeg Crescent, Limavady, BT49 0AT
4 Bed Terrace House
Offers Around £104,950
Property Overview
Status
For Sale
Style
Terrace House
Bedrooms
4
Bathrooms
1
Receptions
2
Property Features
Tenure
Freehold
Energy Rating
Heating
Oil
Broadband Speed Checker
*³
In partnership with
Property Financials
Stamp Duty
Rates
£879.45 pa*¹
Typical Mortgage


Marketed by Daniel Henry
+44 28 7776 2558

Propertynews Currency Partner - helping you transfer money for property purchases in Ireland & Northern Ireland. Speak to an expert
Additional Information
- Mid-Terrace House
- 4 Bedrooms/2 Receptions
- Oil Fired Central Heating
- uPVC Double Glazed Windows
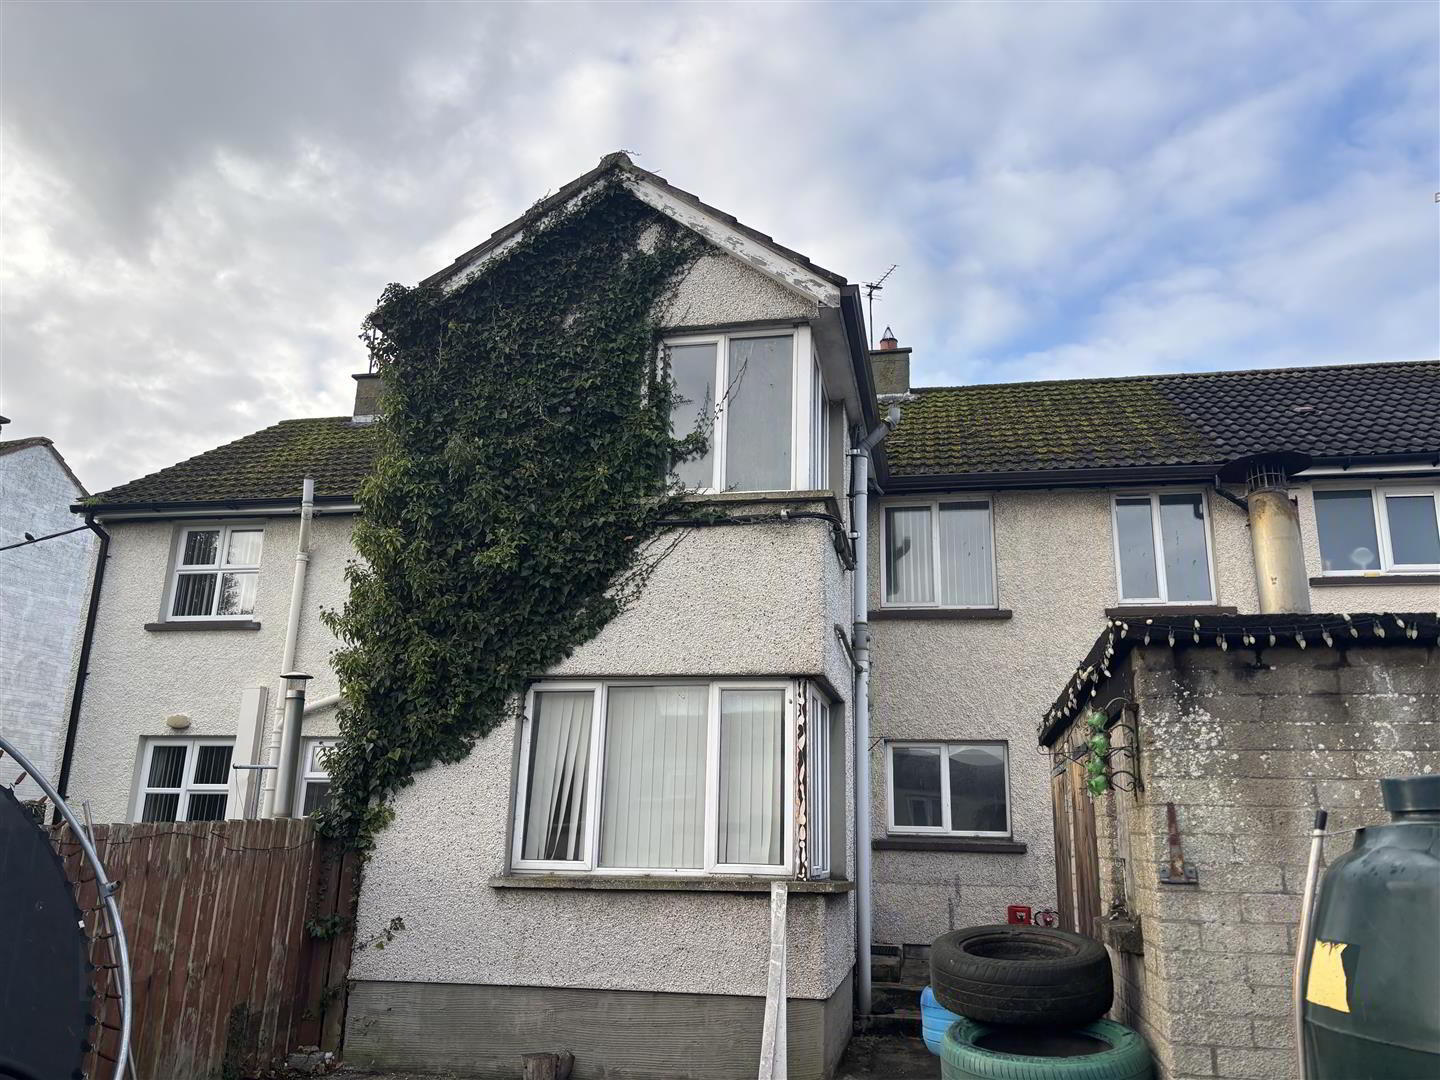
- Enclosed Concrete Rear Yard with Two Stores
- Street Car Parking Available to Front of Property
- Ideal First Time Buyer/ Investor Purchase
- Close to Local Amenities
- DECSRIPTION:
- This mid terrace home offers spacious family accommodation with four bedrooms and two reception rooms and is within walking distance of the Town Centre and all local amenities. The property has an enclosed garden and street parking is available to the front. It would make an ideal purchase for a first time buyer or investor alike.
- LOCATION:
- Leaving Limavady along Irish Green Street, take a left onto Benbradagh Avenue just opposite the former Newtown Inn. Travel along this road right round and 24 Rathbeg Crescent will be situated on the right hand side.
- ACCOMMODATION TO INCLUDE:
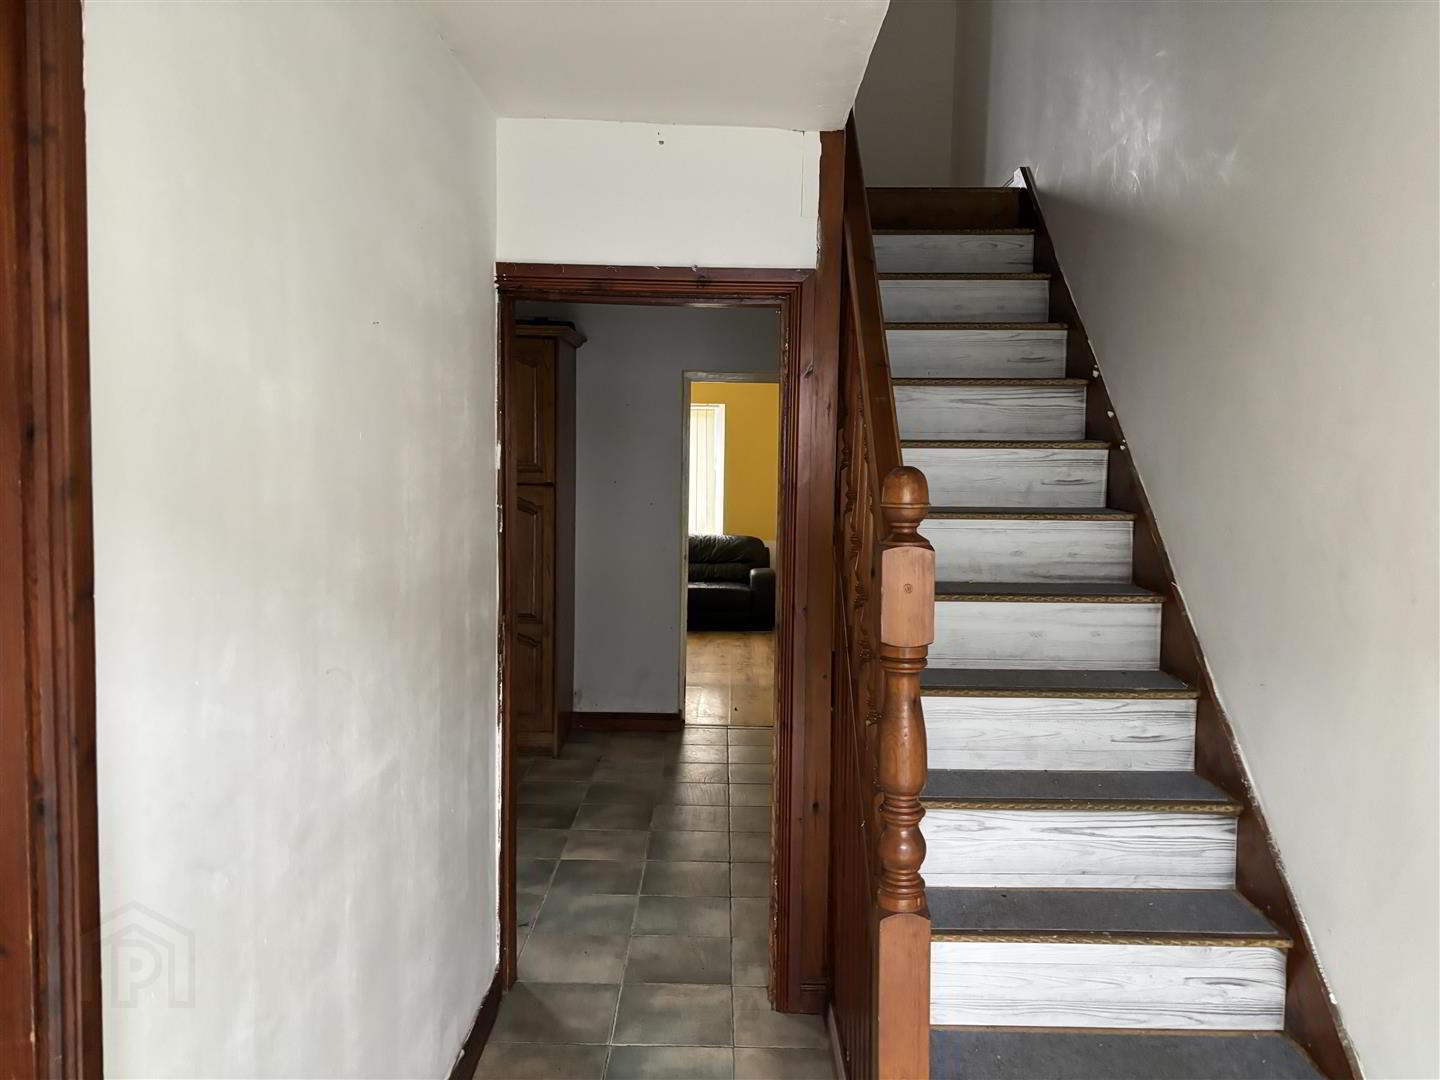
- Entrance Hall:
- with tiled flooring.
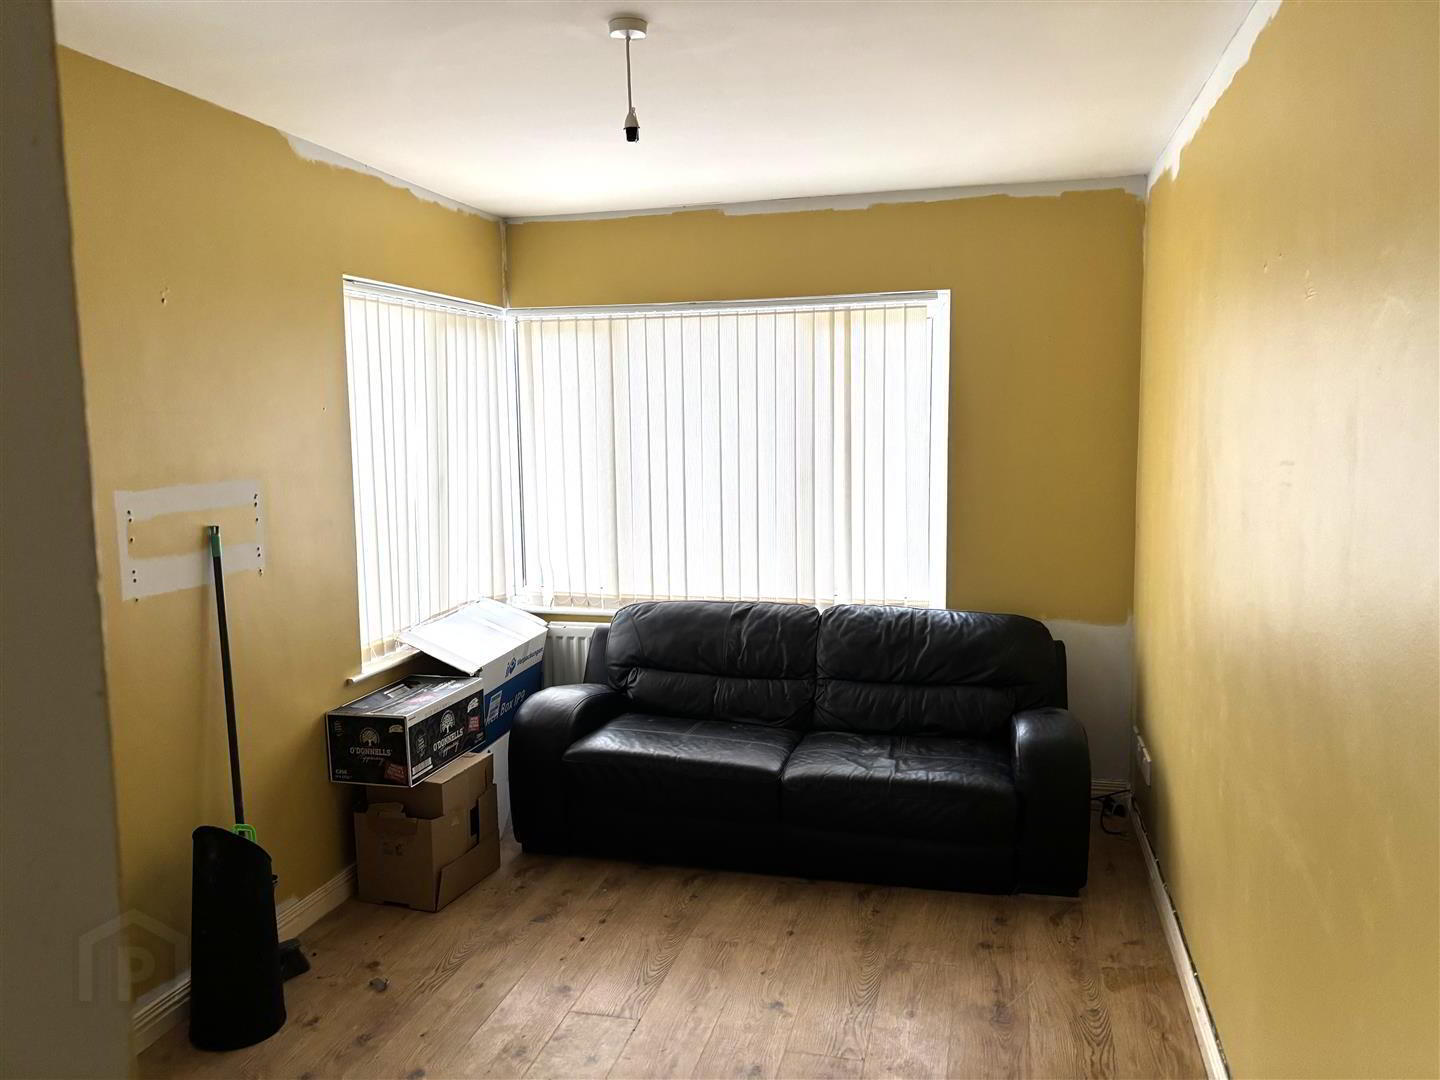
- Lounge: 3.6 x 3.3 (11'9" x 10'9")
- having Oak fireplace with cast iron inset, feature bay window, wood effect laminate flooring.
- Kitchen: 5.6 x 2.9 (18'4" x 9'6")
- with a range of solid eye and low level units, matching work top, tiled around units, stainless steel sink unit, pelmet over window, built-in gas hob with electric oven, extractor fan with light, glass display unit, tiled flooring.
- Dining/Family Room: 3.9 x 2.3 (12'9" x 7'6")
- with corner window, wood effect laminate flooring.
- Staircase to First Floor Landing:
- Bedroom (1): 3.1 x 2.7 (10'2" x 8'10")
- Bedroom (2): 3.9 x 3.3 (12'9" x 10'9")
- Bedroom (3): 3.0 x 2.1 (9'10" x 6'10")
- Bedroom (4): 3.0 x 2.0 (9'10" x 6'6")
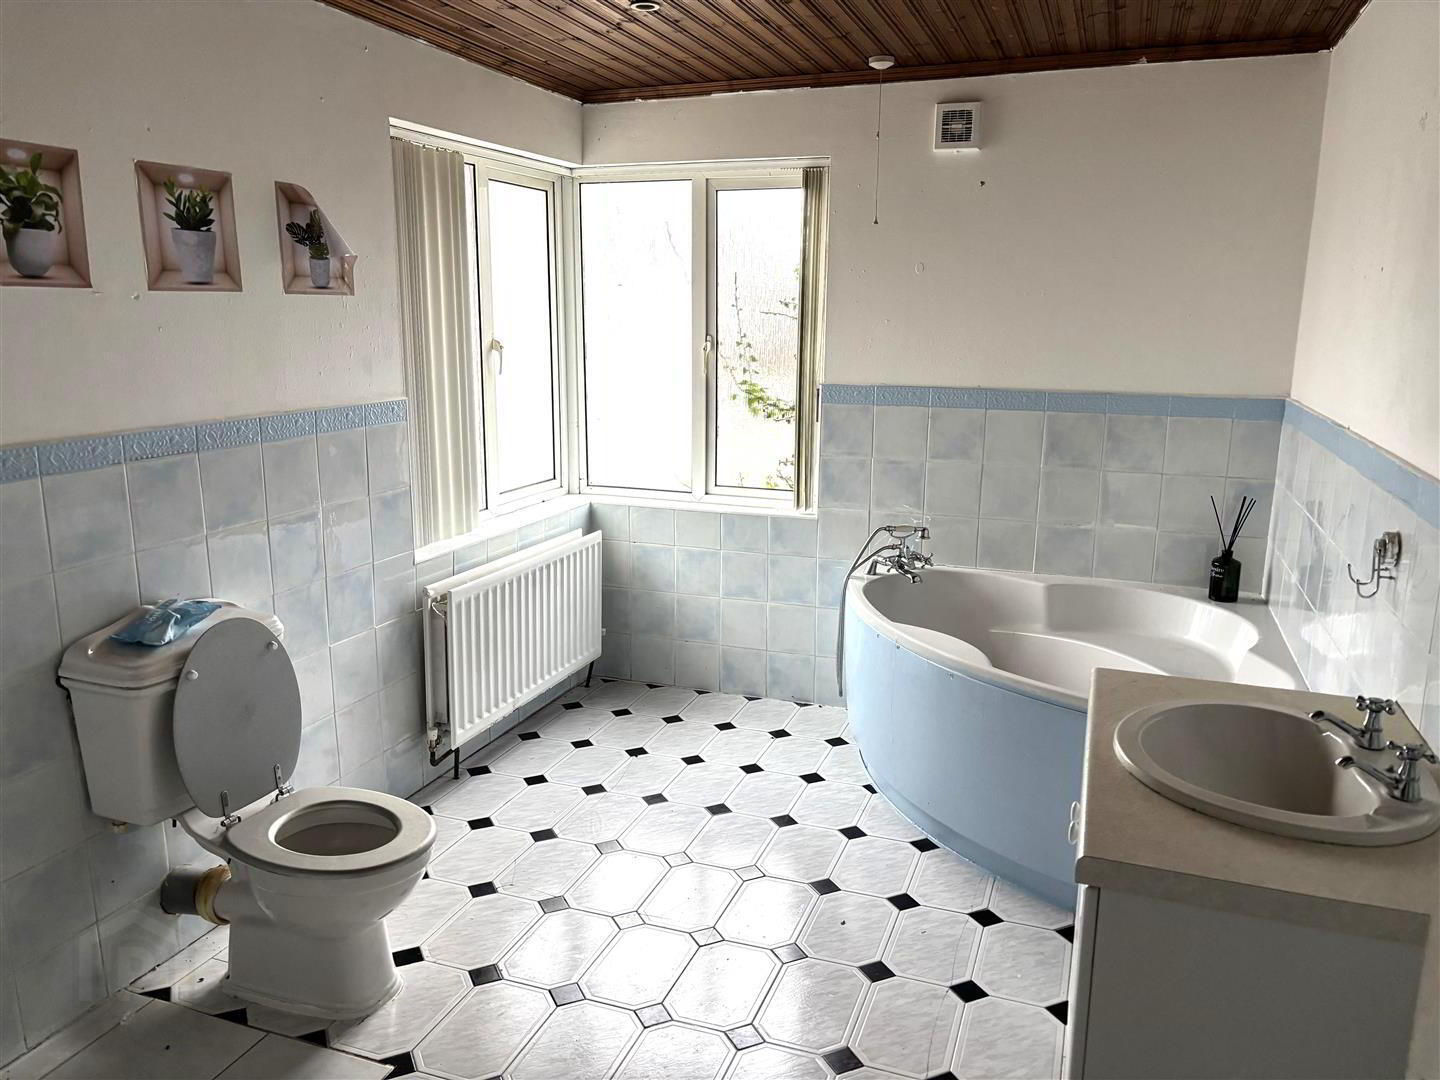
- Bathroom: 4.0 x 2.6 (13'1" x 8'6")
- with four piece suite comprising of corner bath with shower attachment, wash hand basin with low level vanity unit, low flush w.c., fully tiled shower cubicle. Also having extractor fan, part tiled walls, tiled flooring.
- EXTERIOR FEATURES:
- Enclosed concrete rear yard. Two garden stores (one is currently used a small utility room and the other an outside toilet).
- ANNUAL RATES:
- £879.00 as at 11/11/2026.
Travel Time From This Property

Important PlacesAdd your own important places to see how far they are from this property.
Agent Accreditations




Marketed by Daniel Henry
+44 28 7776 2558


