SALE AGREED
SALE AGREED

SALE AGREED
SALE AGREED
SALE AGREED
SALE AGREED
SALE AGREED
SALE AGREED
SALE AGREED
SALE AGREED
SALE AGREED
SALE AGREED
SALE AGREED
SALE AGREED
SALE AGREED
SALE AGREED
SALE AGREED
SALE AGREED
SALE AGREED
SALE AGREED
SALE AGREED
SALE AGREED
SALE AGREED
SALE AGREED
SALE AGREED
SALE AGREED
SALE AGREED
SALE AGREED
SALE AGREED
SALE AGREED
SALE AGREED
SALE AGREED
SALE AGREED
SALE AGREED
SALE AGREED
SALE AGREED
SALE AGREED
SALE AGREED
SALE AGREED
SALE AGREED
SALE AGREED
SALE AGREED
SALE AGREED
SALE AGREED
SALE AGREED
SALE AGREED
SALE AGREED
SALE AGREED
SALE AGREED
SALE AGREED
SALE AGREED
24 Orchardville, Greenhall Highway, Coleraine, BT51 3EJ
3 Bed Semi-Detached House
Sale agreed
Property Overview
Status
Sale Agreed
Style
Semi-Detached House
Bedrooms
3
Bathrooms
2
Receptions
1
Property Features
Tenure
Not Provided
Energy Rating
Heating
Oil
Broadband Speed Checker
*³
Property Financials
Price
Last listed at Offers Over £185,000
Rates
£1,279.20 pa*¹

Marketed by Philip Tweedie & Company (Coleraine)
+44 28 7034 4433

Propertynews Currency Partner - helping you transfer money for property purchases in Ireland & Northern Ireland. Speak to an expert
Additional Information
- Three Bedrooms, living room, kitchen / dining room, utility room, downstairs WC, upstairs bathroom
- Extremely spacious three bedroom home that extends to c. 1300sqft
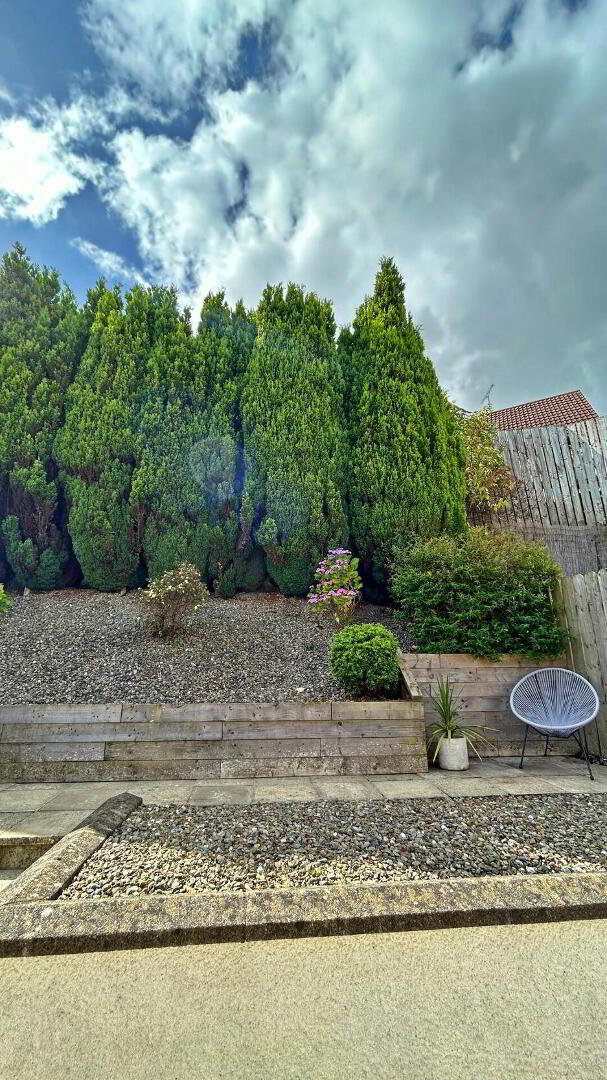
- Private rear garden
- Property is in immaculate condition and has been continuously updated by its current owners
- Stunning kitchen fitted in 2019
- Floor tiled in 2019
- New bathroom fitted in 2018
- uPVC fasias and soffits fitted in 2024
- Potential to create an ensuite in master bedroom as plumbing etc exists in the current storage cupboard
- Oil fired central heating
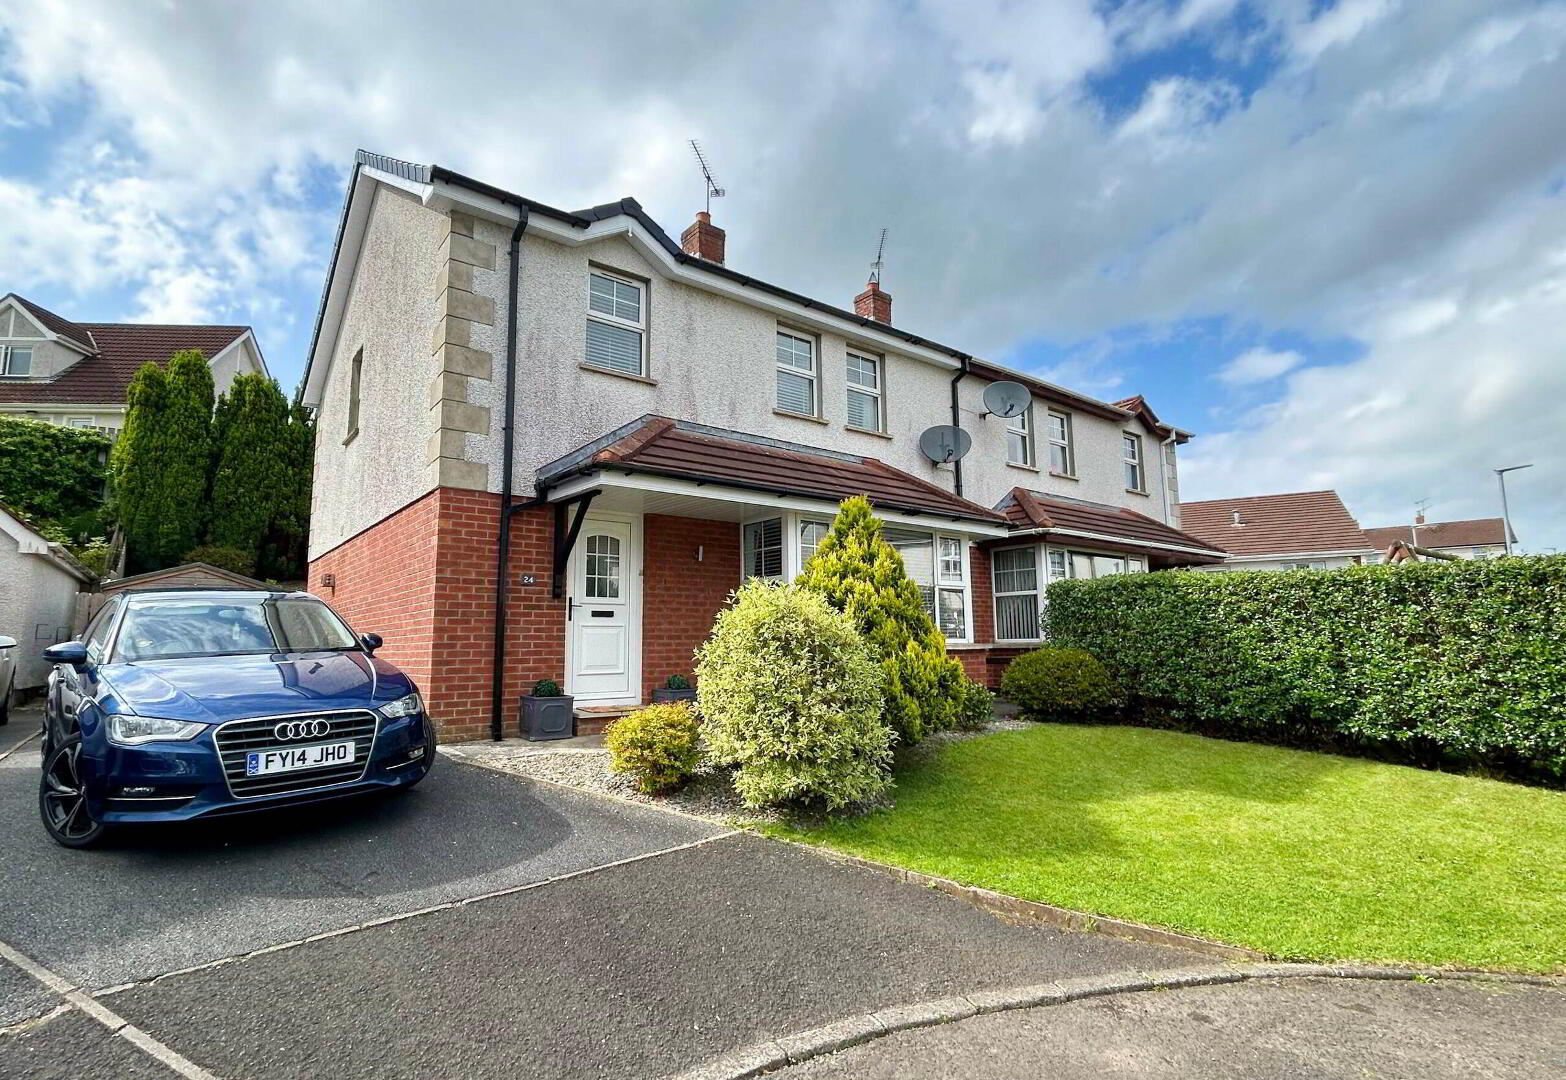
24 Orchardville is welcome addition to the local property market and will be sure to impress. It has the space and maturity of a traditional home but has had a new kitchen, bathroom and flooring all fitted within recent years.
It enjoys a convenient location along the Greenhall Highway. Coleraine Grammar School, Loreto College, Coleraine College and a number of local Primary Schools are all within easy reach. The Seaside town of Castlerock is only a few minutes drive away.
- HALL
- uPVC door and laminate wood flooring.
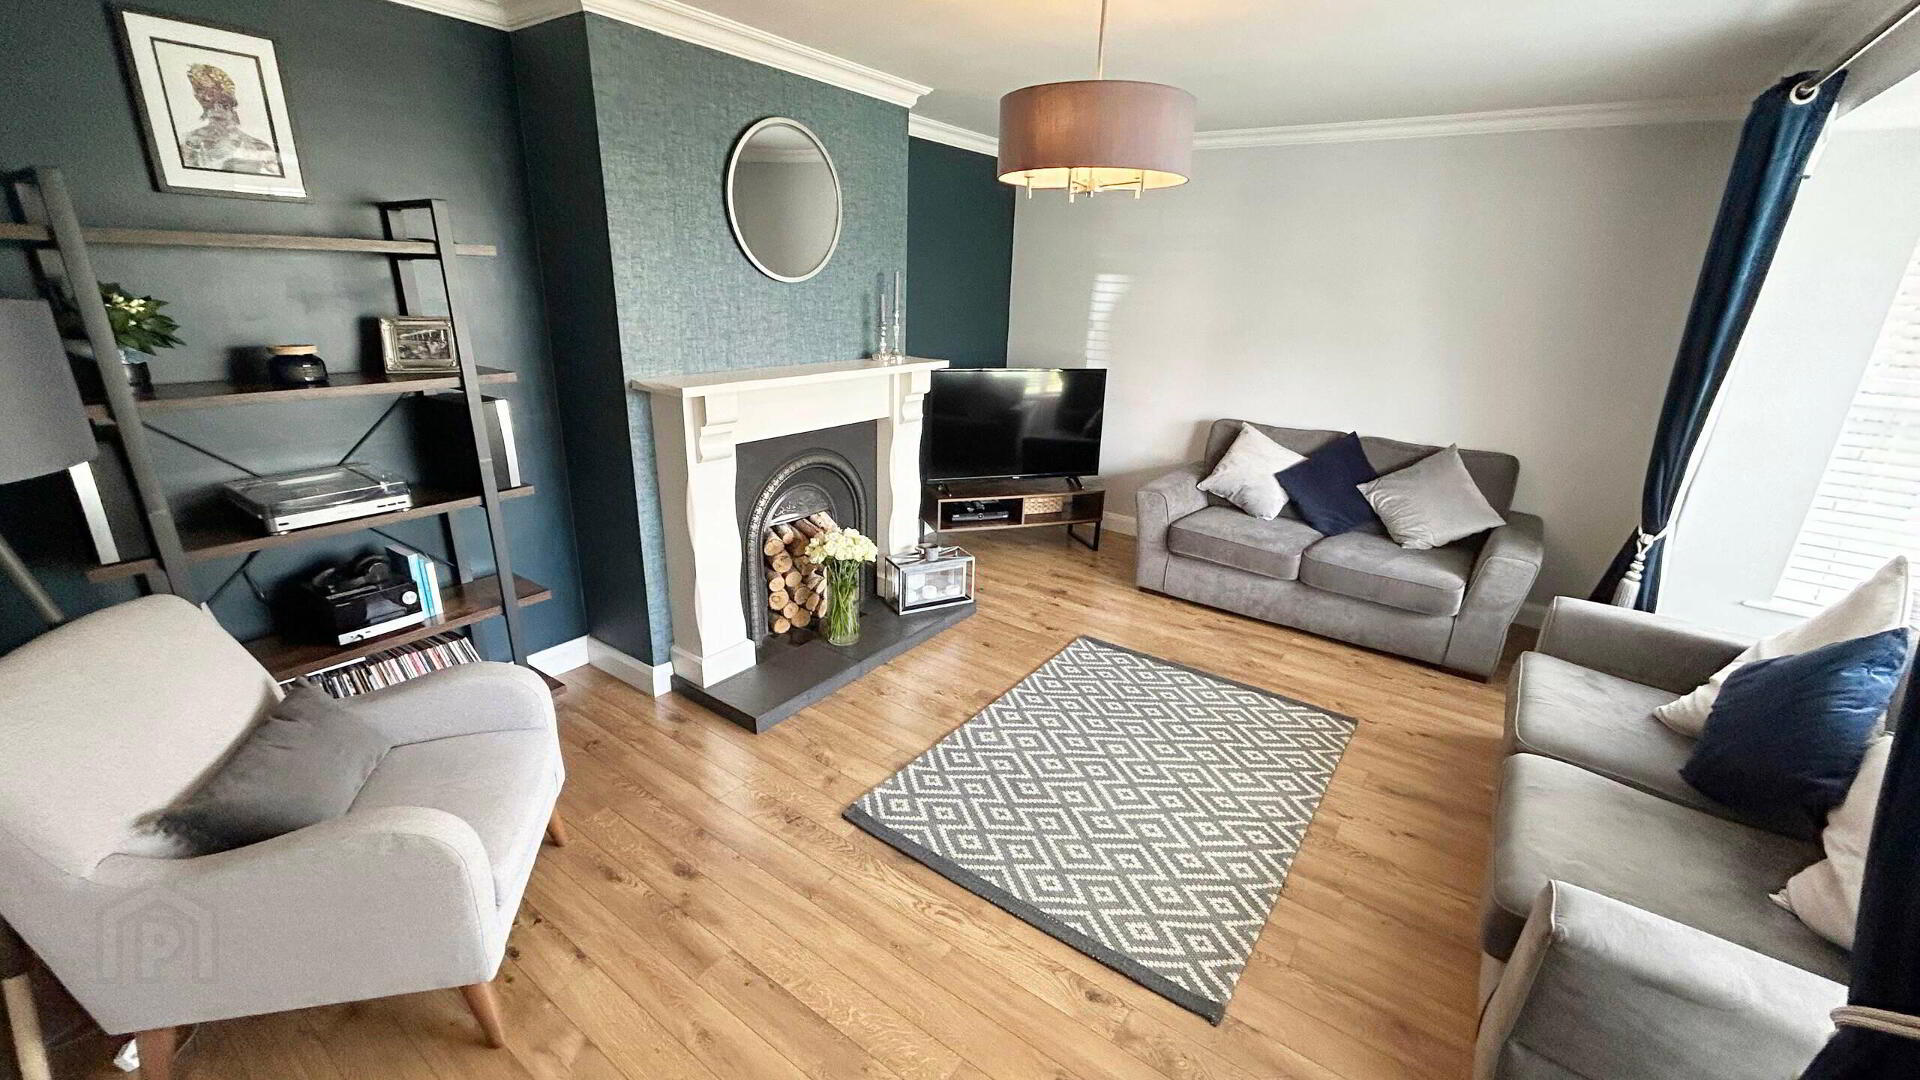
- LIVING ROOM 5m x 4.7m (16'5 x 15'5)
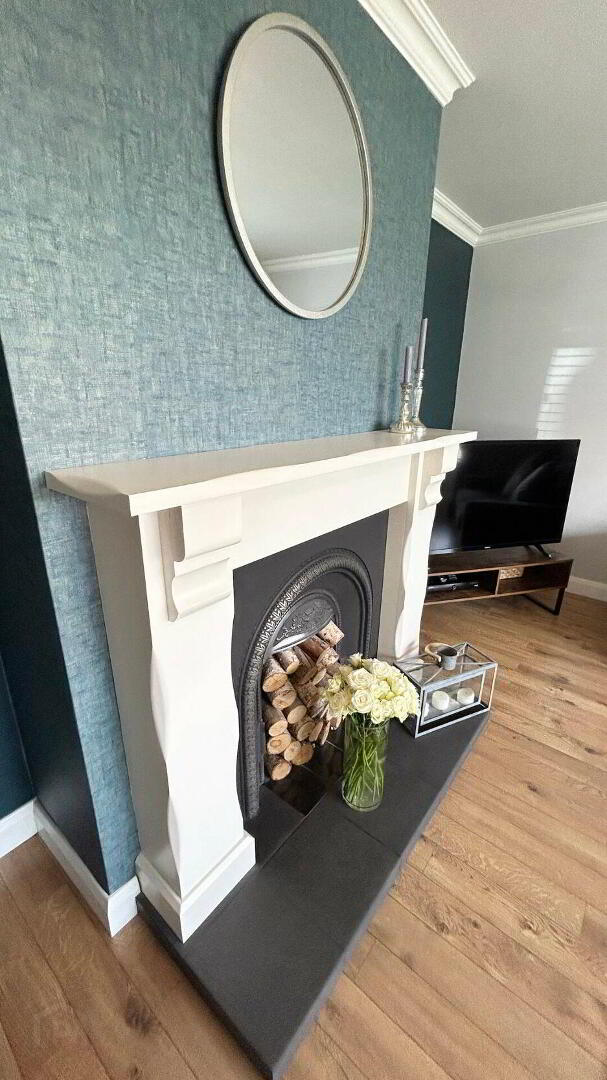
- Laminate wood flooring, cornicing and television point. Open fire with tiled hearth and wooden surround.
- DOWNSTAIRS WC
- Low flush WC and cantilever wash hand basin.
- KITCHEN/DINING AREA 5m x 3.4m (16'5 x 11'2)
- Tiled floor with high and low level storage units. Integrated oven, hob and extractor fan, integrated fridge freezer. 'Franke' composite sink and drainer unit.
- UTILITY ROOM
- High and low level storage units. Plumbed for washing machine, space for tumble dryer ad access to rear garden.
- FIRST FLOOR
- Carpeted hall and landing. Access to attic via pull down ladder.
- BEDROOM 1 3.6m x 3m (11'10 x 9'10)
- Carpeted double room to front with built in wardrobe. Plumbed for ensuite.
- BEDROOM 2 3.6m x 3.3m (11'10 x 10'10)
- Carpeted double room to rear with wall panelling and television point.
- BEDROOM 3 3.6m x 2.3m (11'10 x 7'7)
- Carpeted single room to front with built in storage and telephone point.
- BATHROOM
- Panel bath with shower attachment. Low flush WC and pedestal wash hand basin. Shower cubicle with electric shower and anthracite heated towel rail.
- EXTERNAL FEATURES
- Tarmac driveway to side
Lawn and mature hedging to front
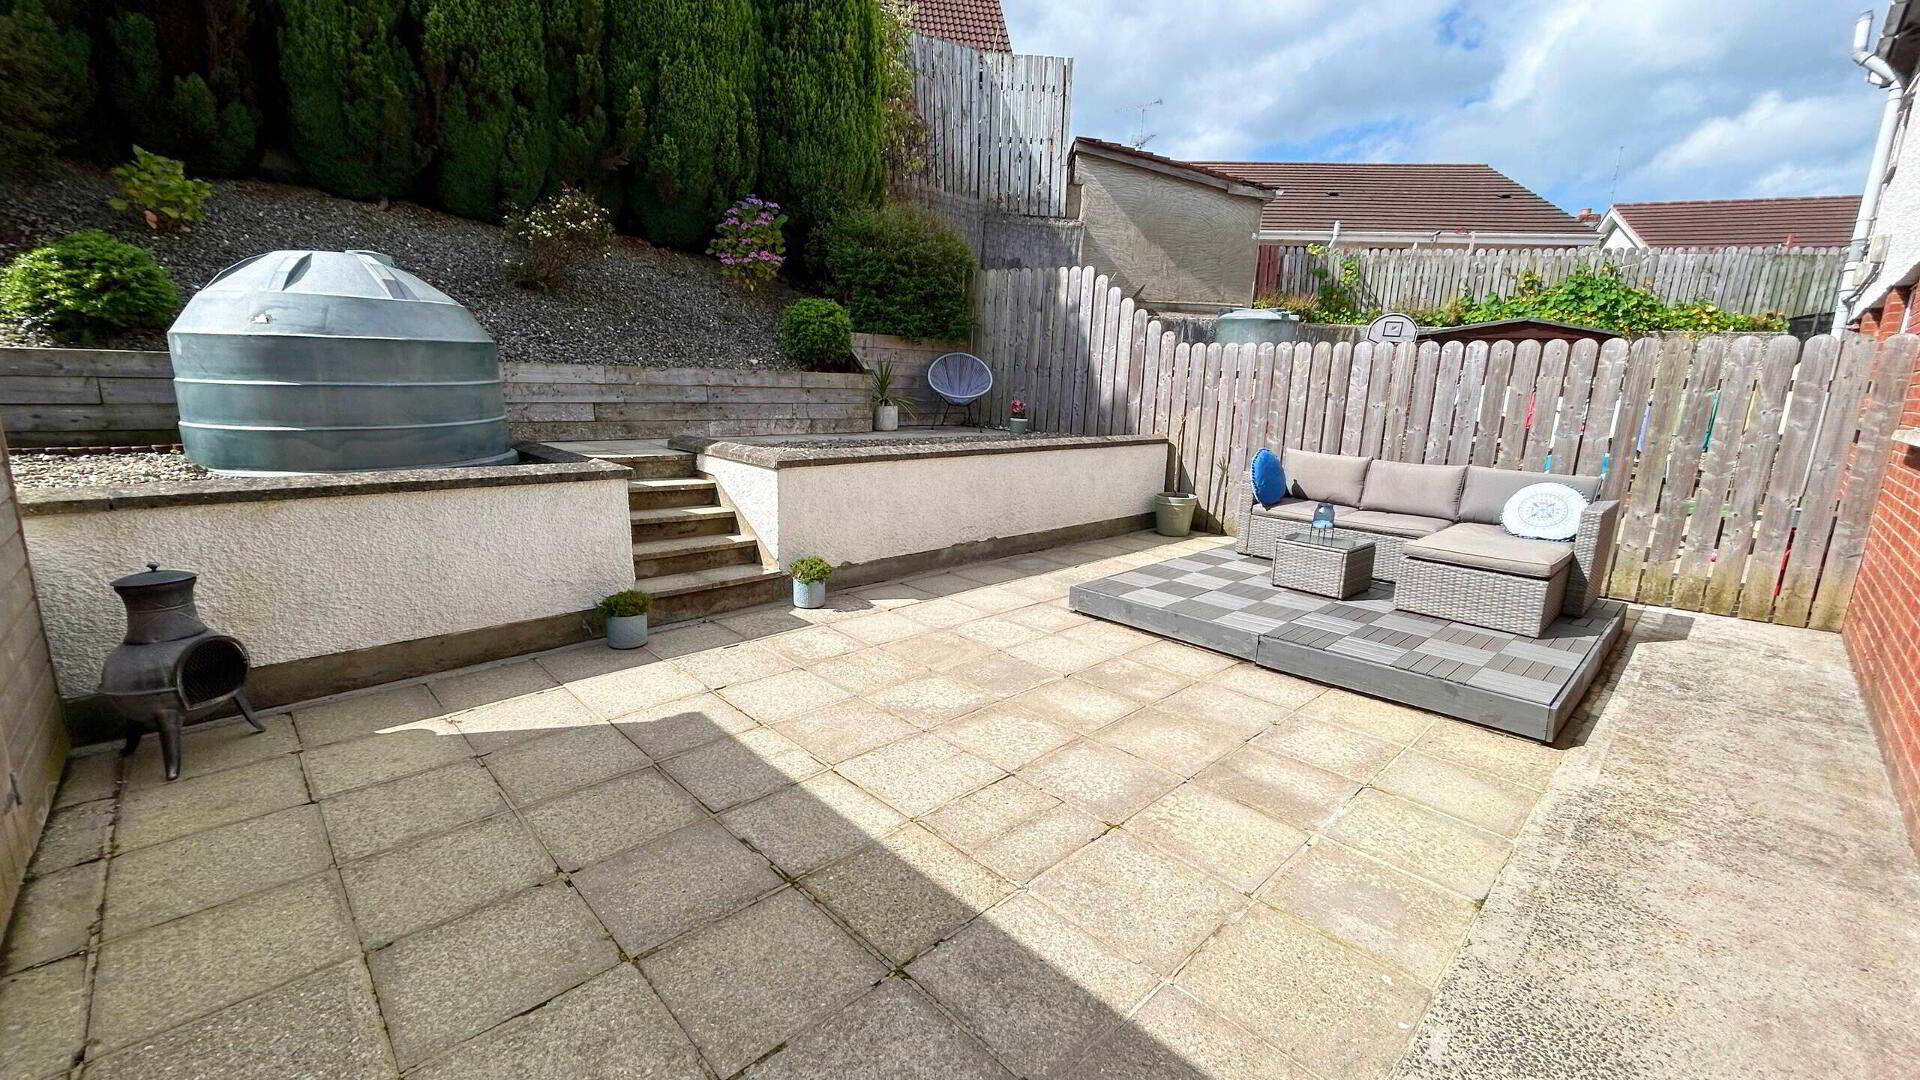
Fully enclosed rear garden with mature trees, patio and raised seating areas
Travel Time From This Property

Important PlacesAdd your own important places to see how far they are from this property.
Agent Accreditations



Marketed by Philip Tweedie & Company (Coleraine)
+44 28 7034 4433




