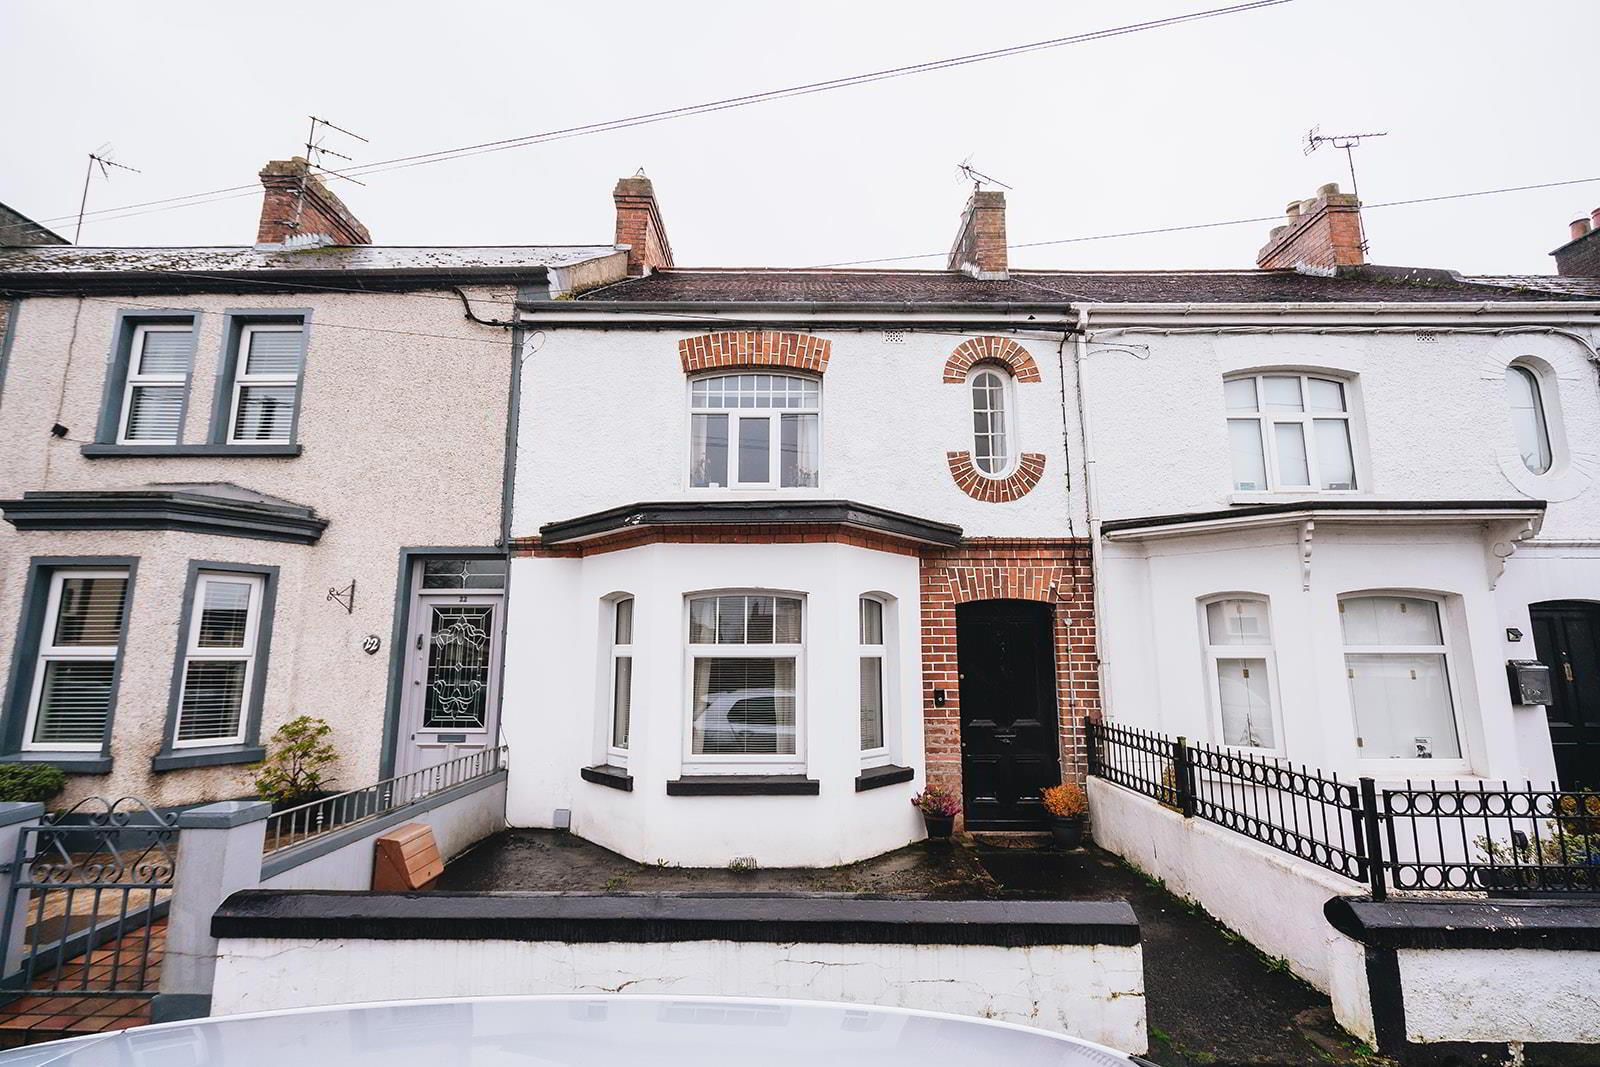
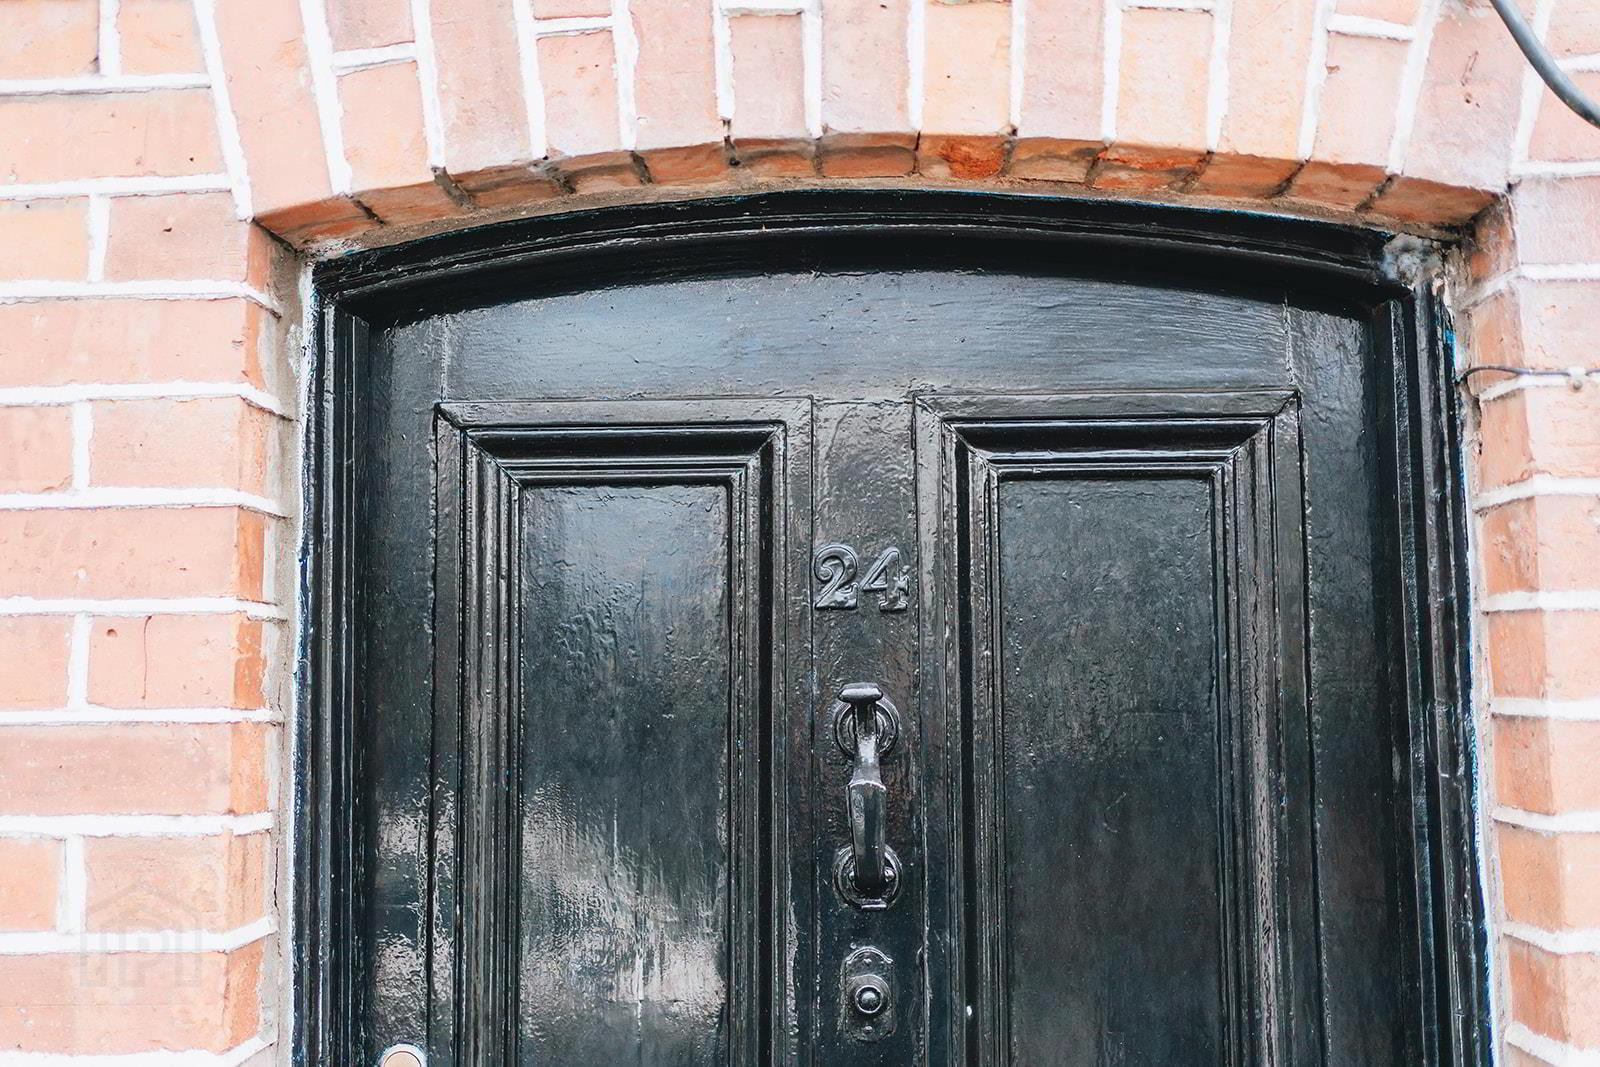

24 Nursery Avenue, Coleraine, BT52 1LP
2 Bed Terrace House
Offers Over £150,000
Property Overview
Status
For Sale
Style
Terrace House
Bedrooms
2
Bathrooms
1
Receptions
2
Property Features
Tenure
Freehold
Energy Rating
Broadband Speed Checker
*³
In partnership with
Property Financials
Stamp Duty
Rates
£1,012.70 pa*¹
Typical Mortgage


Marketed by AMG (Ballymoney Office)
+44 28 2744 8444

Propertynews Currency Partner - helping you transfer money for property purchases in Ireland & Northern Ireland. Speak to an expert
Additional Information
- Mid-Terrace House
- Town Centre Location
- Oil Fired Heating
- uPVC Double Glazed Windows (Excluding Small Window in Bedroom 1)
- Stunning Decor & Character
- 2 x Bedroom
- 2 x Reception Room
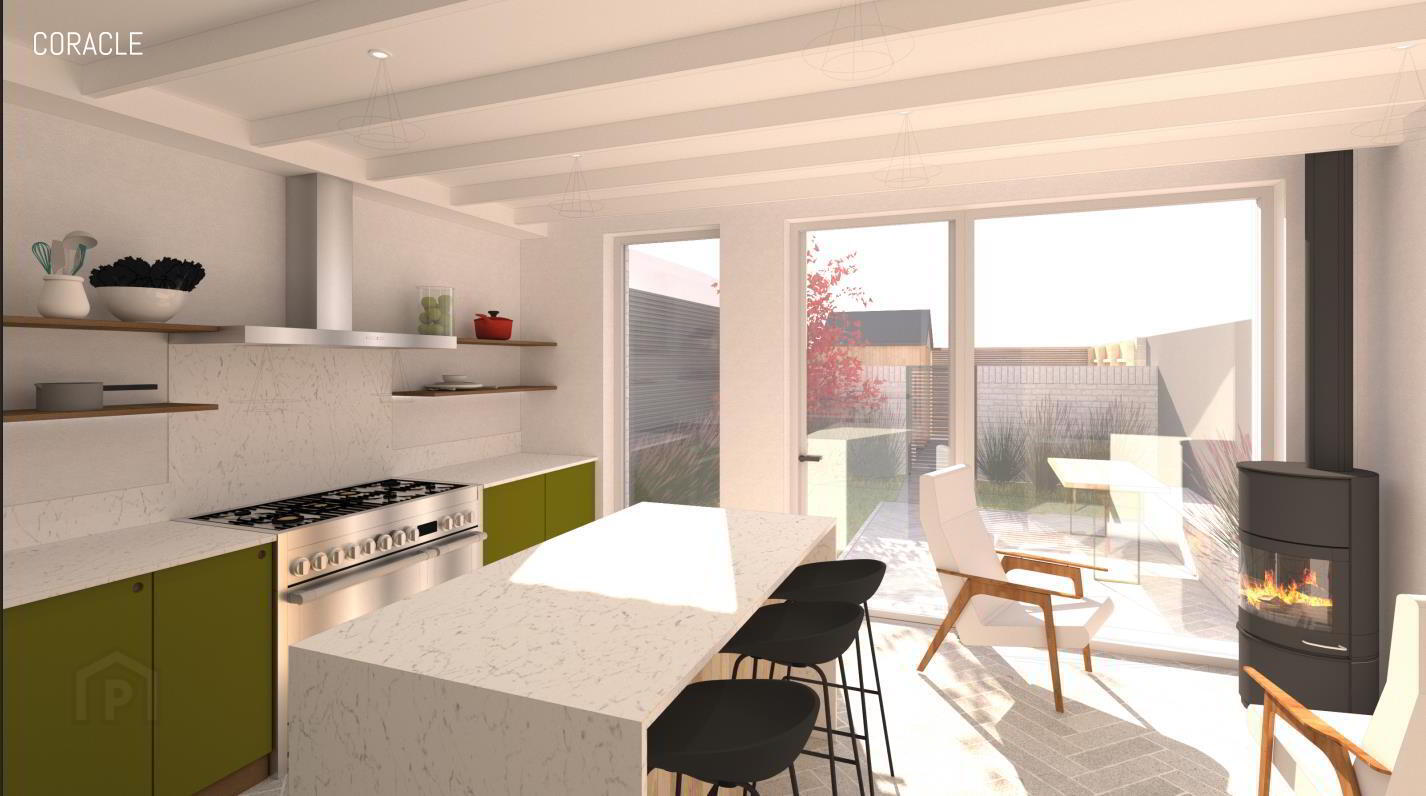
- Full Planning For Ground Floor Extension
- Perfect First Time Buyer Home
- Stairs To Attic Room
The house features two well-proportioned reception rooms, perfect for entertaining guests or enjoying quiet evenings in. The two bedrooms provide ample space for relaxation, while the bathroom is conveniently located to serve the needs of the household.
One of the standout features of this property is the full planning permission for a ground floor extension, offering the exciting potential to expand and enhance your living space further. This flexibility allows you to tailor the home to your specific needs and preferences.
Situated in a prime town centre location, you will find yourself just a stone's throw away from local amenities, shops, and transport links, making daily life both convenient and enjoyable.
This property is not just a house; it is a wonderful opportunity to create a home filled with memories. With its blend of character, charm, and potential for growth, this terraced house on Nursery Avenue is a must-see for anyone looking to embark on their homeownership journey.
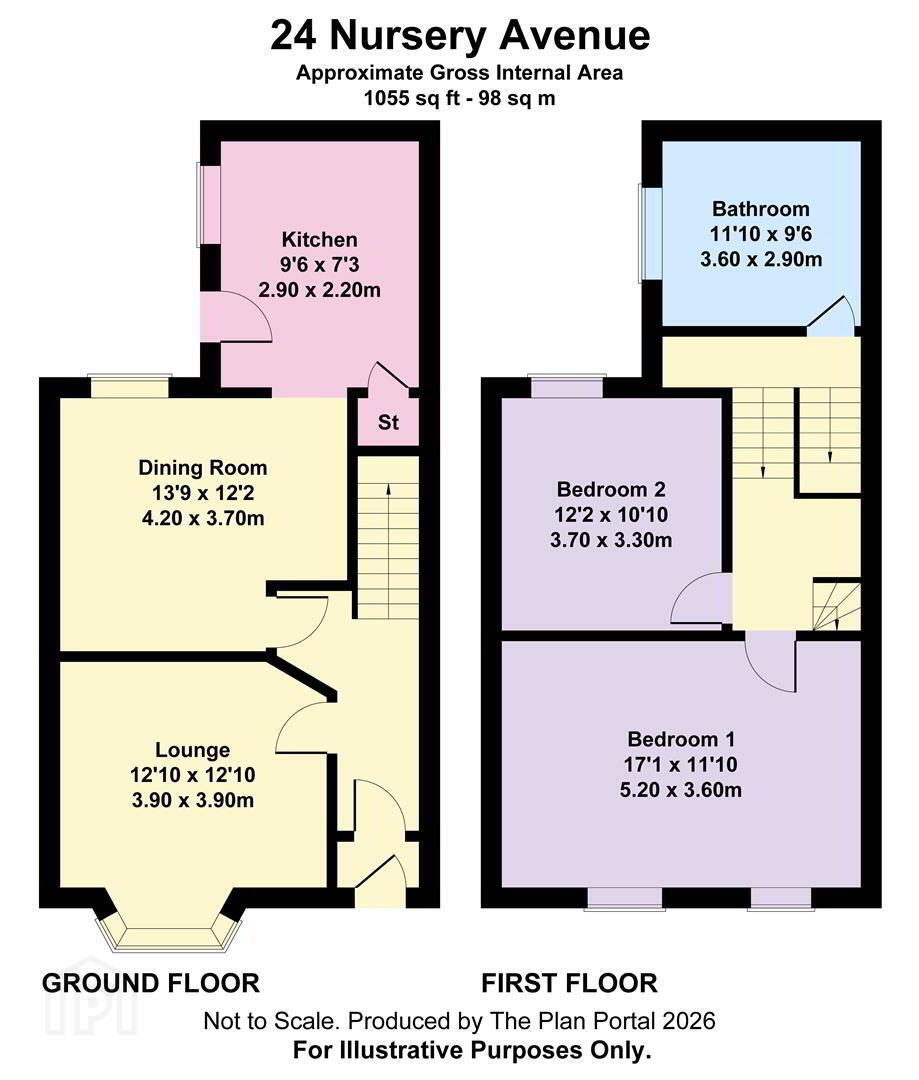
- Hall
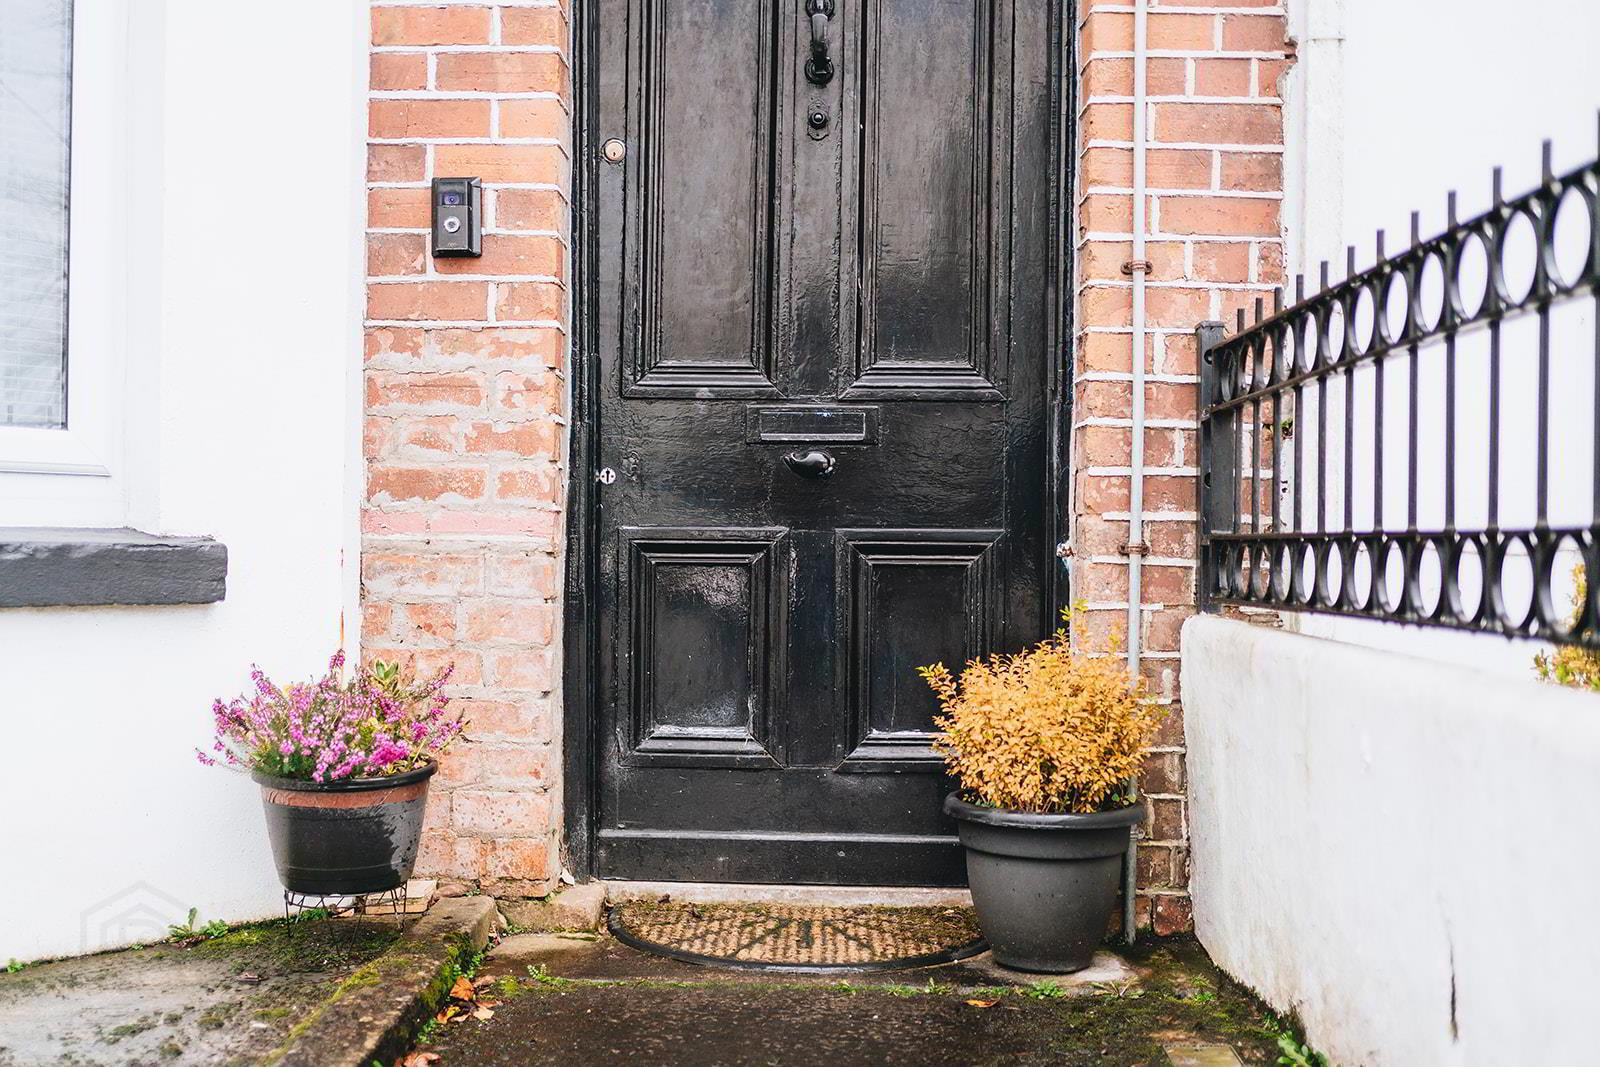
- A hardwood entrance door leads to the entrance porch with decorative tiled floor and glazed door the reception hall with dado rail.
- Lounge 3.9m x 3.9m inc bay window (12'9" x 12'9" inc bay
- A lovely bright living space with feature bay window, open fire in wood surround, cast iron inset and tiled hearth. Wood laminate flooring and coving.
- Dining Room 4.2m x 3.7m (13'9" x 12'1")
- This room is used as dining/family room with an open fireplace in wood surround and wood laminate flooring.
- Kitchen 2.9m x 2.2m (9'6" x 7'2")
- A range of high and low level units comprising electric hob and under oven, extractor canopy, laminate worksurface incorporating stainless steel sink inset, plumbed for washing machine and separate storage understairs with space for fridge freezer.
- First Floor Landing
- Bathroom 3.6m x 2.9m (11'9" x 9'6")
- A spacious family bathroom comprising bath with shower screen and New Wave electric shower over bath, pedestal wash hand basin with tiled splashback, low flush wc and separate hotpress.
- Second Floor Landing
- Stairs to attic room storage.
- Bedroom 1 5.2m x 3.6m (17'0" x 11'9")
- A double room which enjoys an aspect to the front with ornamental fireplace in marble surround and decorative inset.
- Bedroom 2 3.7m x 3.3m (12'1" x 10'9" )
- Another double room with an aspect to the rear garden.
- Garden & Exterior
- The front garden is hard landscaped and is wall enclosed. The rear garden is fully enclosed and is mainly laid in lawn with a paved patio area and separate storage which houses the oil fired burner. There is a concrete courtyard with outside tap. Separate outside wc with light. Pedestrian gate to rear access.
Travel Time From This Property

Important PlacesAdd your own important places to see how far they are from this property.
Agent Accreditations




Marketed by AMG (Ballymoney Office)
+44 28 2744 8444


