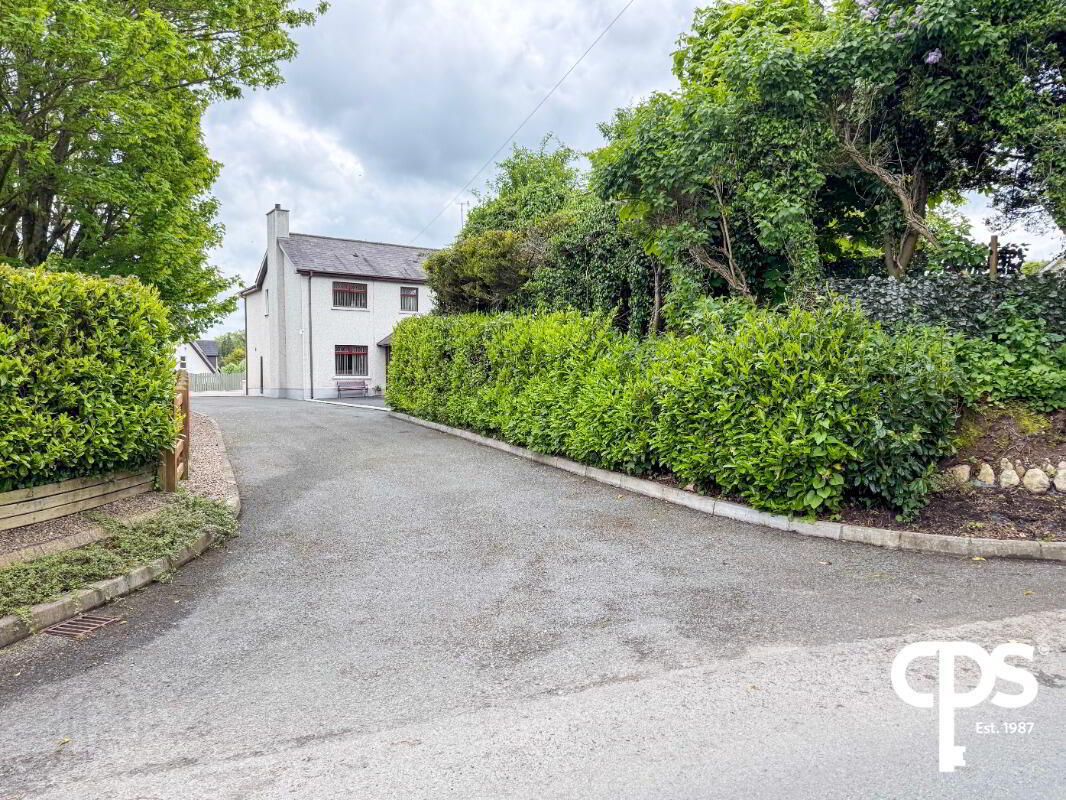
24 Navan Fort Road, Armagh, BT60 4PN
4 Bed Detached House
Price £290,000
Property Overview
Status
For Sale
Style
Detached House
Bedrooms
4
Receptions
2
Property Features
Tenure
Not Provided
Heating
Oil
Broadband Speed Checker
*³
Property Financials
Stamp Duty
Rates
£1,426.23 pa*¹
Typical Mortgage


Marketed by CPS (Armagh)
+44 28 3752 8888

Propertynews Currency Partner - helping you transfer money for property purchases in Ireland & Northern Ireland. Speak to an expert
Additional Information
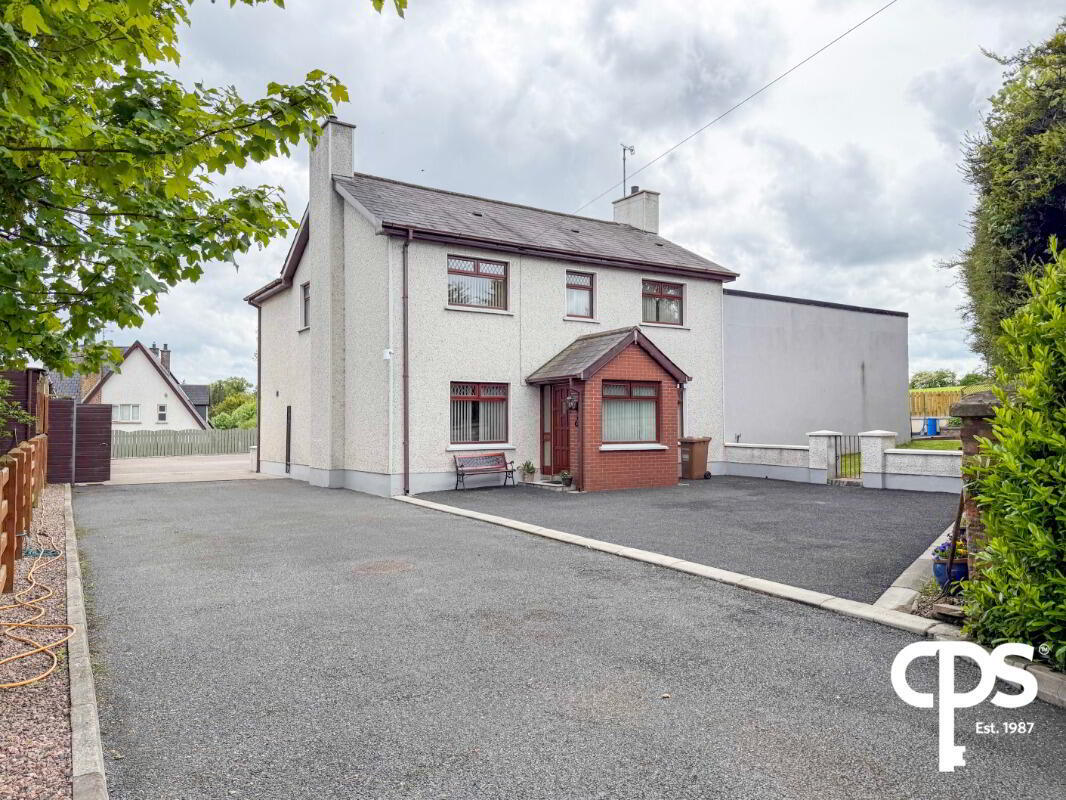
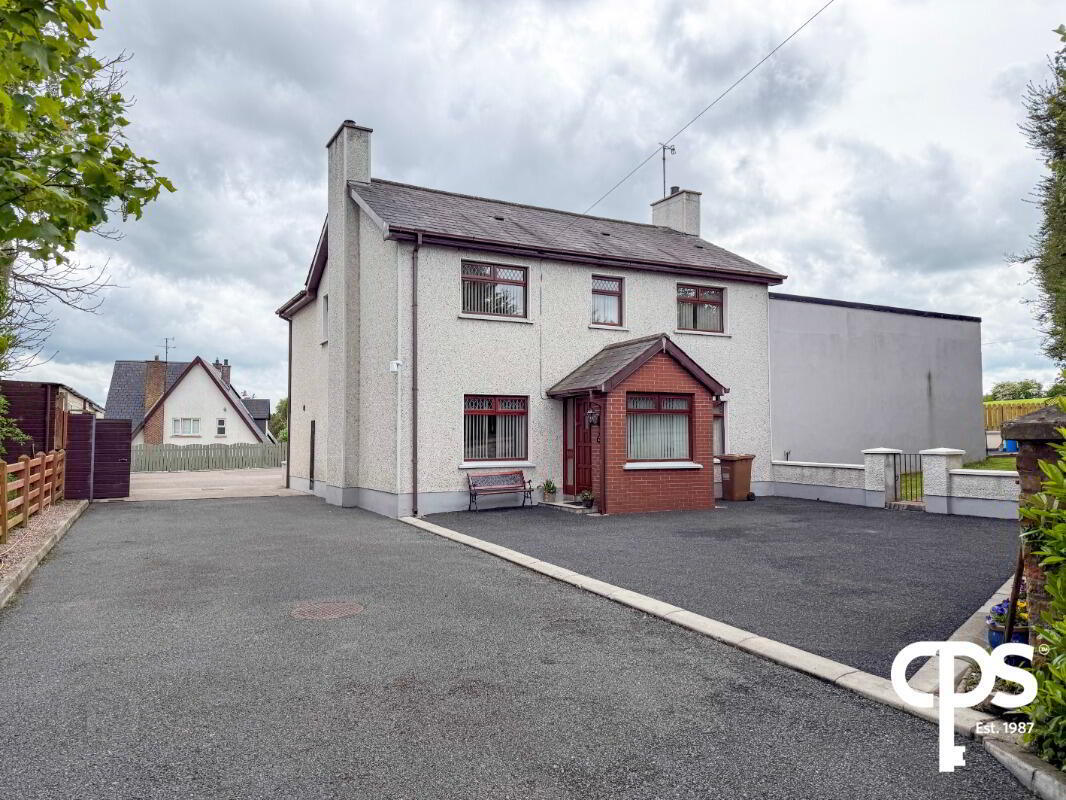
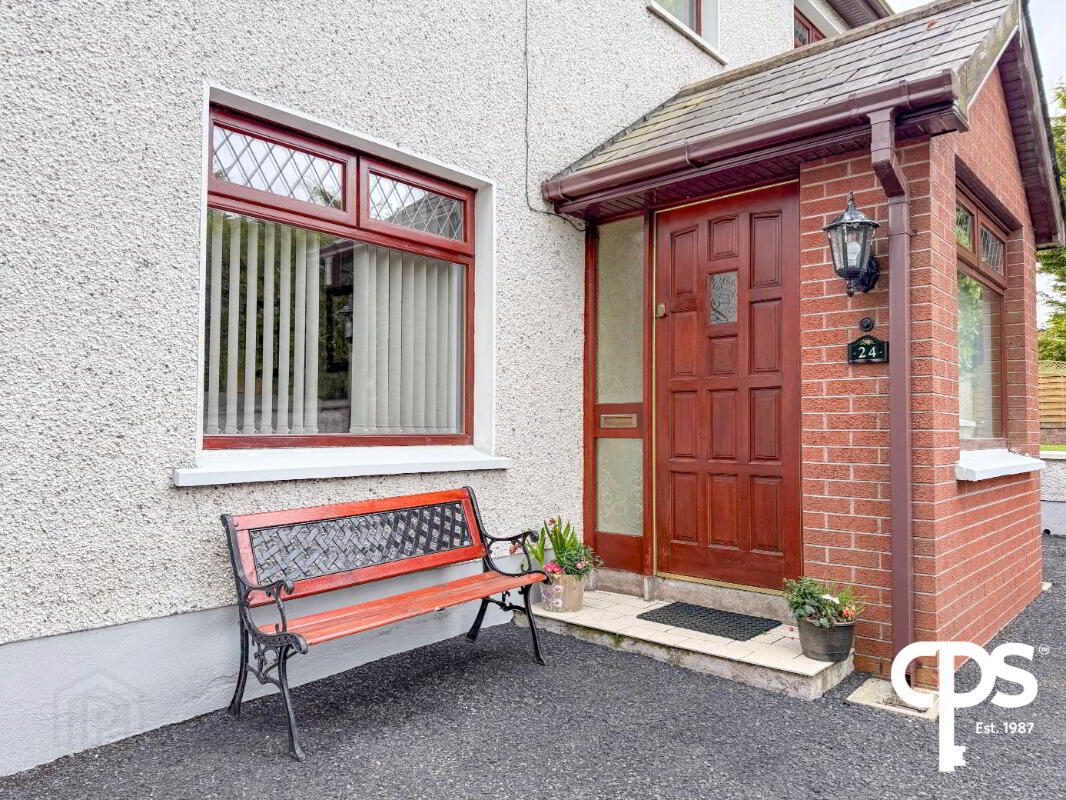
Spacious Detached Family Home with Extensive Garaging – 24 Navan Fort Road, Armagh, BT60 4PN
CPS are delighted to welcome this spacious detached residence to the market, ideally located on the sought-after Navan Fort Road. Offering generous indoor accommodation, extensive external space, and multiple garage facilities, this superb home provides an ideal opportunity for family living in a peaceful yet convenient setting.
Internally, the property offers bright and versatile accommodation comprising two spacious reception rooms, a fitted kitchen, four bedrooms, a ground floor WC, and a luxurious first floor family bathroom complete with jacuzzi-style bath and powered corner shower.
The property benefits from spacious living accommodation throughout with excellent natural light and attractive views over the surrounding grounds.
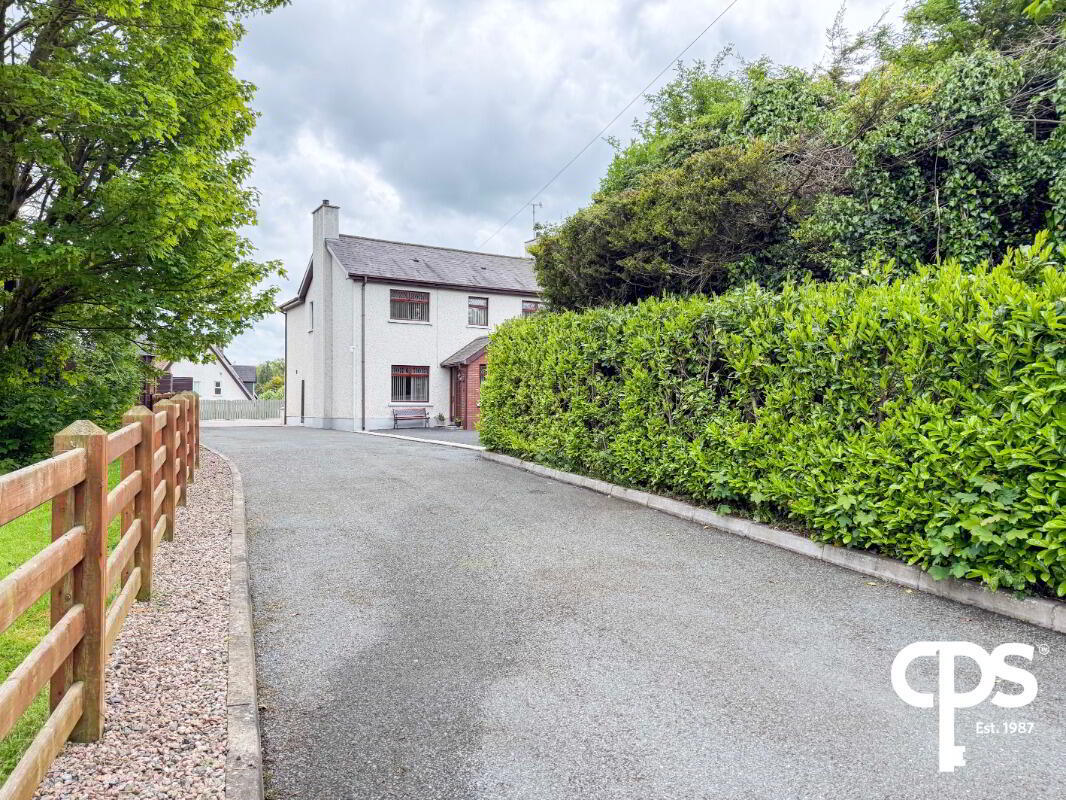
Externally, the property benefits from a long private driveway bordered by mature hedging and trees, extensive parking facilities, three garages, and a large enclosed rear garden with paved seating area enjoying excellent sun exposure.
Further benefits include:
- Three spacious garages with electrical points
- Extensive rear garden with access around the full property
- Private driveway with mature landscaping
- Open fire with feature marble surround
- Dual aspect reception room
- Built-in bedroom storage
- Excellent family accommodation throughout
Accommodation Comprises
Ground Floor
Open Planned Living Room – 5.83m x 3.68m
Open fire with marble surround and granite hearth, laminate flooring, double radiator, and front-facing views.
Kitchen Area – 3.04m x 3.94m
Fitted with high and low level units, sink, extractor fan, and space for cooker and fridge freezer. The kitchen also benefits from pleasant rear-facing views.
Reception Room Two – 5.8m x 3.7m
Spacious second reception room with dual aspect windows, solid wood flooring, and two double radiators.
Downstairs WC – 2.8m x 0.99m
Fully tiled cloakroom complete with WC, wash hand basin, and radiator.
First Floor
Bedroom One – 2.74m x 2.83m
Rear-facing bedroom with carpet flooring and radiator.
Bedroom Two – 2.87m x 4.91m
Spacious double bedroom featuring laminate flooring, built-in storage, double radiator, and front-facing views.
Bedroom Three – 2.7m x 3.7m
Well-proportioned bedroom with laminate flooring and radiator.
Bedroom Four – 1.89m x 2.68m
Bedroom with carpet flooring, built-in wardrobe space, and radiator.
Family Bathroom – 2.7m x 3m
Fully tiled bathroom suite comprising jacuzzi-style bath, corner powered shower, WC, wash hand basin, and wall-mounted radiator.
Garaging & Exterior
Garage One – 12.14m x 5.18m
Concrete flooring, sliding door access, and electrical points.
Garage Two – 10.6m x 7.3m
Concrete flooring with electrical points.
Garage Three (Linked to House) – 6.45m x 7.74m
Large attached garage featuring concrete flooring, raised storage area, and electrical points.
The exterior of the property boasts a substantial rear garden with paved seating area creating an ideal sun trap for outdoor entertaining. The grounds provide access around the entire property and offer ample parking together with excellent privacy thanks to mature hedging and trees surrounding the long private driveway.
Travel Time From This Property

Important PlacesAdd your own important places to see how far they are from this property.
Agent Accreditations




Marketed by CPS (Armagh)
+44 28 3752 8888




