SALE AGREED
SALE AGREED
SALE AGREED
SALE AGREED
SALE AGREED
SALE AGREED
SALE AGREED
SALE AGREED
SALE AGREED
SALE AGREED
SALE AGREED
SALE AGREED
SALE AGREED
SALE AGREED
SALE AGREED
SALE AGREED
SALE AGREED
SALE AGREED
SALE AGREED
SALE AGREED
SALE AGREED
SALE AGREED
SALE AGREED
SALE AGREED
SALE AGREED
SALE AGREED
SALE AGREED
SALE AGREED
SALE AGREED
SALE AGREED
SALE AGREED
SALE AGREED
SALE AGREED
SALE AGREED
SALE AGREED
SALE AGREED
SALE AGREED
SALE AGREED
SALE AGREED
SALE AGREED
SALE AGREED
SALE AGREED
SALE AGREED
SALE AGREED
SALE AGREED
SALE AGREED
SALE AGREED
SALE AGREED
SALE AGREED
SALE AGREED
SALE AGREED
SALE AGREED
SALE AGREED
SALE AGREED
24 Mountainview Park, Belfast, BT14 7GT
3 Bed Semi-Detached House
Sale agreed
Property Overview
Status
Sale Agreed
Style
Semi-Detached House
Bedrooms
3
Bathrooms
1
Receptions
2
Property Features
Tenure
Not Provided
Energy Rating
Heating
Gas
Broadband Speed Checker
*³
Property Financials
Price
Last listed at Offers Over £199,950
Rates
£1,005.10 pa*¹

Marketed by Ulster Property Sales (Cavehill)
+44 28 9072 9270

Propertynews Currency Partner - helping you transfer money for property purchases in Ireland & Northern Ireland. Speak to an expert
Additional Information
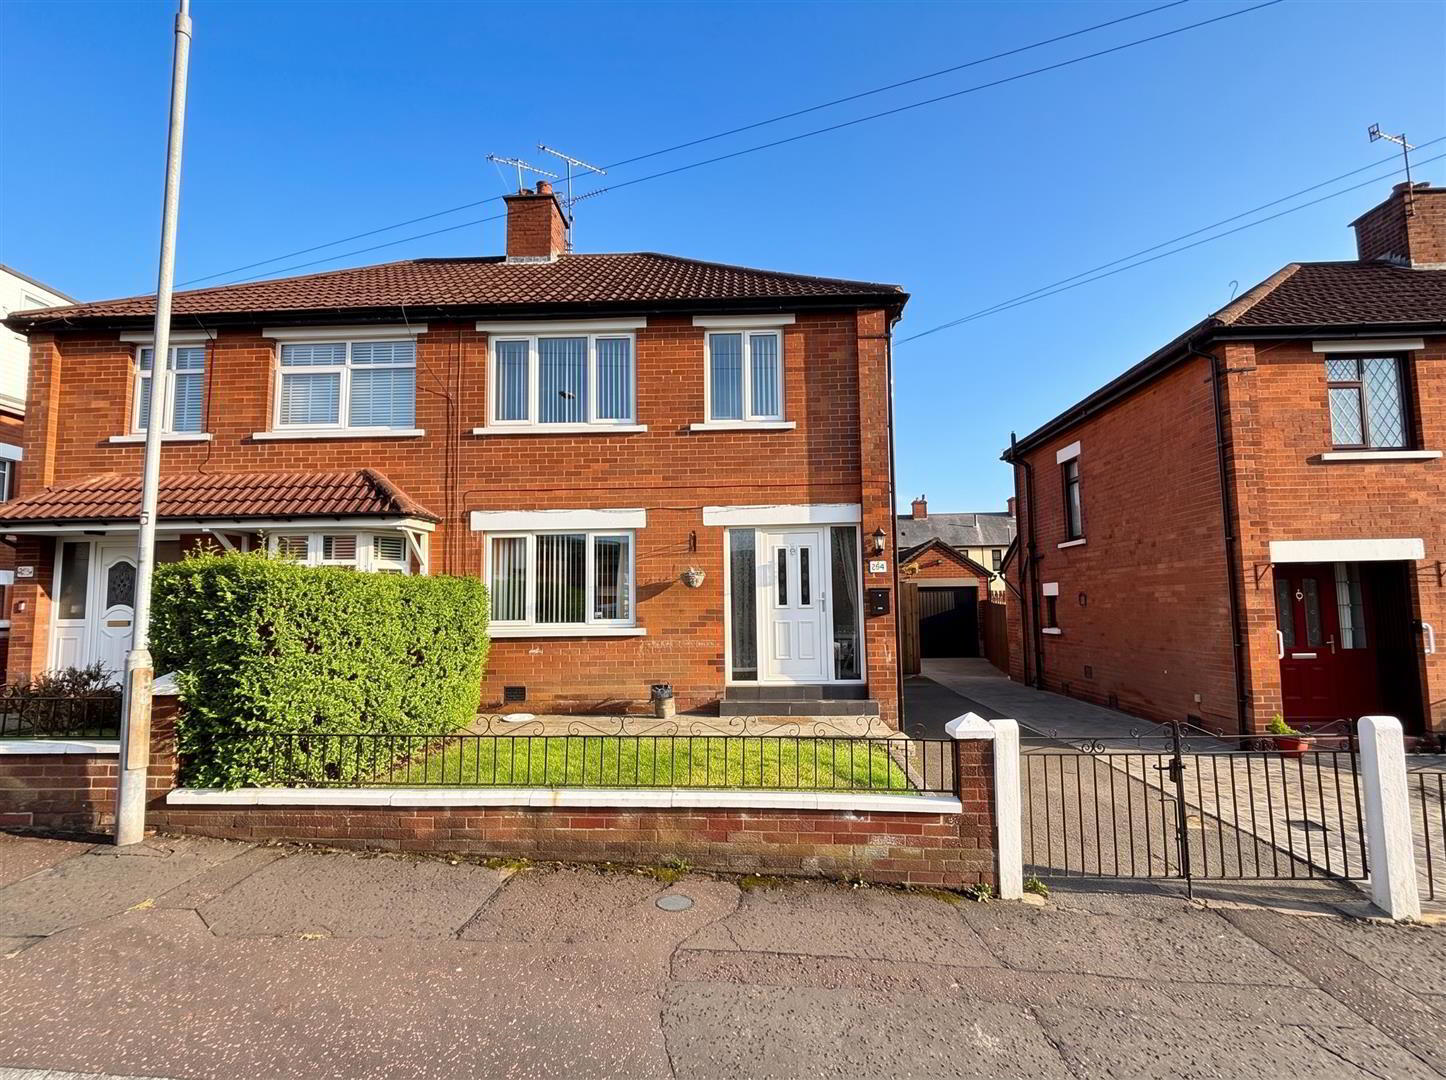
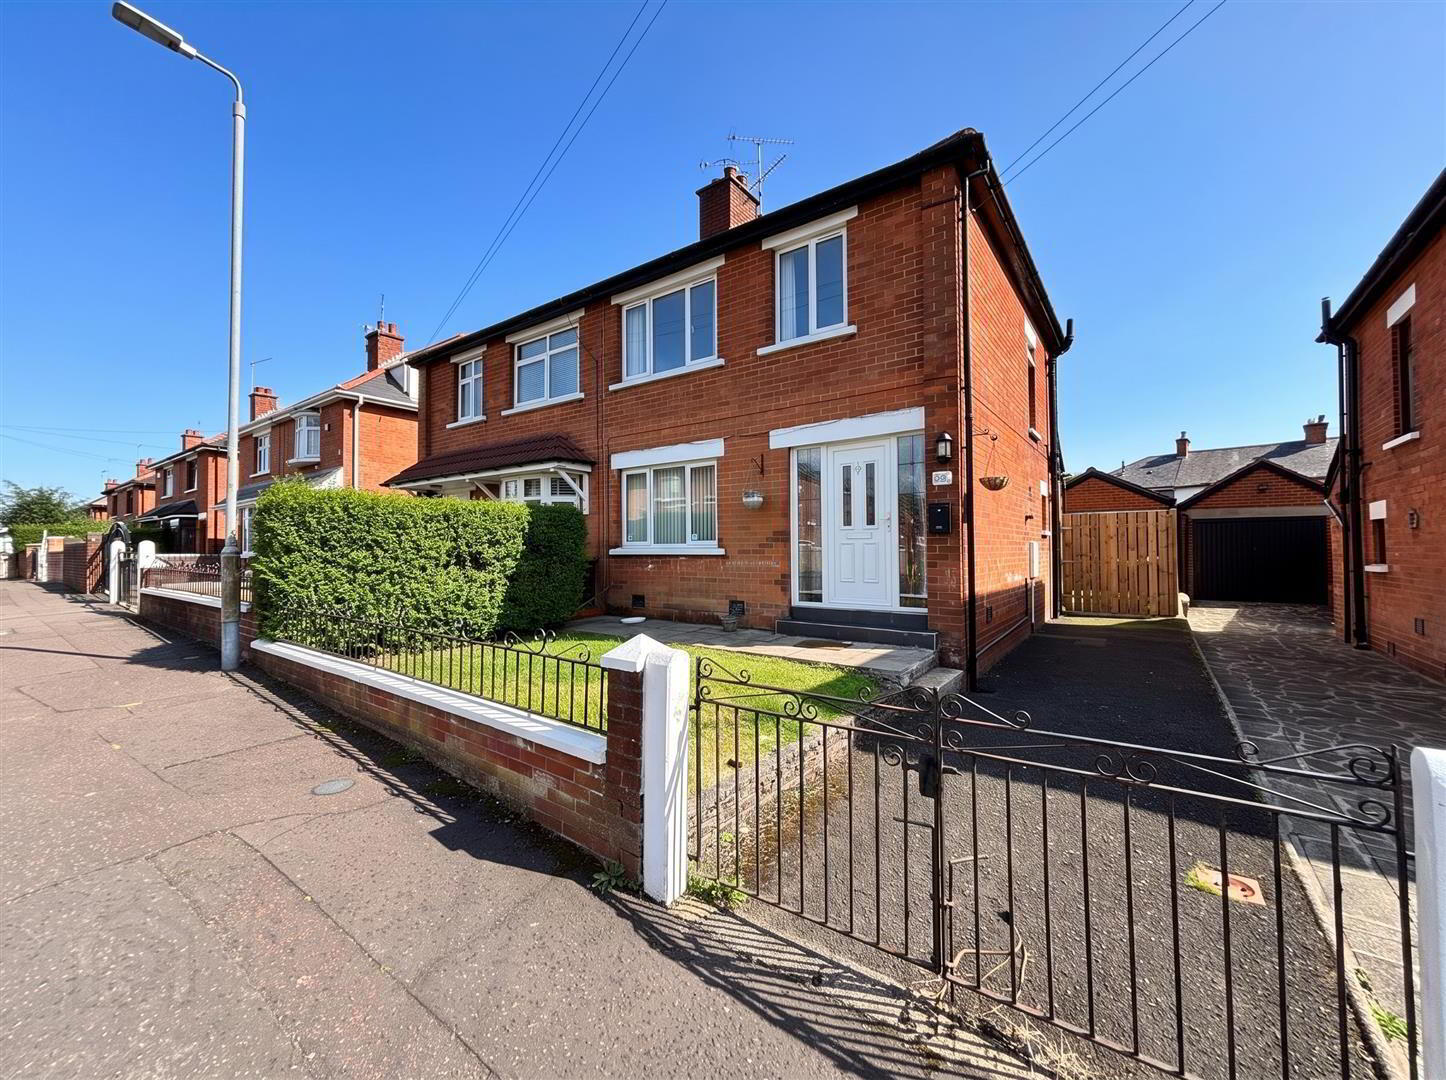
- Handsome Red Brick Semi Detached Villa
- Highly Regarded Residential Location
- 3 Bedrooms 2 Reception Rooms
- Superb Fitted Kitchen
- Modern White Bathroom
- Upvc Double Glazed Windows
- Gas Fired Central Heating
- Extensively Refurbished In Recent Times
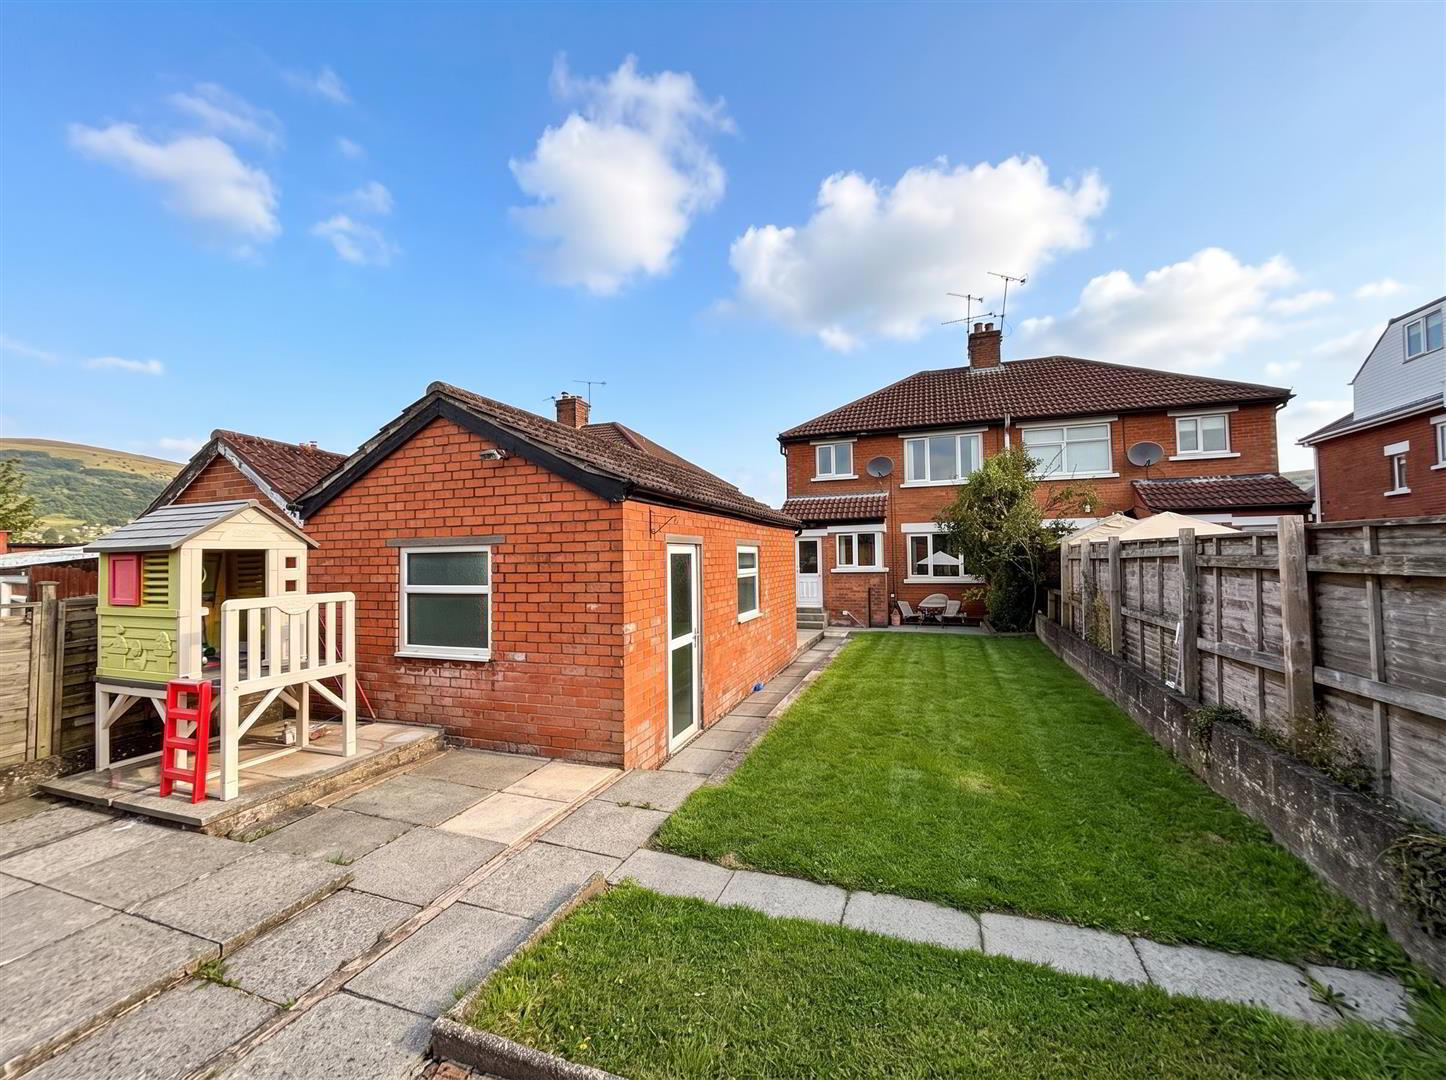
- Southernly Aspect To Rear
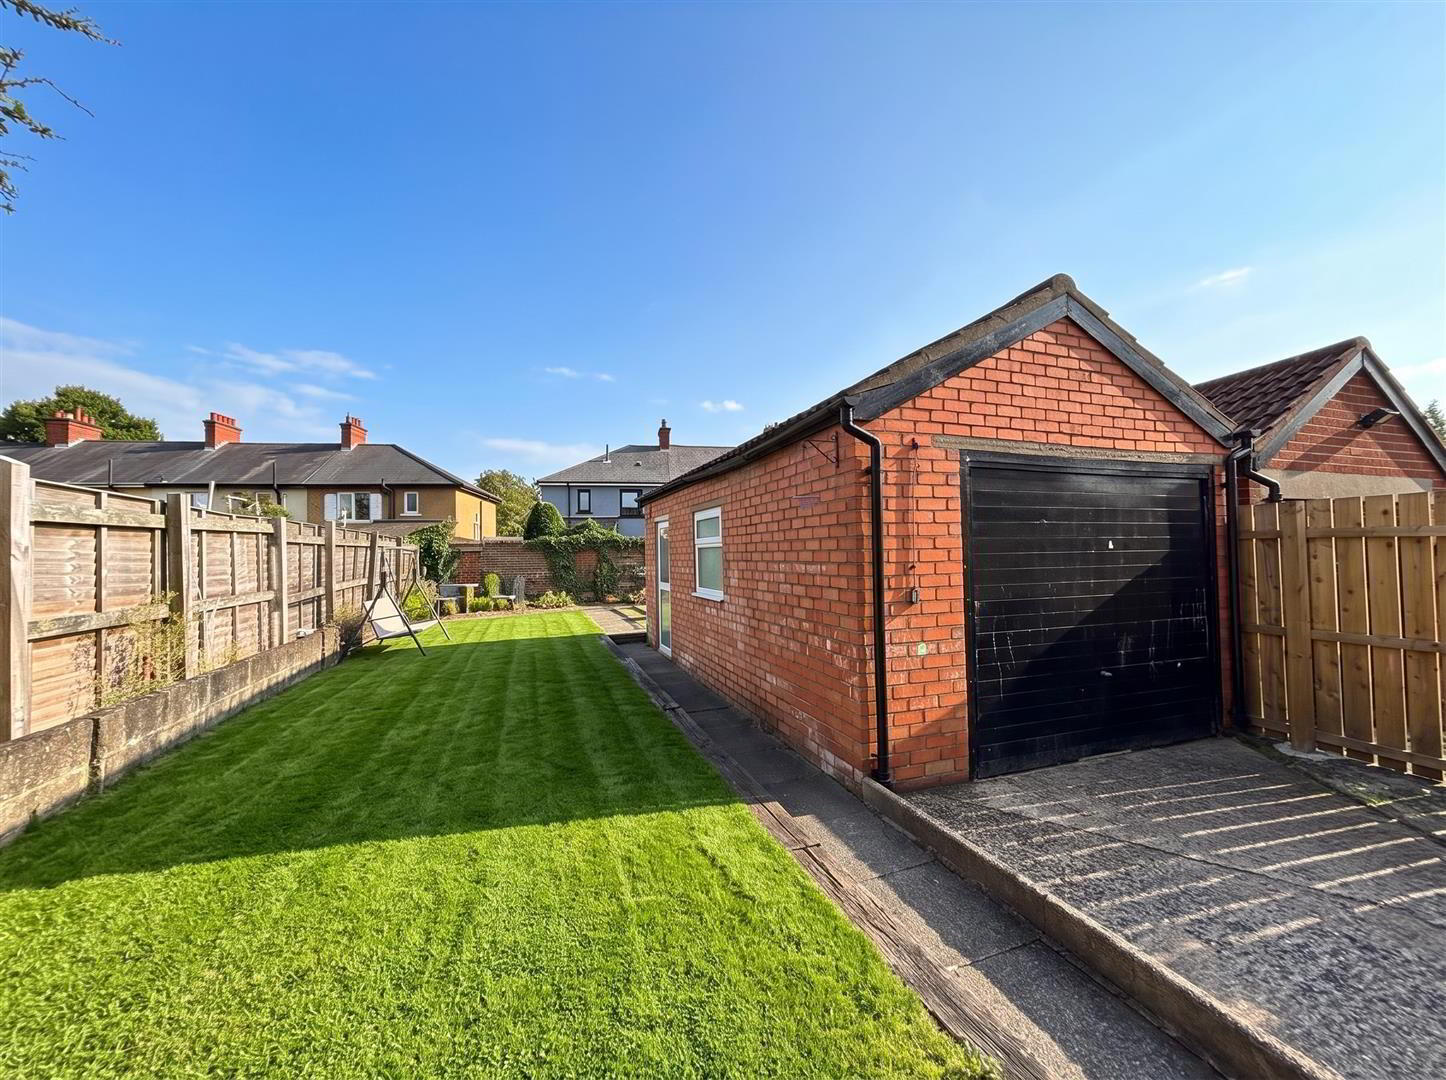
- Detached Matching Garage
A fabulous opportunity to purchase an attractive red brick semi detached villa holding a prime position with southerly aspect to rear within this most popular and sought after residential development. The modern refurbished interior comprises 3 bedrooms, 2 reception rooms, superb fitted kitchen built-in high level oven and ceramic hob and fully tiled modern white bathroom suite. The dwelling further offers uPvc double glazed windows, gas central heating and has undergone a programme of improvement works to include rewiring and re-plastering. A matching detached garage and private south facing rear garden with delightful aspect combines with a most convenient location with the city a short distance away makes this the perfect family home worthy of your immediate inspection.
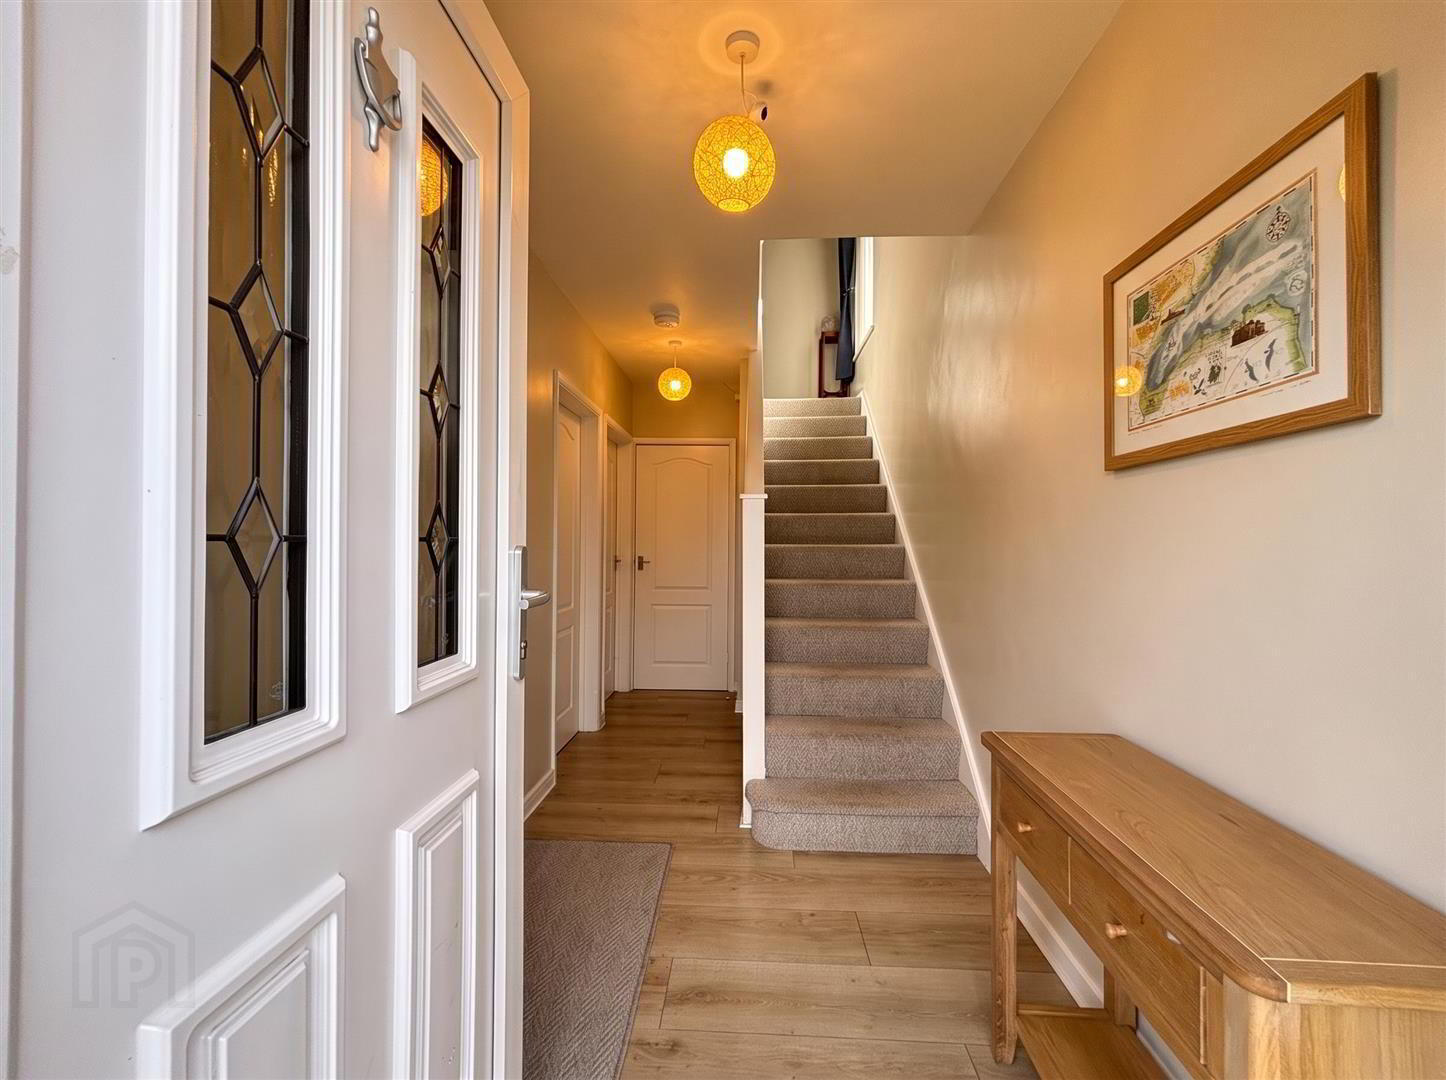
- Entrance Hall
- Upvc double glazed entrance door, double panelled radiator, wood laminate floor, understairs storage, wall mounted gas boiler.
- Lounge 3.38 x 3.38 (11'1" x 11'1")
- Wood laminater floor, panelled radiator.
- Living Room 3.57 x 3.03 (11'8" x 9'11")
- Wood laminate floor, panelled radiator.
- Kitchen 3.67 x 2.27 (12'0" x 7'5")
- Single drainer stainless steel sink unit, extensive range of high and low level units, formica work top, built-in high level oven and ceramic hob, stainless steel canopy extractor fan, fridge/freezer space, tall larder, plumbed for washing machine, breakfast bar, partly tiled walls, wood laminate floor, recessed lighting, upvc double glazed rear door.
- Landing
- Built-in cupboard, tall airing cupboard.
- Bathroom
- Modern white suite comprising panelled bath, shower screen, thermosatically controlled shower, vanity unit, low flush wc, chrome radiator, fully tiled walls, ceramic tiled floor, recessed lighting.
- Bedroom 3.55 x 3.14 (11'7" x 10'3")
- Wood laminate floor, panelled radiator.
- Bedroom 3.41 x 3.11 (11'2" x 10'2")
- Wood laminate floor, panelled radiator.
- Bedroom 2.46 x 2.29 (8'0" x 7'6")
- Panelled radiator, built-in robe.
- Roofspace
- Slingsby type ladder, floored, electric light.
- Detached Garage 6.10m x 3.05m (20' x 10')
- Up and over door, light and power.
Driveway gated. - Outside
- Gardens front and extensive rear in lawn, patio areas, southernly aspect, outside light and tap
Travel Time From This Property

Important PlacesAdd your own important places to see how far they are from this property.
Agent Accreditations



Marketed by Ulster Property Sales (Cavehill)
+44 28 9072 9270




