
SALE AGREED
SALE AGREED
SALE AGREED
SALE AGREED
SALE AGREED
SALE AGREED
SALE AGREED
SALE AGREED
SALE AGREED
SALE AGREED
SALE AGREED
SALE AGREED
SALE AGREED
SALE AGREED
SALE AGREED

Click here to view the 3D tour
SALE AGREED
SALE AGREED
SALE AGREED
SALE AGREED
SALE AGREED
SALE AGREED
SALE AGREED
SALE AGREED
SALE AGREED
SALE AGREED
SALE AGREED
SALE AGREED
SALE AGREED
SALE AGREED
SALE AGREED
Click here to view the 3D tour
SALE AGREED
SALE AGREED
SALE AGREED
SALE AGREED
SALE AGREED
SALE AGREED
SALE AGREED
SALE AGREED
SALE AGREED
SALE AGREED
SALE AGREED
SALE AGREED
SALE AGREED
SALE AGREED
SALE AGREED
Click here to view the 3D tour
24 Mountainview Drive, Belfast, BT14 7GX
3 Bed Semi-Detached House
Sale agreed
Property Overview
Status
Sale Agreed
Style
Semi-Detached House
Bedrooms
3
Bathrooms
1
Receptions
1
Property Features
Tenure
Not Provided
Energy Rating
Broadband Speed Checker
*³
Property Financials
Price
Last listed at Offers Over £199,950
Rates
£1,005.10 pa*¹

Marketed by Reeds Rains (Glengormley)
+44 28 9084 3427

Propertynews Currency Partner - helping you transfer money for property purchases in Ireland & Northern Ireland. Speak to an expert
Additional Information
- Immaculate Semi Detached Home
- Ideal For First Time Buyers
- Two Reception Rooms and Fitted Kitchen
- Three Good Sized Bedrooms
- Recently Installed Bathroom Suite
- Gas Central Heating and Double Glazed
- Enclosed Rear Garden With Stunning Views
Viewing Strictly By Appointment
- Description
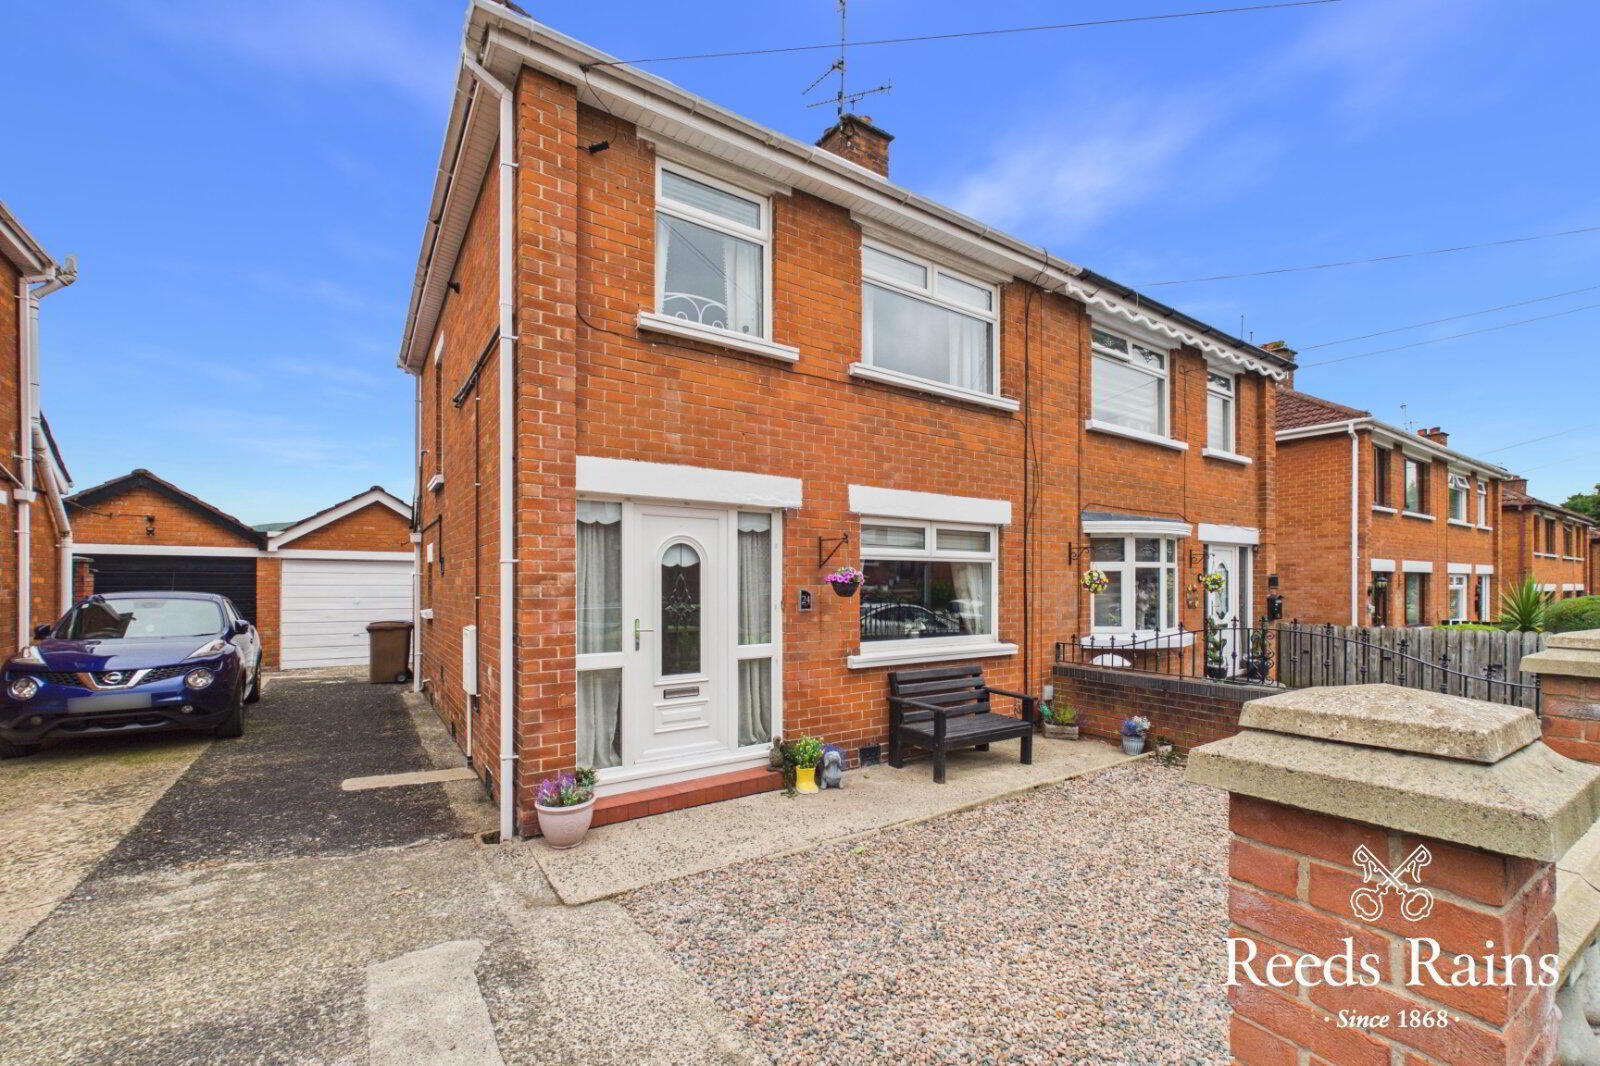
- We are delighted to present for sale this immaculate semi detached home located just off the popular Crumlin Road, North Belfast. This semi detached property comprises separate lounge, formal dining room and a modern fitted kitchen. The first floor is complete with three good sized bedrooms and stylish bathroom. Further features include gas heating, upvc rainwater goods and double glazed windows and doors. Externally this home boasts off street parking, detached garage and extensive garden to the rear. Homes in the area are in huge demand and early viewing is recommended to avoid disappointment!!
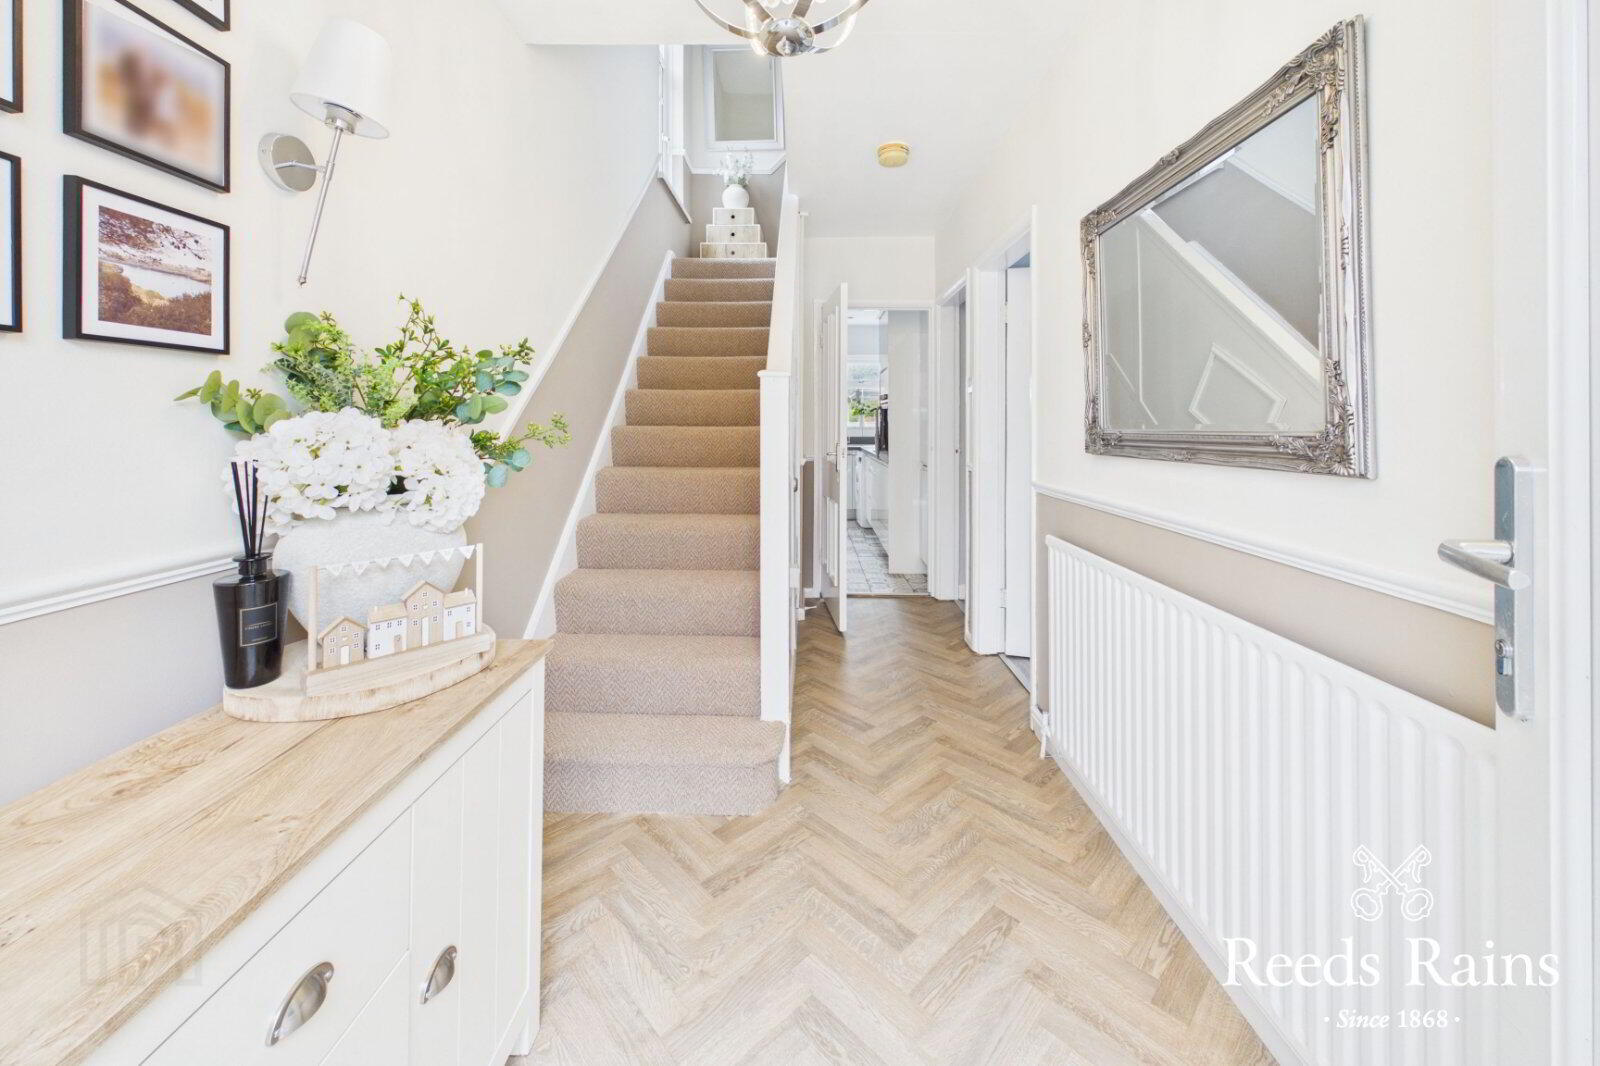
- Entrance Hall
- Upvc entrance door leading to welcoming hallway complete with vinyl flooring.
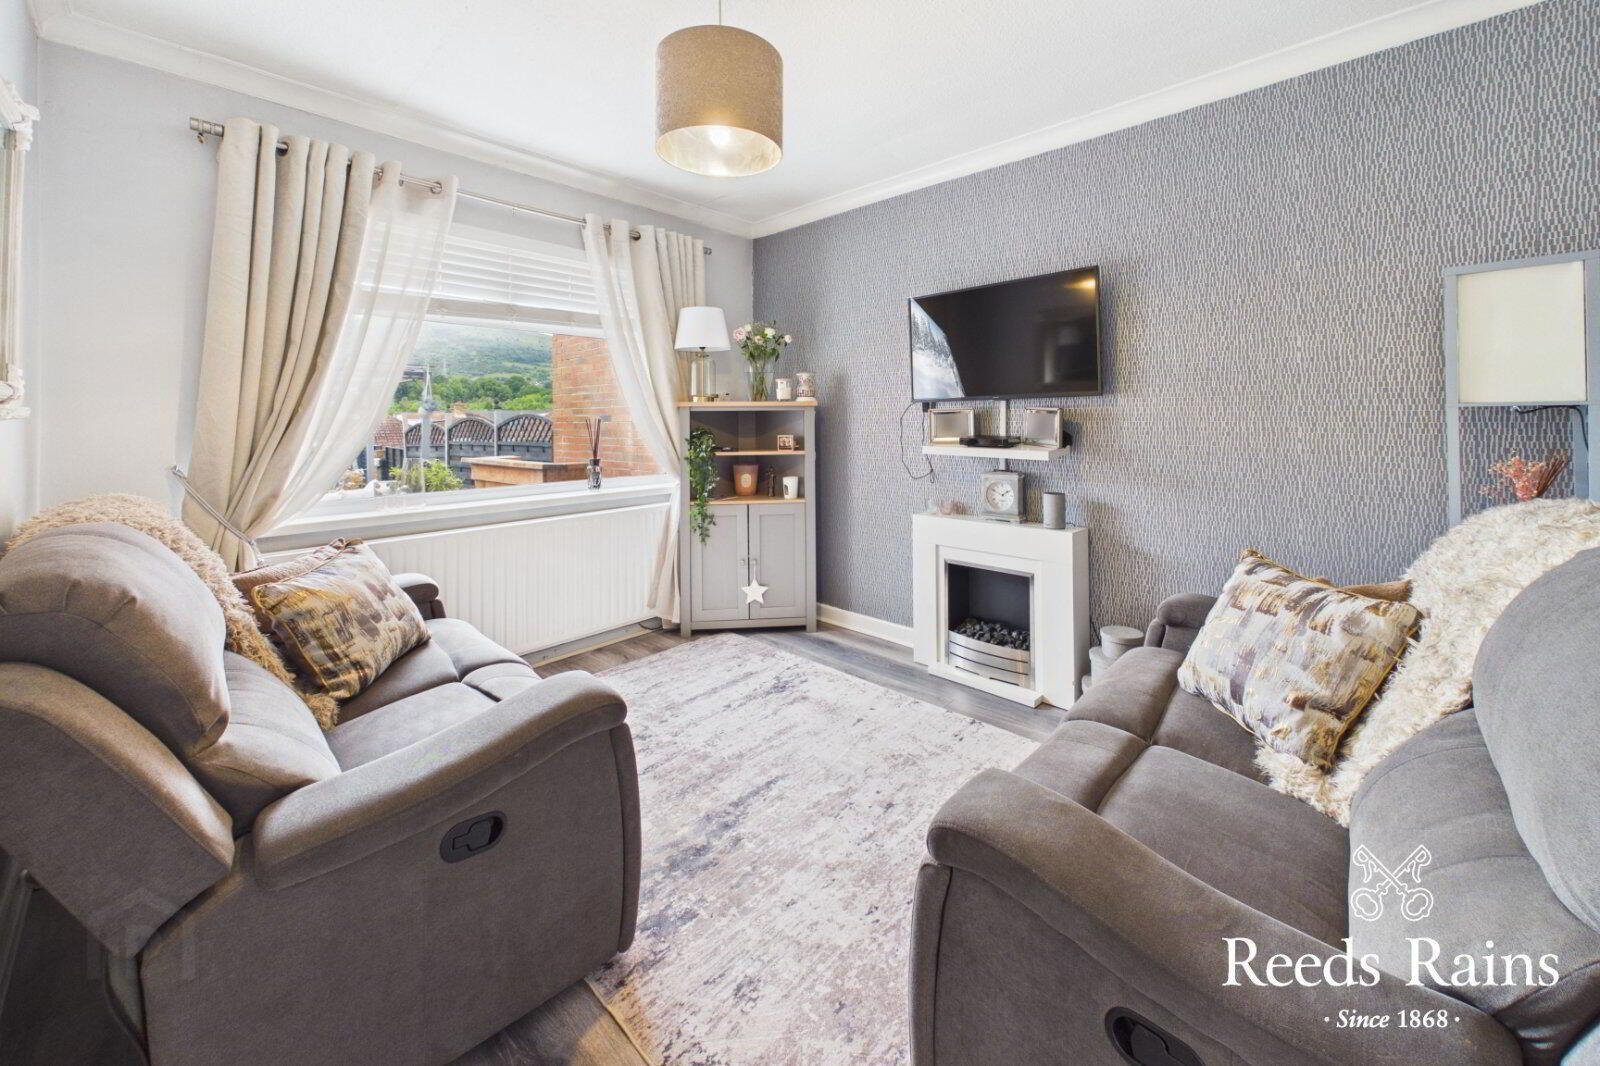
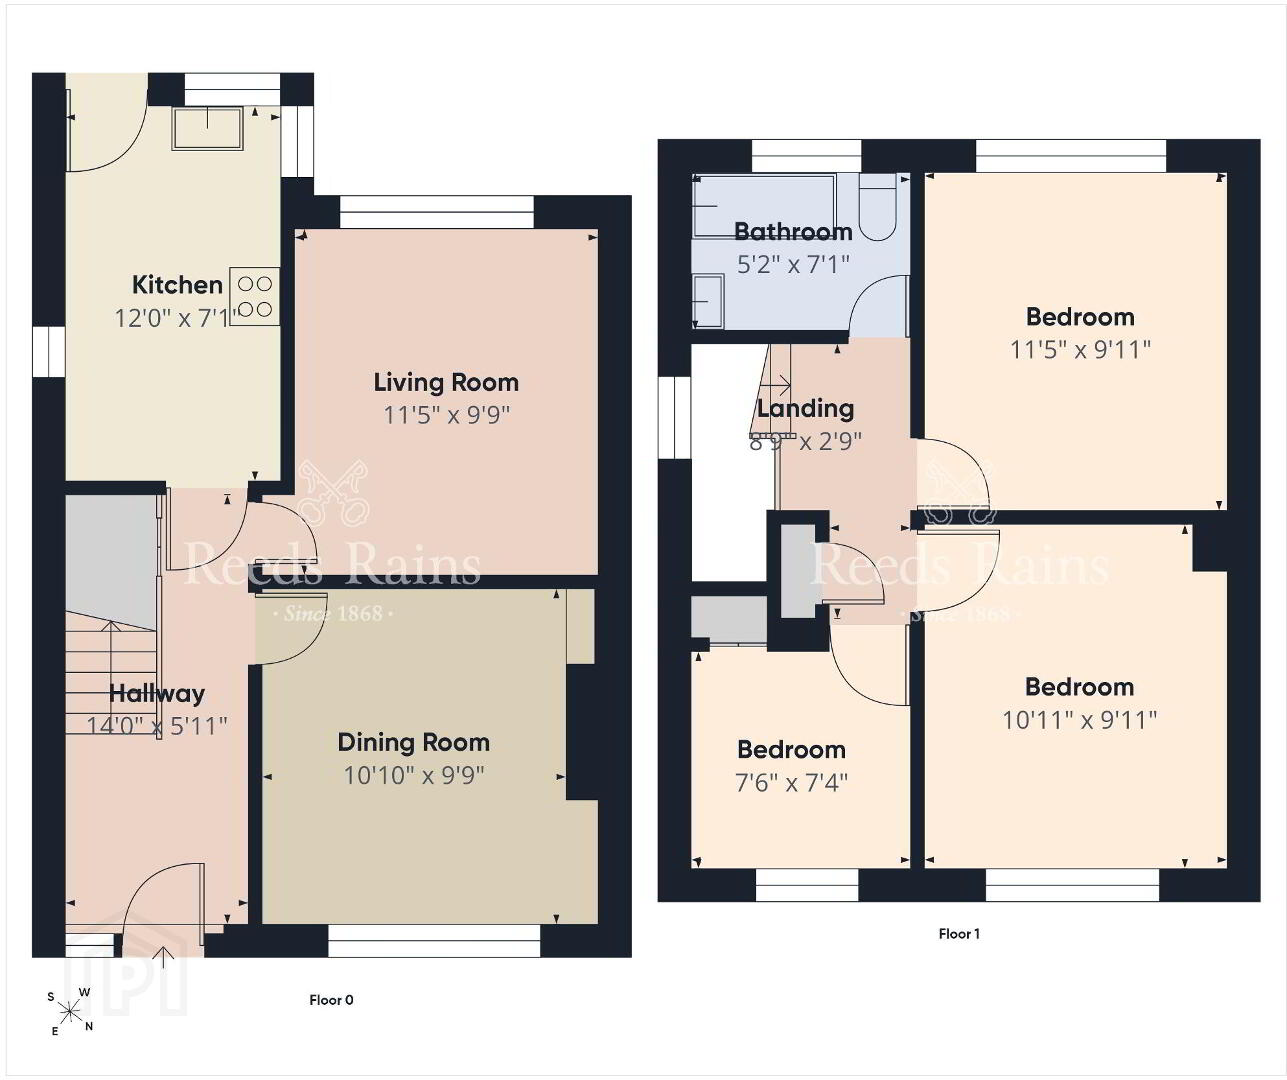
- Lounge
- 3.48m x 2.97m (11'5" x 9'9")
Formal lounge to the rear of the property and offering countryside views. Complete with laminate wooden flooring. - Dining Room
- 3.3m x 2.97m (10'10" x 9'9")
Formal dining room or additional family room if required. Complete with laminate wooden flooring. - Galley Kitchen
- 3.66m x 2.16m (12'0" x 7'1")
Excellent range of high and low level units with matching worktop surfaces. One and half bowl stainless steel drainer unit and sink with chrome mixer tap. Built in eye level oven and separate touch point hob with concealed extractor fan overhead. Integrated appliances to include fridge freezer and dishwasher. Mosaic tiled flooring and tiled splashback areas. Recessed spotlights. Upvc door to rear garden. - Stairs To First Floor Landing
- Bedroom One
- 3.48m x 3.02m (11'5" x 9'11")
Complete with laminate wooden flooring. Beautiful elevated views to the rear. - Bedroom Two
- 3.33m x 3.02m (10'11" x 9'11")
Complete with carpeted flooring. - Bedroom Three
- 2.29m x 2.24m (7'6" x 7'4")
Complete with laminate wooden flooring. Fitted acoustic panelling. - Stylish Bathroom Suite
- Recently installed bathroom suite comprising panel P shape bath with black finished mains thermostatic Drench shower overhead and bespoke shower screen. Dual flush WC and sink with vanity unit beneath and LED mirror overhead and shaver socket. Fully tiled walls and laminate flooring.
- Externally
- Off Street Parking
- Off street parking leading to:
- Detached Garage
- Up and over door. Side access to rear garden. Electrical points.
- Enclosed Rear Garden
- Spacious rear garden holding prime views as far as the Mourne Mountains. Complete with paved and composite decked areas. Gated access to further tiered garden if future extensions desired.
Travel Time From This Property

Important PlacesAdd your own important places to see how far they are from this property.
Agent Accreditations



Marketed by Reeds Rains (Glengormley)
+44 28 9084 3427




