24 Meadowlands, Bandon, P72DA31
4 Bed Semi-Detached House
Asking Price €345,000
Property Overview
Status
For Sale
Style
Semi-Detached House
Bedrooms
4
Bathrooms
3
Property Features
Size
125 sq m (1,345.5 sq ft)
Tenure
Not Provided
Energy Rating
Property Financials
Stamp Duty
€3,450*²

Marketed by Bowe Property
PSR Licence: 003569
+353 21 487 9007

Propertynews Currency Partner - helping you transfer money for property purchases in Ireland & Northern Ireland. Speak to an expert
Additional Information
- Semi-detached four bedroom property.
- Well appointed and generous accommodation of approx. 125sq.m
- Private parking to the front and rear gardens.
- Property is alarmed.
- Within walking distance of Bandon town and all of its wonderful amenities.
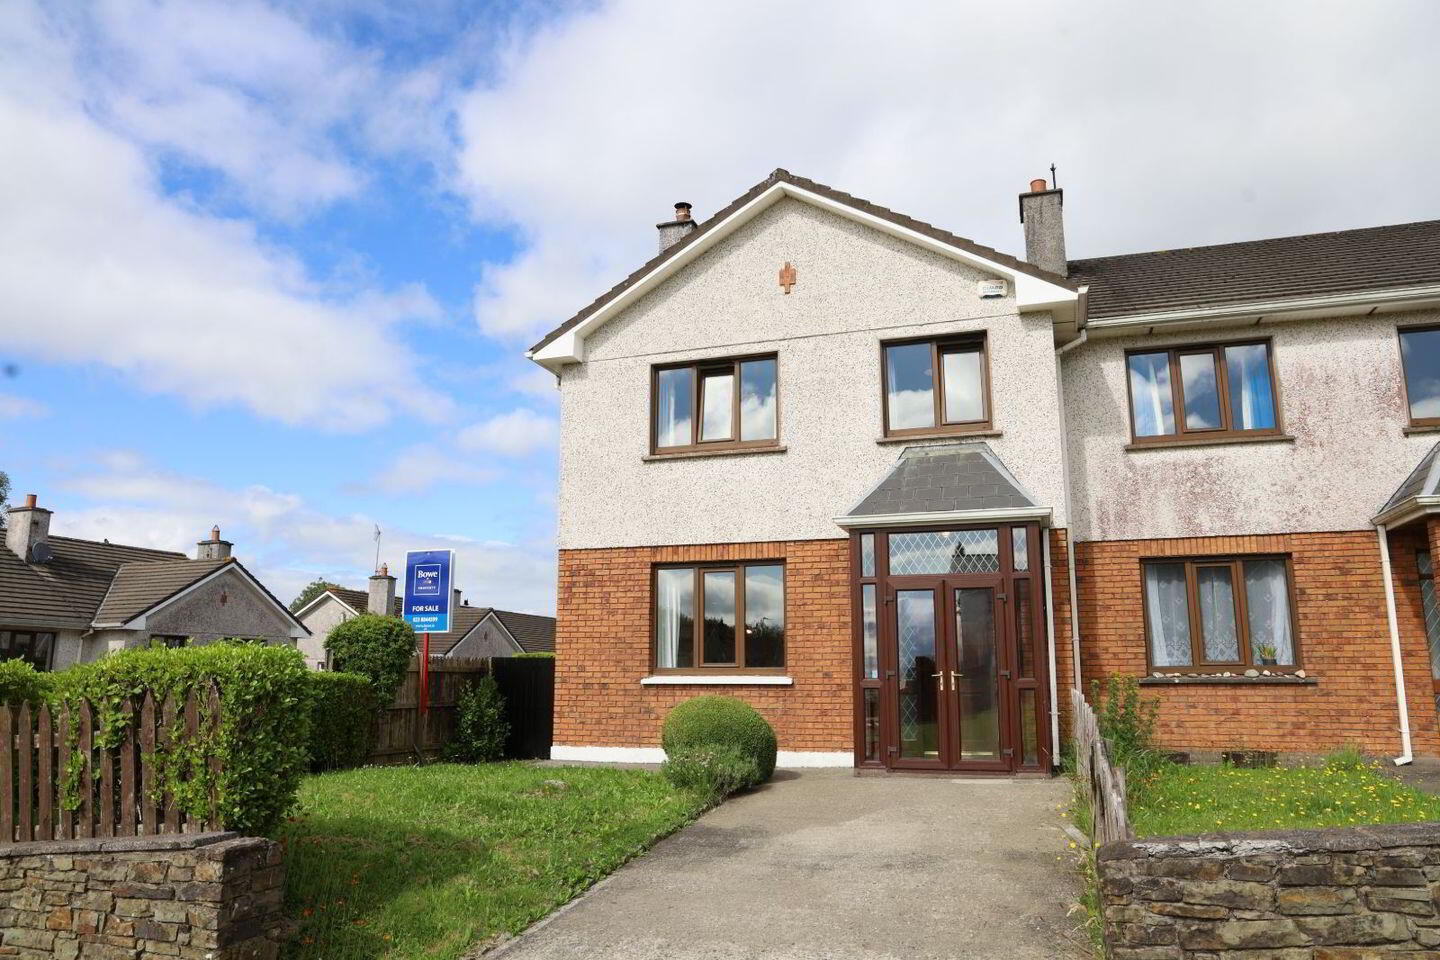
Bowe Property are delighted to present 24 Meadowlands, Bandon to the market. Occupying a prime, elevated corner site within the highly sought-after Meadowlands development, this magnificent four-bedroom, semi-detached house enjoys exceptional privacy, a commanding position, and pleasant open views onto an open green area. The property benefits from a spacious, well-maintained site that has been thoughtfully planted and carefully cared for by its current owner. The accommodation is both generous and well-proportioned, comprising four bedrooms, including a master bedroom with en-suite, a large lounge with feature wood burner stove, and an impressive interconnecting kitchen/dining area ideal for family living and entertaining. A guest w.c. and a family bathroom complete the layout. The property is finished to a high standard throughout, with features including hardwood flooring, ceramic tiling, built-in wardrobes and much much more. Conveniently located within walking distance of Bandon town centre and with easy access to the Bandon bypass, this home combines privacy, space, and accessibility. Viewing is highly recommended, as this property represents an exceptional example of a quality family home within Bandon town.
ACCOMMODATION:
External Porch 0.97m x 1.95m
Access into entrance hall. Windows to either side of the property. Ceramic tiled floor.
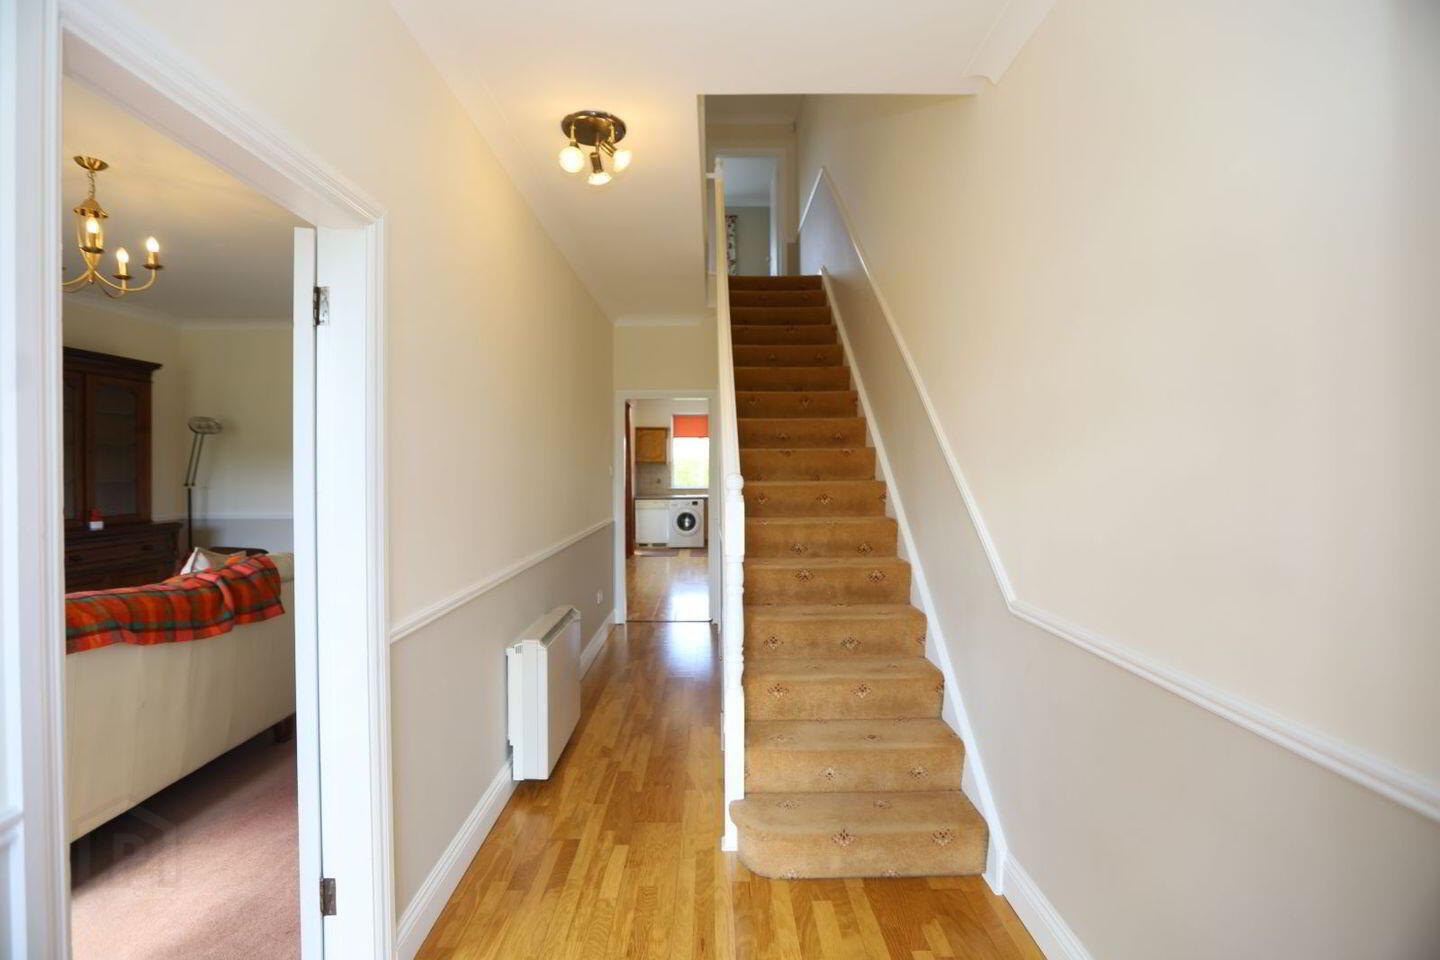
Entrance Hall 6.11m x 1.86m
Access to lounge, guest w.c. and kitchen/dining room. Stairs to overhead accommodation with an understairs storage unit. Wooden floor. Ceiling cornicing. Ceiling spotlights. Alarm control panel. Radiator.
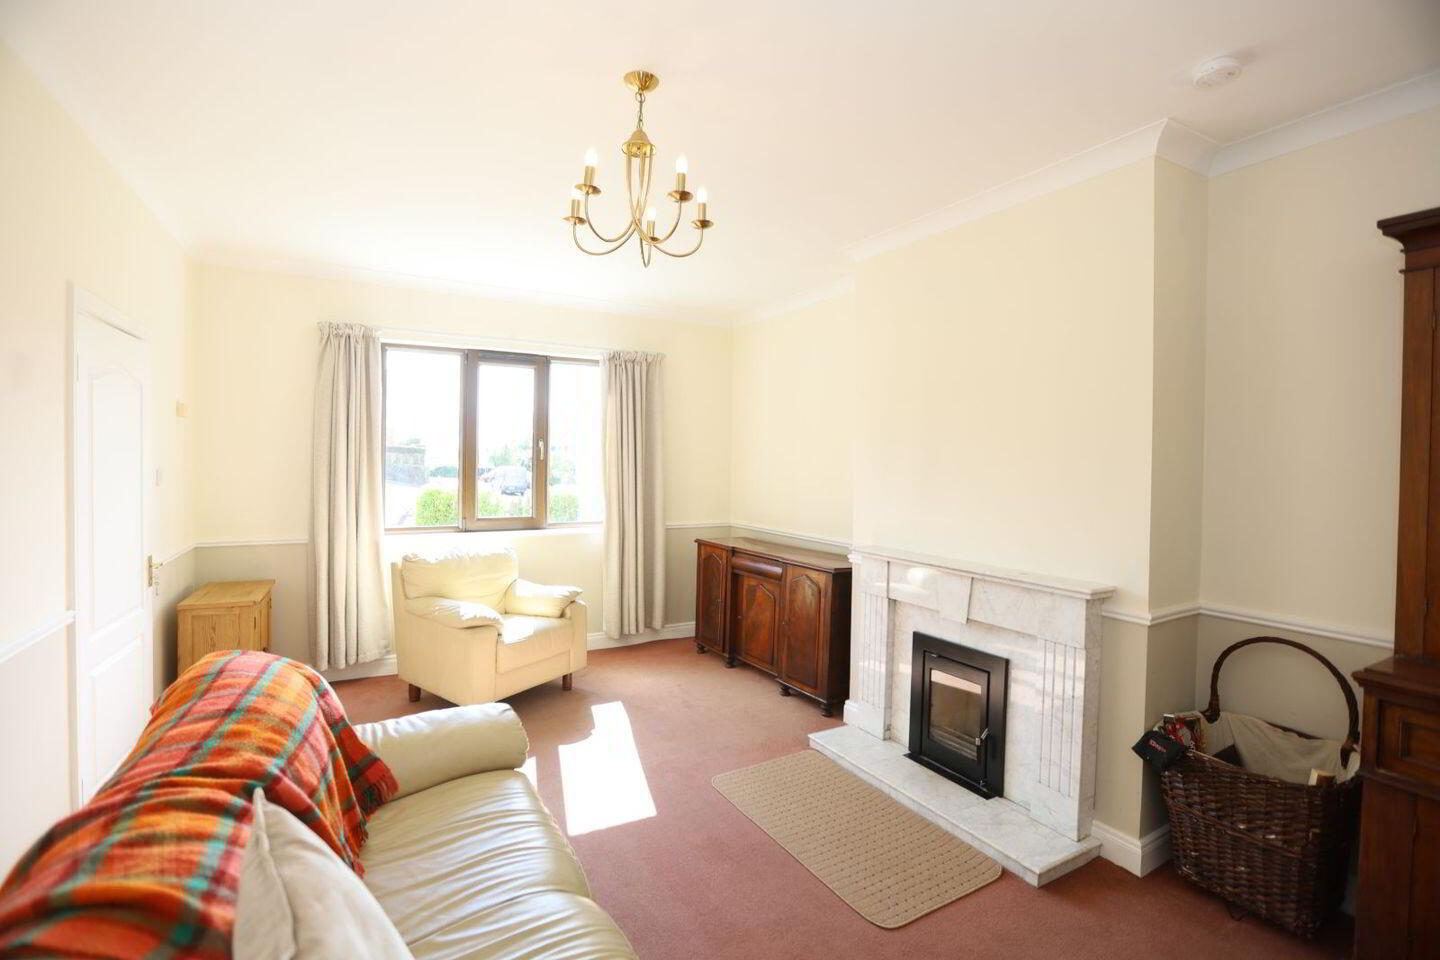
Lounge 6.14m x 3.88m
Feature wood burner stove with marble fireplace. Window onto front drive and garden. Ceiling cornicing. Radiator. T.V. point.
Guest W.C. 1.89m x 0.81m
Fully fitted with w.c. and wash-hand basin. Ceramic tiled splashback. Extractor fan.
Kitchen/Dining Room 6.01m x 5.89m
Fully fitted with kitchen cupboards and presses. Integrated appliances include double electric oven and electric hob with overhead extractor. Freestanding appliances include fridge/freezer, dishwasher, washing machine and dryer. Ceramic tiled splashback. Window onto rear garden. Double door access to rear. Single door access to rear. Wooden floor. Ceiling cornicing. Recessed lighting. Radiator. Telephone point.
Landing 5.06m x 2.05m
Access to all bedrooms, family bathroom and airing cupboard. Access to attic via stira stairs. Ceiling cornicing. Recessed lighting.
Bedroom 1 2.71m x 2.32m
Window to rear. Ceiling cornicing. Radiator.
Bedroom 2 3.51m x 3.03m
Window to rear. Built-in robe and bed surround. Ceiling cornicing. Radiator.
Family Bathroom 3.72m x 1.80m
Fully fitted with w.c., wash-hand basin and bath with overhead shower unit. Ceramic tiled walls and floor. Window to side. Wall mounted storage unit. Extractor fan.
Master Bedroom 3.64m x 3.34m
Window overlooking front drive and garden. Built-in robe. Access to ensuite. Radiator. T.V. point. Ceiling cornicing.
Ensuite (0.91m x 2.99m)
Fully fitted with w.c., wash-hand basin and Triton electric shower. Ceramic tiled walls and floor. Window to side. Extractor fan.
Bedroom 4 2.58m x 2.32m
Window onto front drive and garden. Radiator.
Services
Electric gold shield storage heating.
Main services.
BER Details
BER Rating: C2
BER No.: 118657428
Energy Performance Indicator: Not provided
Travel Time From This Property

Important PlacesAdd your own important places to see how far they are from this property.
Agent Accreditations
Not Provided

Marketed by Bowe Property
PSR Licence: 003569
+353 21 487 9007




