SALE AGREED
SALE AGREED
SALE AGREED
SALE AGREED
SALE AGREED
SALE AGREED
SALE AGREED
SALE AGREED
SALE AGREED
SALE AGREED
SALE AGREED
SALE AGREED
SALE AGREED
SALE AGREED
SALE AGREED
SALE AGREED
SALE AGREED
SALE AGREED
SALE AGREED
SALE AGREED
SALE AGREED
SALE AGREED
SALE AGREED
SALE AGREED
SALE AGREED
SALE AGREED
SALE AGREED
SALE AGREED
SALE AGREED
SALE AGREED
SALE AGREED
SALE AGREED
SALE AGREED
SALE AGREED
SALE AGREED
SALE AGREED
SALE AGREED
SALE AGREED
SALE AGREED
SALE AGREED
SALE AGREED
SALE AGREED
SALE AGREED
SALE AGREED
SALE AGREED
SALE AGREED
SALE AGREED
SALE AGREED
SALE AGREED
SALE AGREED
SALE AGREED
SALE AGREED
SALE AGREED
SALE AGREED
SALE AGREED
SALE AGREED
SALE AGREED
SALE AGREED
SALE AGREED
SALE AGREED
SALE AGREED
SALE AGREED
SALE AGREED
SALE AGREED
SALE AGREED
SALE AGREED
SALE AGREED
SALE AGREED
SALE AGREED
SALE AGREED
SALE AGREED
SALE AGREED
SALE AGREED
SALE AGREED
SALE AGREED
SALE AGREED
SALE AGREED
SALE AGREED
SALE AGREED
SALE AGREED
SALE AGREED
SALE AGREED
SALE AGREED
SALE AGREED
24 Meadow View, Ballymoney, BT53 7AJ
A Fantastic Townhouse Home Incl. A Modern Kitchen & A Detached Garage
Sale agreed
Property Overview
Status
Sale Agreed
Style
End Townhouse
Bedrooms
3
Bathrooms
1
Receptions
1
Property Features
Tenure
Not Provided
Energy Rating
Heating
Oil
Broadband Speed Checker
*³
Property Financials
Rates
£746.20 pa*¹

Marketed by McAfee Properties (Ballymoney)
+44 28 2766 7676
Additional Information
- A fantastic townhouse home.
- Situated in a very well regarded neighbourhood.
- Offering 3 well proportioned bedrooms.
- And a modern contemporary fitted kitchen.
- Lounge with an open fireplace.
- And a contemporary ground floor shower room.
- Well maintained throughout by the current owner.
- Including woodgrain upvc double glazed windows.
- And an oil fired heating system.
- Roofspace partly floored with extra insulation.
- With a detached garage to the side.
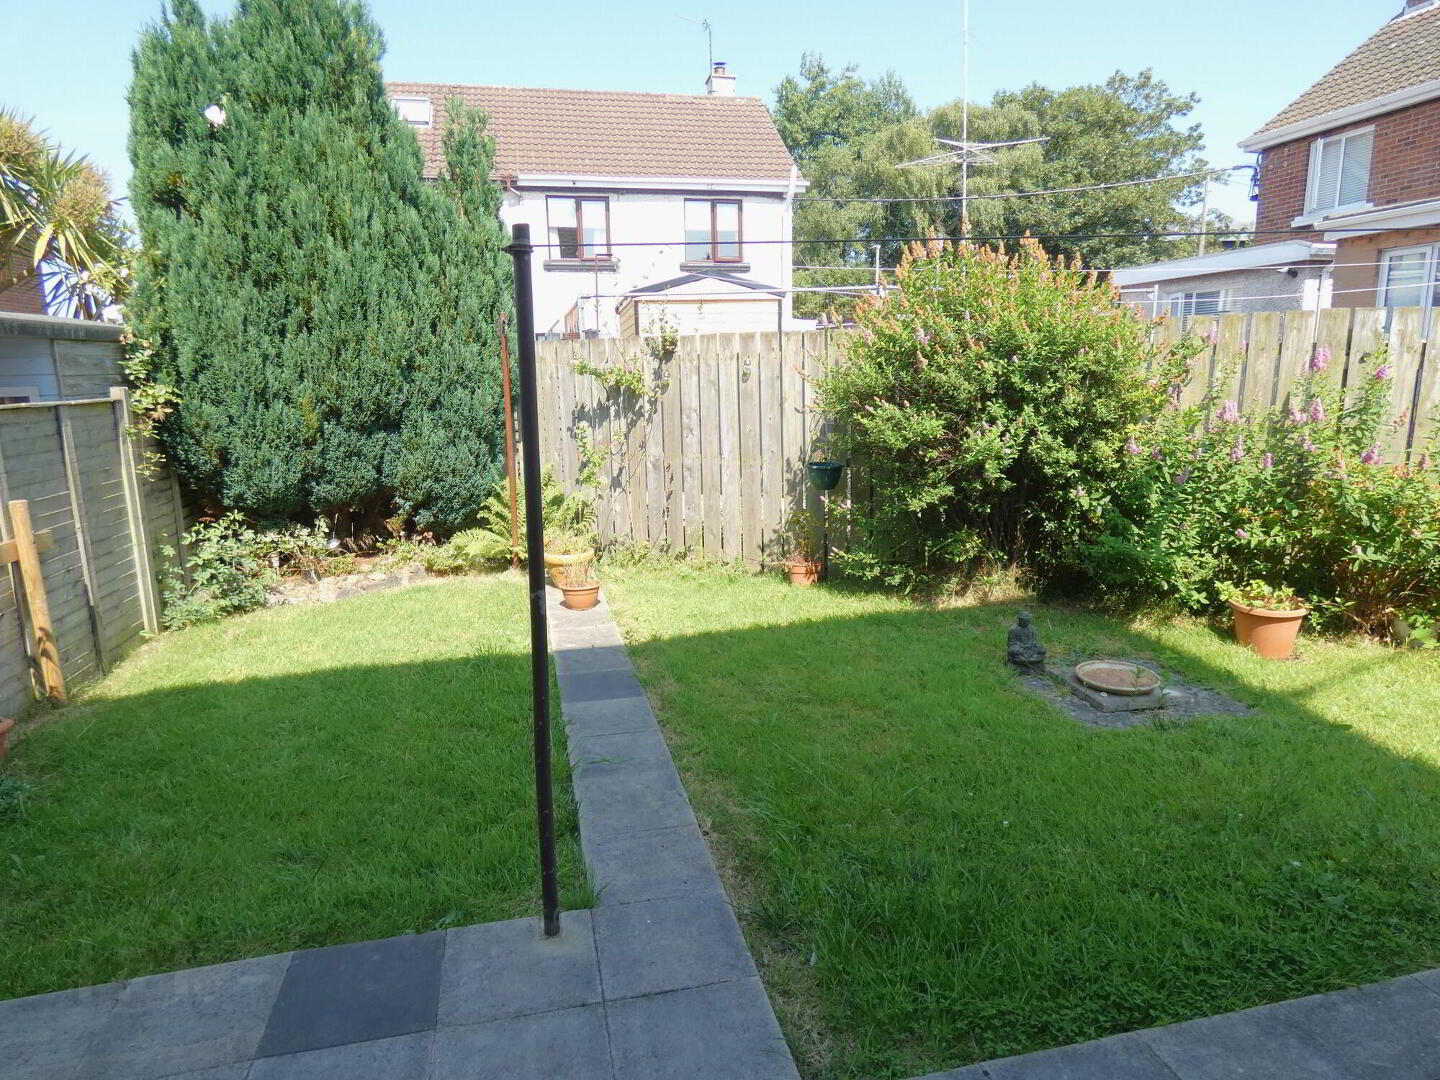
- And an enclosed garden area to the rear.
- Whilst conveniently within walking distance to local amenities, schools and transport links.
- In summary - a delightful townhouse home.
- Indeed an ideal first time buyer, downsizer or investment purchase.
- And also 'Chain Free'.
- As such - early internal viewing highly recommended.
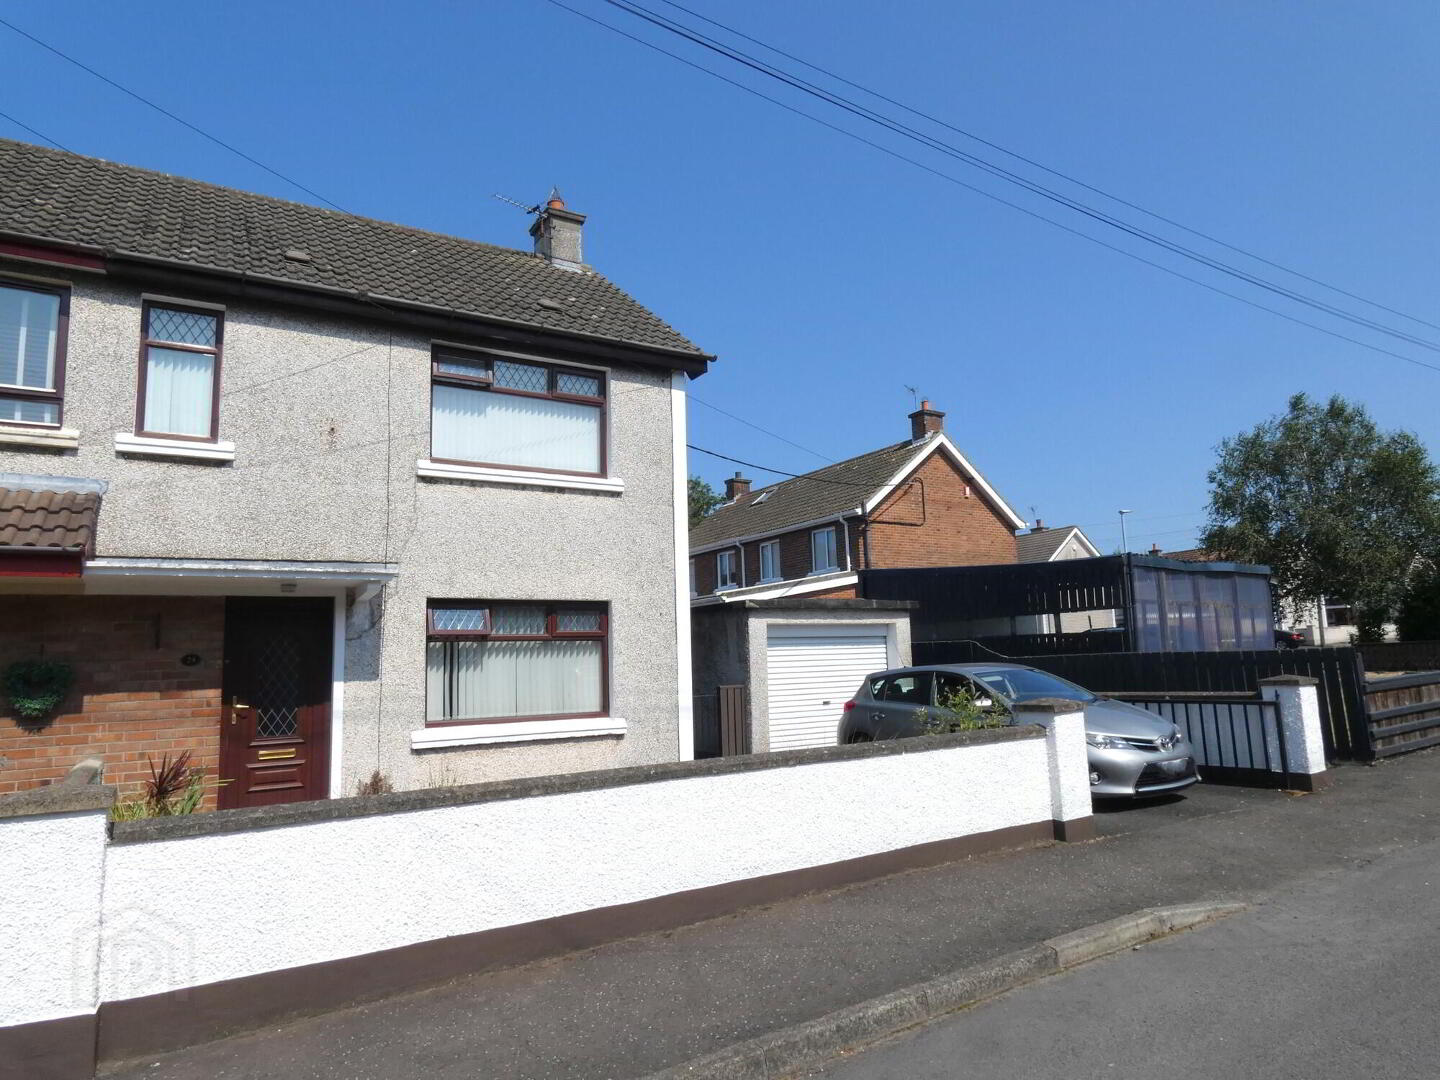
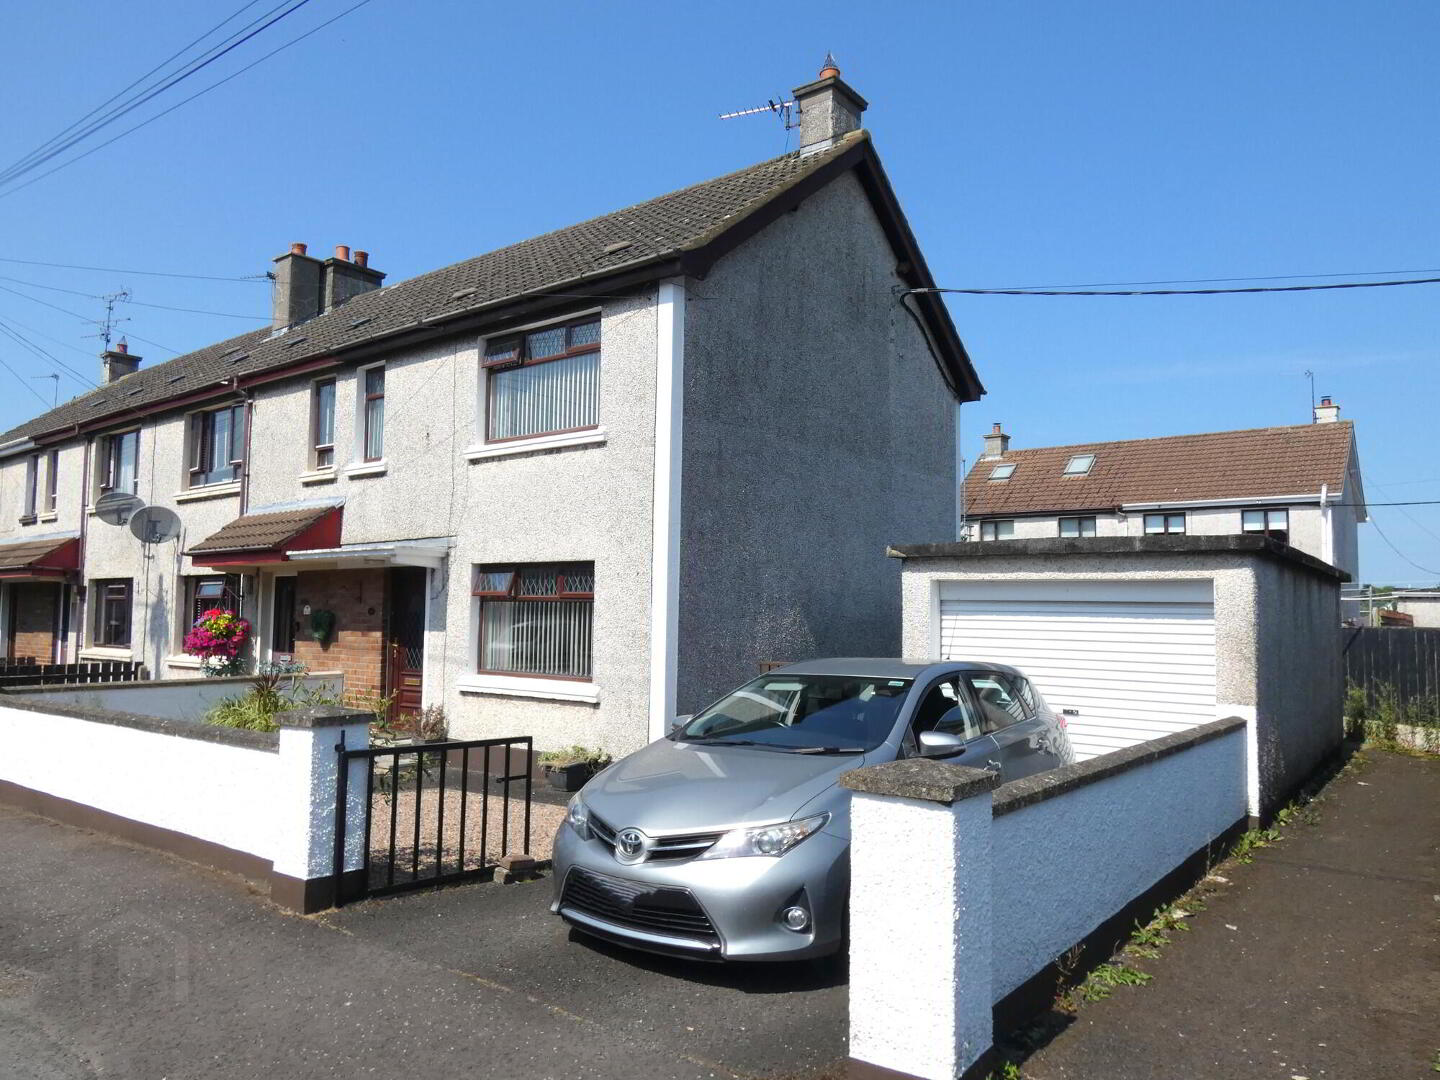
We are delighted to offer for sale this fantastic and deceptively spacious townhouse home – situated in this highly regarded neighbourhood and offering well proportioned accommodation including a formal living room (with an open fireplace); a modern fitted kitchen and 3 spacious bedrooms. There’s also a super family shower room; private parking to the front; a detached garage and an appropriately proportioned rear garden. Number 24 also benefits from having woodgrain upvc double glazed windows and an oil fired heating system whilst conveniently within walking distance to local schools, the town centre and transport links. As such this is a great opportunity if you are a first time buyer, down sizer or an investor – indeed you really are getting a lot for your money – certainly in comparison to other similarly sized properties. As such we highly recommend early internal viewing to fully appreciate the location and proportions of the same.
- Reception Hall
- Partly glazed upvc front door, wooden flooring and a sweeping staircase to the upper floor with a useful storage cupboard below.
- Lounge
- 4.27m x 3.35m (14' x 11')
Modern cast iron fireplace in a wooden surround with a tiled hearth, wooden flooring and a door to the kitchen. - Kitchen
- 3.3m x 1.83m (10'10 x 6')
(size excluding a built in double larder unit)
A modern contemporary kitchen with a range of fitted eye and low level units, attractive tiling between the worktops and the eye level units, bowl and a half stainless steel sink, electric oven, ceramic induction hob with a stainless and glass extractor canopy over, pan drawer, double built in larder unit and a door to the rear garden. - Shower Room
- A contemporary family shower room with a w.c, a vanity unit with storage below, panelled walls, extractor fan and a spacious panelled shower cubicle with a Mira sport electric shower – just fitted.
- First Floor Accommodation
- Master Bedroom
- 3.81m x 2.59m (12'6 x 8'6)
Widest points excluding a useful built in cupboard/wardrobe and enjoying an outlook to the front. - Bedroom 2
- 3.51m x 2.74m (11'6 x 9')
Again a super double bedroom – the size excluding the airing cupboard. - Bedroom 3
- 2.54m x 2.39m (8'4 x 7'10)
A generously proportioned third bedroom. - EXTERIOR FEATURES
- Tarmac driveway/parking to the front.
- Garden area to the front laid in colour stones with a low level boundary wall.
- Detached Garage
- 5.99m x 2.79m (19'8 x 9'2)
(widest points)
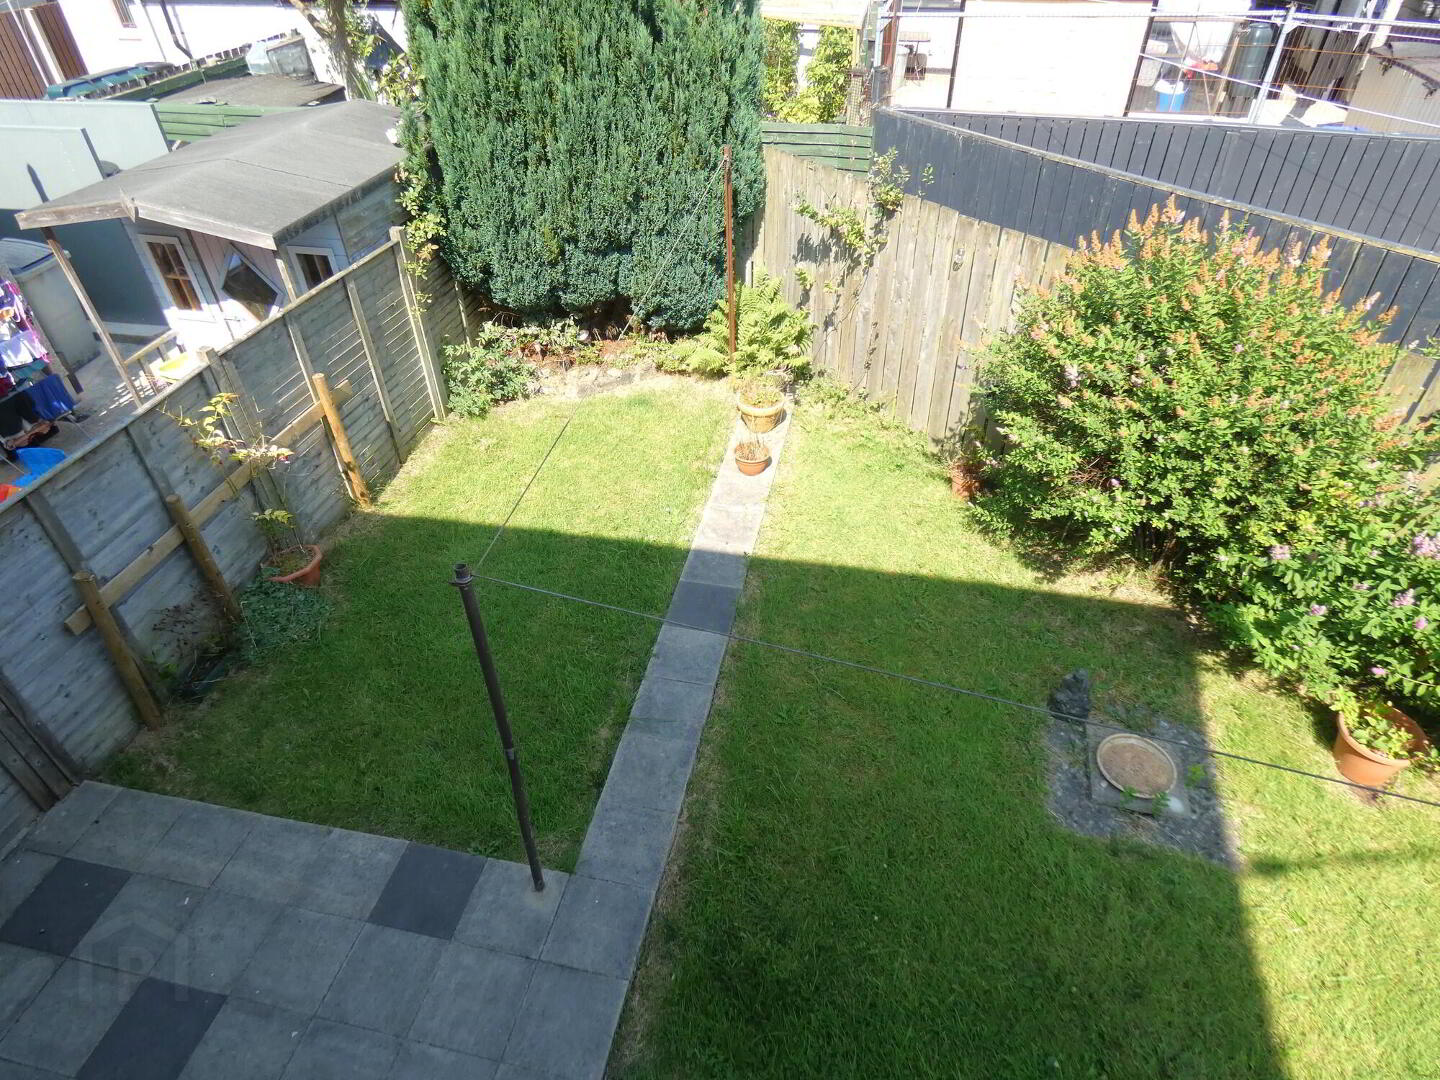
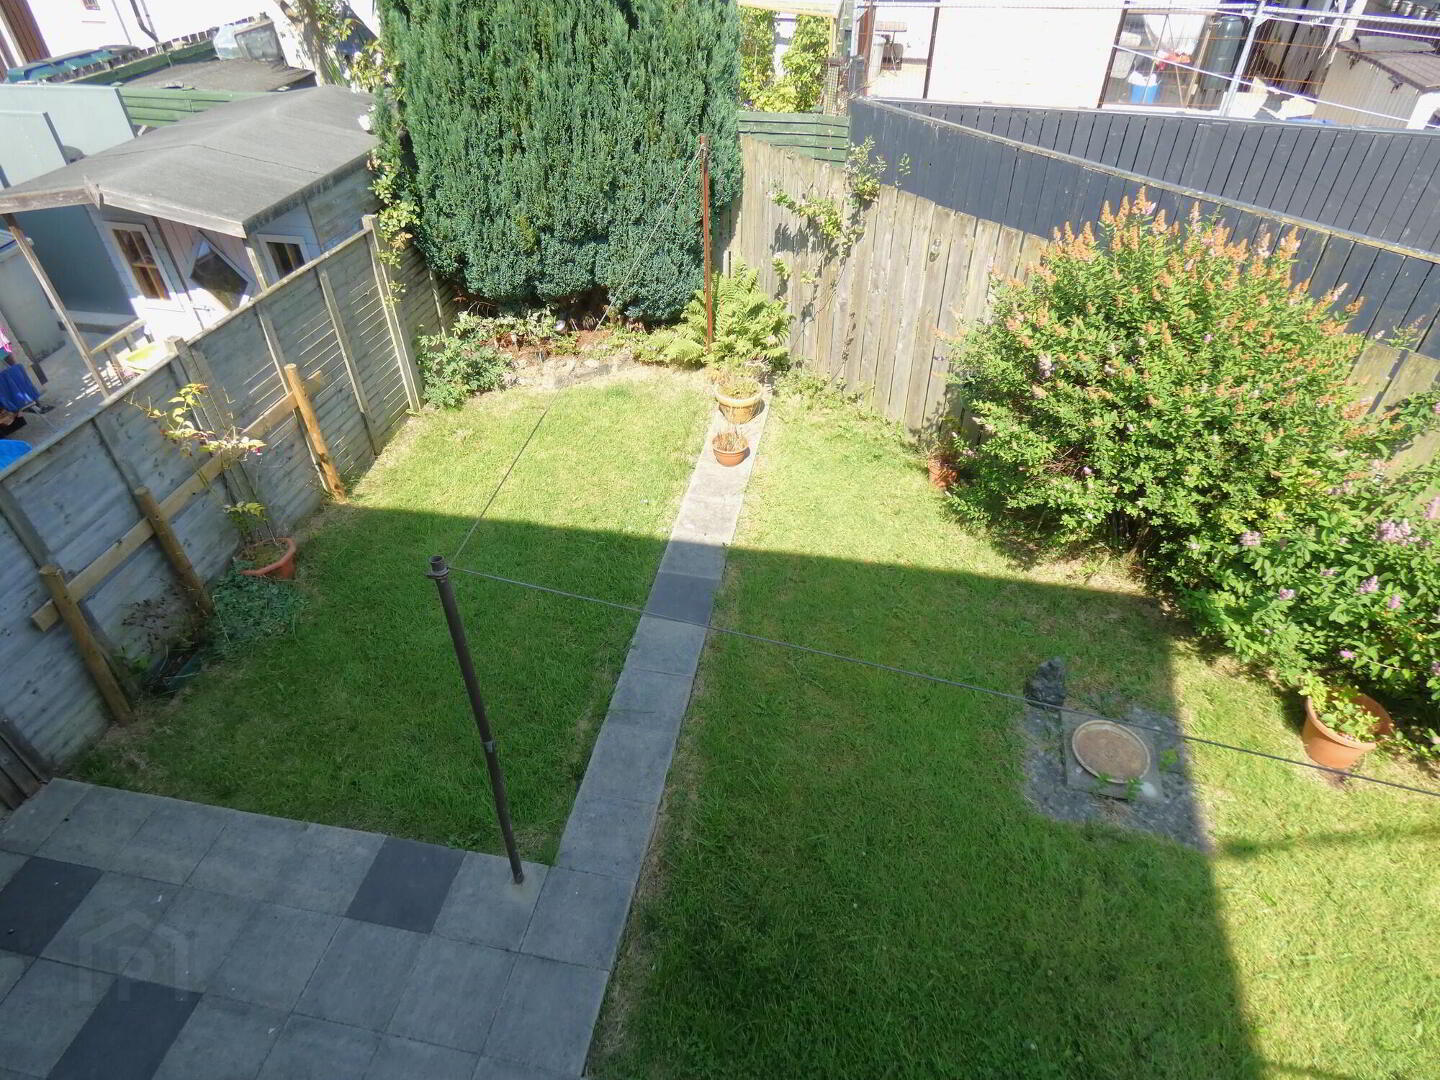
With a roller vehicular access door, lights, pedestrian door and the fitted oil fired boiler. - Enclosed rear garden area mostly laid in lawn.
- With partly mature shrub borders.
- Upvc oil tank.
- Outside lights and a tap.
Directions
Well you know the saying - "Location, Location, Location" - And you don't get much better than number 24 Meadow View - literally within walking distance to the town centre; Ballymoney Train Station; local schools and a stone's throw (so to speak) to the Ballymoney Riverside Park! Leaving Ballymoney Town Centre on Queen street proceed straight ahead at the roundabout and then after circa 200 yards turn right into Armour Avenue - take the second left into Meadow View and after circa 175 yards number 24 is then situated on the left hand side.
Travel Time From This Property

Important PlacesAdd your own important places to see how far they are from this property.
Agent Accreditations




Marketed by McAfee Properties (Ballymoney)
+44 28 2766 7676




