
Click here to view the 3D tour
Click here to view the 3D tour
Click here to view the 3D tour
For sale
Added 8 hours ago
24 Meadow Park, Westport Road, Castlebar, F23WP57
3 Bed Semi-Detached House
Asking Price €295,000
Property Overview
Status
For Sale
Style
Semi-Detached House
Bedrooms
3
Bathrooms
3
Property Features
Tenure
Not Provided
Energy Rating
Heating
Oil
Property Financials
Stamp Duty
€2,950*²

Marketed by Sherry FitzGerald Durcan
PSR Licence: 004215
+353 94 902 2039

Propertynews Currency Partner - helping you transfer money for property purchases in Ireland & Northern Ireland. Speak to an expert
Additional Information
- 3 beds / 3 baths
- 1,111 square feet / 103.2 square metres.
- BER B3
- Oil fired central heating.
- Mature residential area.
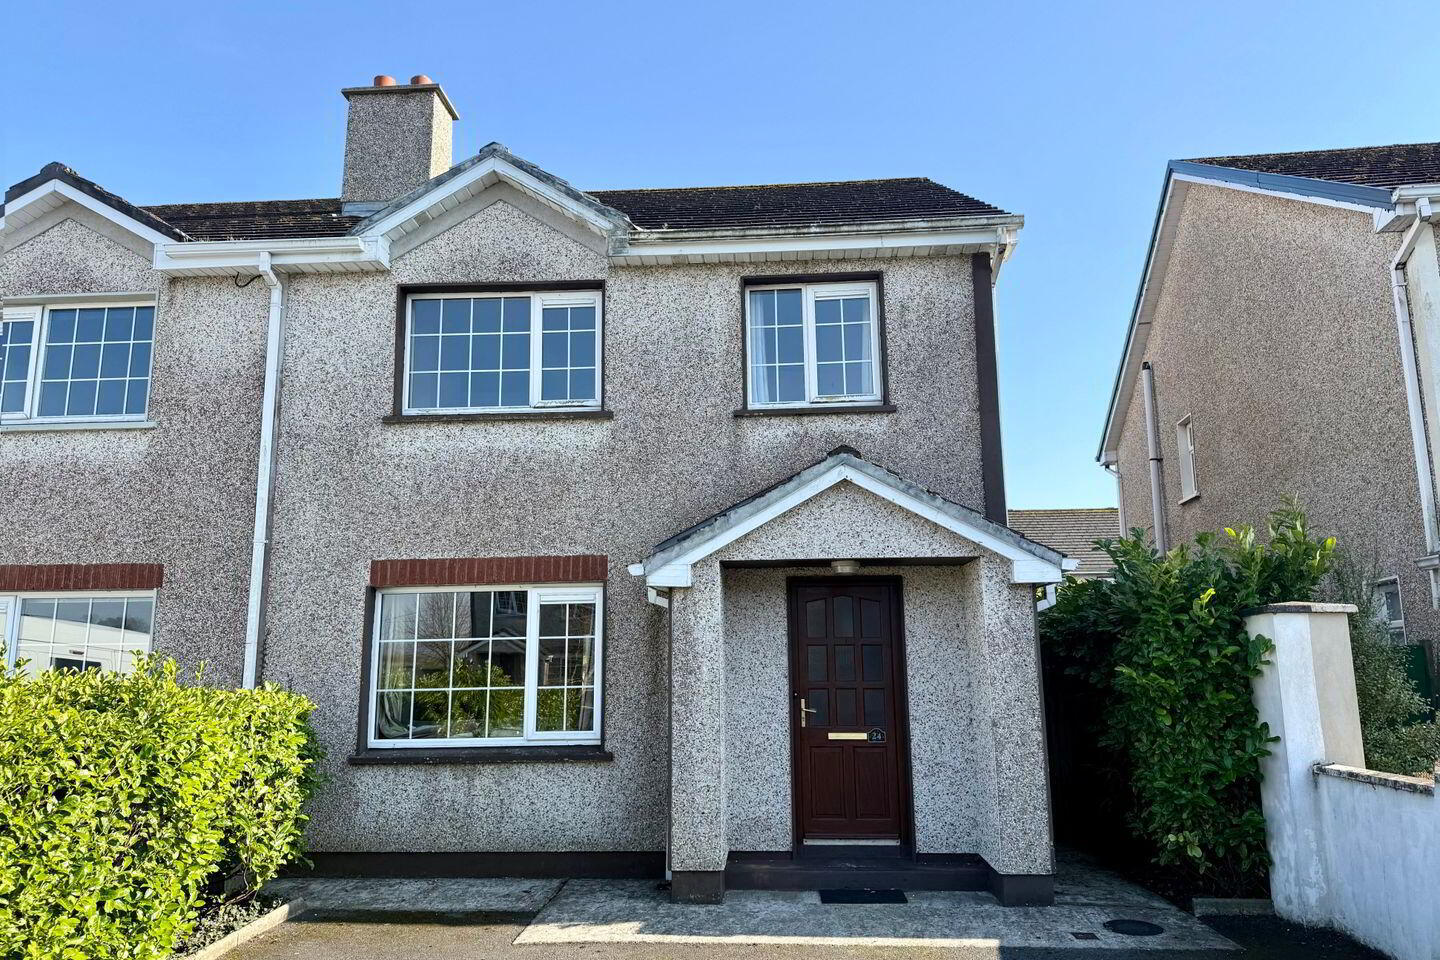
24 Meadow Park presents an excellent opportunity to acquire a well-maintained three-bedroom, three-bathroom semi-detached home extending to approximately 103.2 square metres (1,111 square feet), ideally positioned within a mature and tranquil cul-de-sac setting near the front of this established residential development.
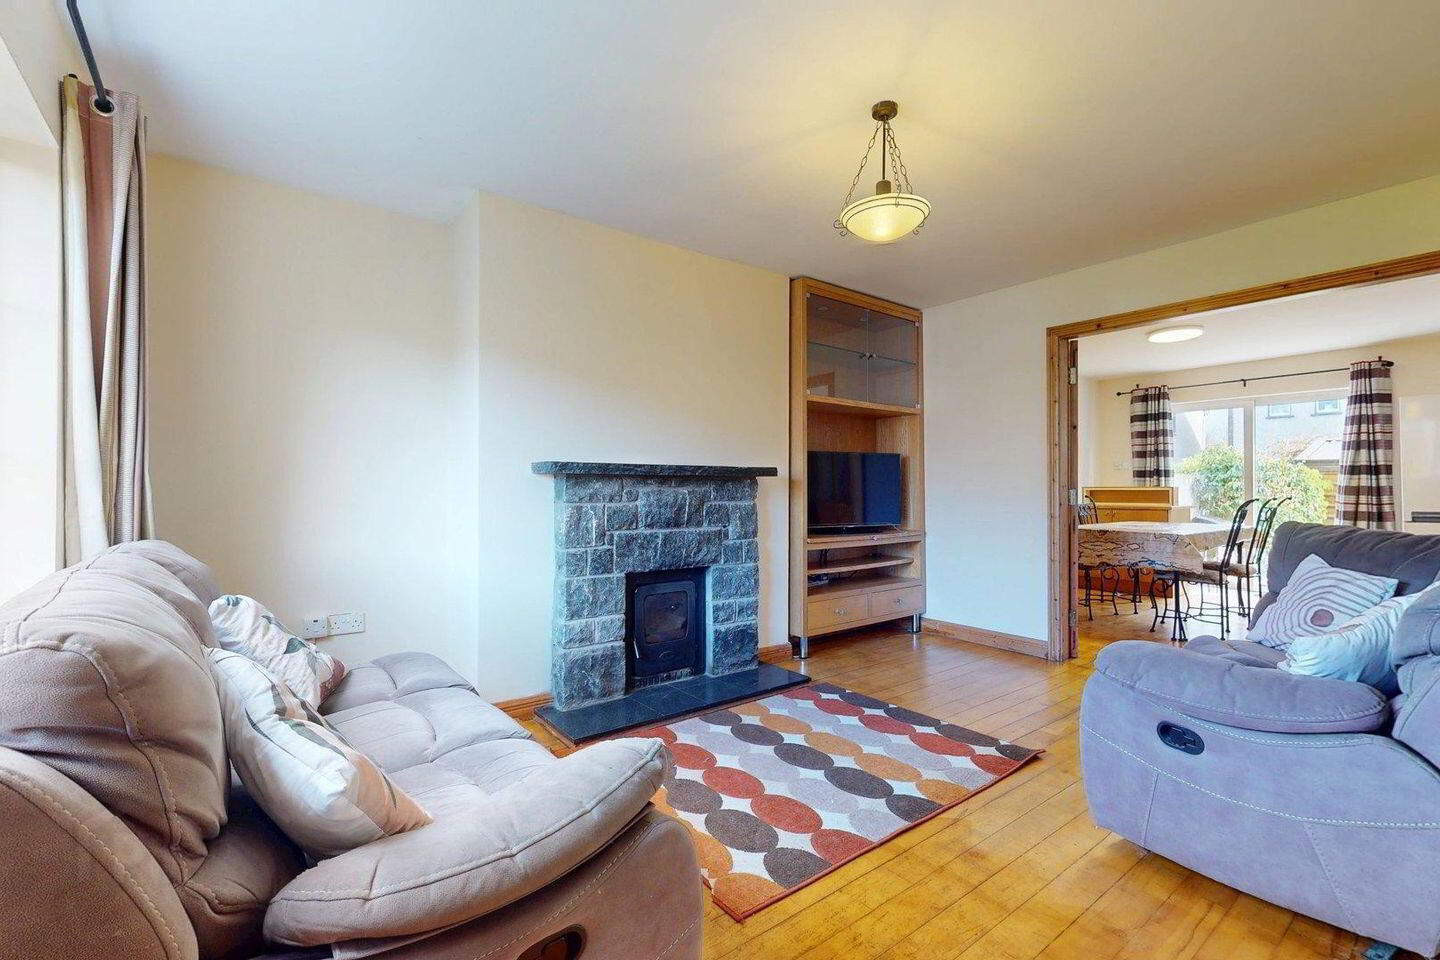
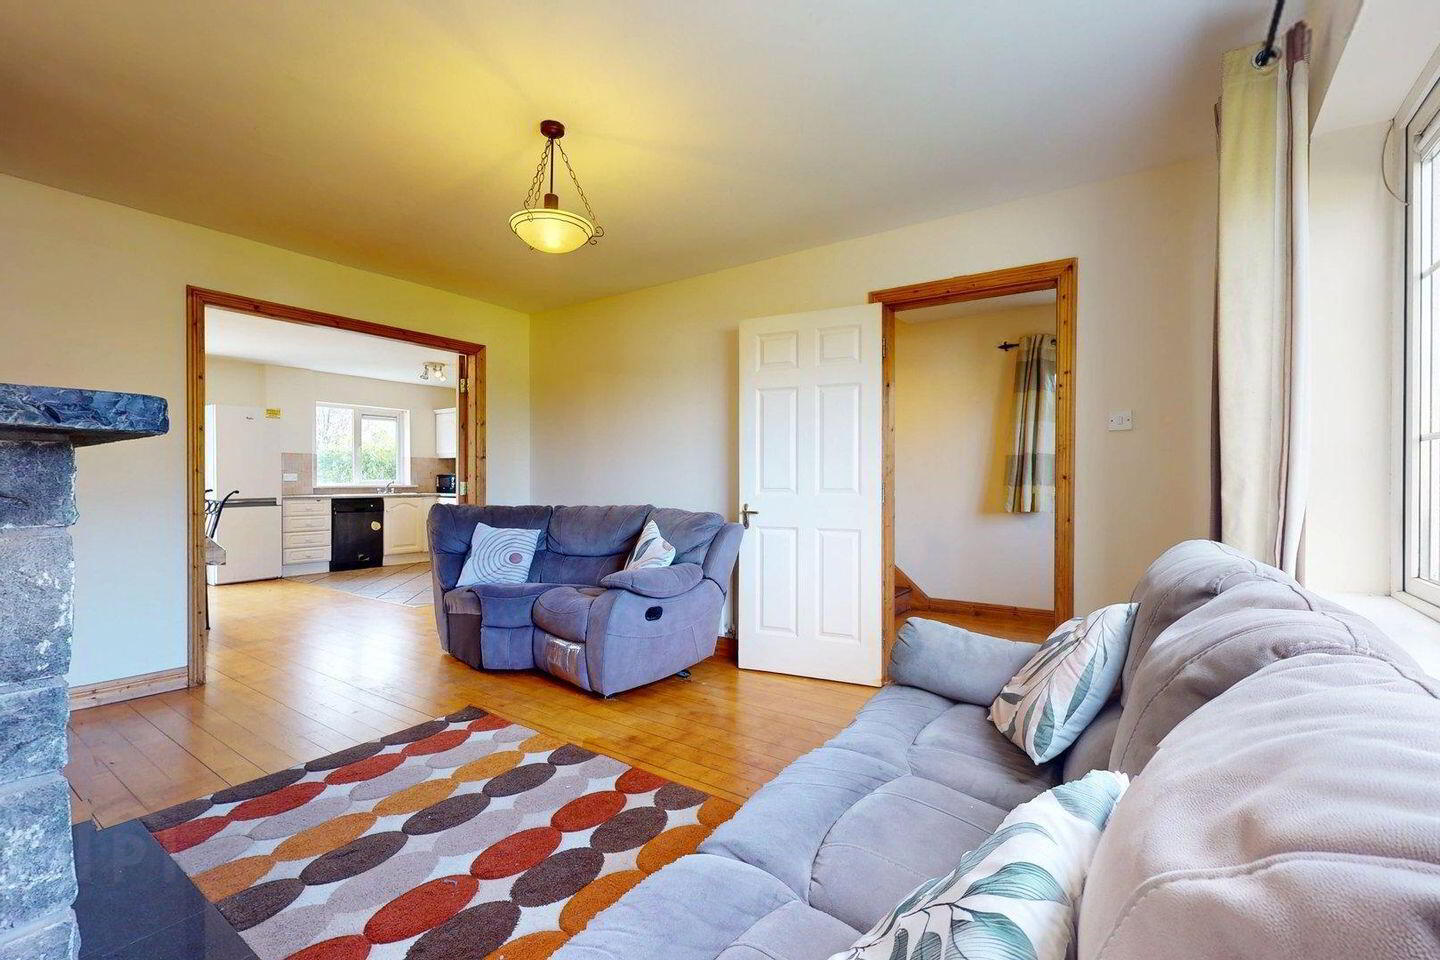
Built in 1999 and boasting a BER rating of B3, this home offers a practical and comfortable layout suited to both owner-occupiers and investors alike. Upon arrival, the property is approached via a neat front area with a sheltered entrance porch, setting the tone for the welcoming interior within. The ground floor comprises a bright and spacious living room to the front, complete with a feature fireplace that creates a cosy focal point, while large windows allow for an abundance of natural light. Double doors lead through to a generous open-plan kitchen and dining area to the rear, a standout feature of the home that offers excellent space for everyday living and entertaining. The kitchen is well laid out with ample storage and worktop space, while sliding patio doors open directly onto the rear garden, seamlessly connecting indoor and outdoor living. A convenient guest WC completes the ground floor accommodation.
Upstairs, the property offers three well-proportioned bedrooms, including a spacious primary bedroom with the benefit of an en-suite bathroom, along with two additional bedrooms that are ideal for family use, guests, or home office space. A main family bathroom and additional storage complete the first floor, ensuring practicality for modern living.
The interiors throughout are bright and functional, with timber flooring and neutral tones providing a solid base for any purchaser to personalise to their own taste.
Externally, the property enjoys a private rear garden with excellent potential for landscaping or outdoor leisure, while the quiet cul-de-sac location enhances both privacy and safety, particularly appealing for families. Meadow Park is a well-regarded development known for its convenient location, with Mayo University Hospital and Atlantic Technological University (ATU) just a short distance away, along with easy access to Castlebar town centre and all its amenities including shops, schools, and transport links.
This combination of location, layout, and value makes No. 24 an attractive prospect for a wide range of buyers seeking a solid home in a peaceful yet highly accessible setting.
Ground Floor
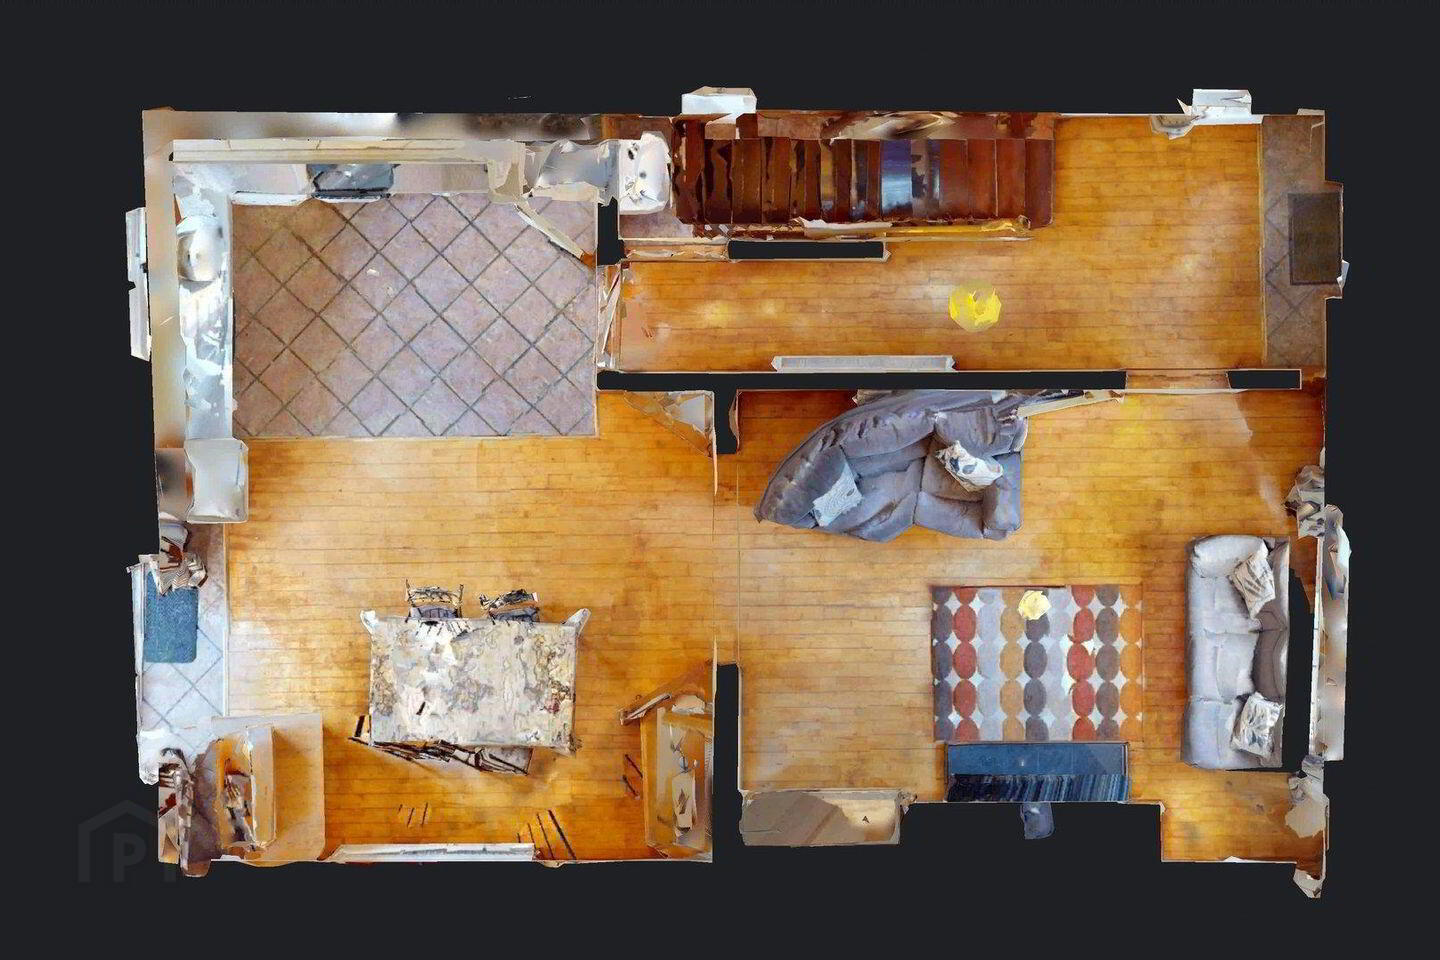
Entrance Hall 5.46m x 1.98m. with solid wood flooring and guest wc.
Living Room 4.55m x 3.66m. with solid wood flooring, solid fuel stove and double doors to the kitchen / dining room.
Kitchen Dining Room 4.34m x 5.64m. with solid wood flooring and ceramic floor tiles, fully fitted kitchen units and sliding patio doors to the rear garden.
Guest WC 1.96m x 1m. with wc, wash hand basin and ceramic tiling.
First Floor
Landing 3.18m x 1.98m. with hot press and folding attic stairs.
Master Bedroom 4.32m x 3.63m. with fitted wardrobes and en-suite.
En-Suite 2.84m x 0.84m. with wc, wash hand basin and electric shower. Fully tiled from floor to ceiling.
Bedroom 2 4.52m x 3.63m. with wooden floors and fitted wardrobes.
Bedroom 3 2.72m x 2.51m. with wooden floors and fittted wardrobes.
Bathroom 2.84m x 1.78m. with wc, wash hand basin, bath with shower, wooden floors and ceramic wall tiles.
BER Details
BER Rating: B3
BER No.: 113187405
Energy Performance Indicator: 141.52 kWh/m²/yr
Travel Time From This Property

Important PlacesAdd your own important places to see how far they are from this property.
Agent Accreditations
Not Provided

Marketed by Sherry FitzGerald Durcan
PSR Licence: 004215
+353 94 902 2039




