
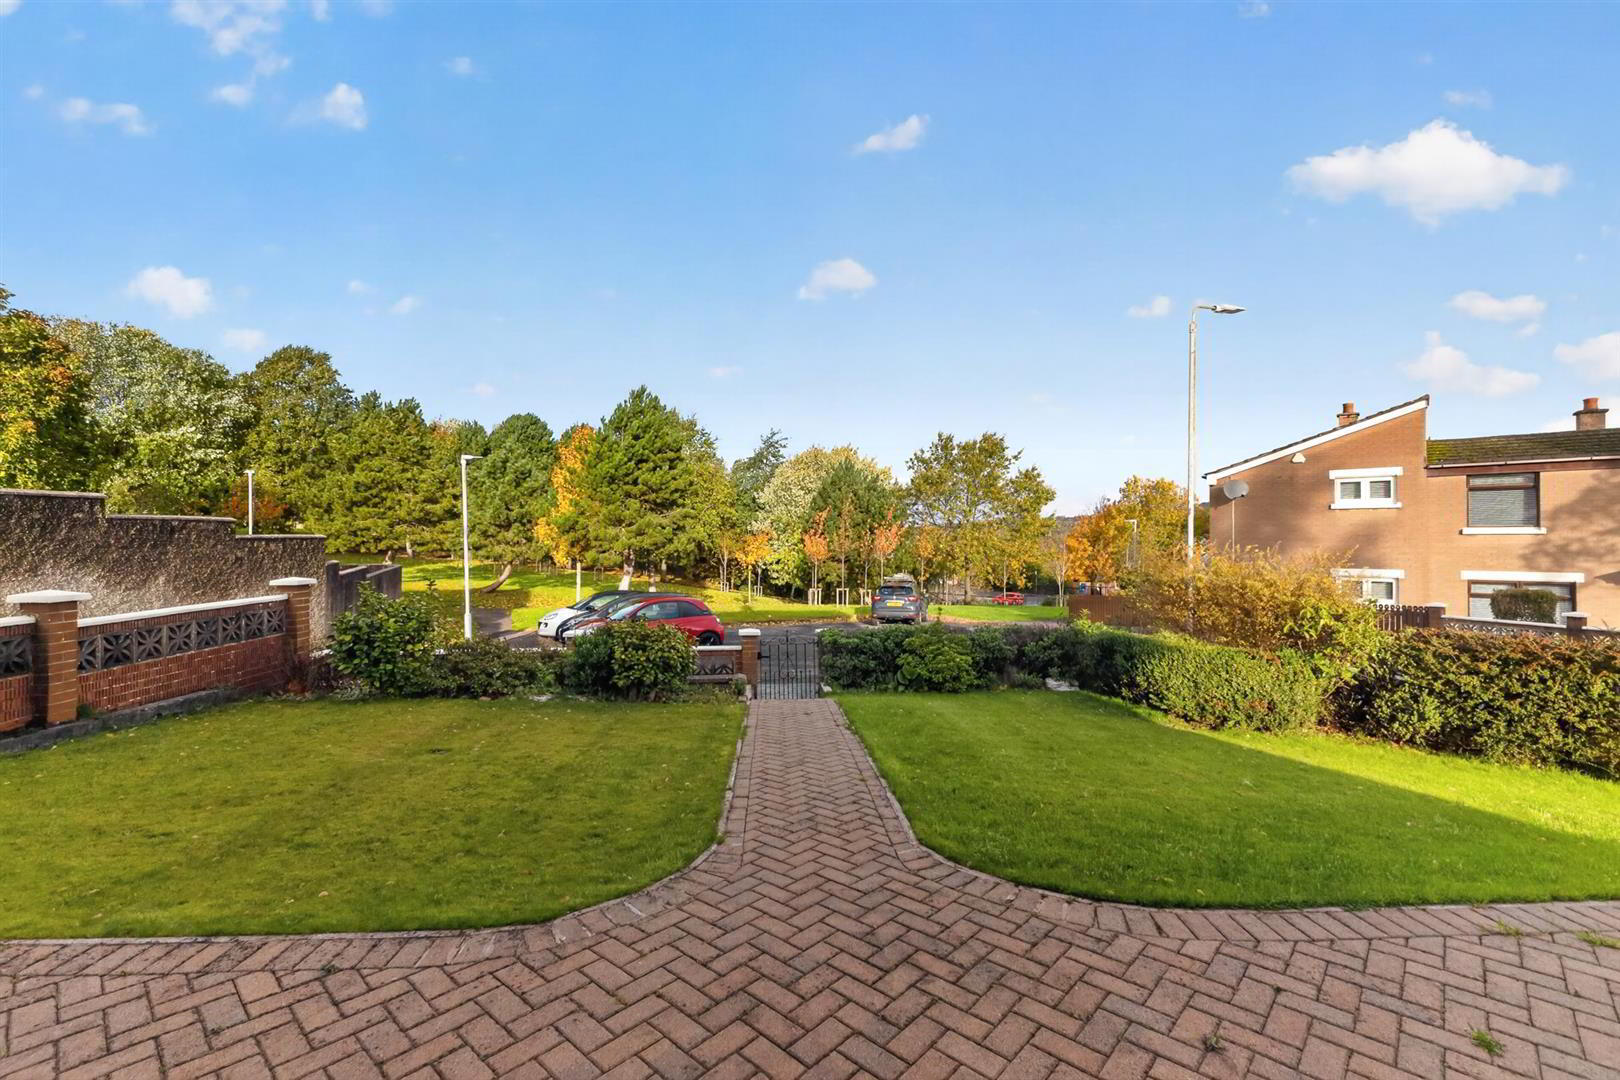
24 Lowland Avenue, Belfast, BT5 7BH
3 Bed Semi-Detached House
Offers Around £134,950
Property Overview
Status
For Sale
Style
Semi-Detached House
Bedrooms
3
Bathrooms
1
Receptions
1
Property Features
Tenure
Leasehold
Energy Rating
Broadband Speed Checker
*³
Property Financials
Stamp Duty
Rates
£703.57 pa*¹
Typical Mortgage


Marketed by HMK Property
+44 28 9039 7712

Propertynews Currency Partner - helping you transfer money for property purchases in Ireland & Northern Ireland. Speak to an expert
Additional Information
- A deceptively spacious family home in a popular location
- Spacious kitchen with excellent storage throughout and integrated appliances
- Separate living room with electric fire and stone hearth
- Three excellent bedrooms, all with built in storage space
- Modern family shower room
- Ample storage throughout
- Gas central heating/ uPVC double glazing
- Large corner site, with beautiful garden to the front and side, enclosed patio to the rear
- An ideal purchase for first time buyer or young couple
- Sought after location close to Gilnahirk, Dundonald and Belfast City
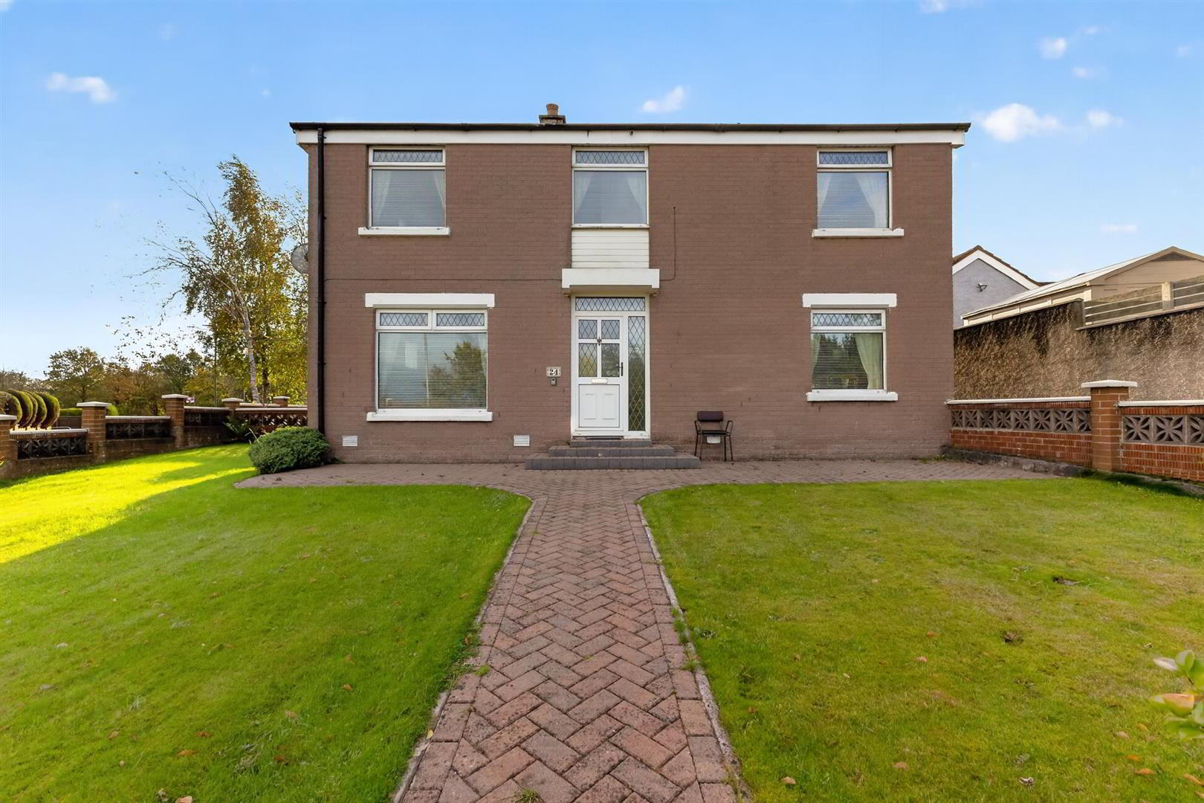
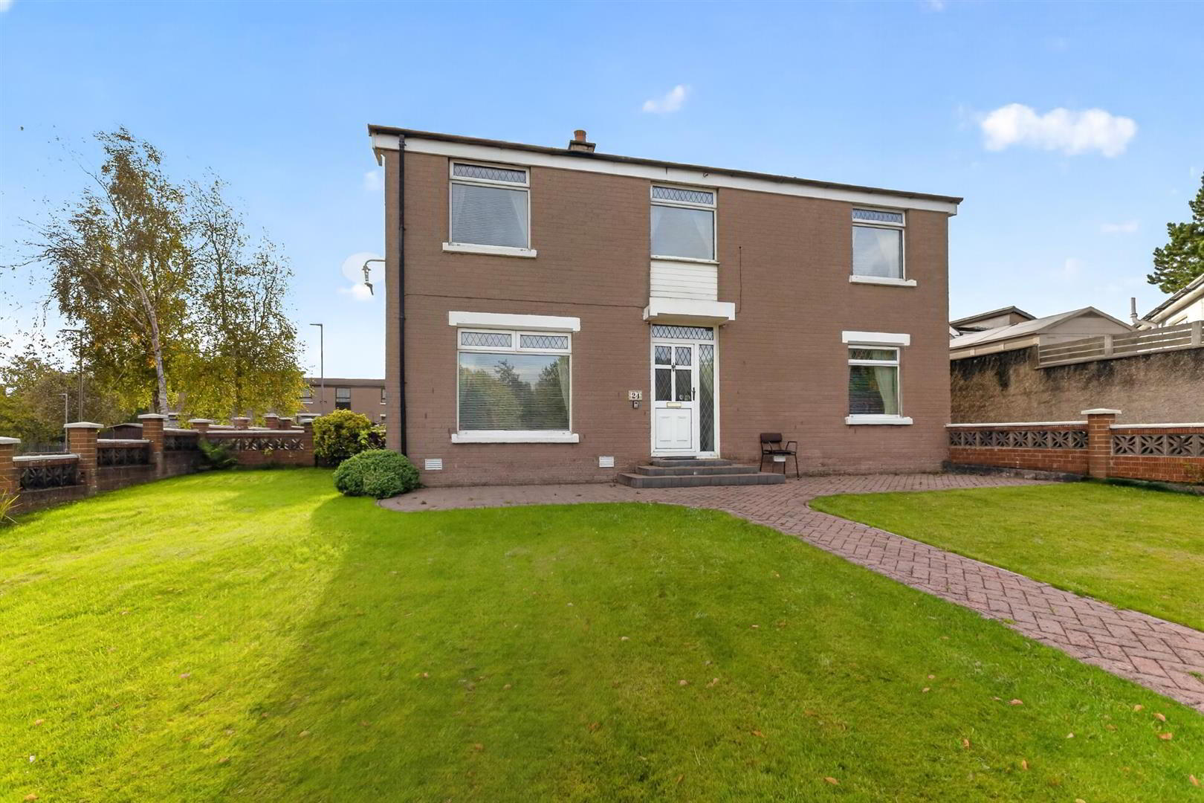
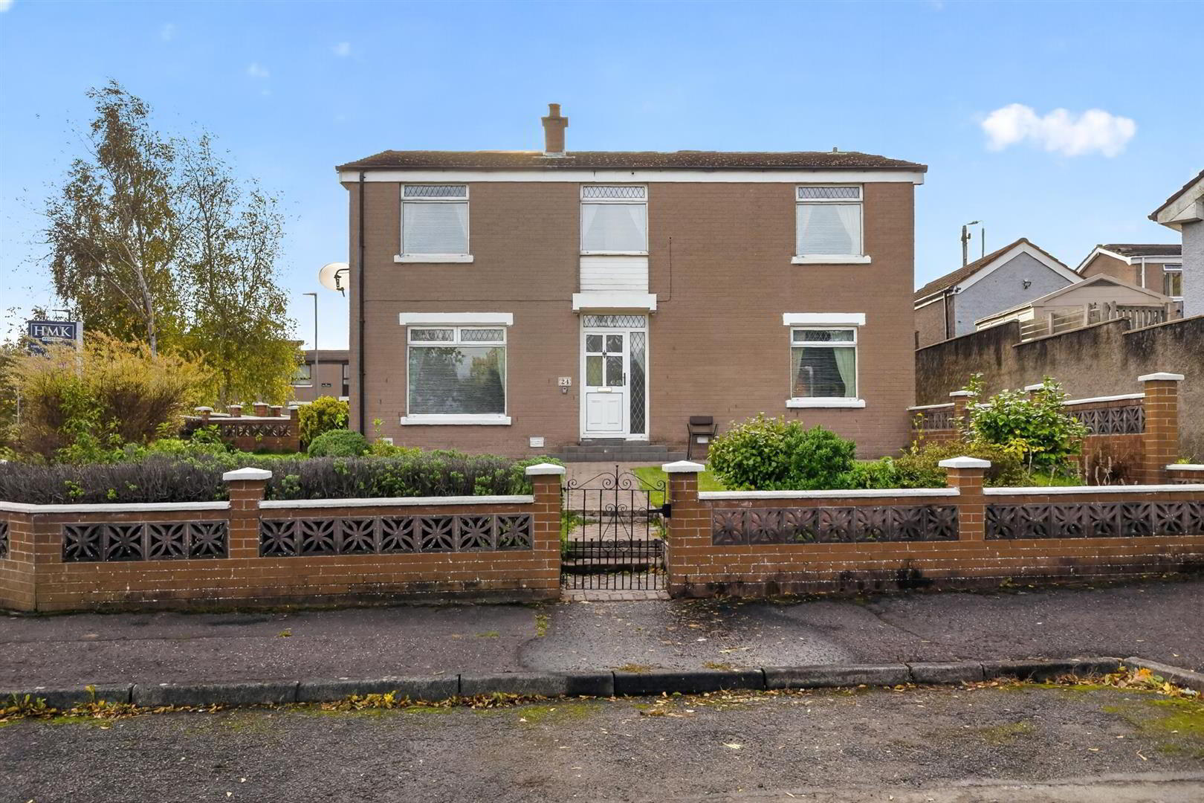
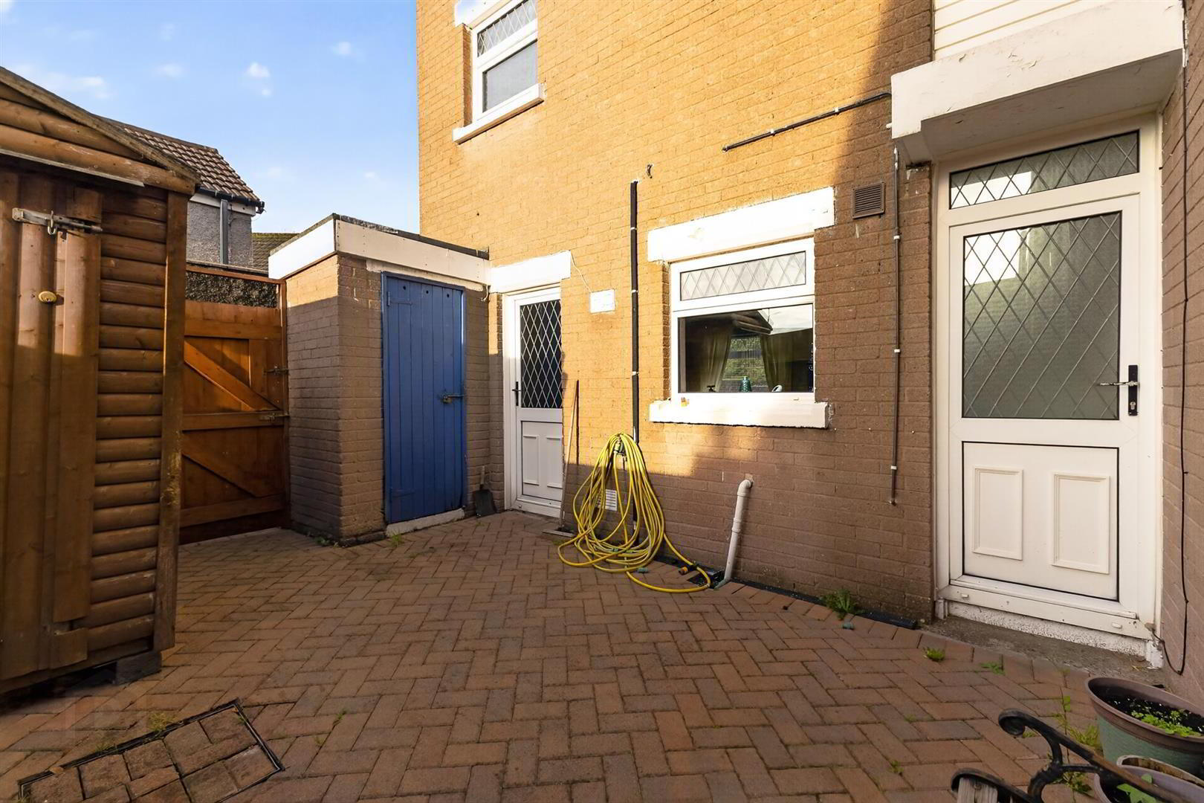
HMK Property is delighted to introduce 24 Lowland Avenue to the sales market. This substantial three-bedroom property in need of renovation consists of a bright entrance hall with excellent storage, leading into a large kitchen/diner area with tiled flooring, an excellent range of high- and low-level cupboard space, and integrated appliances. A spacious separate living room features an electric fire and stone hearth, plus a large uPVC picture window overlooking the front lawn of the property. On the first floor are three bedrooms, two large double bedrooms both with excellent storage space. The third bedroom was previously used as a home study, again with excellent storage. The shower room benefits from a walk-in shower, low-flush W/C, and basin. Occupying a large corner site, the front of the property has a beautifully maintained garden with on-street parking, and a good-sized patio to the rear. No.24 is in need of renovation throughout and is priced accordingly. To arrange a viewing, contact HMK Property today on 02890397712. EPC TBC
- GROUND FLOOR
- Leading to...
- ENTRANCE HALL
- Bright entrance hall with vinyl flooring, storage cupboard, and direct access to rear patio area
- LIVING ROOM 4.38m x 3.54m (14'4" x 11'7")
- Large uPVC window overlooking green space. Electric fire with stone hearth. Cornicing and skirting.
- KITCHEN/DINER 4.24m x 4.19m (13'10" x 13'8")
- Large kitchen/diner with tiled flooring, partially tiled walls. Recessed spotlights. Excellent storage and counter space throughout. Direct access to small paved patio.
- FIRST FLOOR
- Fixed staircase leading to carpeted landing with storage cupboard, housing the BOSCH combi-boiler
- BEDROOM ONE 4.22m x 2.09m (13'10" x 6'10")
- Built-in sliderobes. Cornicing and skirting. Window overlooking front of the property.
- BEDROOM TWO 4.44m x 3.52m (14'6" x 11'6")
- Built in storage cupboard. Carpet
- BEDROOM THREE 3.29m x 2.85m (10'9" x 9'4")
- Sliderobes and built in storage. Carpet.
- SHOWER ROOM 1.92m x 1.65m (6'3" x 5'4")
- Panelled walls. Chrome shower, low flush W/C and basin.
- OUTSIDE
- At the front of the property is a large wrap-around garden, with mature shrubs and ample on-street parking. At the rear of No.24 is a tidy, well-maintained patio area.
- MONEY LAUNDERING REGULATIONS:
- Intending purchasers will be asked to produce identification documentation, and we would ask for your co-operation so that there will be no delay in agreeing to the sale.
Travel Time From This Property

Important PlacesAdd your own important places to see how far they are from this property.
Agent Accreditations




Marketed by HMK Property
+44 28 9039 7712


