

SALE AGREED

SALE AGREED

SALE AGREED
SALE AGREED
SALE AGREED
SALE AGREED
SALE AGREED
SALE AGREED
SALE AGREED
SALE AGREED
SALE AGREED
SALE AGREED
SALE AGREED
SALE AGREED
SALE AGREED
SALE AGREED
SALE AGREED
SALE AGREED
SALE AGREED
SALE AGREED
SALE AGREED
SALE AGREED
SALE AGREED
SALE AGREED
SALE AGREED
SALE AGREED
SALE AGREED
SALE AGREED
SALE AGREED
SALE AGREED
SALE AGREED
SALE AGREED
SALE AGREED
SALE AGREED
SALE AGREED
SALE AGREED
SALE AGREED
SALE AGREED
SALE AGREED
SALE AGREED
SALE AGREED
SALE AGREED
SALE AGREED
SALE AGREED
SALE AGREED
SALE AGREED
SALE AGREED
SALE AGREED
SALE AGREED
SALE AGREED
SALE AGREED
SALE AGREED
SALE AGREED
SALE AGREED
24 Lower Nassau Street, Rosemount, Derry, BT48 0ES
3 Bed Mid-Terrace House
Sale agreed
Property Overview
Status
Sale Agreed
Style
Mid-Terrace House
Bedrooms
3
Bathrooms
1
Receptions
1
Property Features
Tenure
Not Provided
Heating
Oil
Broadband Speed Checker
*³
Property Financials
Price
Last listed at Asking Price £165,000
Rates
£1,007.66 pa*¹

Marketed by Locate Estate Agents
+44 28 7131 2211

Propertynews Currency Partner - helping you transfer money for property purchases in Ireland & Northern Ireland. Speak to an expert
Additional Information
- 3 bedroom mid-terrace home
- Oil fired central heating
- uPVC double glazed windows & doors
- Blinds & light fittings included in sale
- City centre location
- Viewing by appointment only
- Early occupation available
Ground Floor
Porch
With tiled floor
Open Plan Living & Dining Area
20'11" x 14'3" (6.38m x 4.34m)
Laminated wooden floor, understair storage area, dual aspect, with open staircase
Kitchen
12'7" x 8'4" (3.84m x 2.54m)
Eye and low level units, black sink with mixer tap, induction hob, extractor fan, wall oven, integrated dishwasher, space for fridge-freezer, laminated wooden floor, back door to rear
First Floor
Landing
With hotpress, carpet
Bedroom 1
12'3" x 10'4" (3.73m x 3.15m)
Carpet, built in wardrobes
Bedroom 2
10'3" x 8'7" (3.12m x 2.62m)
Carpet
Bedroom 3
8'6" x 7'9" (2.59m x 2.36m)
Carpet
Bathroom
With wc, wash hand basin, electric shower, fully tiled walls, tiled floor
Exterior Features
-
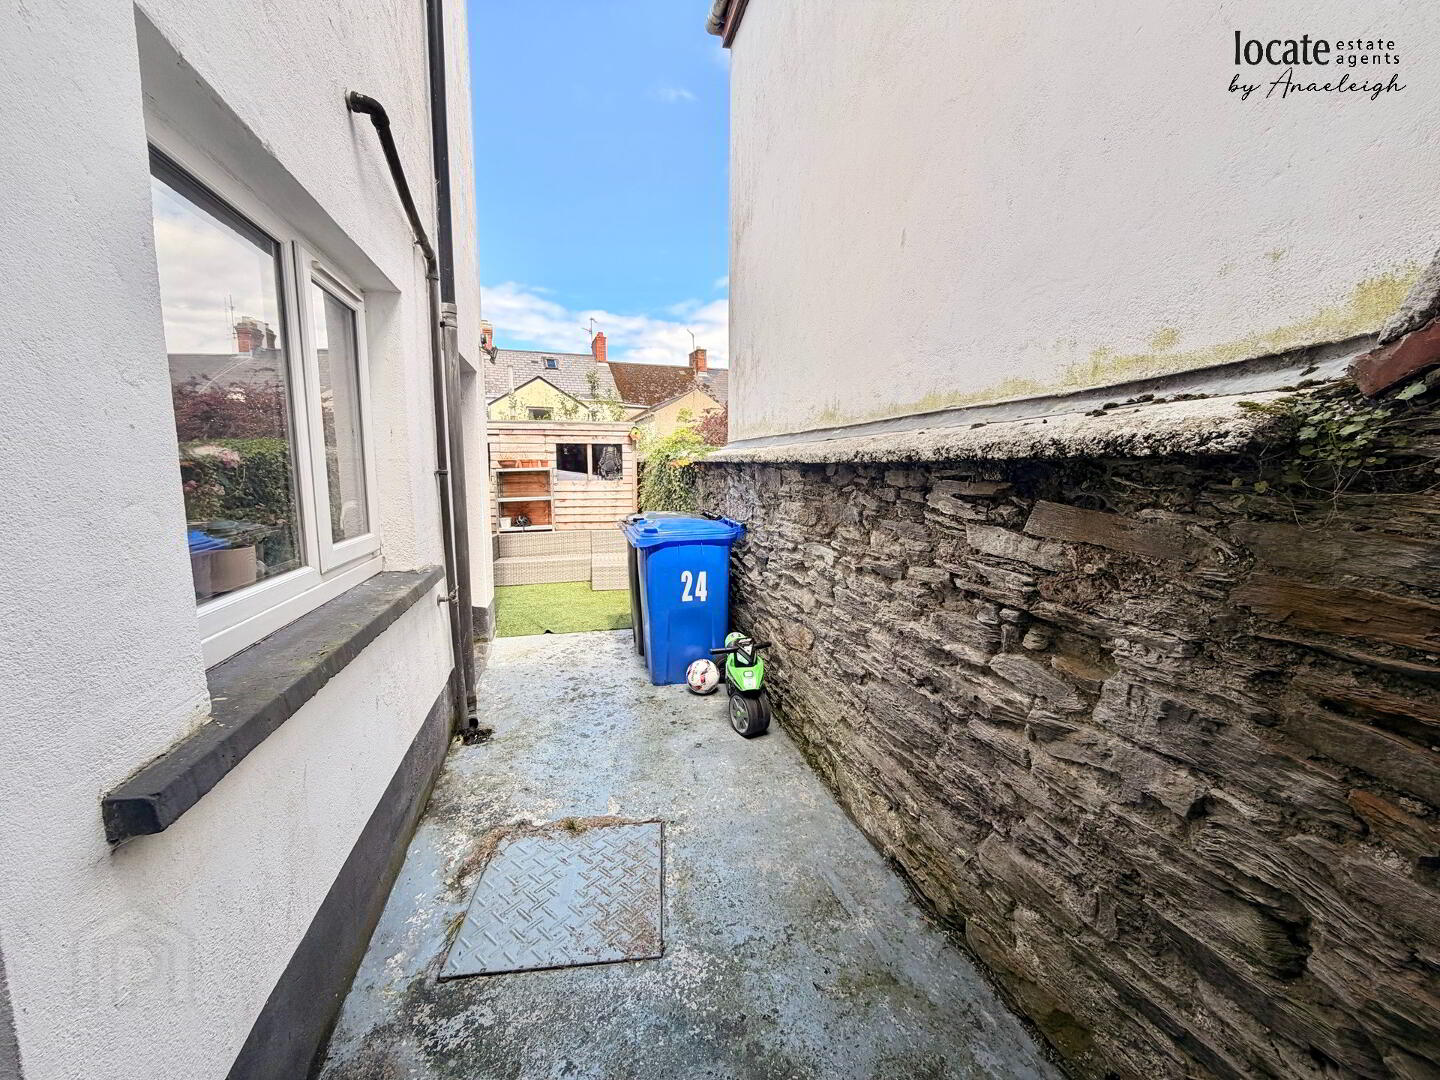
Outside shed plumbed for washing machine and space for tumble dryer, with light & power
-
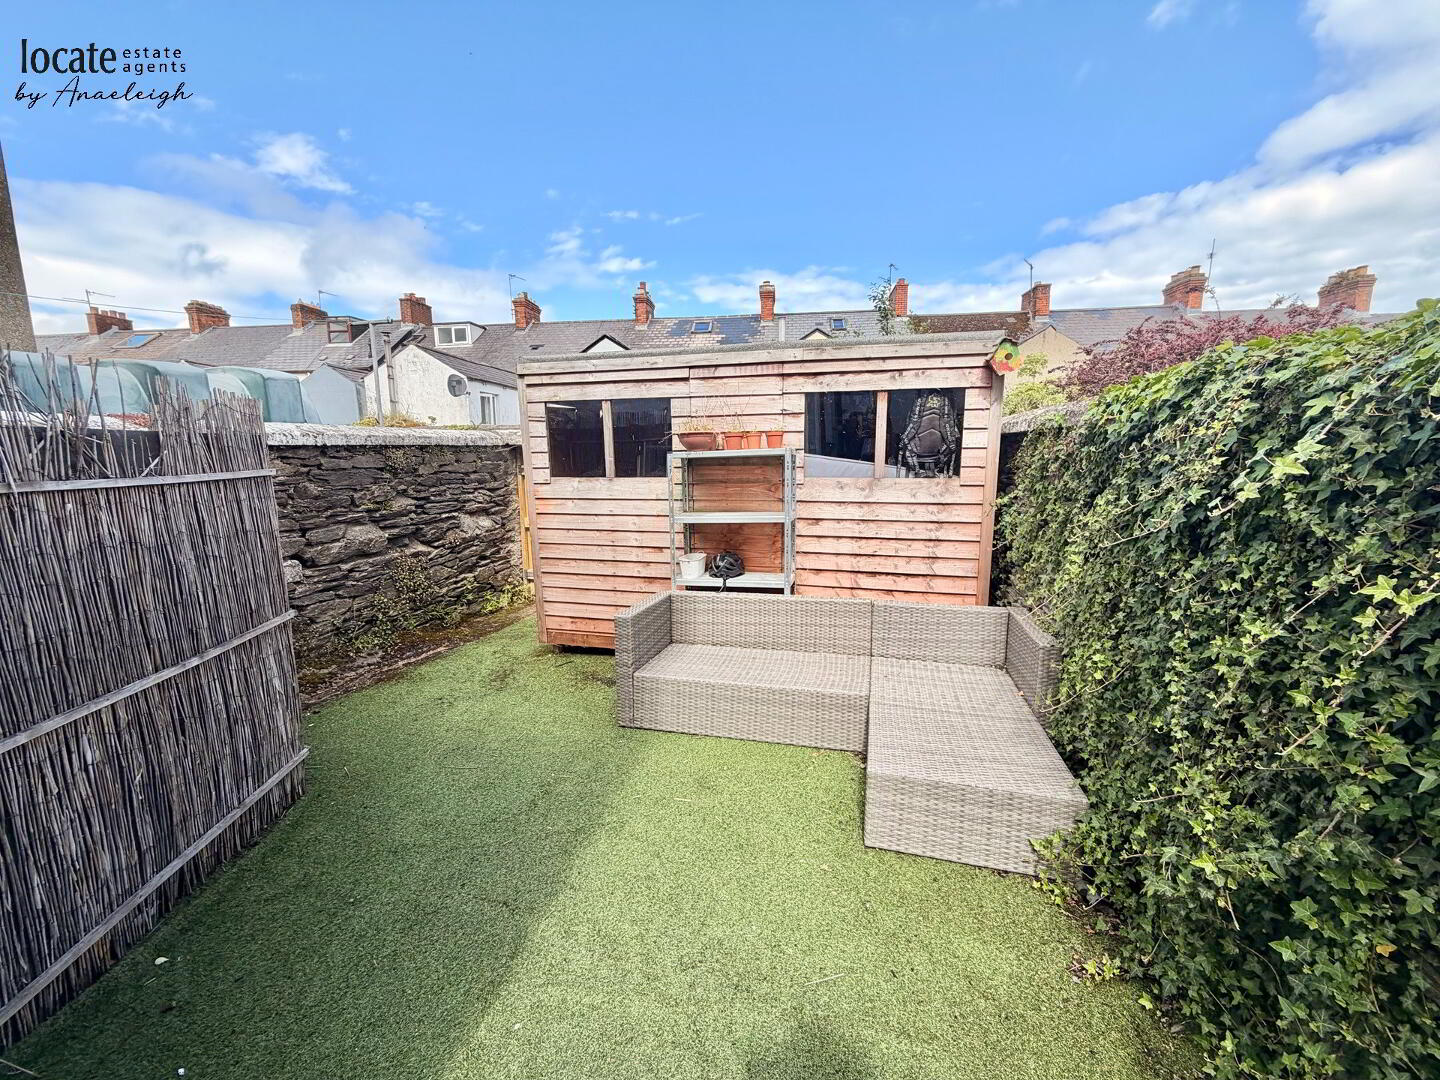
Gaden shed
-
Outside tap & light
IMPORTANT NOTICE
Descriptions of the property are subjective and are used in good faith as an opinion and NOT as a statement of fact. Please make further specific enquires to ensure that our descriptions are likely to match any expectations you may have of the property. We have not tested any services, systems or appliances at this property. We strongly recommend that all the information we provide be verified by you on inspection, and by your Surveyor and Conveyancer.
Travel Time From This Property

Important PlacesAdd your own important places to see how far they are from this property.
Agent Accreditations


Marketed by Locate Estate Agents
+44 28 7131 2211


