
SALE AGREED
SALE AGREED
SALE AGREED
SALE AGREED
SALE AGREED
SALE AGREED
SALE AGREED
SALE AGREED
SALE AGREED
SALE AGREED
SALE AGREED
SALE AGREED
SALE AGREED
SALE AGREED
SALE AGREED
SALE AGREED
SALE AGREED
SALE AGREED
SALE AGREED
SALE AGREED
SALE AGREED
SALE AGREED
SALE AGREED
SALE AGREED
SALE AGREED
SALE AGREED
SALE AGREED
SALE AGREED
SALE AGREED
SALE AGREED
SALE AGREED
SALE AGREED
SALE AGREED
SALE AGREED
SALE AGREED
SALE AGREED
SALE AGREED
SALE AGREED
SALE AGREED
SALE AGREED
SALE AGREED
SALE AGREED
SALE AGREED
SALE AGREED
SALE AGREED
SALE AGREED
SALE AGREED
SALE AGREED
SALE AGREED
SALE AGREED
SALE AGREED
SALE AGREED
SALE AGREED
SALE AGREED
SALE AGREED
SALE AGREED
SALE AGREED
SALE AGREED
SALE AGREED
SALE AGREED
SALE AGREED
SALE AGREED
SALE AGREED
SALE AGREED
SALE AGREED
SALE AGREED
SALE AGREED
SALE AGREED
SALE AGREED
SALE AGREED
SALE AGREED
SALE AGREED
SALE AGREED
SALE AGREED
SALE AGREED
SALE AGREED
SALE AGREED
SALE AGREED
SALE AGREED
SALE AGREED
SALE AGREED
SALE AGREED
SALE AGREED
SALE AGREED
SALE AGREED
SALE AGREED
SALE AGREED
SALE AGREED
SALE AGREED
SALE AGREED
24 Kings Gardens, Newtownabbey, BT37 0DW
3 Bed End-Terrace House
Sale agreed
Property Overview
Status
Sale Agreed
Style
End-Terrace House
Bedrooms
3
Bathrooms
1
Receptions
2
Property Features
Tenure
Leasehold
Energy Rating
Broadband Speed Checker
*³
Property Financials
Price
Last listed at Offers Over £149,950
Rates
£748.80 pa*¹

Marketed by McMillan McClure Estate Agents
+44 28 9080 0000

Propertynews Currency Partner - helping you transfer money for property purchases in Ireland & Northern Ireland. Speak to an expert
Additional Information
- Meticulously presented end terrace in highly popular and convenient cul de sac
- 3 Bedrooms
- Lounge
- Modern shaker style fitted kitchen open to dining room
- Modern bathroom suite
- Fully rewired 2024/New roof
- Gas fired central heating/Double glazing in uPVC frames
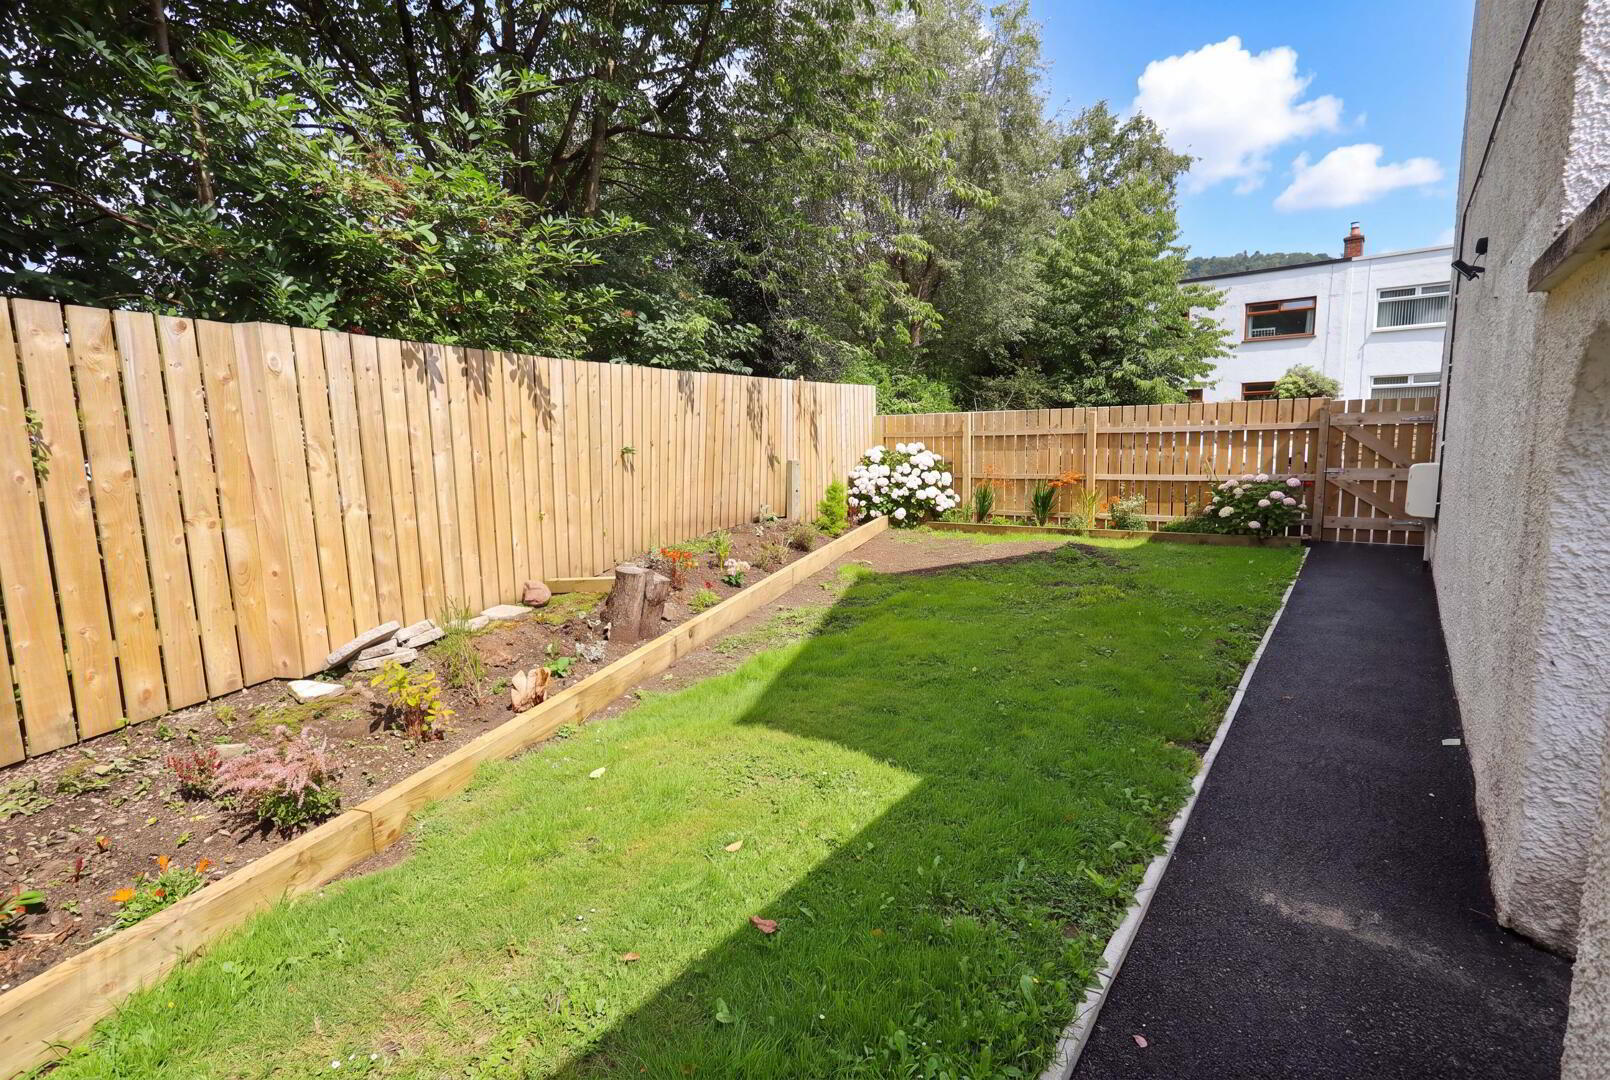
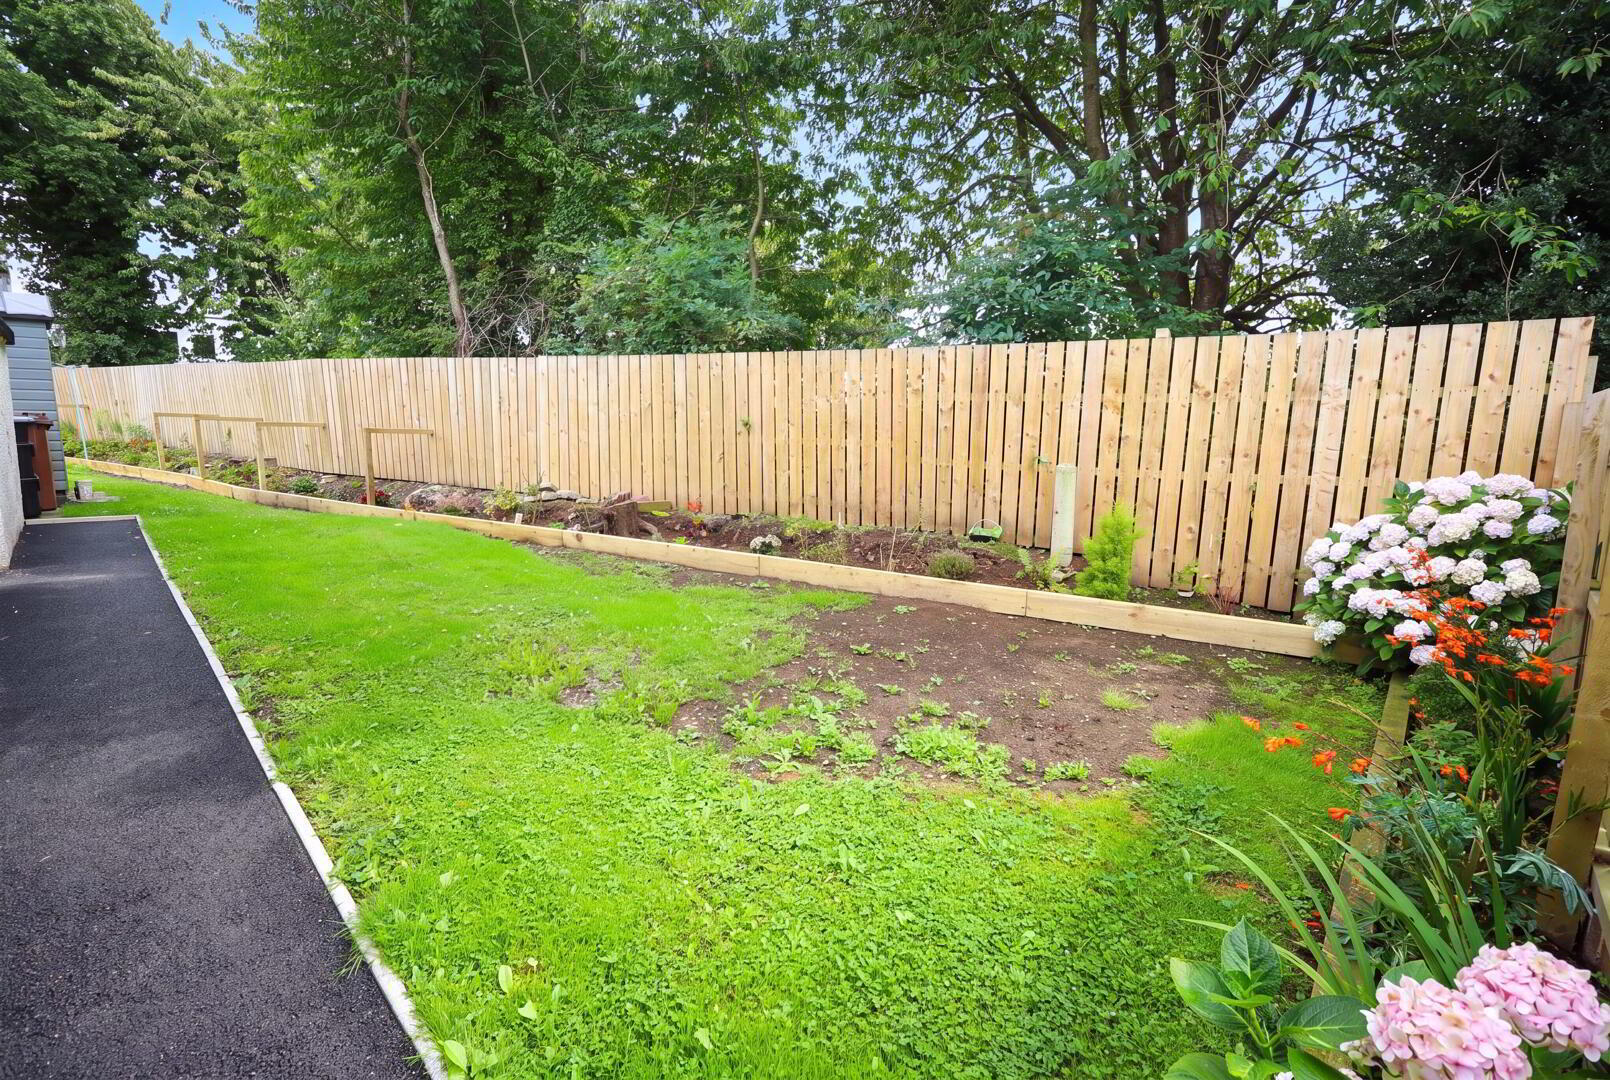
- Extensive & impressive gardens to both side and rear
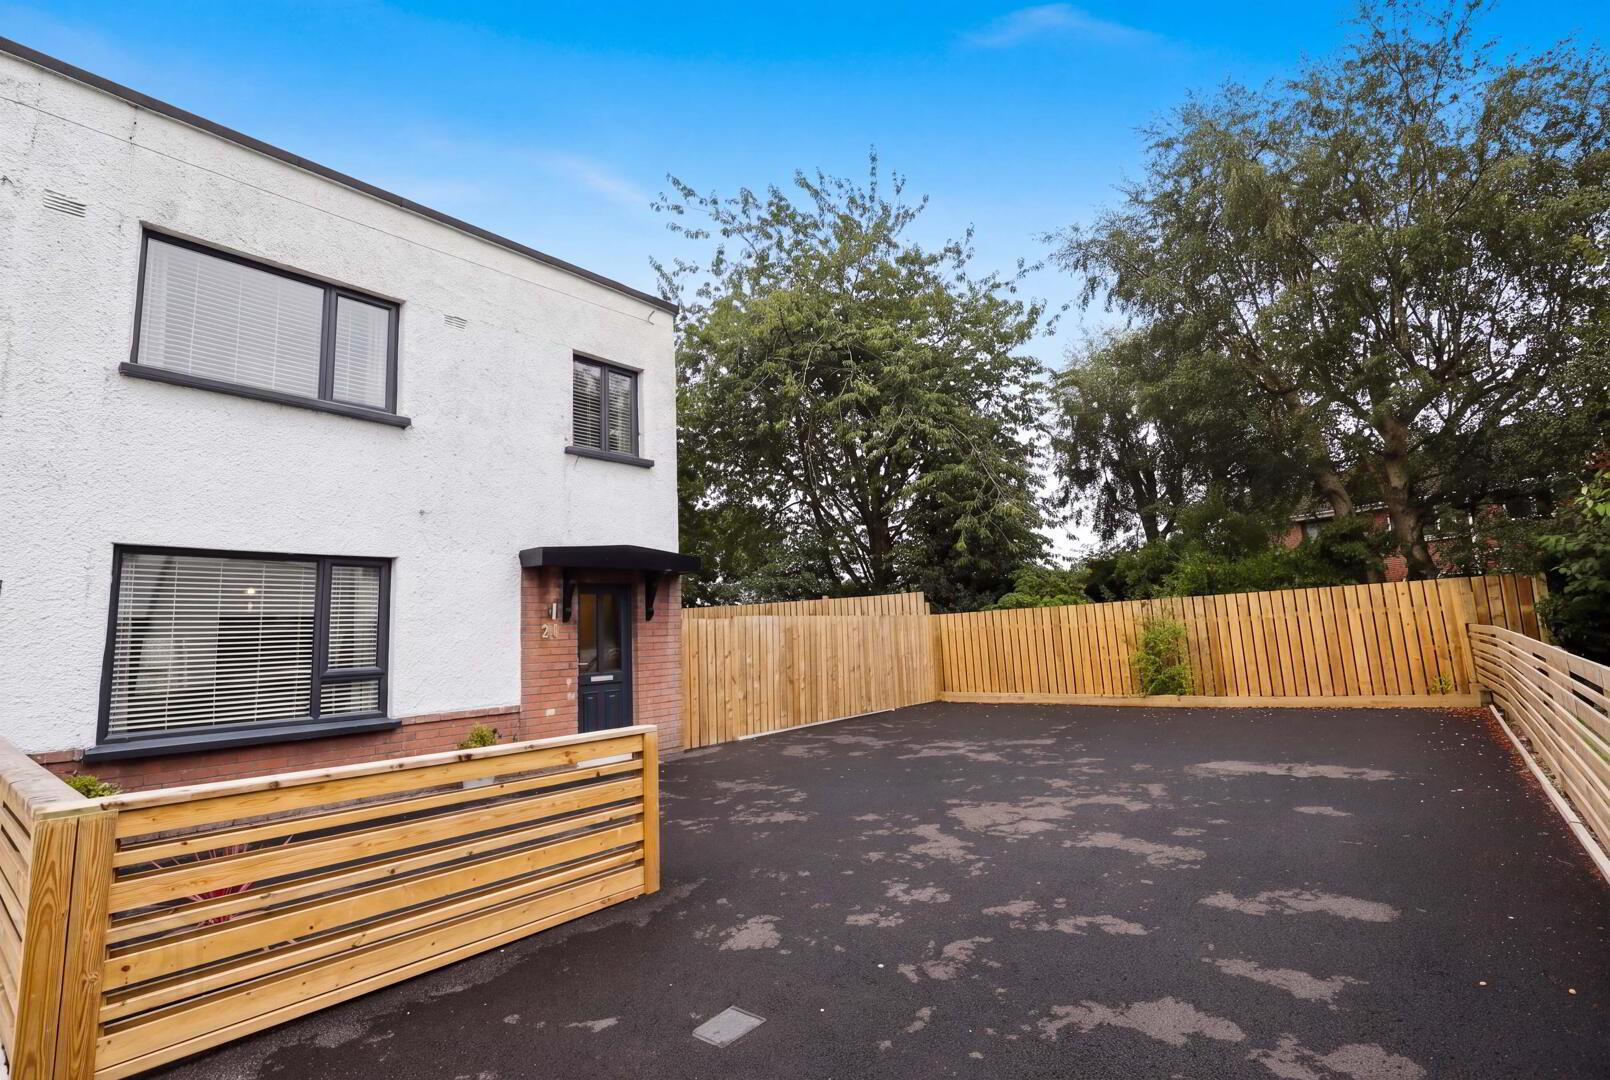
- Tarmacked driveway to front with space for multiple cars
- Located close to excellent schools, shops and frequent public transport links
The property benefits from significant recent improvements, including a full rewire in 2024 and a brand new roof. Further features include gas fired central heating and double glazing set within uPVC frames.
Externally, the property boasts extensive and impressive gardens to both the side and rear, offering excellent outdoor space for relaxing, entertaining or family enjoyment. To the front, a tarmacked driveway provides convenient off road parking. An excellent family home in a sought-after setting, early viewing is highly recommended.
- Ground Floor
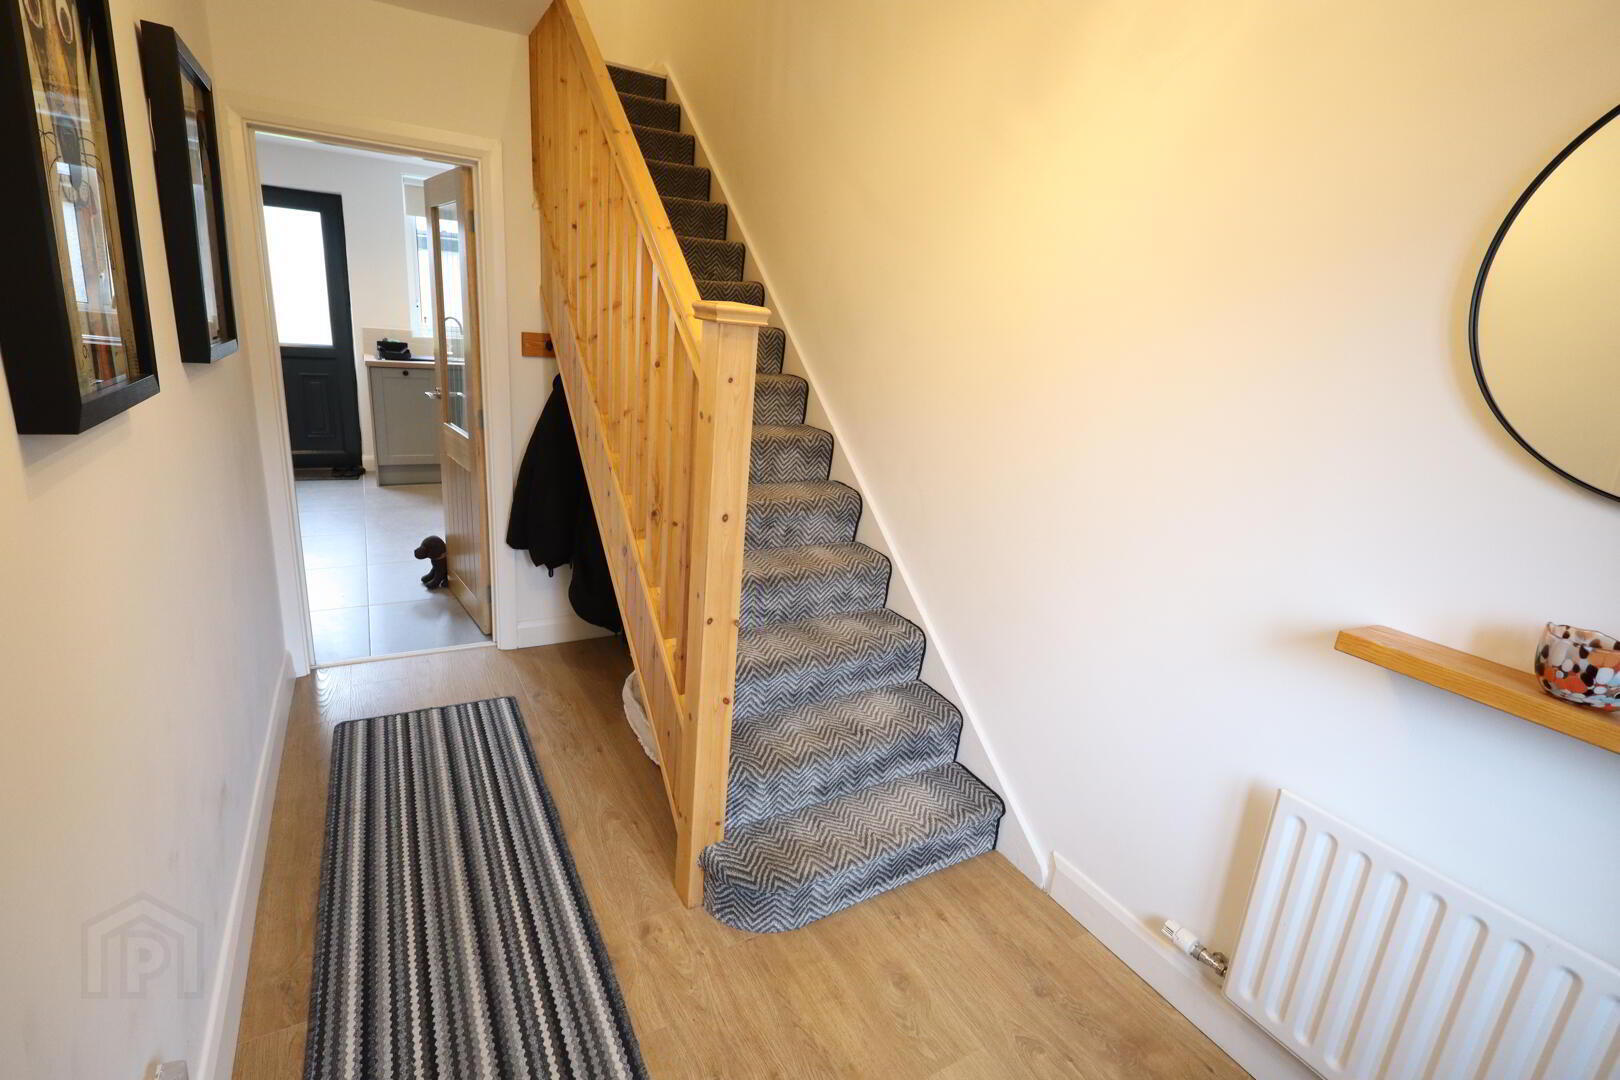
- Entrance Hall
- uPVC front door, laminate wood flooring
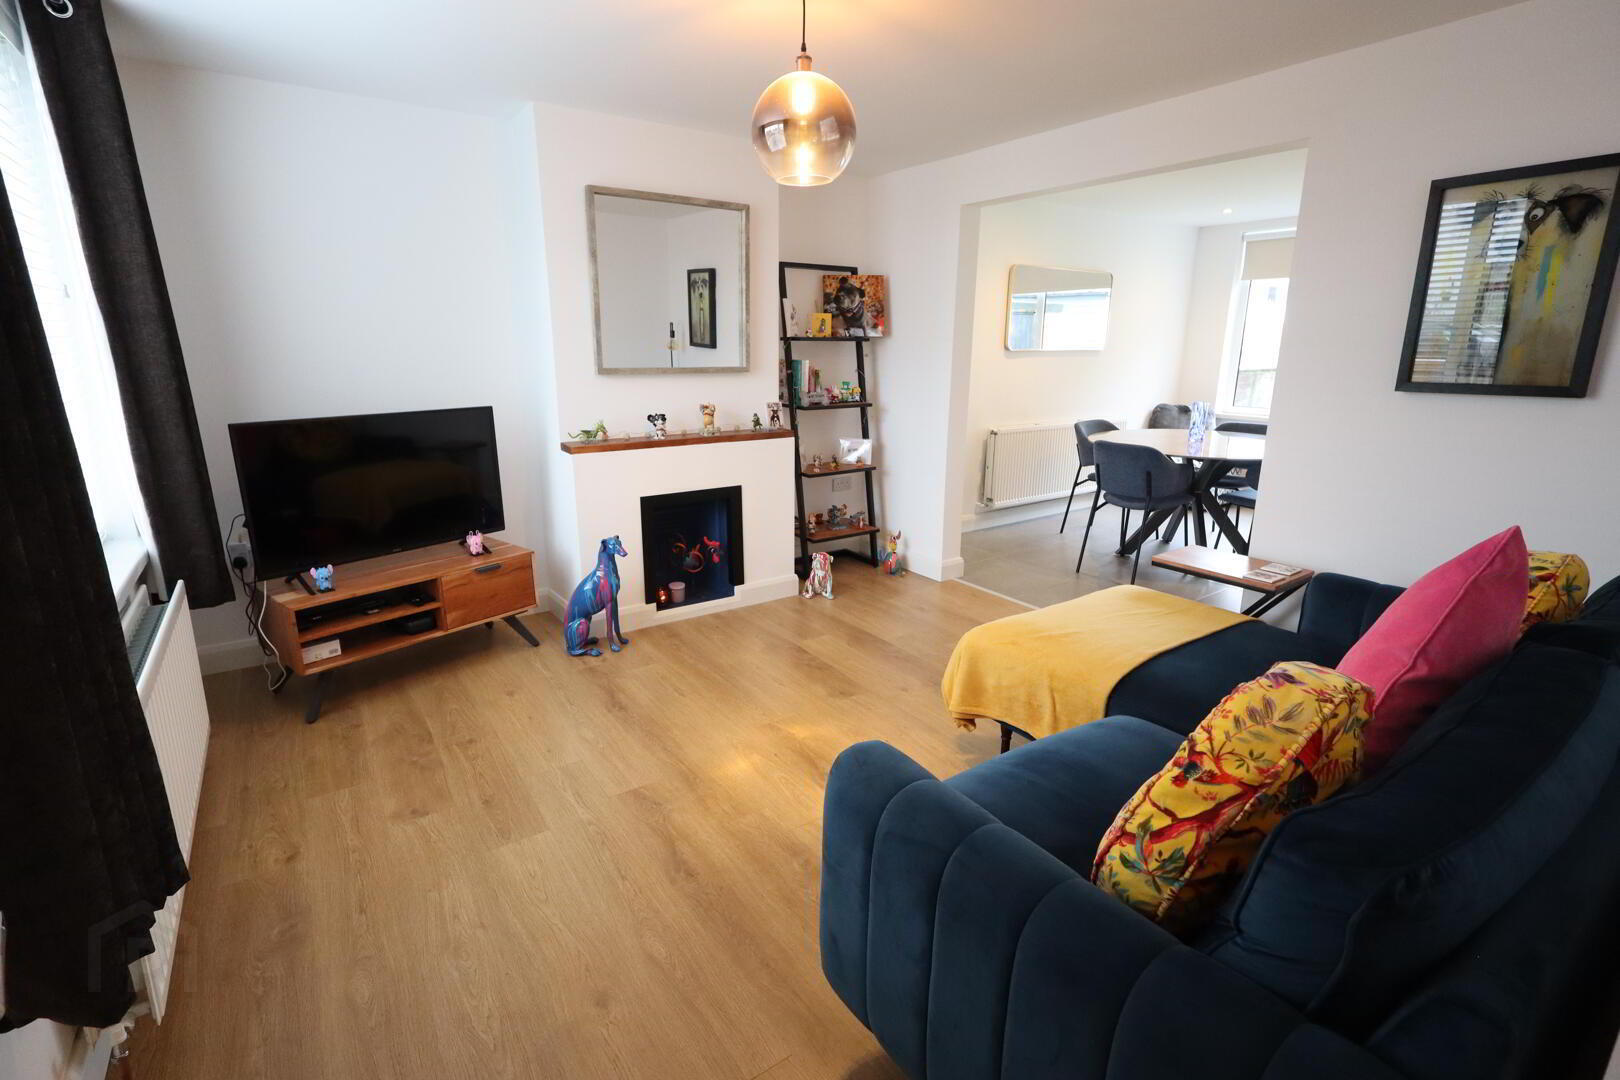
- Lounge 3.81m x 3.56m
- Laminate wood flooring, fireplace
- Kitchen/Dining room 5.82m x 3.56m
- Modern shaker style fitted kitchen with a range of high and low level units, round edge worksurfaces, built in dishwasher, plumbed for washing machine, built in fridge freezer, breakfast bar, ceramic tiled flooring, stainless steel single drainer sink unit with mixer taps, built in oven, stainless steel extractor hood, uPVC back door, laminate wooden flooring
- First Floor
- Landing
- Laminate wood flooring
- Bedroom (1) 3.56m x 3.35m
- Laminate wood flooring, built in wardrobes, built in storage with gas boilerModern
- Bedroom (2) 3.56m x 2.84m
- Laminate wood flooring
- Bedroom (3) 2.87m x 2.62m
- Laminate wood flooring, built in wardrobes
- Bathroom
- Modern bathroom suite, controlled shower with a feature a rainwater effect shower head, heated towel rail, feature hanging sink unit with mixer taps, wall tiling, ceramic tiled flooring, low flush W/C
- Outside
- Front: Tarmacked driveway with space for multiple cars, plants and shrubs
Side: Enclosed garden to side, plants and shrubs
Rear: Extensive gardens to rear, plants, shrubs and hedges, 2 external storage sheds, in stones
Travel Time From This Property

Important PlacesAdd your own important places to see how far they are from this property.
Agent Accreditations


Marketed by McMillan McClure Estate Agents
+44 28 9080 0000




