
For sale
Cash Offers Only
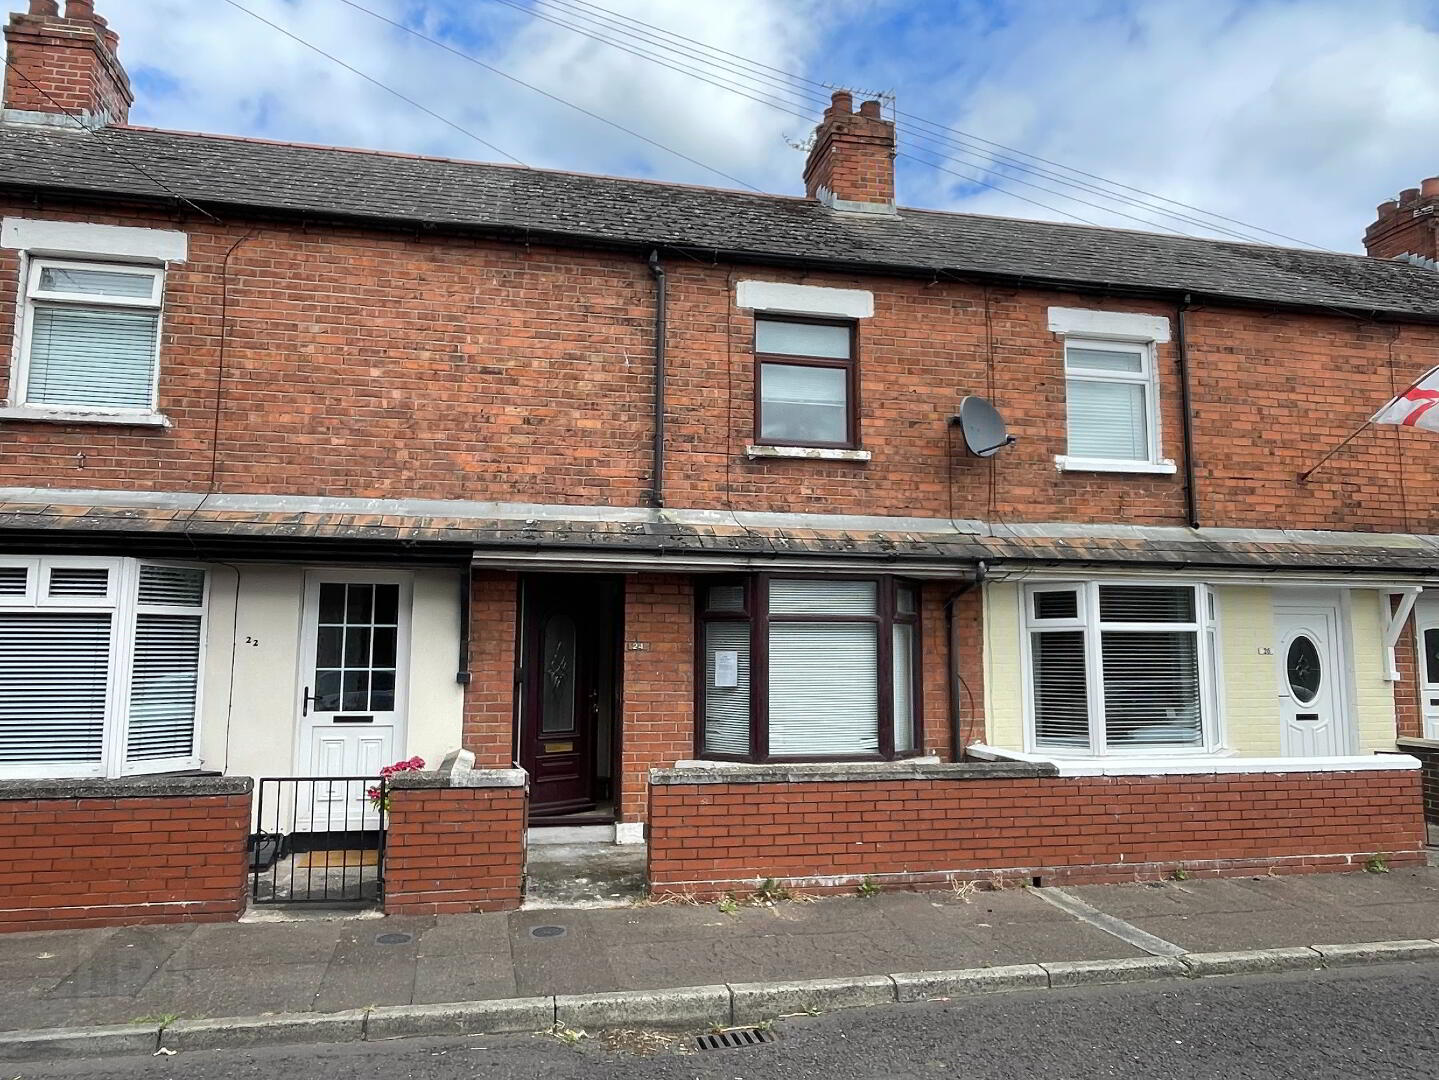
24 Keadyville Avenue, Belfast, BT15 3QE
2 Bed Mid-Terrace House
Guide Price £75,000
Auction Details
Auction Date
Finished
Property Overview
Status
For Sale
Style
Mid-Terrace House
Bedrooms
2
Bathrooms
1
Receptions
1
Property Features
Tenure
Not Provided
Heating
Gas
Broadband Speed Checker
*³
Property Financials


Marketed by Gogogone
+44 28 9059 3500

Propertynews Currency Partner - helping you transfer money for property purchases in Ireland & Northern Ireland. Speak to an expert
Additional Information
ATTENTION INVESTORS!
2 BED RED BRICK MID-TERRACE
POTENTIAL RENT: £800 PCM
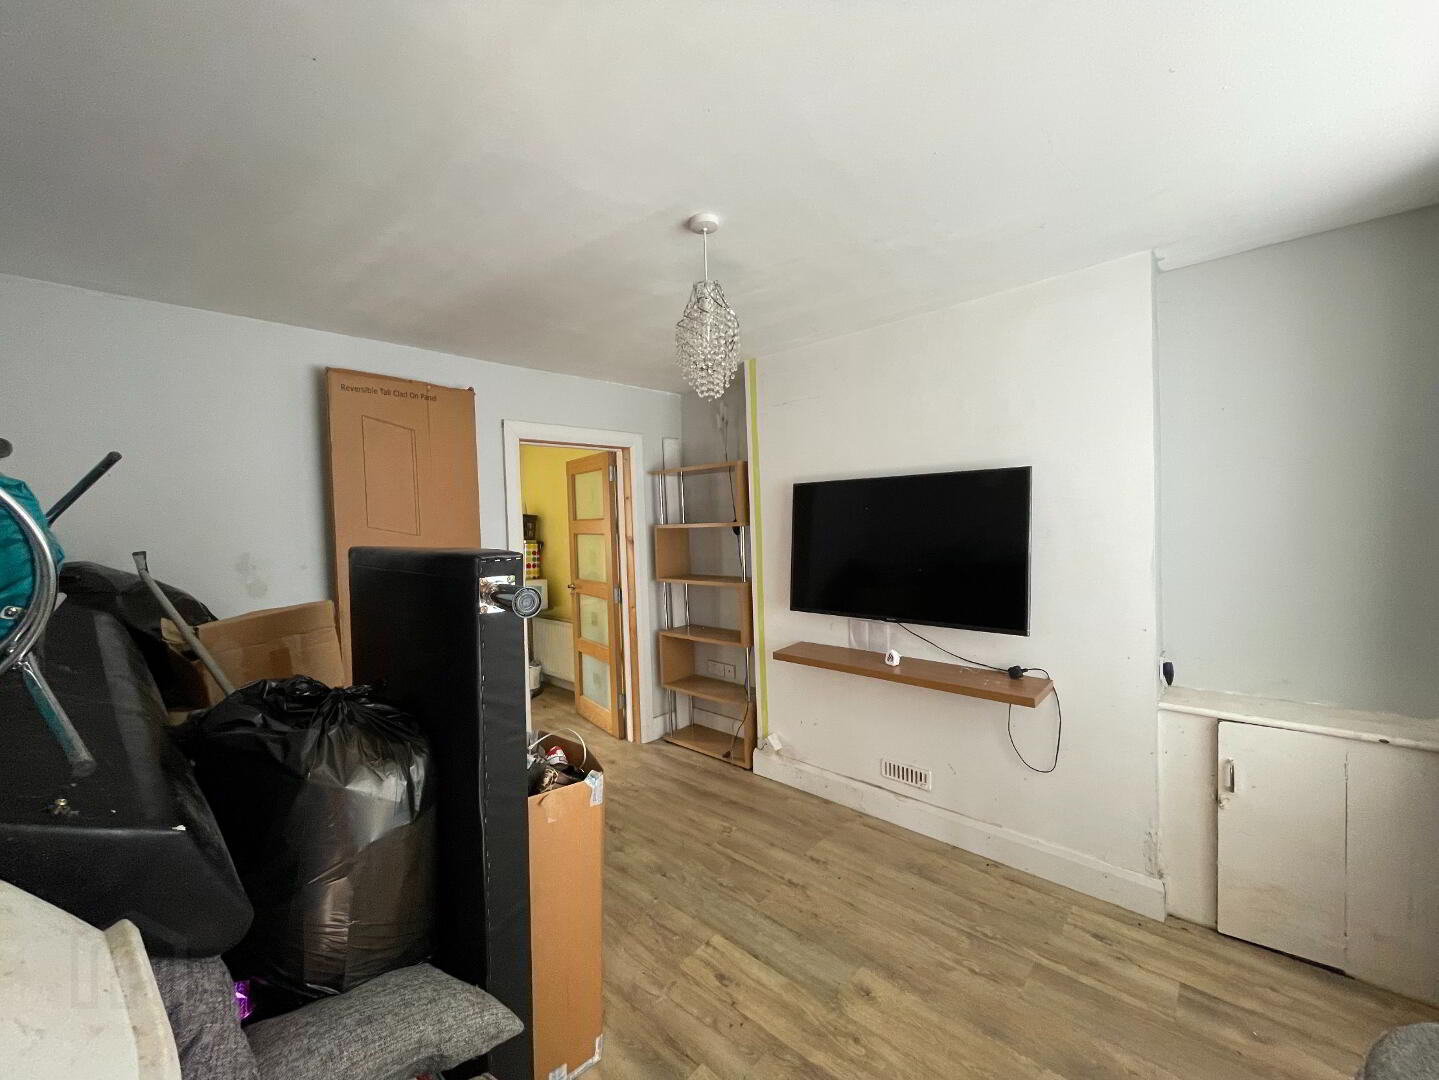
SPACIOUS LOUNGE WITH BAY WINDOW
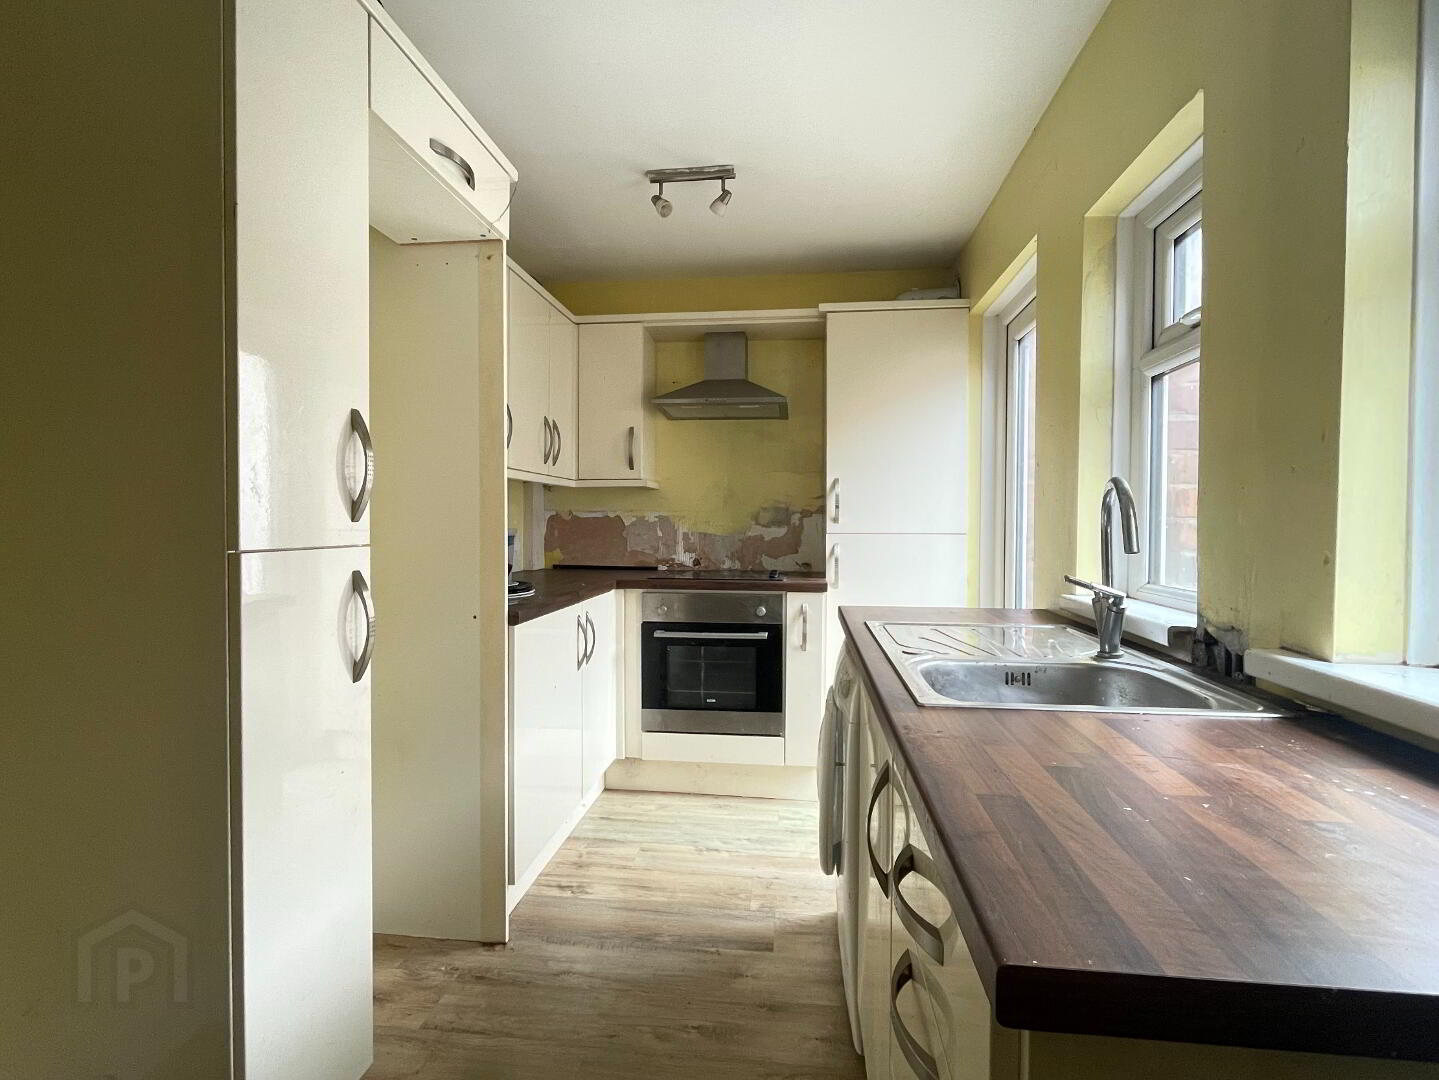
FITTED KITCHEN
TWO DOUBLE BEDROOMS
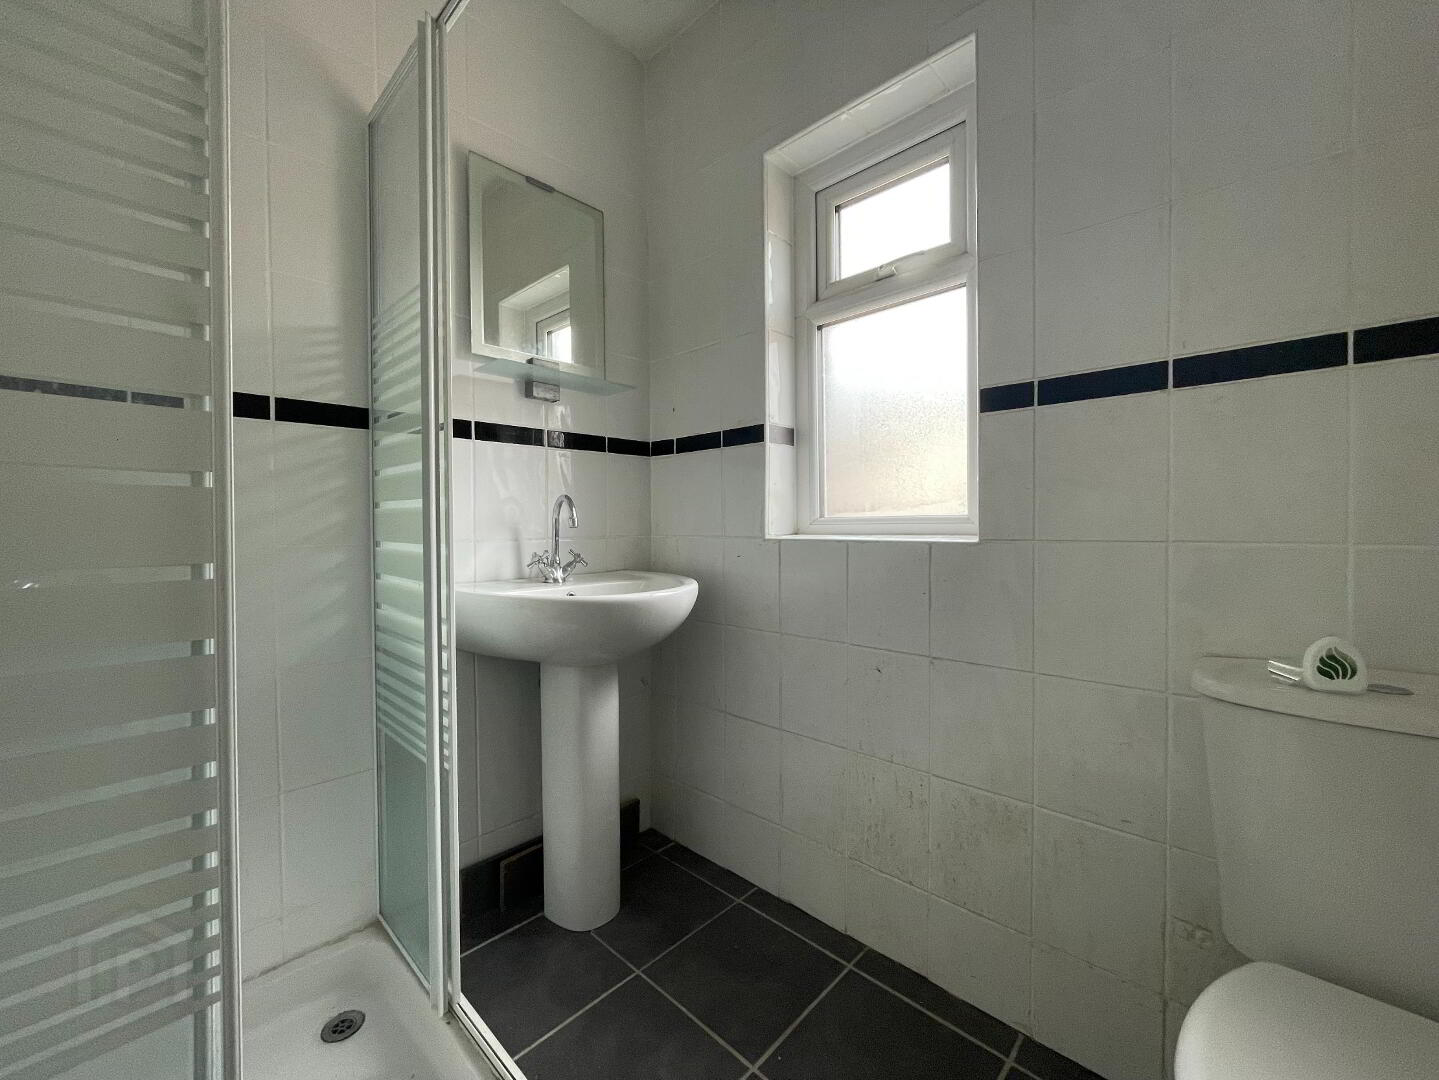
WHITE FAMILY BATHROOM SUITE
GAS CENTRAL HEATING
UPVC DOUBLE GLAZING
FRONT WALLED FORECOURT
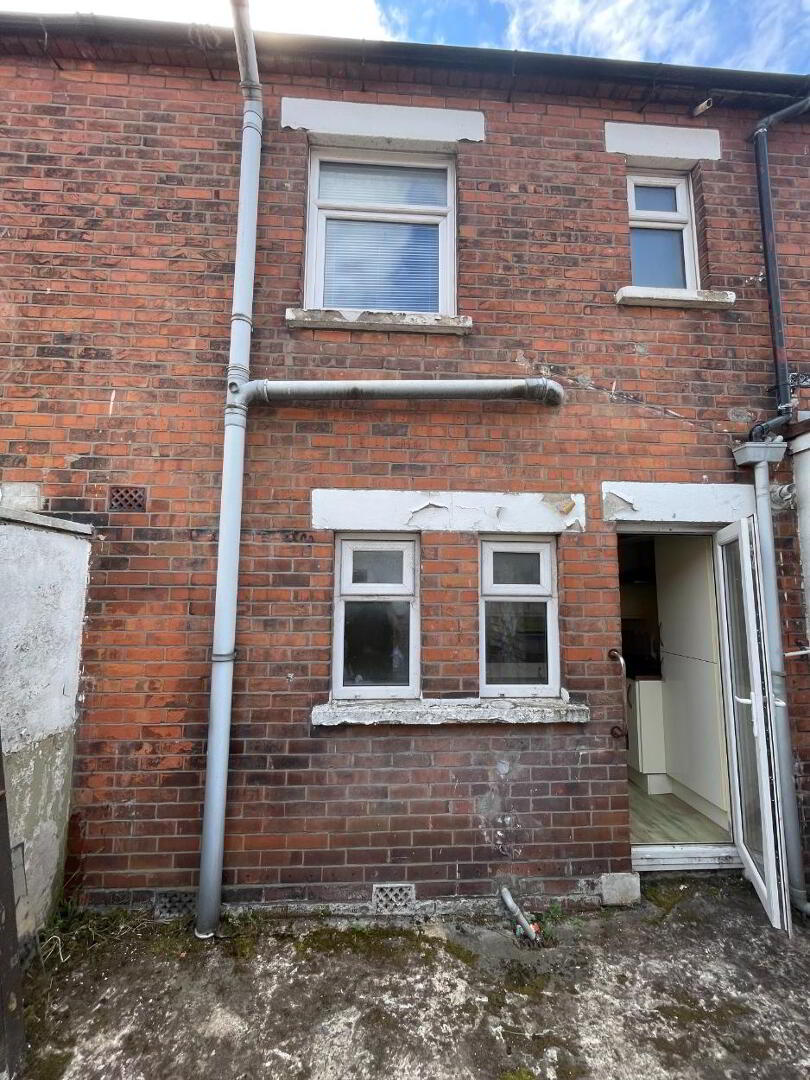
ENCLOSED REAR COURTYARD
POPULAR NORTH BELFAST LOCATION
STRONG RENTAL & INVESTMENT DEMAND
EXCELLENT PUBLIC TRANSPORT LINKS
5 MINUTES TO BELFAST CITY CENTRE
CLOSE TO SHORE ROAD & LOCAL AMENITIES
EPC RATING: E50 / D67
Additional Information
A well-proportioned two bedroom mid-terrace property occupying a popular residential position in North Belfast, just off the Shore Road.
The accommodation comprises a spacious lounge with bay window, fitted kitchen, two double bedrooms and a white family bathroom suite. The property also benefits from gas central heating, UPVC double glazing, a walled front forecourt and enclosed rear courtyard with shed and rear alley access.
The property would benefit from some modernisation, offering excellent potential for investors to add value through refurbishment and either maximise rental appeal or prepare for resale.
Ideally positioned for access to Belfast City Centre, Shore Road, local shops, schools and transport links, with regular public transport services providing convenient access throughout the city. The location and two-bedroom layout should make this an appealing addition to a buy-to-let or refurbishment portfolio.
COMPRISING OF:
Entrance Hall…
Living Room: 3.67m x 3.38m with bay window
Kitchen: 4.4m x 2.08m
UPSTAIRS:
Bedroom (1): 4.02m x 2.85m
Bedroom (2): 2.05m x 2.98m
Shower Room: 1.87m x 1.52m
OUTSIDE:
Walled enclosed forecourt
Enclosed Yard to rear with shed
Travel Time From This Property

Important PlacesAdd your own important places to see how far they are from this property.
Agent Accreditations



Marketed by Gogogone
+44 28 9059 3500




