

Click here to view the 3D tour
Click here to view the 3D tour
Click here to view the 3D tour
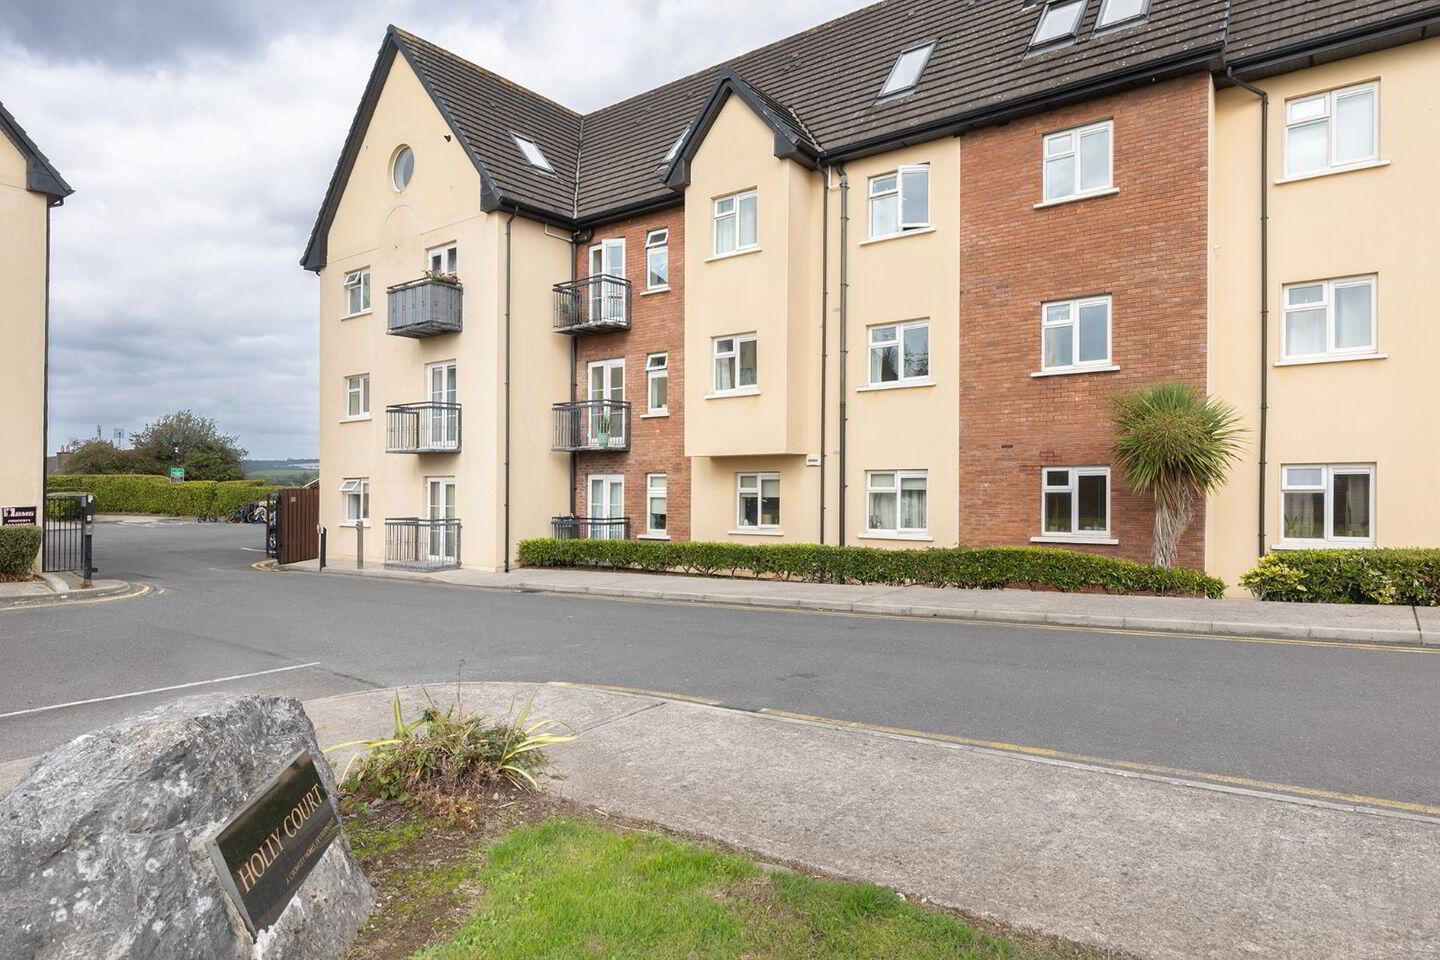
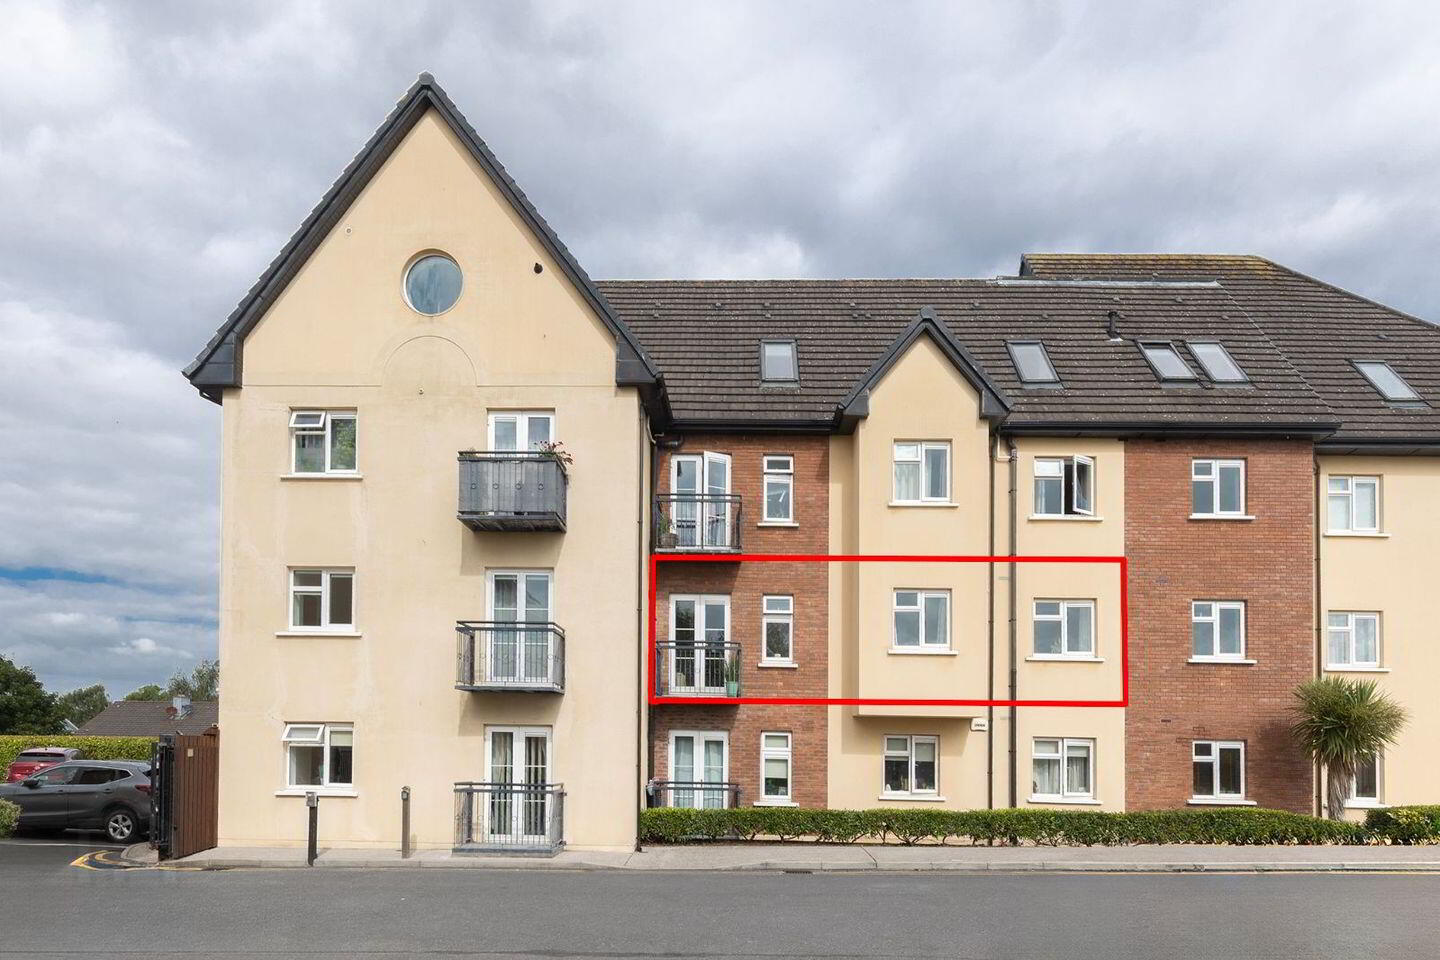
24 Holly Court, Broomfield Village, Midleton, P25EF96
2 Bed Apartment
Asking Price €240,000
Property Overview
Status
For Sale
Style
Apartment
Bedrooms
2
Bathrooms
2
Property Features
Size
58 sq m (624.3 sq ft)
Tenure
Not Provided
Energy Rating
Property Financials
Stamp Duty
€2,400*²

Marketed by Cronin Wall Properties
PSR Licence: 002881
+353 21 463 0400

Propertynews Currency Partner - helping you transfer money for property purchases in Ireland & Northern Ireland. Speak to an expert
Additional Information
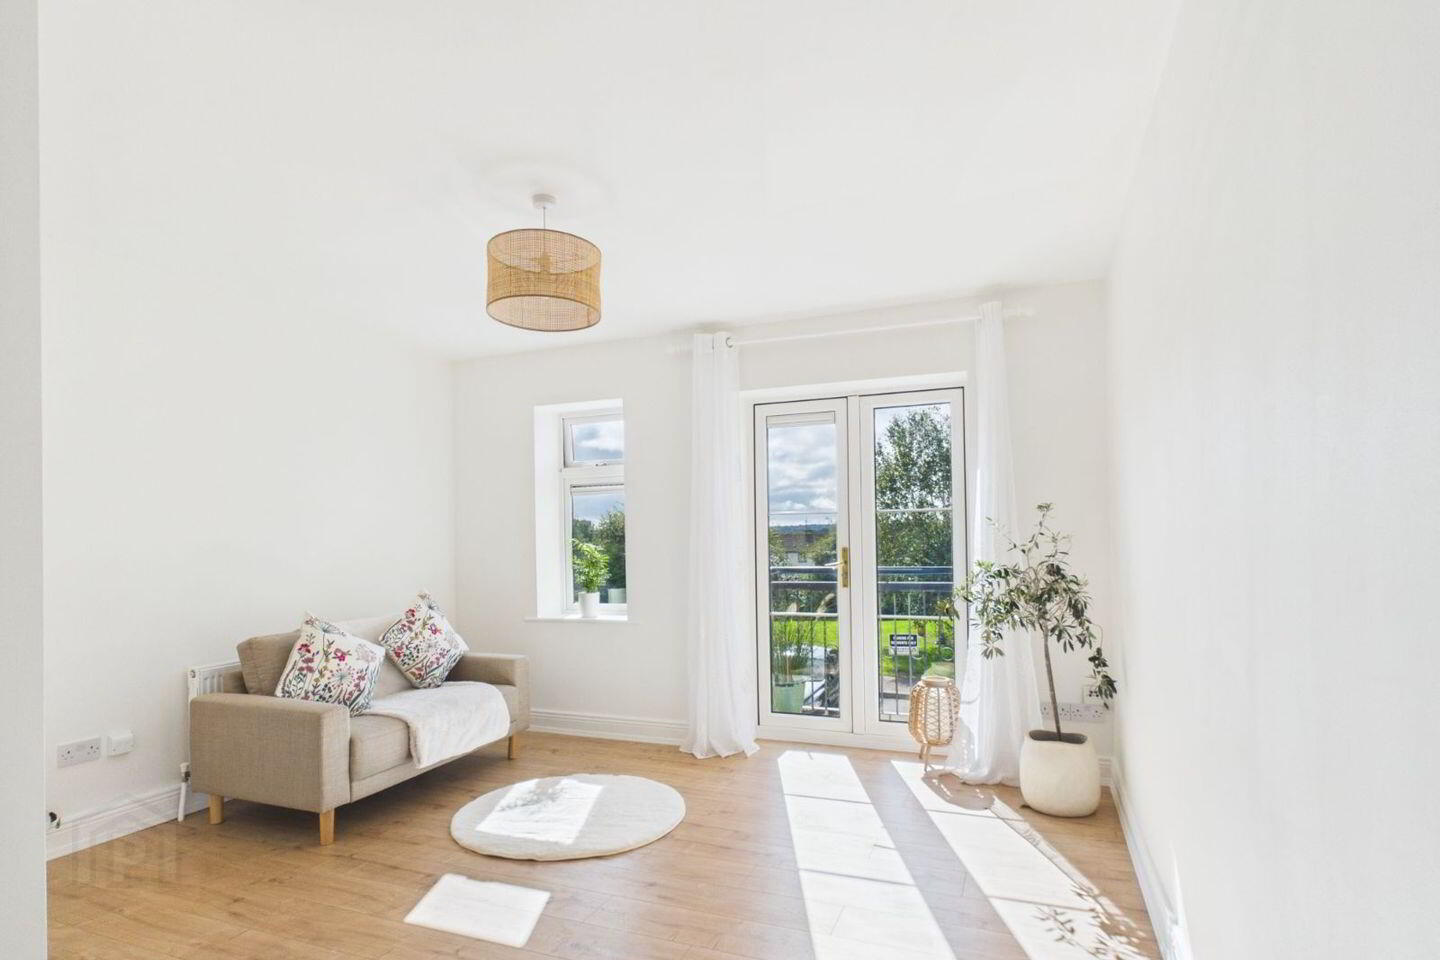
Cronin Wall Properties are delighted to present 24 Holly Court; a bright, beautifully presented and recently renovated 2-bedroom, 2-bathroom apartment ideally situated within the highly regarded Holly Court development in Midleton. South facing and enjoying excellent natural light, especially throughout the main living area, this attractive property is presented in excellent condition throughout, making it ready for immediate occupation.
The accommodation offers a comfortable and practical layout with well proportioned living spaces, while the recently renovated interiors and flooring provide a fresh and contemporary feel.
Holly Court is a well-maintained, gated development offering residents private and secure parking, landscaped communal areas and a pleasant residential setting. The development is ideally positioned close to Midleton town centre, with a wide range of shops, cafés, restaurants, schools, recreational facilities and everyday amenities and excellent proximity to Midleton Train Station, making it an ideal choice for commuters travelling to Cork City and surrounding areas. The N25 road network is also easily accessible, further enhancing the property's appeal.
Viewing this turn-key property with us is an absolute must.
Accommodation consists of: Entrance Hallway, Kitchen / Living Area, Bedroom, Master Bedroom and En-Suite, W.C., Balcony. Room sizes are indicative ONLY.
Entrance Hallway 3.83m x 1.04m: Wooden flooring, Radiator, Light Fixture, Alarm, Wall power sockets.
Kitchen / Living Area 3.92m x 5.51m Overhead light fixture, Wooden Flooring in living area & Tiled in kitchen, radiator, Double glazed double doors for Balcony access, Washing Machine, Gas hob & Oven unit with extractor fan, Dishwasher, Fridge-Freezer, Stainless Steel Sink, Built-in Storage units
Bedroom: 3.21m x 3.58m Overhead light fixture, Radiator, Double bed, Wall Sockets.
W.C.: 2.19m x 1.71m Radiator, w.h.b, w.c., Wall mounted mirror with light, Shower.
Master Bedroom: 3.00m x 4.48m Overhead light fixture, Wardrobe, En-suite, bed frame, Radiator.
En-suite: 2.45m x 0.98m Tiled flooring, Shower tiling, Shower, w.h.b, w.c., wall mounted mirror with light.
Viewings are strictly with Sole Selling Agent.
To arrange an appointment please email us at [email protected], or contact us on 021 463 0400
Travel Time From This Property

Important PlacesAdd your own important places to see how far they are from this property.
Agent Accreditations
Not Provided

Marketed by Cronin Wall Properties
PSR Licence: 002881
+353 21 463 0400




