
For sale
Updated 9 hours ago
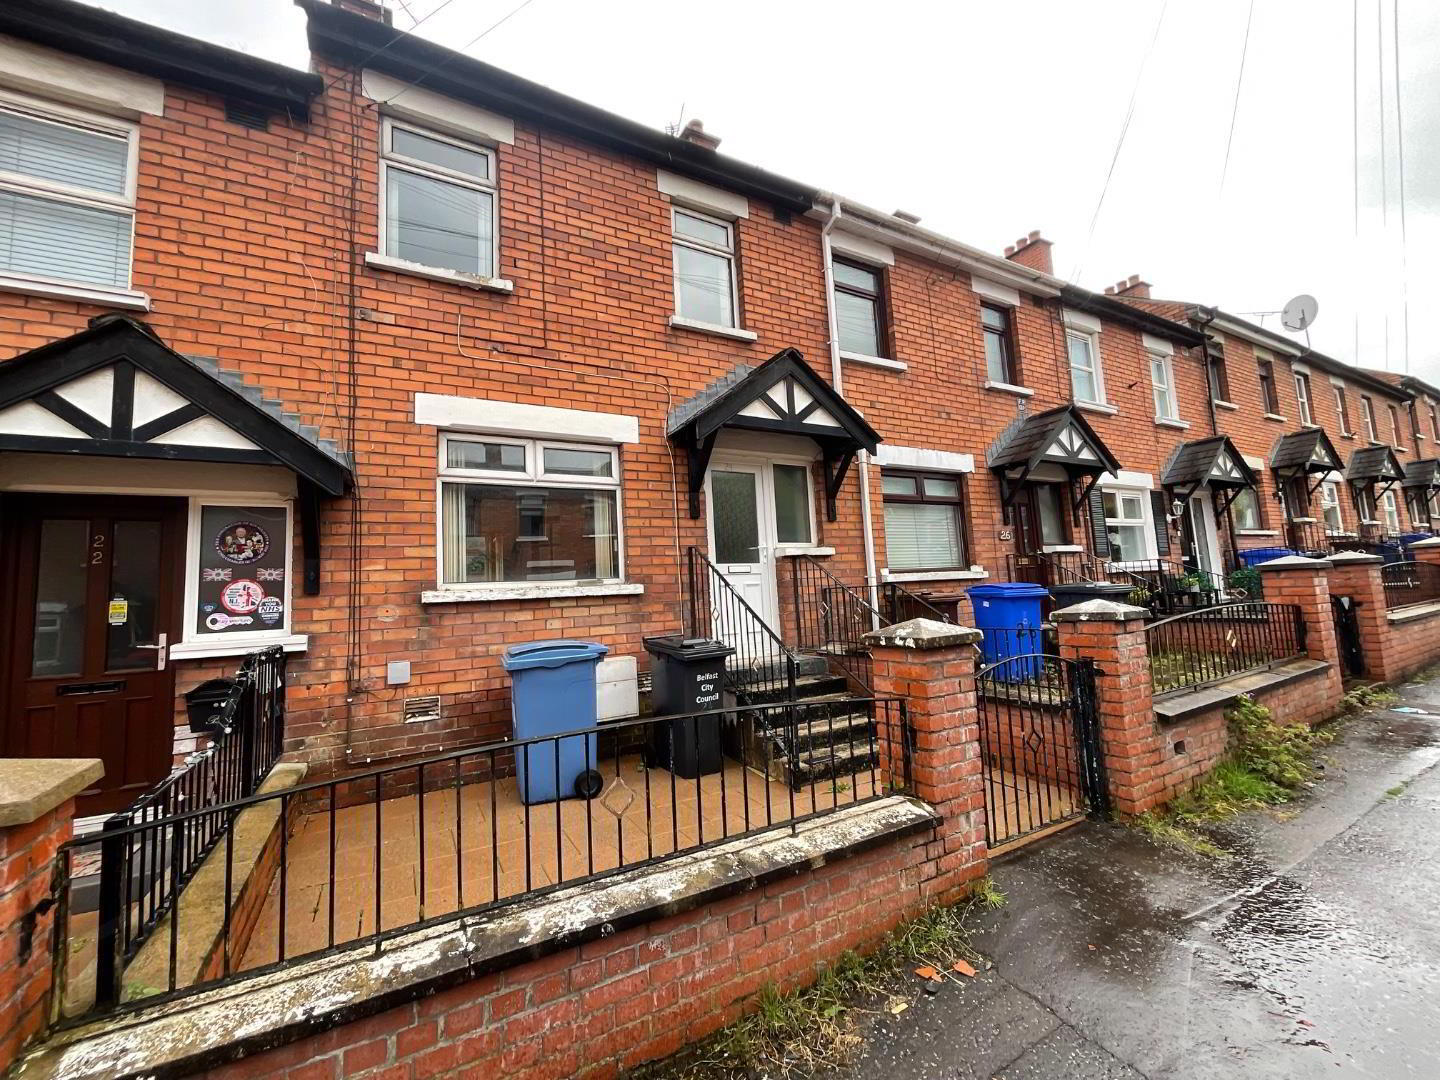
24 Hesketh Park, Belfast, BT14 7JR
3 Bed Mid-Terrace House
Offers Around £95,000
Property Overview
Status
For Sale
Style
Mid-Terrace House
Bedrooms
3
Bathrooms
1
Receptions
1
Property Features
Tenure
Leasehold
Energy Rating
Heating
Gas
Broadband Speed Checker
*³
In partnership with
Property Financials
Stamp Duty
Rates
£402.04 pa*¹
Typical Mortgage


Marketed by Rea Estates
+44 28 9023 2000

Propertynews Currency Partner - helping you transfer money for property purchases in Ireland & Northern Ireland. Speak to an expert
Additional Information
- Well Presented Terrace
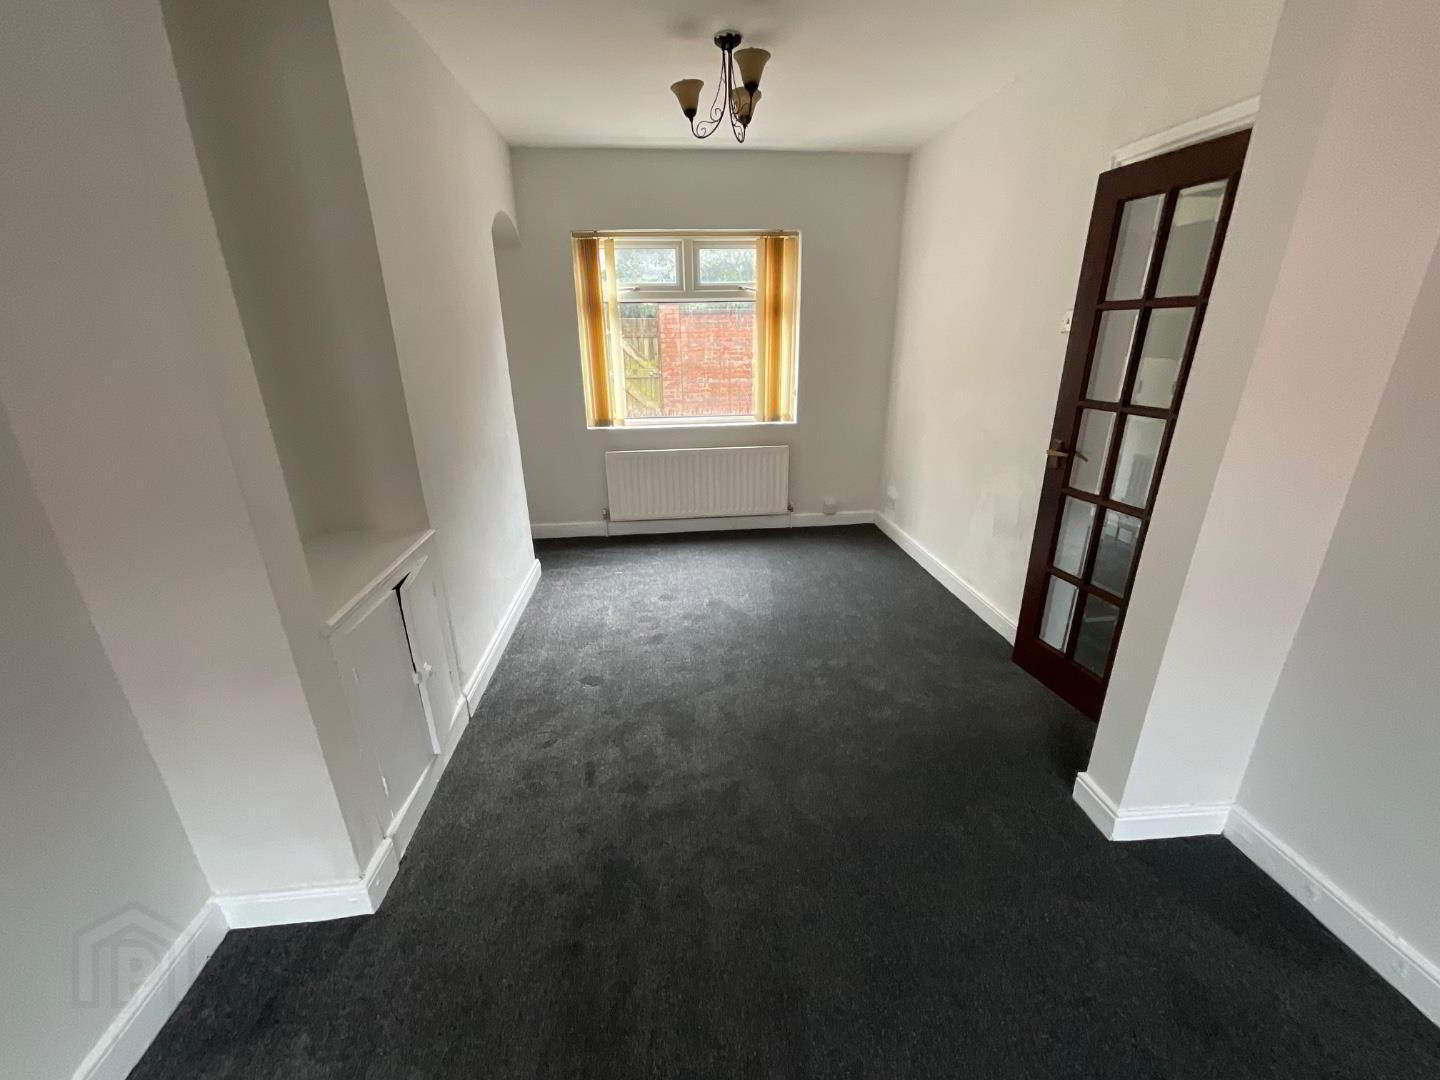
- Open Plan Reception with Dining Space
- Modern Fitted Kitchen
- Classic White Bathroom Suite
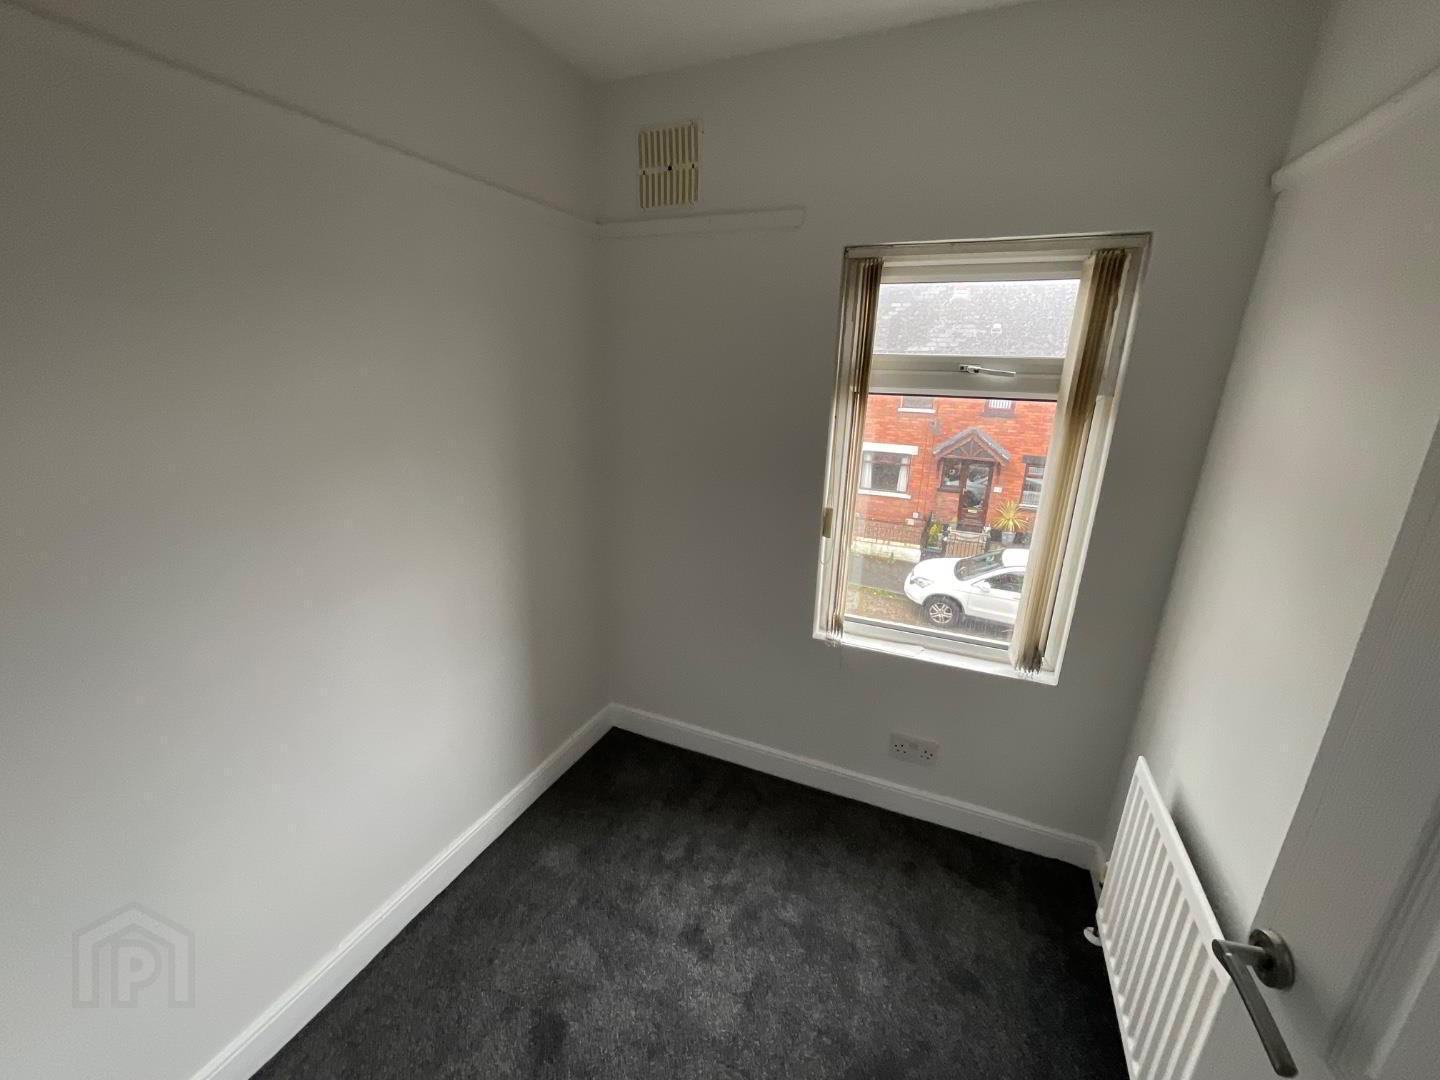
- 3 Bedrooms
- Gas Fired Central Heating
- Upvc Double Glazing
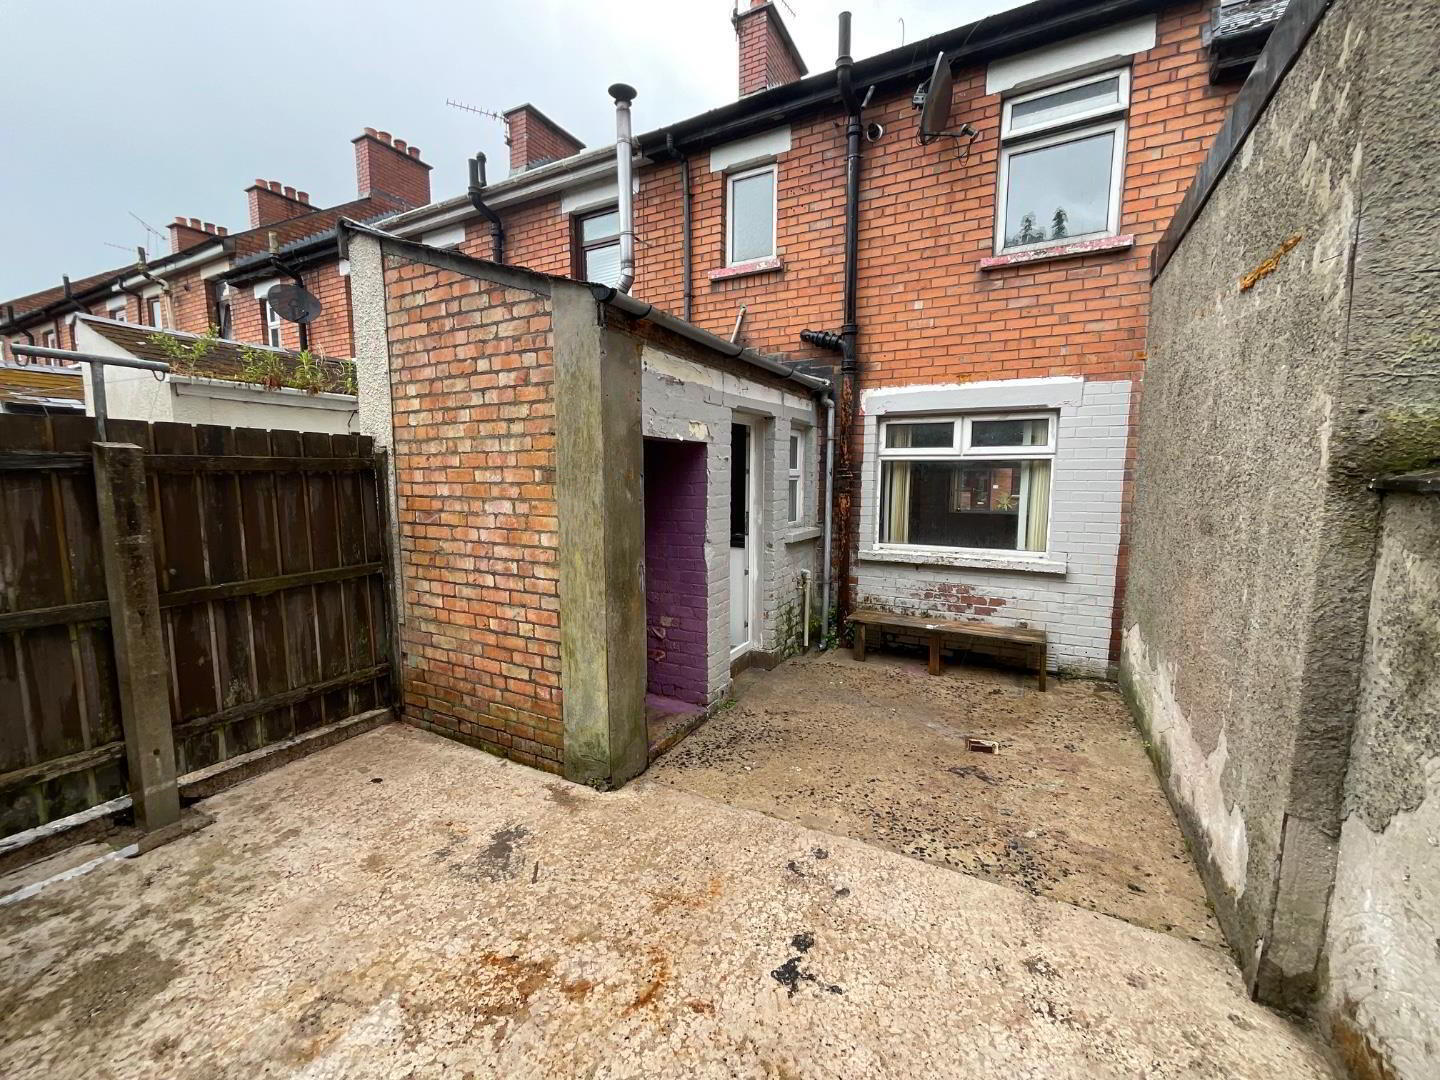
- Enclosed Yards to Front and Rear
- Highly Regarded Residential Location
- Rental Potential c. £800PCM
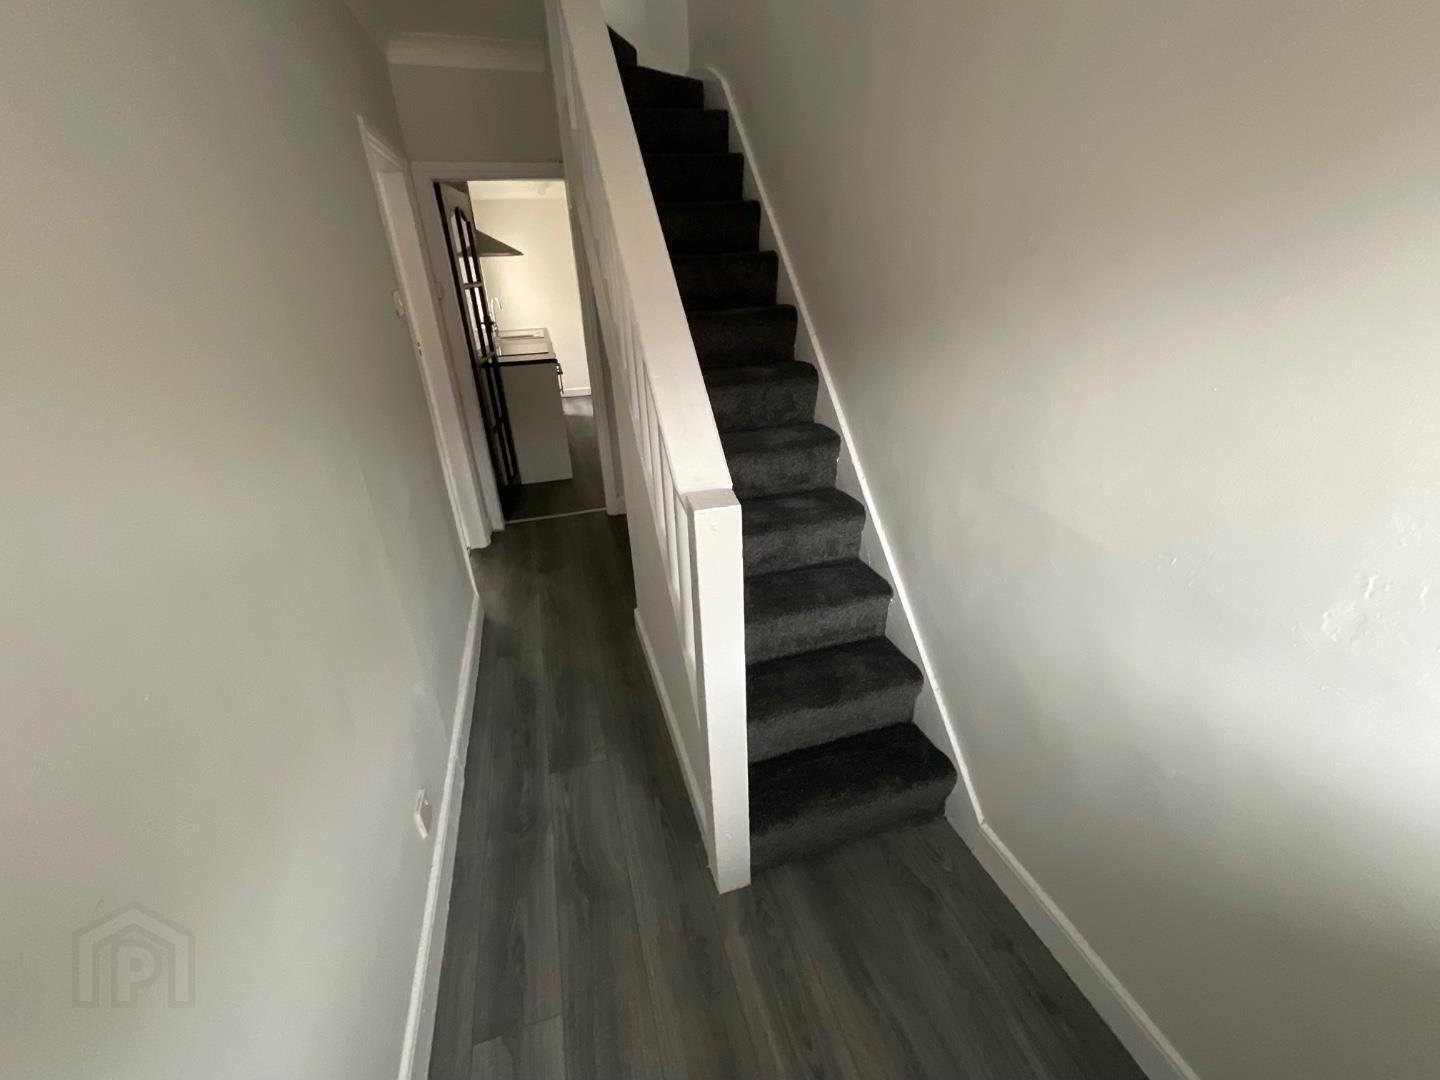
Internally the dwelling has been presented to a good standard and comprises of an entrance hallway, open plan reception with ample dining space, fitted kitchen, classic white bathroom suite and three bedrooms. Outside there are enclosed yards to the front and rear.
The property further benefits from gas fired central heating and uPVC double glazing throughout.
Hesketh Park is conveniently located close to many leading shops and amenities and shares excellent transport links with Belfast City Centre.
Contact Rea Estates NOW for further details or to arrange an appointment to view.
As an estate agency, we are required to verify the identity of both the vendor and the purchaser in accordance with the Money Laundering Regulations 2017. In order to purchase a property in the United Kingdom, all agents have a legal obligation to conduct identity checks on all customers involved in the transaction to comply with Anti-Money Laundering regulations. We outsource these checks to a third-party provider, and a charge of £20 + VAT per person will apply for this service.
- Ground Floor
- Entrance Hallway
- PVC front door with smoked glass inset, vinyl flooring, double panelled radiator, enclosed electricity meter, under stair storage, stairs leading to first floor
- Living Room 6.09m x 2.92m (19'11" x 9'6")
- Dual aspect windows allowing for plenty of natural light, two double panelled radiators, ample dining space
- Kitchen 3.97m x 1.47m (13'0" x 4'9")
- Fitted kitchen with both high and low level units and contrasting worktops, stainless steel sink and drainer, integrated cooker with extractor hood, plumbed for a washing machine, double panelled radiator, vinyl flooring, access to rear yard
- First Floor
- Landing
- Access to roof space
- Bathroom
- Classic white bathroom suite including low flush WC, pedestal wash hand basin and panelled bath, vinyl flooring, panelled radiator, enclosed storage cupboard
- Front Bedroom 3.05m x 2.57m (10'0" x 8'5")
- Panelled radiator
- Rear Bedroom 2.90m x 2.55m (9'6" x 8'4")
- Wall mounted gas boiler, panelled radiator
- Third Bedroom 1.92m x 1.87m (6'3" x 6'1")
- Panelled radiator
- Outside
- Front
- Brick privacy wall with metal entrance gate, paved courtyard
- Rear
- Enclosed yard with access to rear entry, storage shed
Travel Time From This Property

Important PlacesAdd your own important places to see how far they are from this property.
Agent Accreditations





Marketed by Rea Estates
+44 28 9023 2000




