
SALE AGREED

SALE AGREED
SALE AGREED
SALE AGREED
SALE AGREED
SALE AGREED
SALE AGREED
SALE AGREED
SALE AGREED
SALE AGREED
SALE AGREED
SALE AGREED
SALE AGREED
SALE AGREED
SALE AGREED
SALE AGREED
SALE AGREED
SALE AGREED
SALE AGREED
SALE AGREED
SALE AGREED
SALE AGREED
SALE AGREED
SALE AGREED
SALE AGREED
SALE AGREED
SALE AGREED
SALE AGREED
SALE AGREED
SALE AGREED
SALE AGREED
SALE AGREED
SALE AGREED
SALE AGREED
SALE AGREED
SALE AGREED
SALE AGREED
SALE AGREED
SALE AGREED
SALE AGREED
SALE AGREED
SALE AGREED
SALE AGREED
SALE AGREED
SALE AGREED
SALE AGREED
SALE AGREED
SALE AGREED
SALE AGREED
SALE AGREED
SALE AGREED
SALE AGREED
SALE AGREED
SALE AGREED
SALE AGREED
SALE AGREED
SALE AGREED
SALE AGREED
SALE AGREED
SALE AGREED
SALE AGREED
SALE AGREED
SALE AGREED
SALE AGREED
SALE AGREED
SALE AGREED
SALE AGREED
SALE AGREED
SALE AGREED
SALE AGREED
SALE AGREED
SALE AGREED
SALE AGREED
SALE AGREED
SALE AGREED
SALE AGREED
SALE AGREED
SALE AGREED
SALE AGREED
SALE AGREED
SALE AGREED
SALE AGREED
SALE AGREED
SALE AGREED
SALE AGREED
SALE AGREED
SALE AGREED
SALE AGREED
SALE AGREED
SALE AGREED
SALE AGREED
SALE AGREED
SALE AGREED
SALE AGREED
SALE AGREED
SALE AGREED
SALE AGREED
SALE AGREED
SALE AGREED
SALE AGREED
SALE AGREED
SALE AGREED
SALE AGREED
SALE AGREED
SALE AGREED
SALE AGREED
SALE AGREED
SALE AGREED
SALE AGREED
SALE AGREED
SALE AGREED
SALE AGREED
SALE AGREED
SALE AGREED
SALE AGREED
SALE AGREED
SALE AGREED
SALE AGREED
SALE AGREED
SALE AGREED
SALE AGREED
SALE AGREED
SALE AGREED
24 Glenkeen, Randalstown, BT41 3JX
3 Bed Detached Bungalow
Sale agreed
Property Overview
Status
Sale Agreed
Style
Detached Bungalow
Bedrooms
3
Bathrooms
2
Receptions
3
Property Features
Tenure
Not Provided
Energy Rating
Broadband Speed Checker
*³
Property Financials
Price
Last listed at Offers Over £260,000
Rates
£1,597.44 pa*¹

Marketed by Country Estates (Antrim)
+44 28 9446 6777

Propertynews Currency Partner - helping you transfer money for property purchases in Ireland & Northern Ireland. Speak to an expert
Additional Information
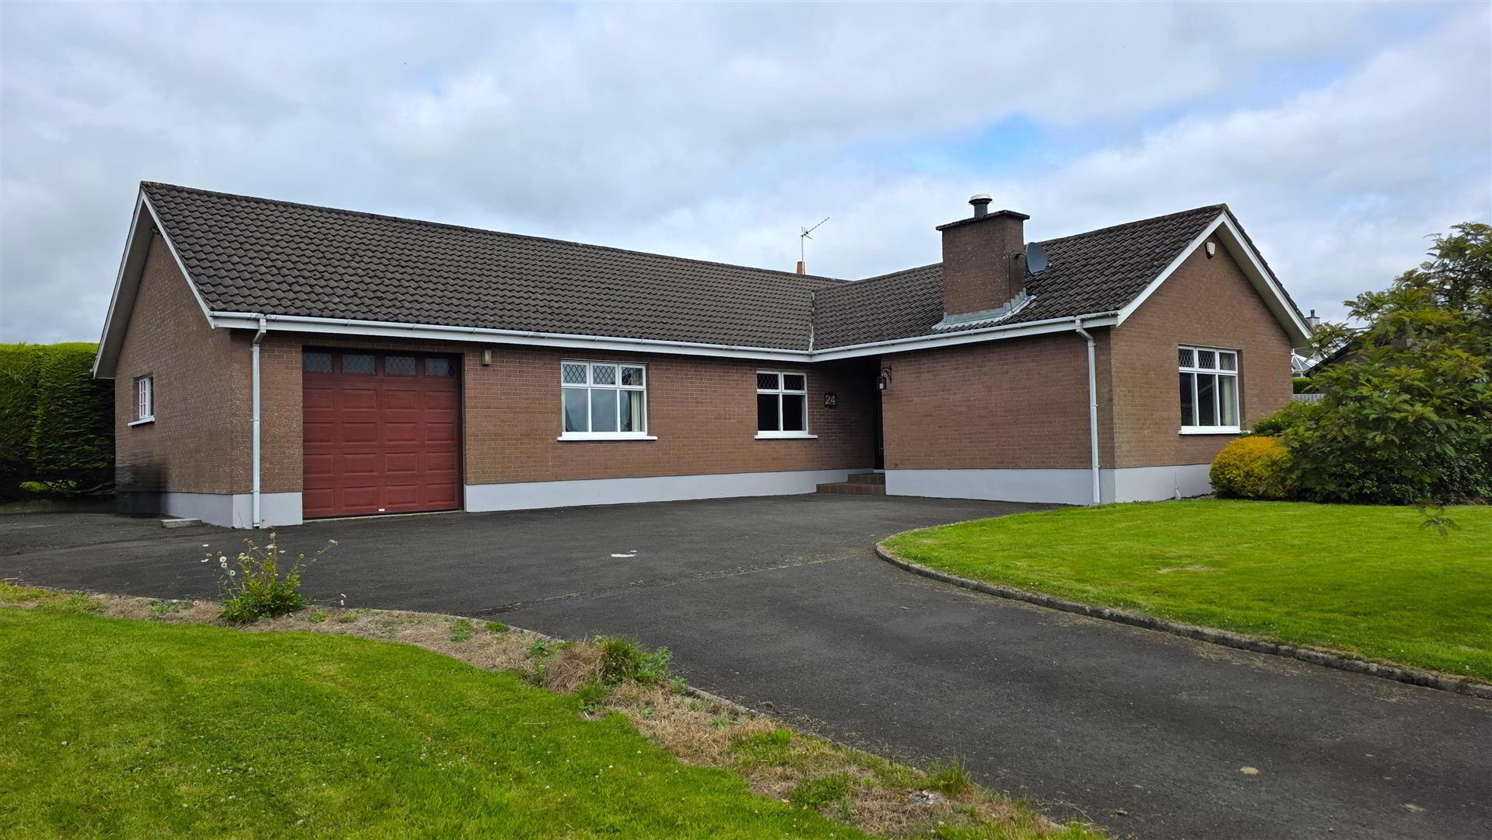
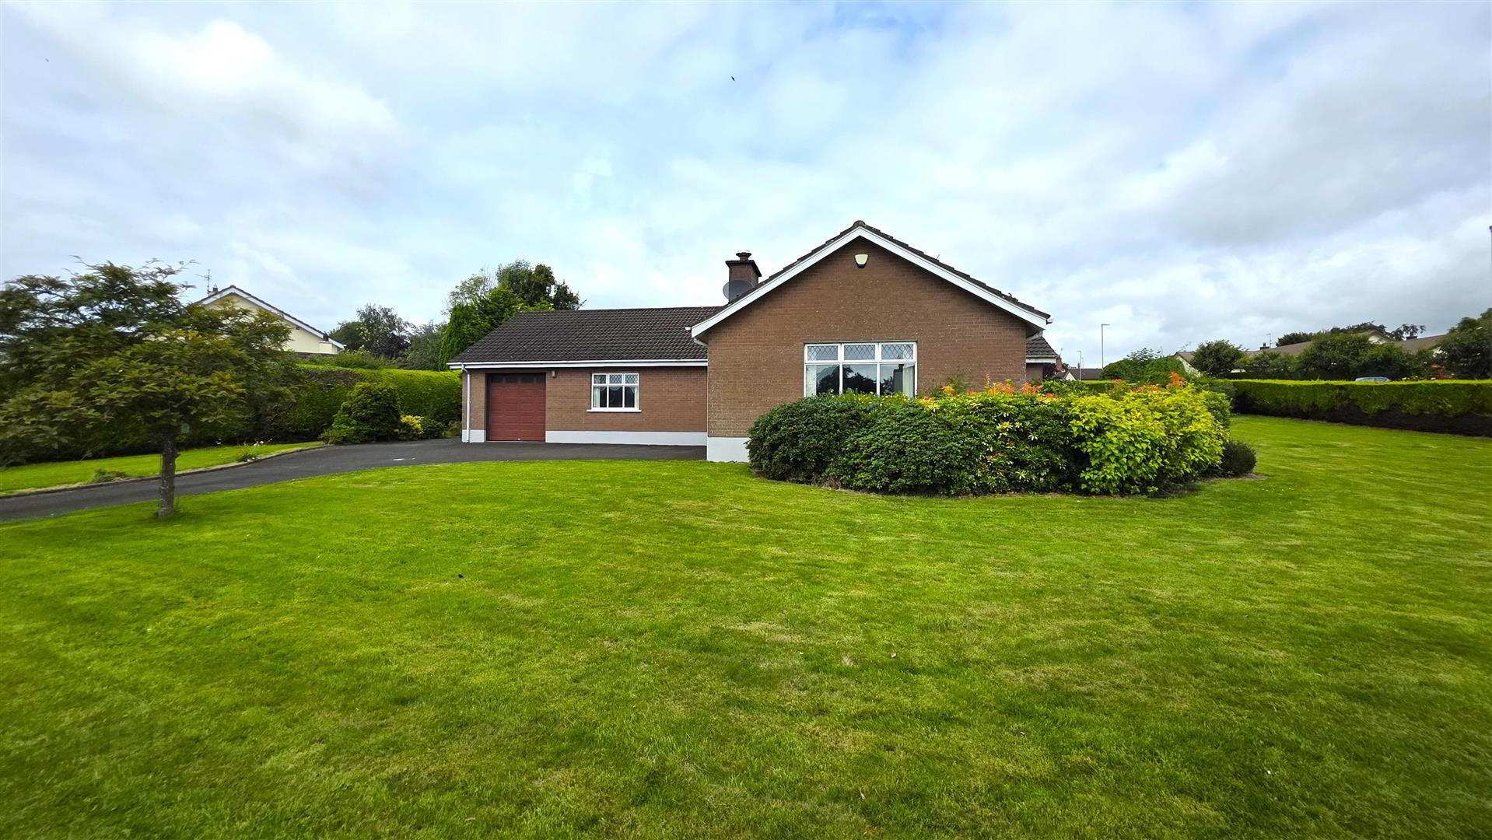
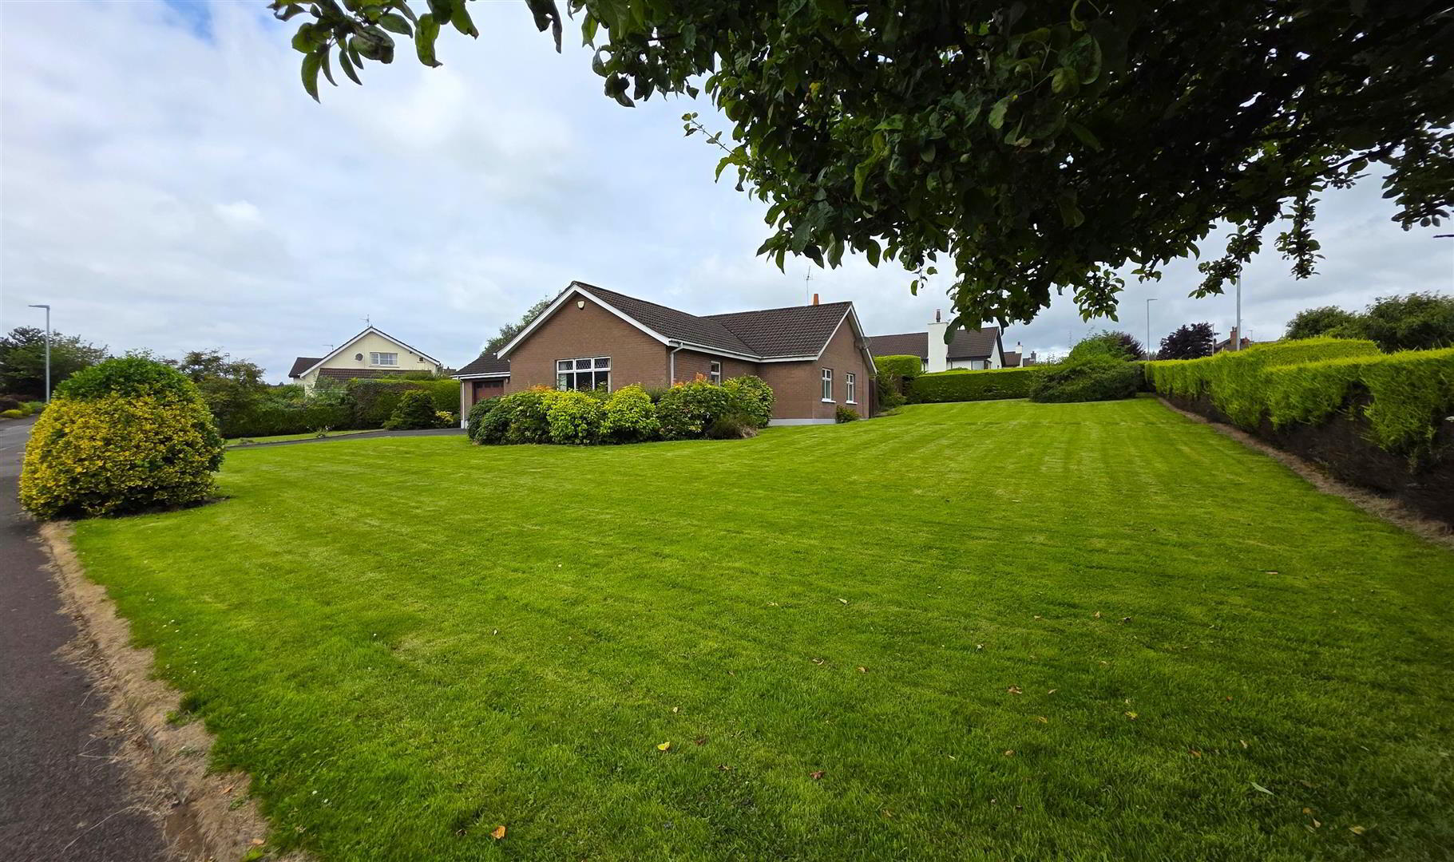
- Spacious three-bedroom detached bungalow on a generous mature site
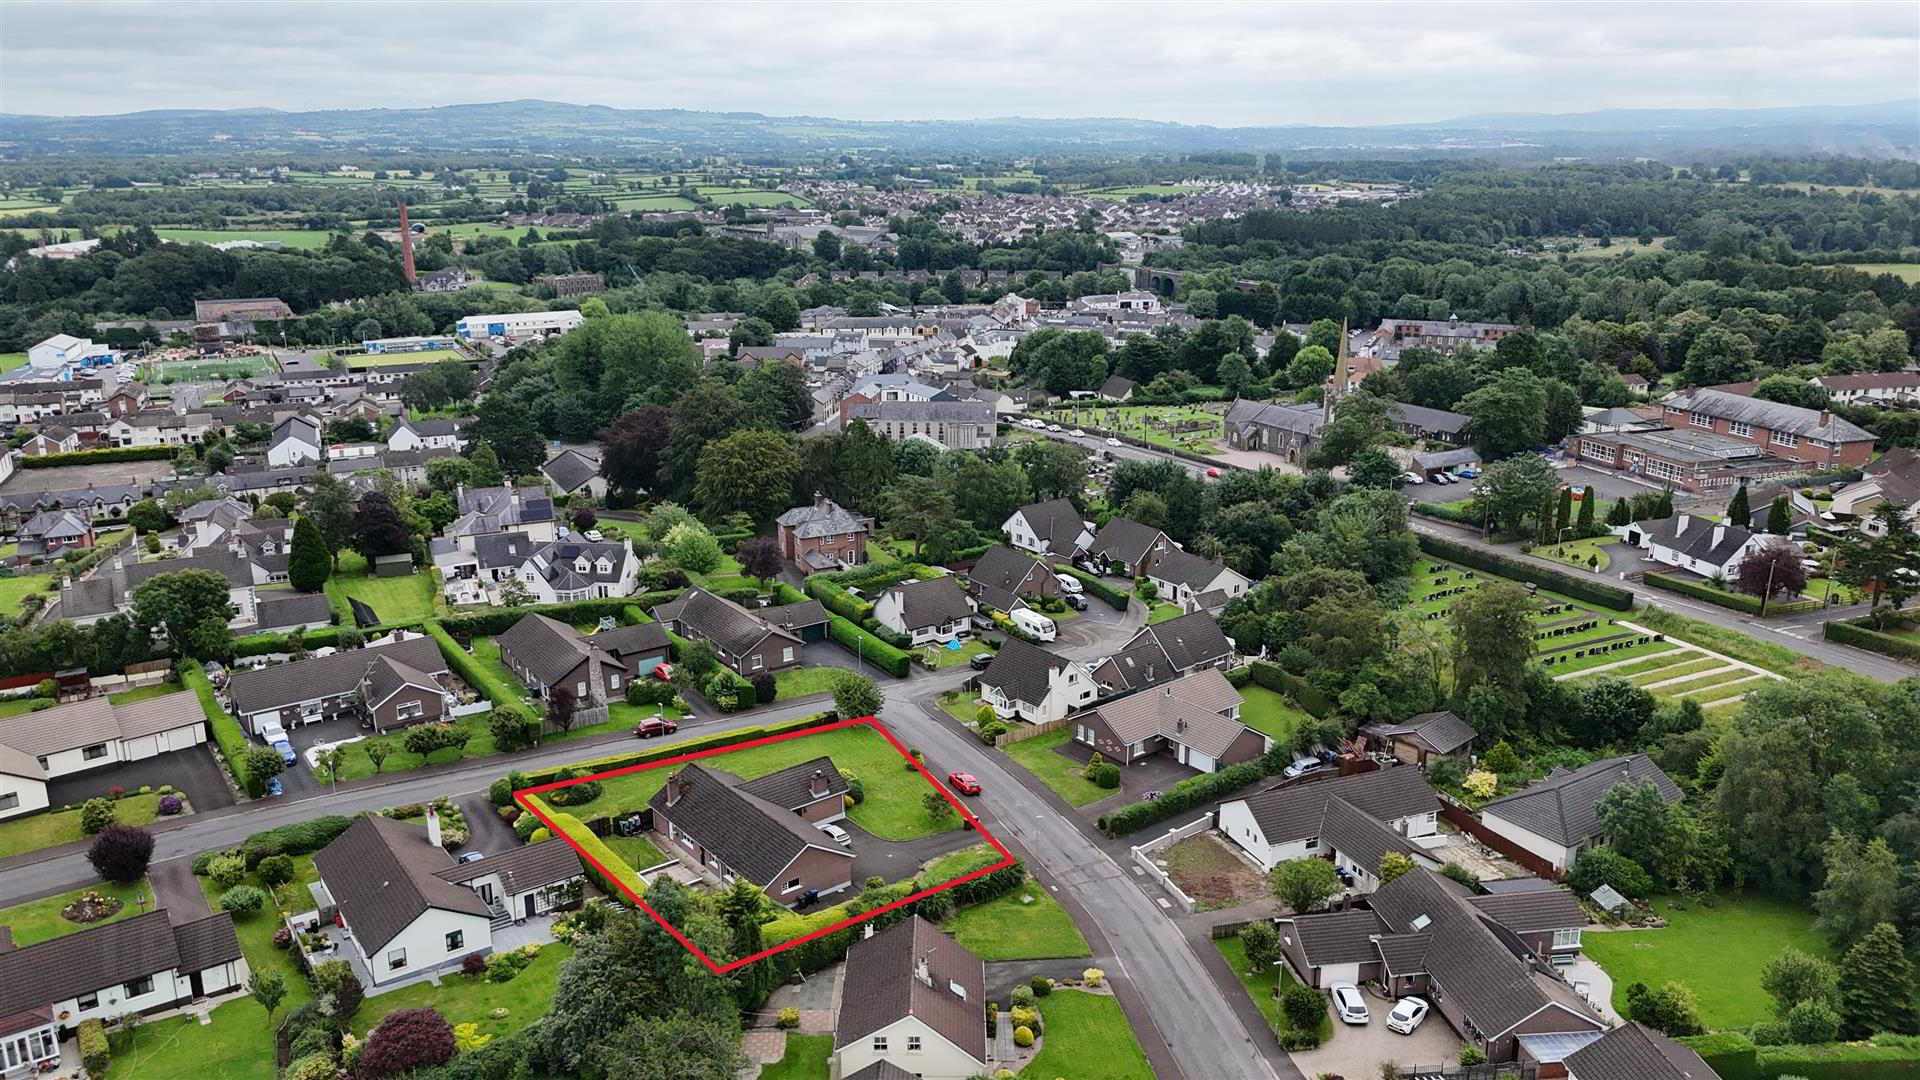
- Sought-after Glenkeen location in Randalstown
- Two spacious reception rooms plus separate dining room
- Quality country-style kitchen with polished granite work surfaces and integrated Bosch appliances
- Separate utility room with excellent storage
- Character features including an inglenook fireplace with cast iron stove and wood-panelled walls
- Spacious family bathroom and separate WC
- Integral garage with electric up-and-over door
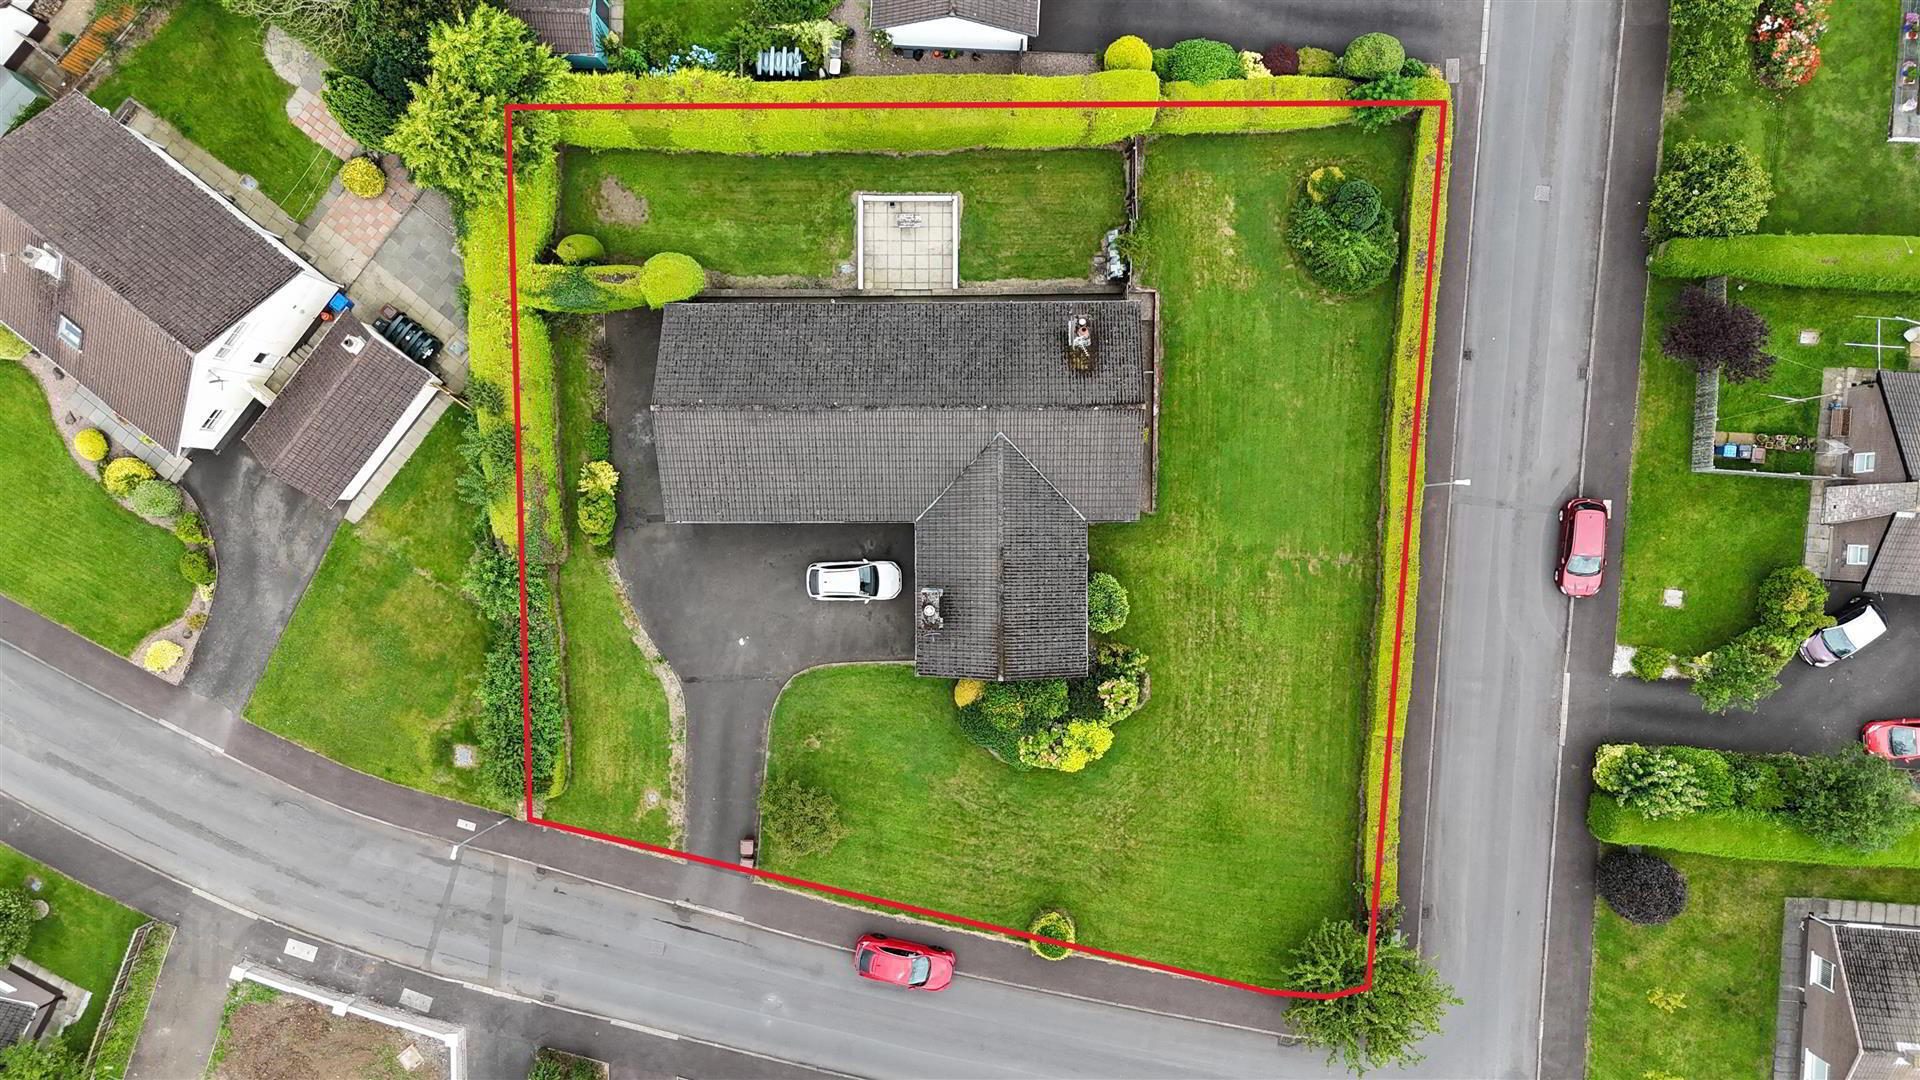
- Extensive gardens to the front, sides and rear with excellent privacy
- Large asphalt driveway providing off-street parking for six or more vehicles
Occupying a generous mature site within the highly regarded Glenkeen area of Randalstown, this spacious three-bedroom detached bungalow offers well-proportioned accommodation in a peaceful residential setting. The property boasts two excellent reception rooms, a separate dining room, a quality country-style kitchen with granite work surfaces, utility room, integral garage and generous gardens surrounding the home. Full of character, with features including an impressive inglenook fireplace, wood-panelled walls and solid wood flooring, this attractive bungalow provides an ideal opportunity for families, downsizers or anyone seeking single-storey living in one of Randalstown's most desirable locations. Conveniently situated close to local amenities, schools, commuter routes and the M2 motorway network, this is a home that offers both space and convenience.
- ENTRANCE HALL
- Hardwood entrance door with sidelights leading to a wide and welcoming entrance hall. Double radiator.
- LIVING ROOM 6.015m x 4.204m (19'8" x 13'9")
- Feature inglenook fireplace with cast iron stove set on a terracotta tiled hearth. Feature wood-panelled walls. Dual aspect windows. Two double radiators.
- WC
- White suite comprising a Victorian-style pedestal wash hand basin with chrome Victorian-style hot and cold taps, and a low flush WC. Fully tiled flooring and partially tiled walls. Alarm keypad.
- INNER HALL
- Linen cupboard with shelving and single radiator. Single radiator.
- RECEPTION ROOM 3.976m x 4.178m (13'0" x 13'8")
- Solid wood flooring. Feature open fireplace with cast iron inset, granite hearth and decorative wooden surround. Double radiator. Glazed 10-panel double doors leading to;
- DINING ROOM 4.169m x 3.271m (13'8" x 10'8")
- Double radiator.
- KITCHEN WITH INFORMAL DINING 3.939m x 3.595m (12'11" x 11'9")
- Full range of mid-oak country-style high and low-level kitchen units with complementary granite work surfaces and upstands. One and a quarter bowl stainless steel sink unit with chrome mixer tap. Integrated appliances to include a Bosch four-ring halogen hob with extractor canopy over and granite splashback, mid-level double oven and grill, integrated dishwasher and integrated fridge. Feature wood-panelled walls. Low voltage recessed spotlighting. Polished porcelain tiled flooring. Double radiator. Arched opening to;
- UTILITY ROOM
- Range of cream kitchen units with integrated freezer. Space for stacked washing machine and tumble dryer. Larder cupboards. Polished porcelain tiled flooring. Hardwood double glazed door to the rear.
- BEDROOM 1 5.070m x 3.266m (16'7" x 10'8")
- Wood laminate flooring. Feature wood-panelled wall. Double radiator.
- BEDROOM 2 4.276m x 3.566m (at max) (14'0" x 11'8" (at max))
- Built-in bedroom storage. Single radiator.
- BEDROOM 3 3.603m x 2.970m (11'9" x 9'8")
- Single radiator.
- BATHROOM 2.579m x 2.425m (8'5" x 7'11")
- White four-piece suite comprising a panel bath with chrome hot and cold taps, enclosed quadrant shower with mains shower and partially glazed screen, pedestal wash hand basin with chrome hot and cold taps, and a low flush WC. European shaver point. Fully tiled flooring and walls. Single radiator.
- INTEGRAL GARAGE 6.151m x 3.579m (20'2" x 11'8")
- Power and light. Water tap. Electric up-and-over door. Access to roof space.
- OUTSIDE
- The property occupies a generous mature site with substantial gardens to the front, sides and rear, laid in neat lawns and bordered by mature hedging, providing an excellent degree of privacy. A spacious asphalt driveway offers off-street parking for six or more vehicles and leads to the integral garage.
- IMPORTANT NOTE TO ALL POTENTIAL PURCHASERS;
- Please be aware, services and appliances have not been tested at this property.
Please also be aware, property boundaries are an estimation and are to be confirmed with your solicitor.
Travel Time From This Property

Important PlacesAdd your own important places to see how far they are from this property.
Agent Accreditations

Not Provided


Marketed by Country Estates (Antrim)
+44 28 9446 6777




