
SALE AGREED
SALE AGREED
SALE AGREED
SALE AGREED
SALE AGREED
SALE AGREED
SALE AGREED
SALE AGREED
SALE AGREED
SALE AGREED
SALE AGREED
SALE AGREED
SALE AGREED
SALE AGREED
SALE AGREED
SALE AGREED
SALE AGREED
SALE AGREED
SALE AGREED
SALE AGREED
SALE AGREED
SALE AGREED
SALE AGREED
SALE AGREED
SALE AGREED
SALE AGREED
SALE AGREED
SALE AGREED
SALE AGREED
SALE AGREED
SALE AGREED
SALE AGREED
SALE AGREED
SALE AGREED
SALE AGREED
SALE AGREED
SALE AGREED
SALE AGREED
SALE AGREED
SALE AGREED
SALE AGREED
SALE AGREED
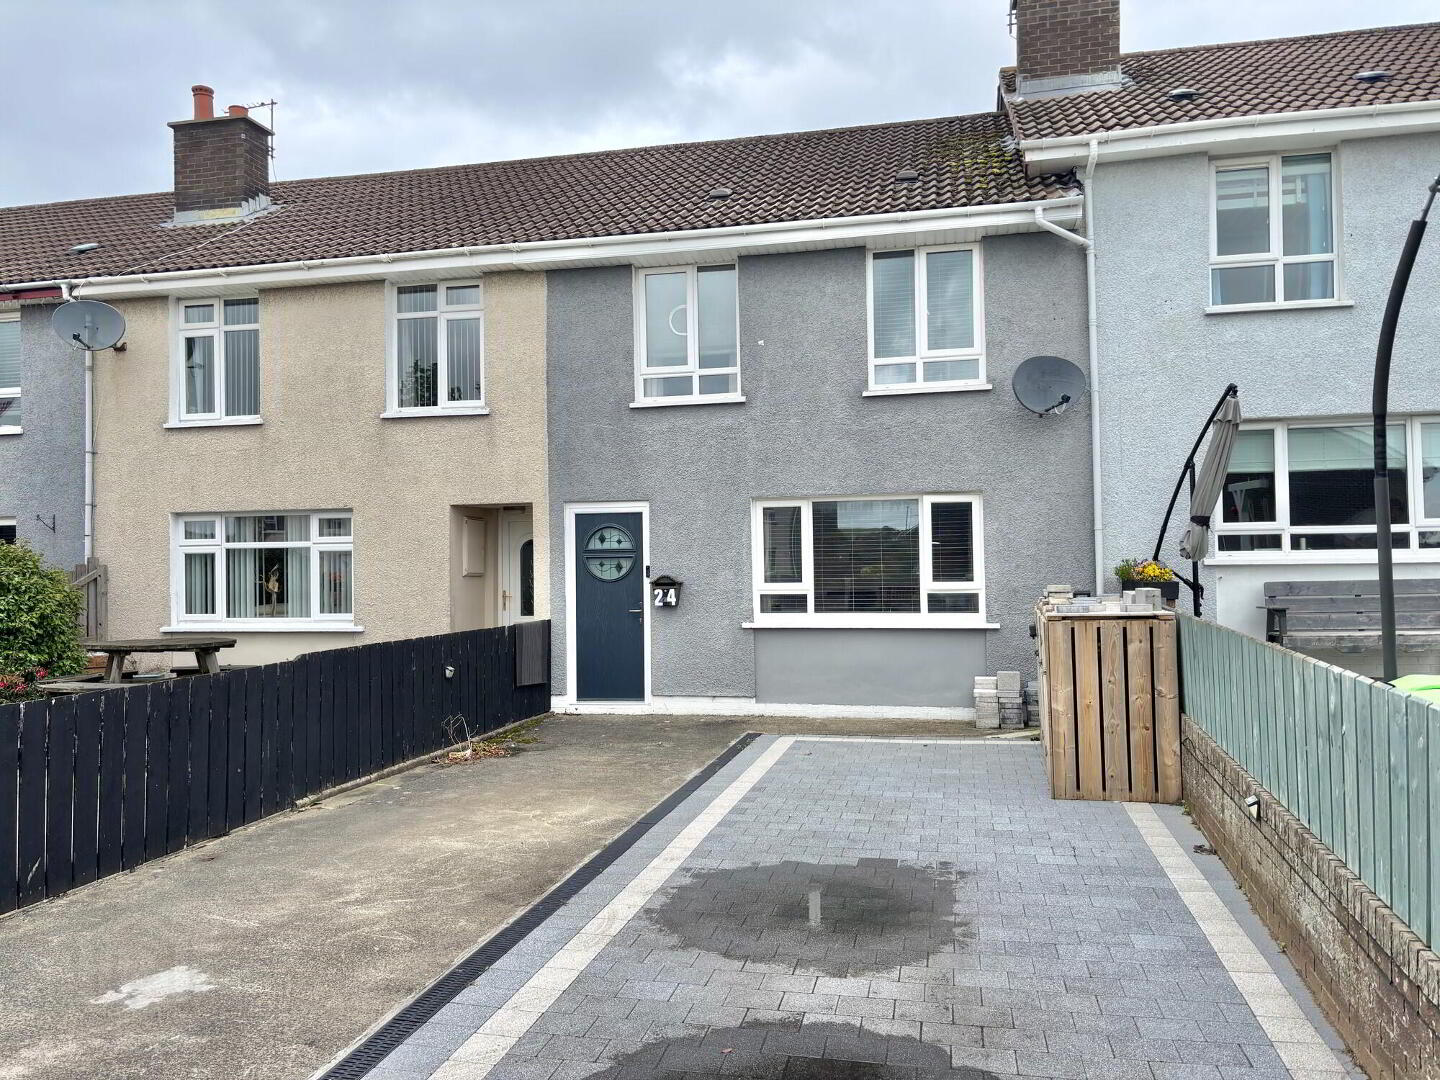
24 Garron Park, Portrush, BT56 8ER
3 Bed Terrace House
Sale agreed
Property Overview
Status
Sale Agreed
Style
Terrace House
Bedrooms
3
Bathrooms
1
Receptions
1
Property Features
Tenure
Not Provided
Energy Rating
Heating
Oil
Broadband Speed Checker
*³
Property Financials
Price
Last listed at Offers Over £137,950
Rates
£852.80 pa*¹

Marketed by Mortgage / Property
+44 28 7032 0220

Propertynews Currency Partner - helping you transfer money for property purchases in Ireland & Northern Ireland. Speak to an expert
Additional Information
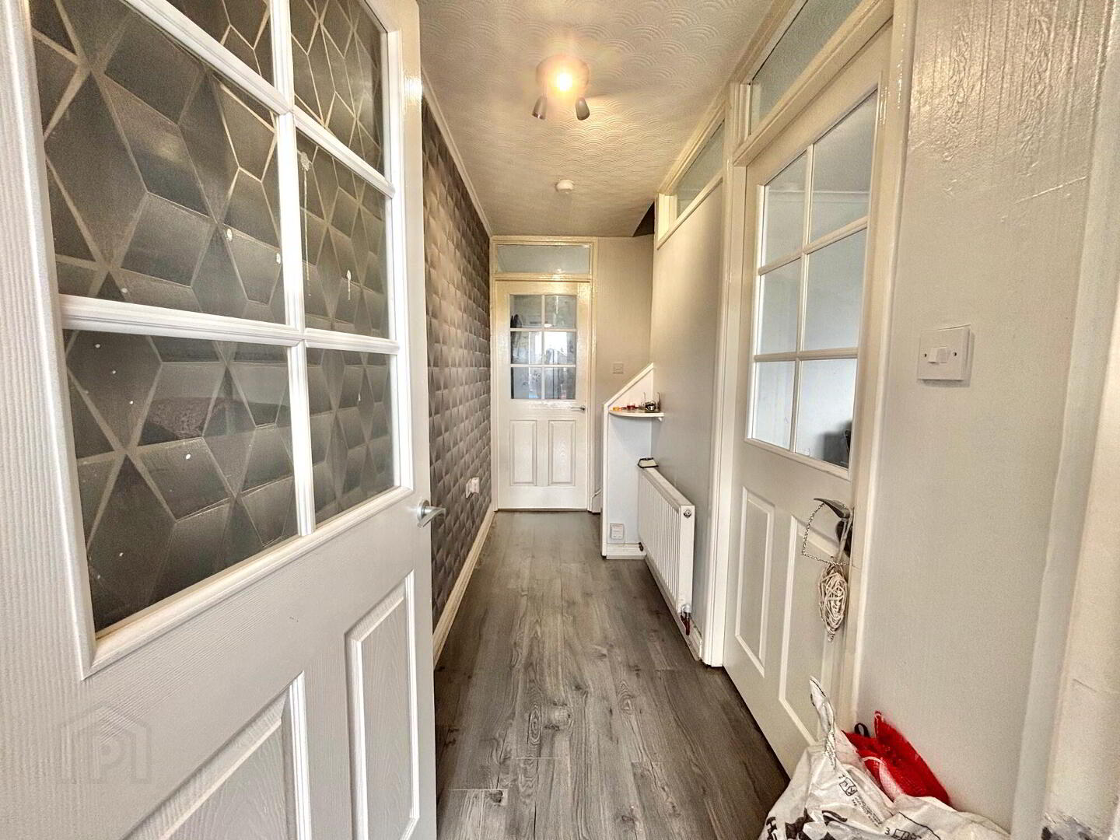
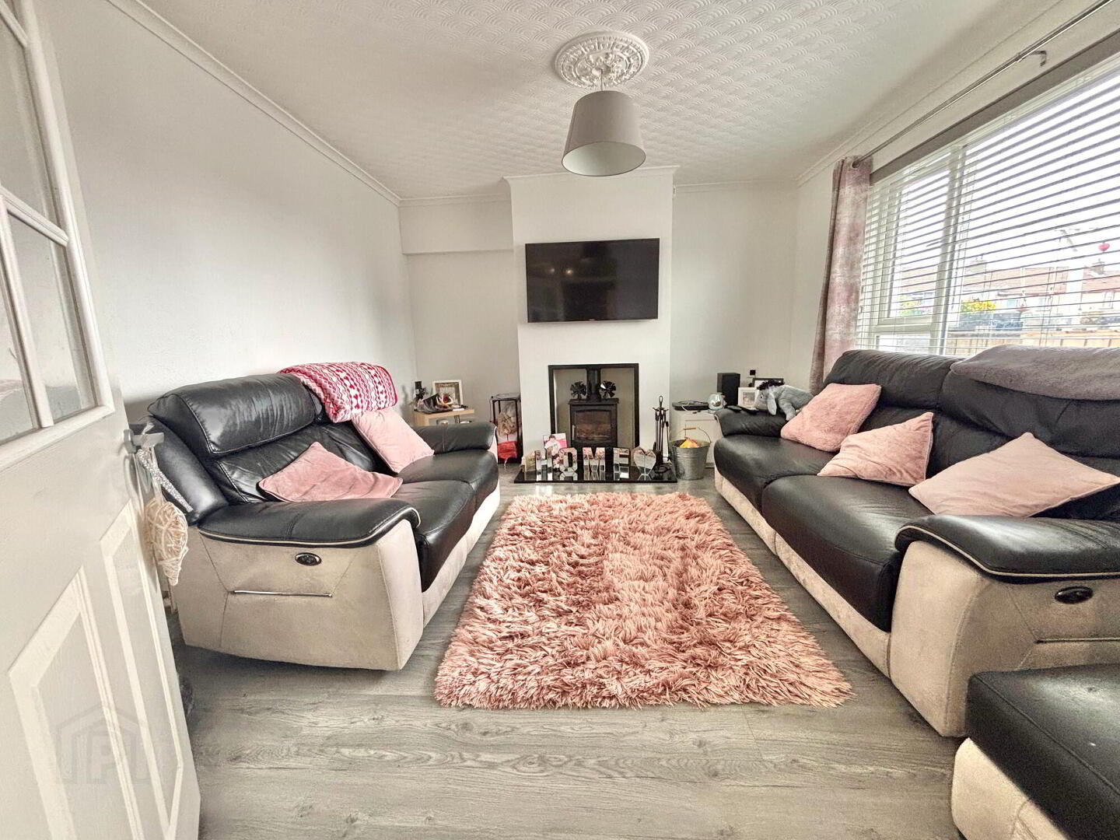
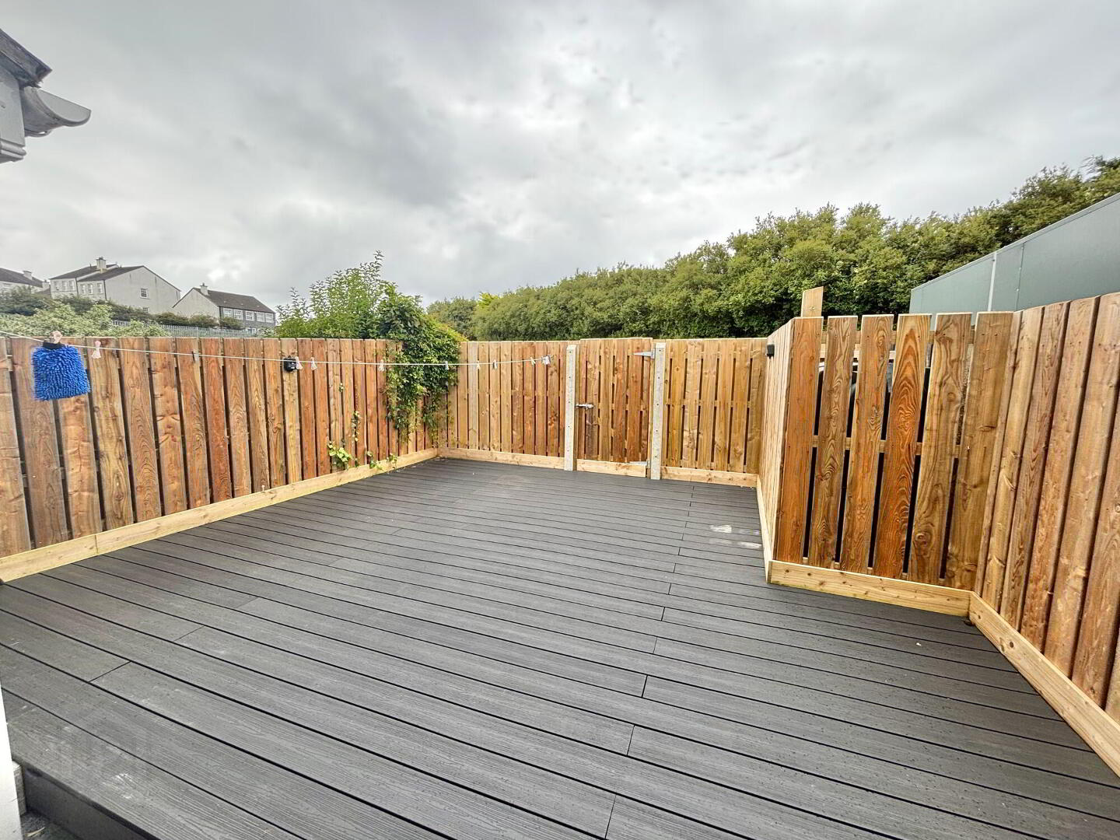
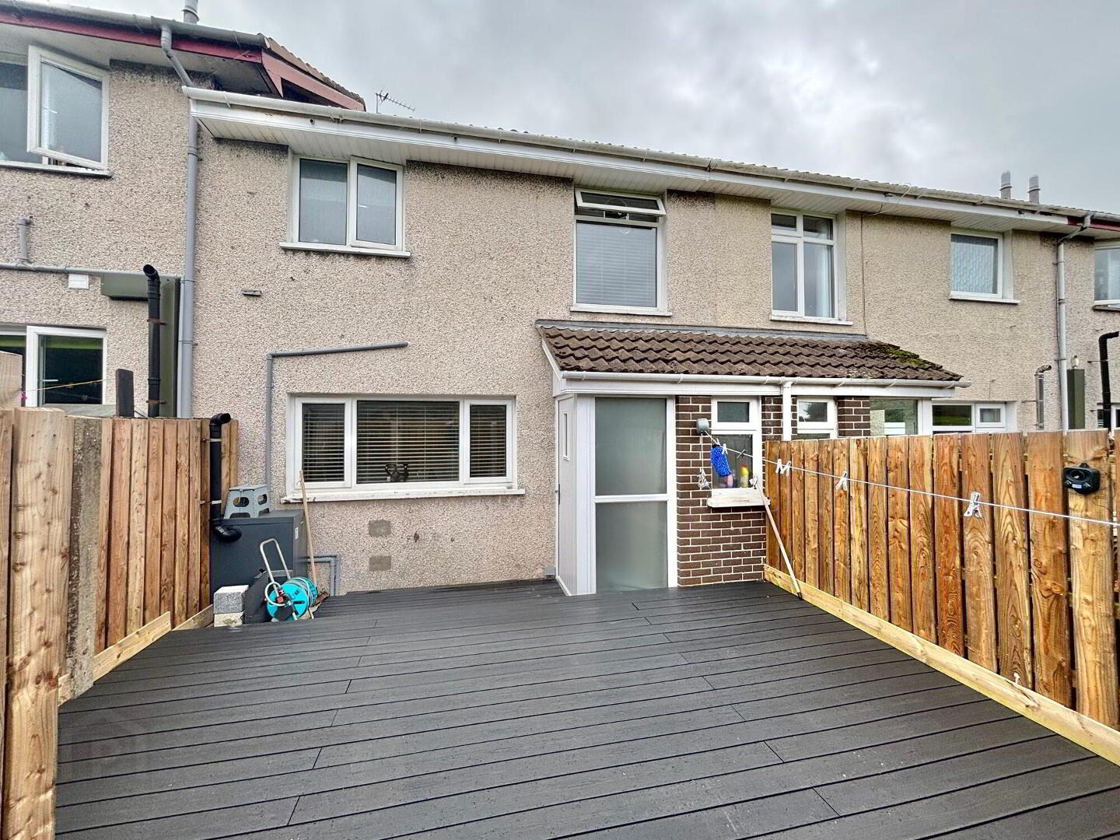
Located only 0.5miles from Portrush West Strand beach, and within minutes from the local train station, Number 24 Garron Park is a superbly presented terraced home within this popular seaside resort. Providing a spacious living room, modern fitted kitchen with dining area and cloakroom, well proportioned bedroom accommodation and a contemporary bathroom suite, this impressive mid-terraced home has many desirable characterstics and is sure to be a popular listing to the local property market. With private parking forecourt, along with private enclosed yard to rear with newly installed boiler and heating system we anticipate strong demand from a vast array of purchasers and highly recommend an immediate viewing.
KEY FEATURES
* Impressive three bedroom terrace house in Portrush
* Living room (4.1 x 3.5m) with contemporary fireplace and inset stove
* Modern fitted kitchen with dining area (5.4 x 3.5m)
* Cloakroom with WC
* Bedroom 1 (3.5 x 3m) with fitted surrounding furniture
* Bedroom 2 (3.5 x 3m) with built in wardrobe
* Bedroom 3 (2.6 x 2.2m) with fitted ceiling heaight sliderobes
* Modern three piece bathroom suite
* Oil fired central heating with recently installed combi-boiler
* PVC double glazed windows and barge boards/ Composite front and back doors
* Private parking forecourt
* Enclosed rear garden enjoying pleasant open aspect over neighbouring green
* Choice end cul de sac position
* Within walking distance to town centre
Travel Time From This Property

Important PlacesAdd your own important places to see how far they are from this property.
Agent Accreditations



Marketed by Mortgage / Property
+44 28 7032 0220


