For sale
Updated 8 hours ago
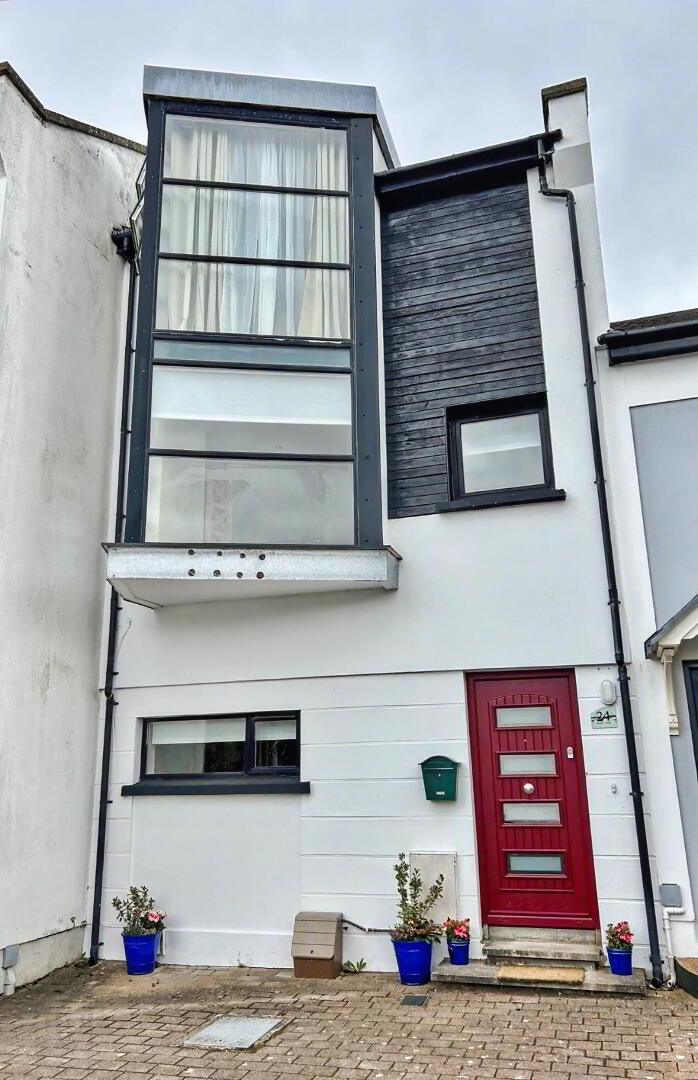
24 Culmore Square, Derry/Londonderry, BT48 8GF
3 Bed Mid Townhouse
Offers Around £230,000
Property Overview
Status
For Sale
Style
Mid Townhouse
Bedrooms
3
Bathrooms
2
Receptions
2
Property Features
Tenure
Freehold
Energy Rating
Heating
Gas
Broadband Speed Checker
*³
Property Financials
Stamp Duty
Rates
£1,648.89 pa*¹
Typical Mortgage


Marketed by James Gorman Property
+44 28 7161 0402

Propertynews Currency Partner - helping you transfer money for property purchases in Ireland & Northern Ireland. Speak to an expert
Additional Information
Features
- Three/Four Bedroom Mid-Terrace Townhouse
- Accommodation Arranged Over Three Living Level
- Two Bathrooms
- Gas Central Heating
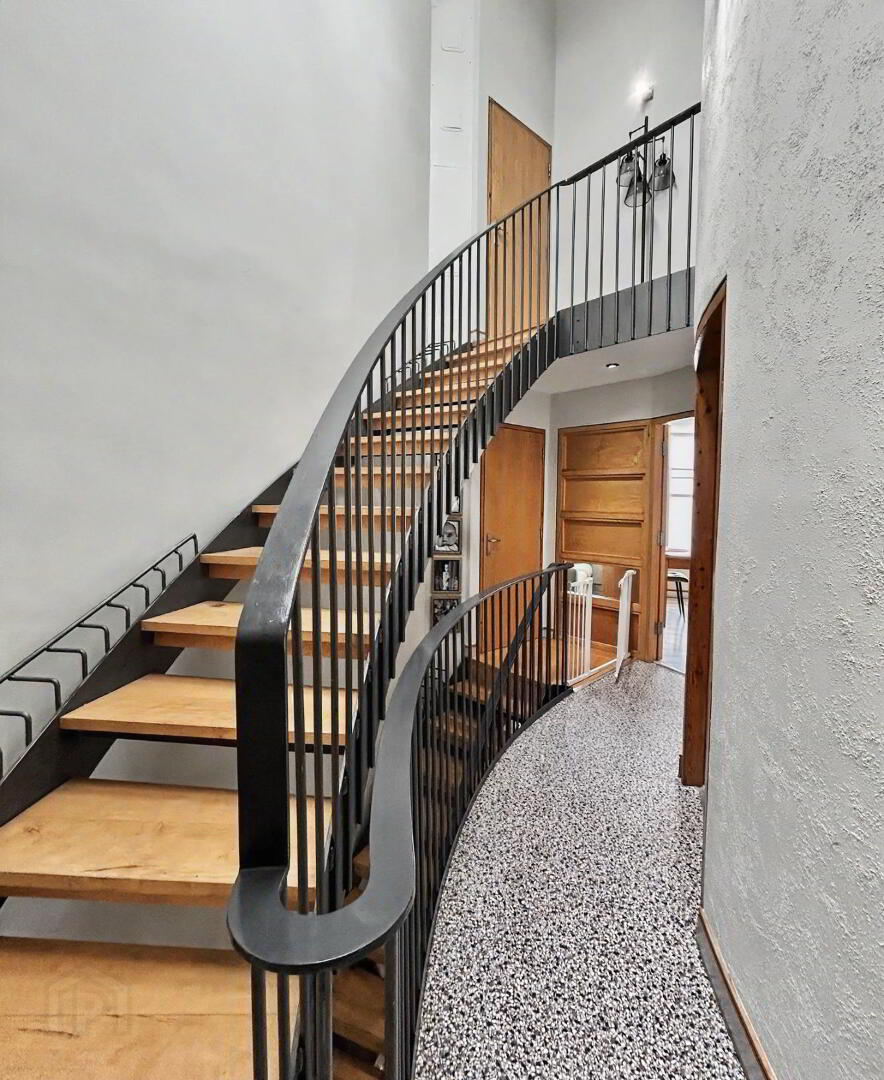
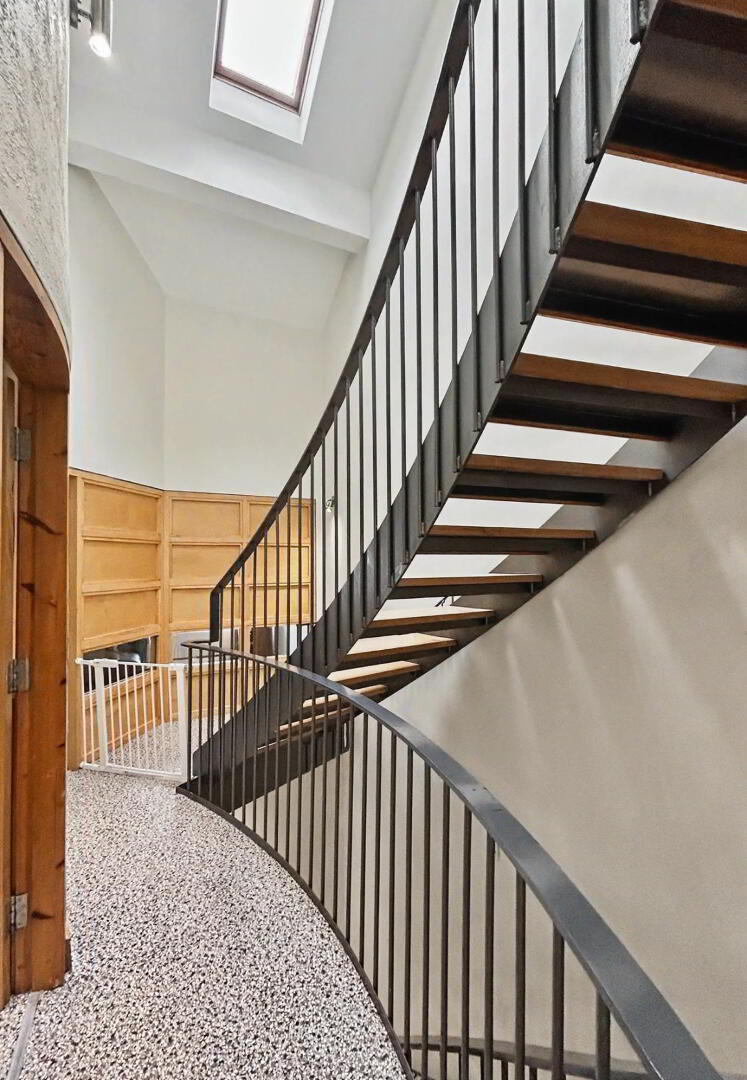
- Architectural Interior Features
- Flexible Bedroom/Living Area Layouts
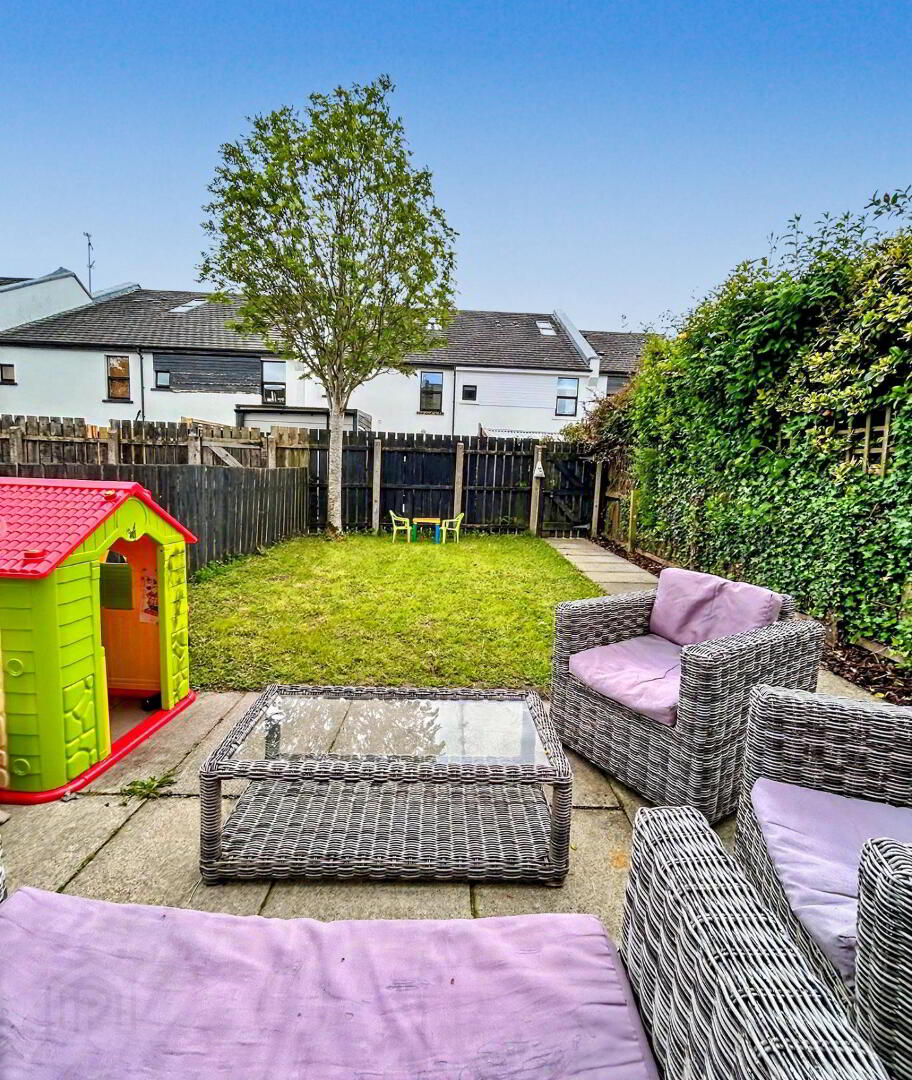
- Fully Enclosed Rear Garden
- Desirable Location Off Culmore Road
- Close To Many Popular Local Schools
- Early Viewing Is Advised
Looking for a modern home with character? Perhaps something with the flexibility to adapt the living and bedroom spaces to suit your needs? This could be an ideal choice for first-time buyers, families, or buy-to-let investors.
James Gorman Property are pleased to bring to the sales market this well-maintained three/four-bedroom mid-terrace townhouse, arranged over three floors and located at 24 Culmore Square. This attractive home offers versatile accommodation throughout, with the potential to use several rooms in different ways depending on lifestyle requirements. There may also be scope to open up the kitchen area, subject to the necessary builder’s survey, to create a spacious kitchen/dining/living space on the first-floor level. The property has been very well cared for by its current owners and enjoys a convenient location close to local amenities, including a supermarket, pharmacy, and a range of popular schools. Hollybush, Culmore, and Thornhill are all within close walking distance. Early internal inspection is highly recommended.
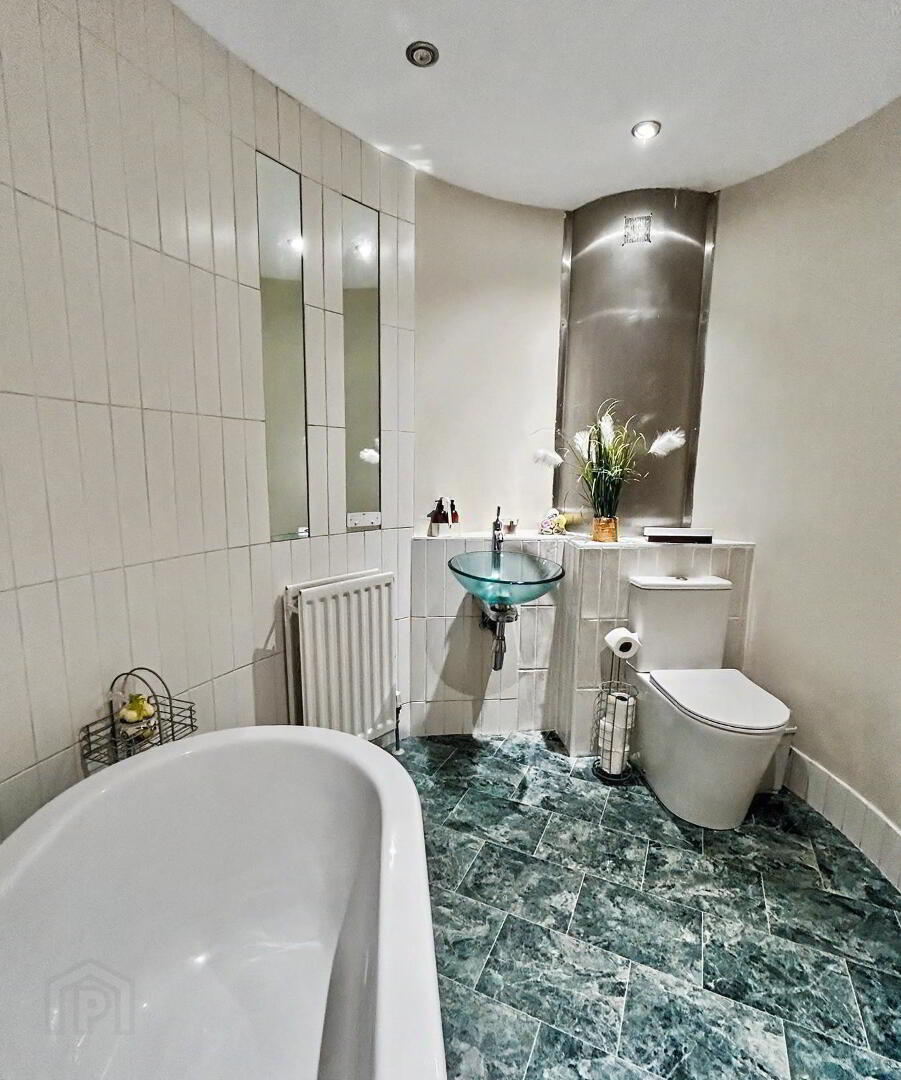
Upon entering the property, you are welcomed by a curved hallway. The first room on the left is bedroom one, a well-proportioned double bedroom with built-in storage. Further along the hallway is the main family bathroom, featuring a freestanding bath and fully tiled finish. At the end of the hallway is a room currently used as a playroom, which could also serve as an additional living space. This room provides direct access to the rear garden.
The first floor is accessed via one of the property’s standout architectural features — a striking staircase leading to the main living level. To the front of the property is a spacious room currently used as a dining/living area, complete with a large feature bay window. The fully fitted kitchen is centrally positioned on this level, with the lounge located to the rear. Subject to survey and any necessary approvals, there may be potential to open up this floor to create a large open-plan living space. Alternatively, the layout can remain as is, offering further flexibility and the possibility of an additional bedroom.
The top floor is again accessed via a feature staircase and comprises the master bedroom, complete with en-suite and a large built-in storage cupboard. This is an impressive room with full ceiling height and could also work beautifully as a top-floor lounge, enjoying views across the surrounding countryside.
Additional features include a brand-new composite front door, double-glazed windows throughout, gas central heating, and a fully enclosed rear garden. Communal parking is available for residents, with ample spaces provided.
For further information or to arrange a viewing, please contact James on 028 7161 0402.
Be sure to follow our social media channels for the latest property updates.
Lounge 16'2 x 12'8 (First Floor)
Kitchen 9'6 x 7'11 (First Floor)
Bedroom One 21'6 x 16'2 (Top Floor)
En-Suite
Bedroom Two/Dining Area 16'4 x 13'9 (First Floor)
Bedroom Three 13'2 x 11'7 (Ground Floor)
Bedroom Four/Living Room 16'2 x 13'10 (Ground Floor)
NB: All measurements taken to widest points
Travel Time From This Property

Important PlacesAdd your own important places to see how far they are from this property.
Agent Accreditations


Marketed by James Gorman Property
+44 28 7161 0402




