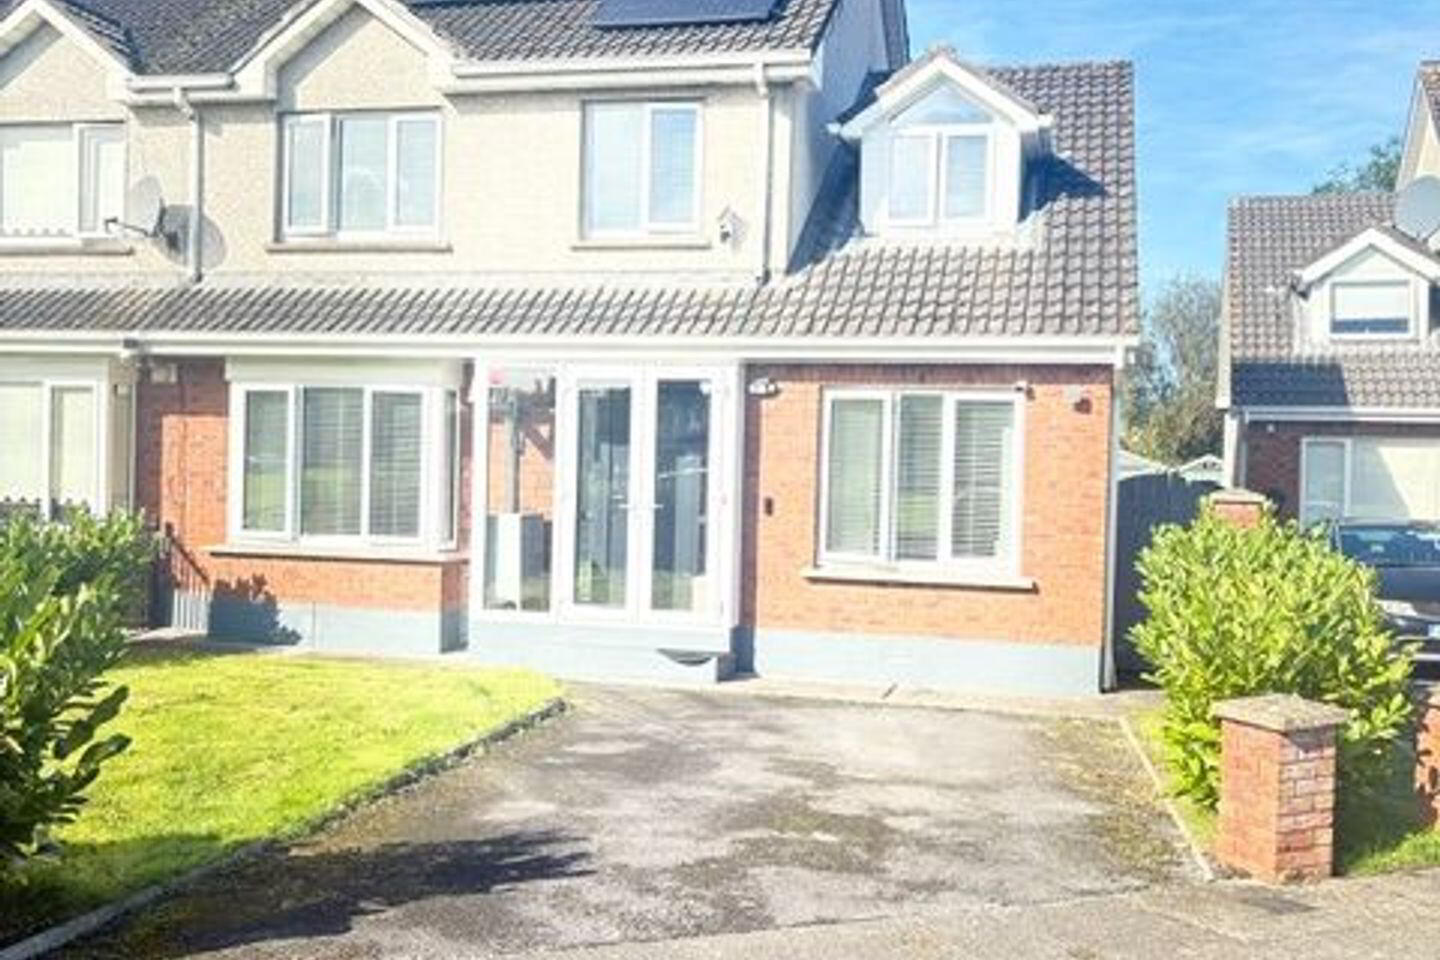
24 Clonile, Old Cratloe Road, Caherdavin, V94E5WA
5 Bed Semi-Detached House
Asking Price €450,000
Property Overview
Status
For Sale
Style
Semi-Detached House
Bedrooms
5
Bathrooms
2
Property Features
Tenure
Not Provided
Energy Rating
Heating
Gas
Property Financials
Stamp Duty
€4,500*²

Marketed by Property Partners de Courcy O'Dwyer
PSR Licence: 002371
+353 61 410 410

Propertynews Currency Partner - helping you transfer money for property purchases in Ireland & Northern Ireland. Speak to an expert
Additional Information
- Semi detached
- Gas fired central heating
- Triple glazed windows
- Five bedrooms
- New Kitchen / bathrooms
- 19 Solar panels
- Built in 1999 - complete renovation in 2024
- Located in quiet cul de sac
- Within walking distance of TUS, Jetland Shopping Centre, primary and secondary schools and a host of amenities
Property Partners de Courcy O Dwyer are delighted to offer for sale No. 24 Clonile on the Old Cratloe Road, Caherdavin, Limerick, this five bedroomed semi detached residence which is presented in show house condition and located in this highly sought after suburb of Caherdavin.
This property was completely refurbished in 2024 with massive emphasis on the plumbing, electrics, insulation along with new bathrooms, floorings etc. The house boasts an A3 BER rating therefore qualifying for a green mortgage from all the leading lenders. The property is located close to a host of amenities to include schools, shops and colleges, shopping centres and located within easy access to the N18, M20 and M7 road networks allowing quick access to Limerick city, Shannon airport and all other major cities.
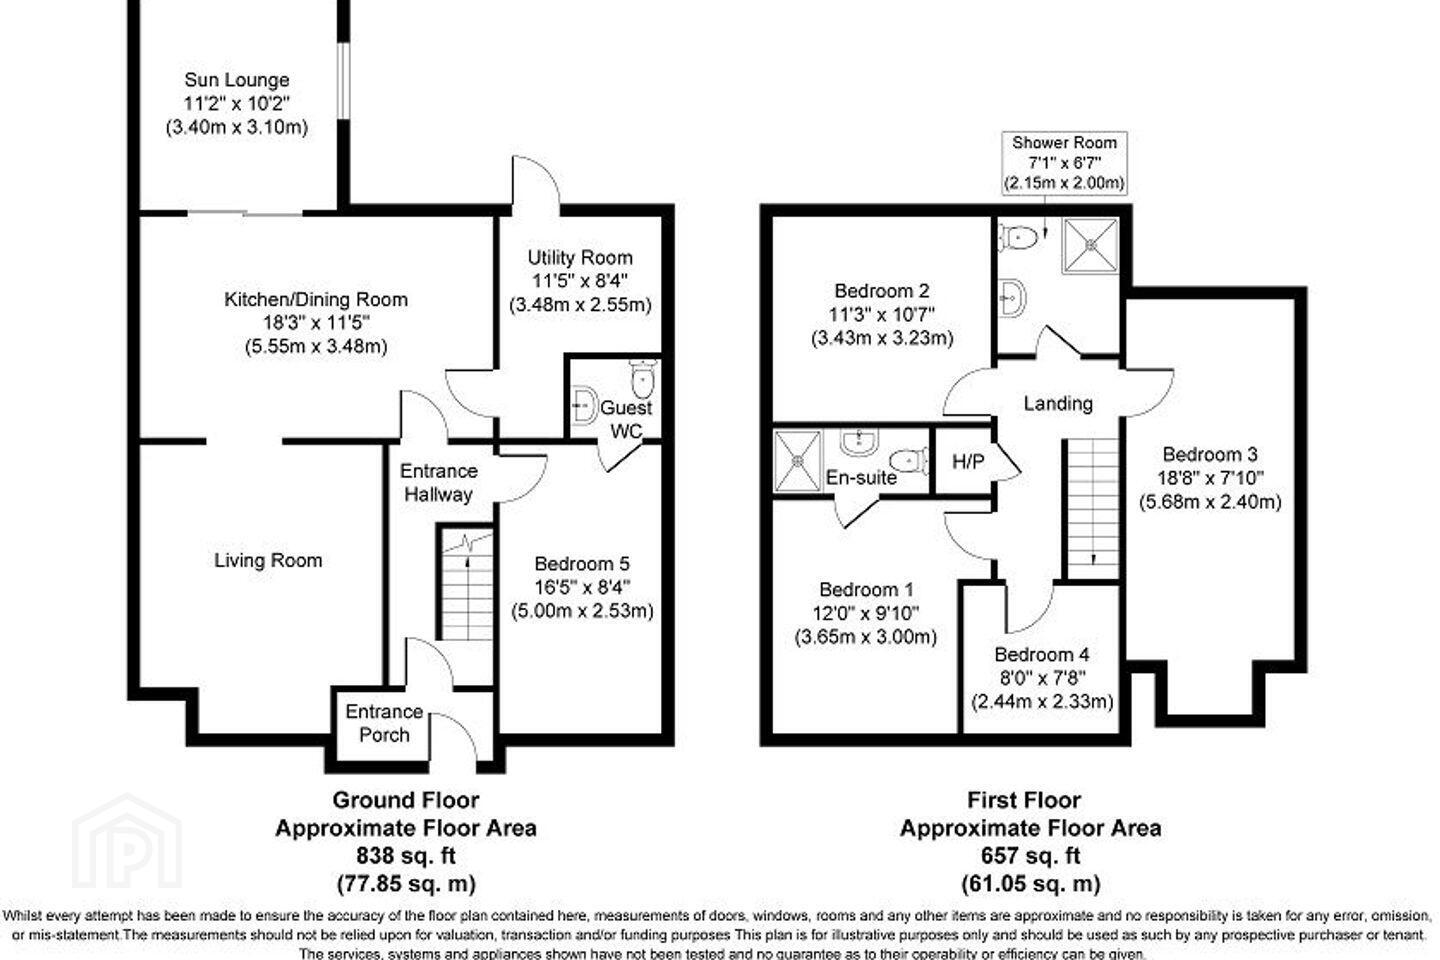
Accommodation comprises of entrance hall, living room, kitchen/dining room, utility room, sun lounge, guest w. c., five bedrooms main ensuite and bathroom.
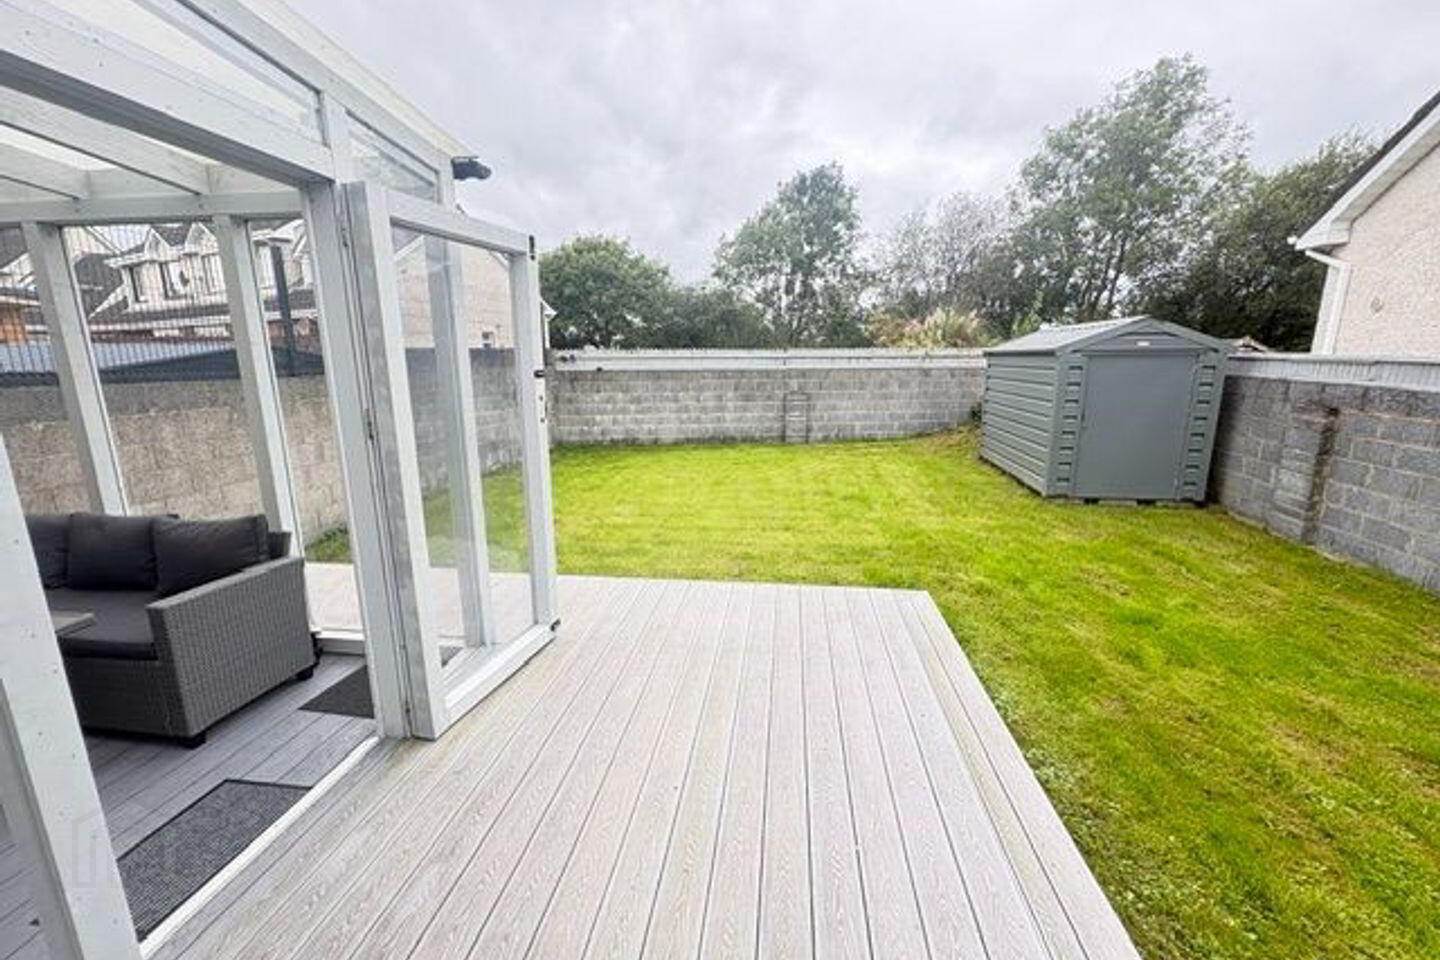
The property is serviced with gas fired central heating (new boiler c. 2025) underfloor heating, solar panels and a west facing rear garden.
A viewing of this property is highly recommended.
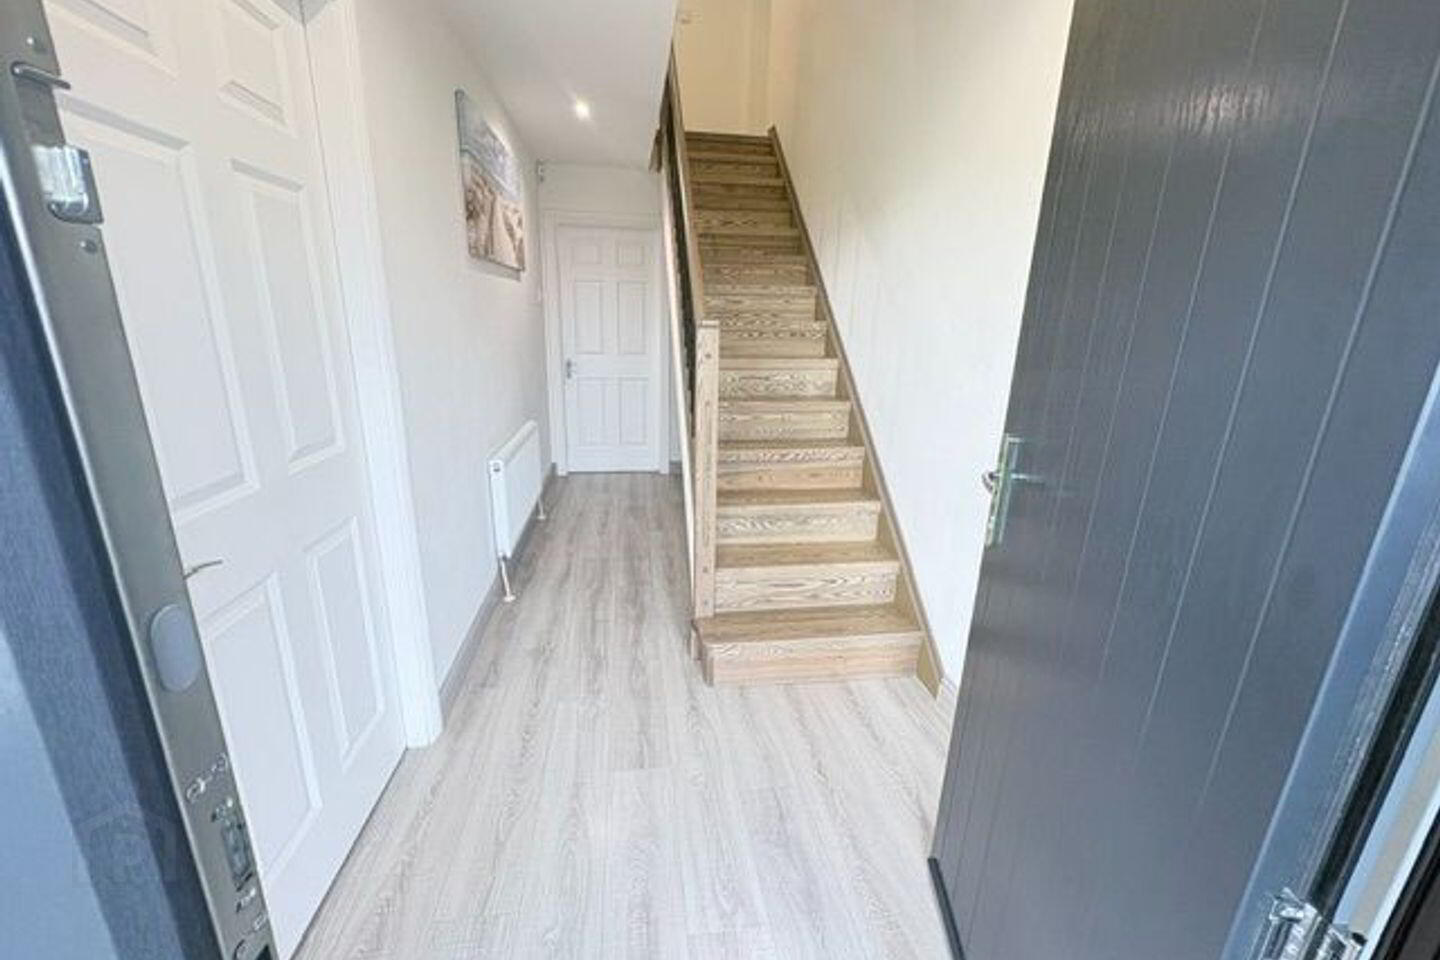
Entrance Hall
Navy composite entrance door. Tiled floor.
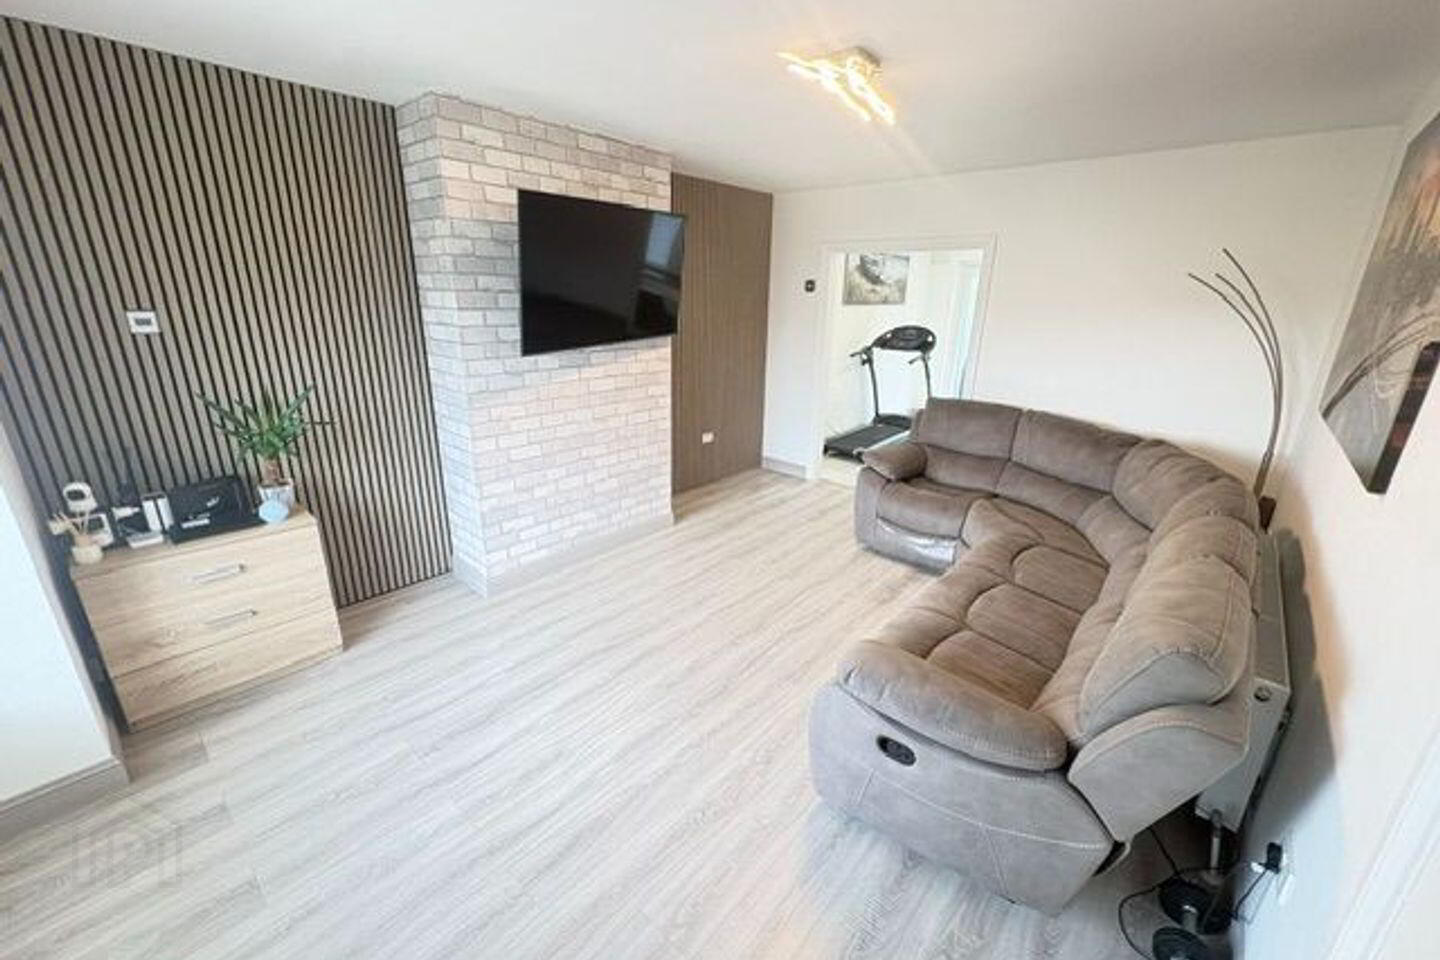
Living Room
Laminate flooring. TV point. Wall paneling.
Family Room / Bedroom 5
Sun Room
Composite floor.
Kitchen / Dining Room
Modern fitted kitchen with array of eye and floor level units. Double doors to sun lounge. Breakfast counter. Porcelain tiled floor.
Utility Room
Plumbed for washing machine. Porcelain tiled floor. Door to rear garden.
Guest W. C.
W. C. Wash hand basin in vanity unit. Porcelain tiled floor.
Upstairs
Landing. Hot press with dual immersion.
Bedroom 1
Laminate flooring.
Ensuite
W.C. Wash hand basin. Shower with electric shower. Part tiled walls. Tiled floor.
Bedroom 2
Laminate flooring.
Bedroom 3
Laminate flooring.
Bedroom 4
Laminate flooring.
Shower Room
Shower cubicle with electric shower and glass shower door. W.C. W.H.B. in vanity unit. Fully tiled walls and floor.
Outside
Outside the property has a front garden with tarmacadam driveway with side access to a fully enclosed west facing rear garden with steel garden shed.
BER Details
BER Rating: A3
BER No.: 104841804
Energy Performance Indicator: 50.69 kWh/m²/yr
Travel Time From This Property

Important PlacesAdd your own important places to see how far they are from this property.
Agent Accreditations

Marketed by Property Partners de Courcy O'Dwyer
PSR Licence: 002371
+353 61 410 410




