For sale
Added 2 days ago
24 Castlemeadow Road, Cloughey, BT22 1GB
4 Bed Detached House
Offers Around £279,950
Property Overview
Status
For Sale
Style
Detached House
Bedrooms
4
Bathrooms
2
Receptions
2
Property Features
Tenure
Not Provided
Heating
Oil
Broadband Speed Checker
Property Financials
Stamp Duty
Rates
Not Provided*¹
Typical Mortgage


Marketed by JK Estate Agents and Valuers
+44 28 4273 8112

Propertynews Currency Partner - helping you transfer money for property purchases in Ireland & Northern Ireland. Speak to an expert
Additional Information
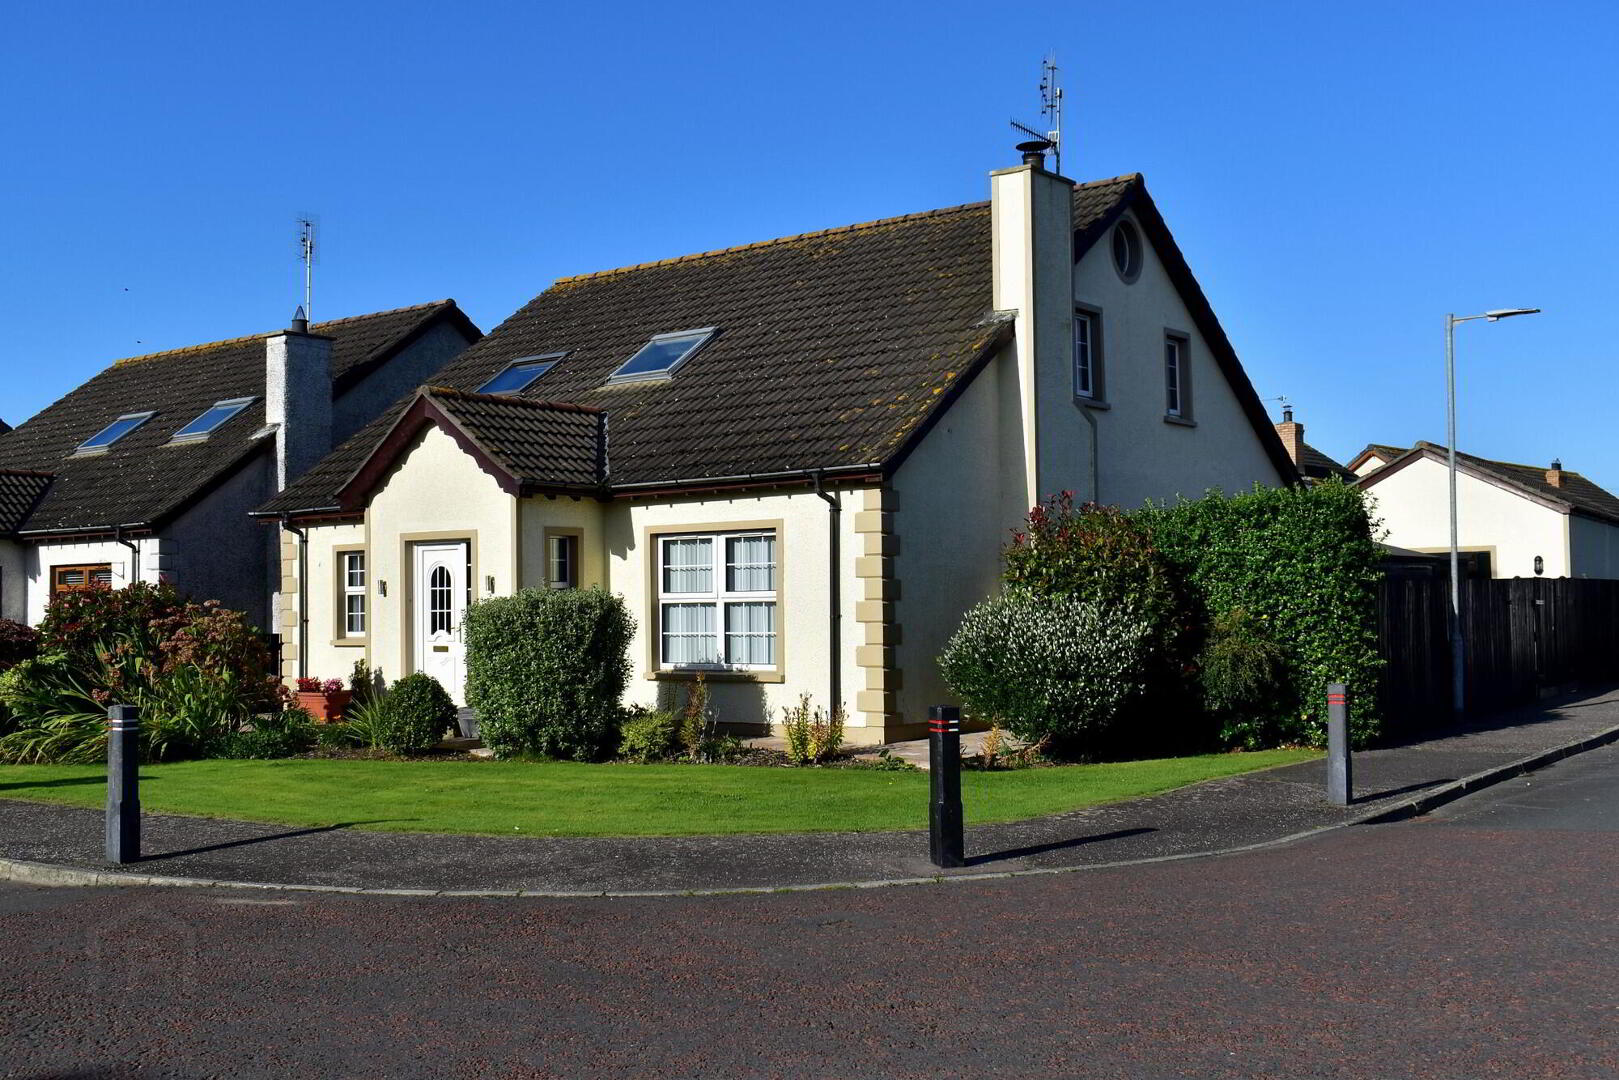
Some homes come with a little something extra — and here, it’s a bar and entertaining space all of its own. Set on a generous corner site in the popular Castle Meadows development, this detached home has room for family life, hobbies and the occasional gathering that runs a little longer than planned.
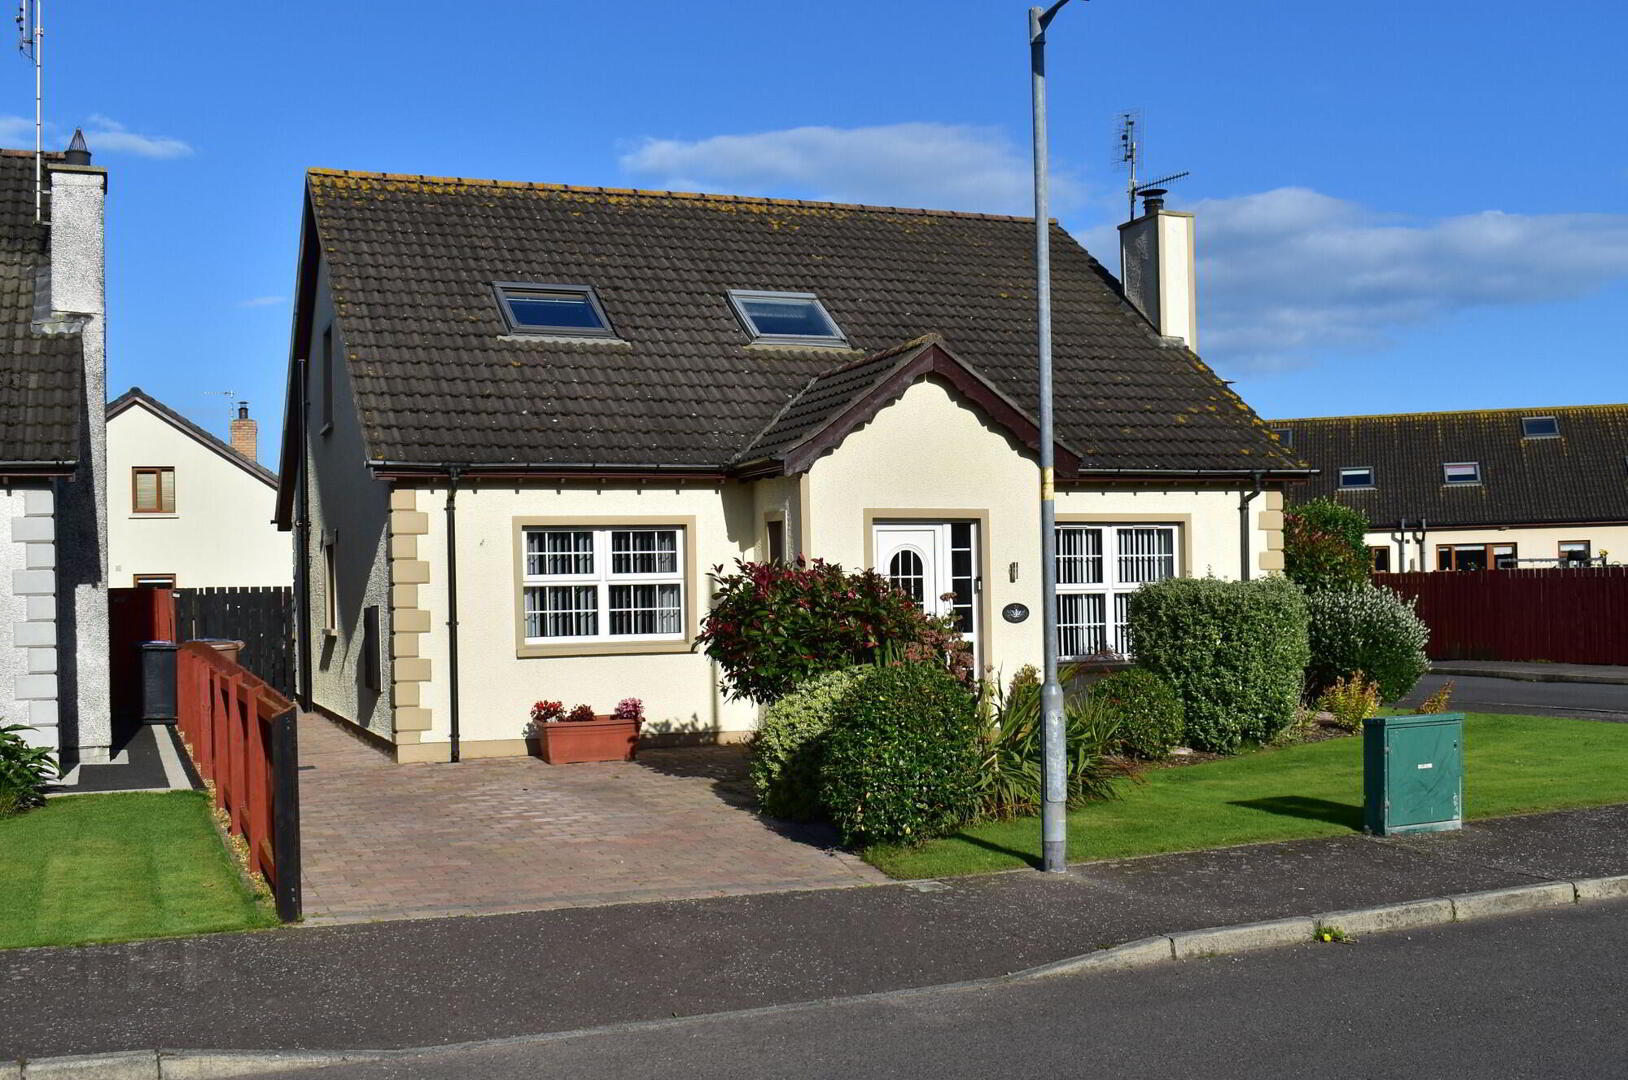
Inside, you’ll find a bright lounge, a spacious kitchen and dining area, two bedrooms and a shower room on the ground floor. Upstairs are two further bedrooms, a study and a second shower room, giving you plenty of options for family, guests or working from home. Outside, the gardens offer space to sit out and enjoy the fresh air, while the driveway provides ample parking.
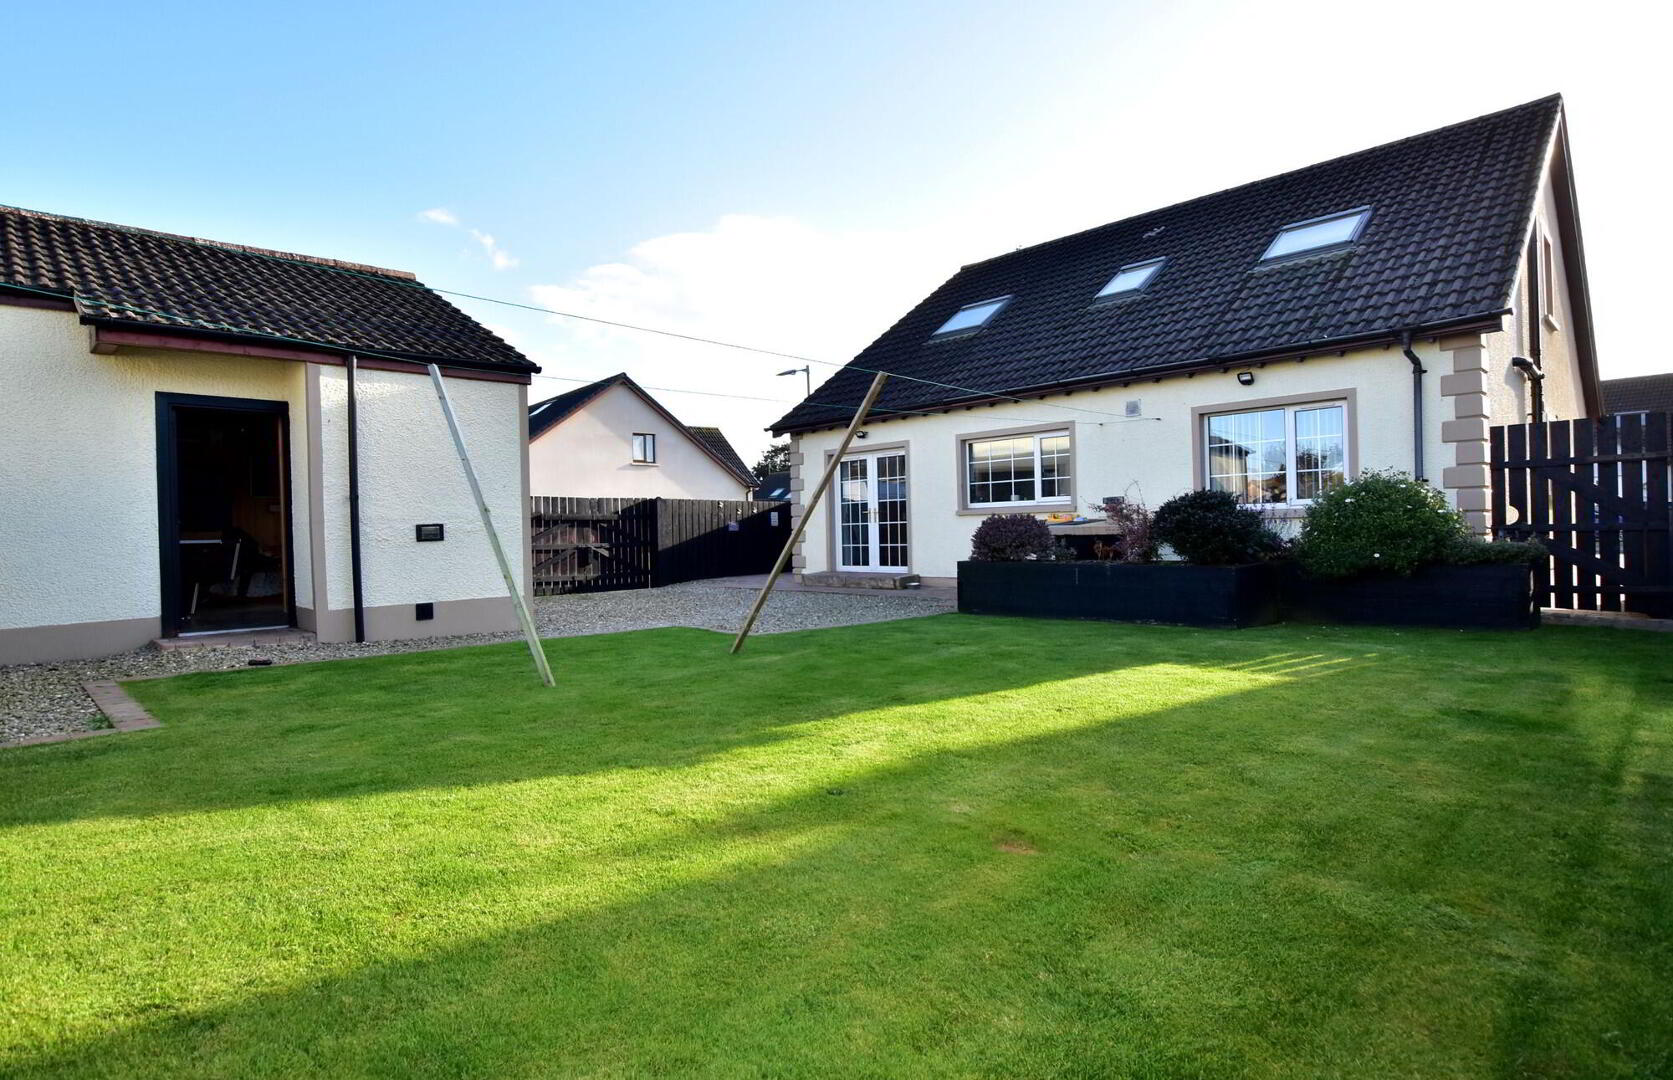
And then there’s the converted garage bar: a brilliant bonus space for entertaining, relaxing or claiming as your own little hideaway. All this in the coastal village of Cloughey, with the beach and village life close by.
Ground Floor
- Entrance Hall
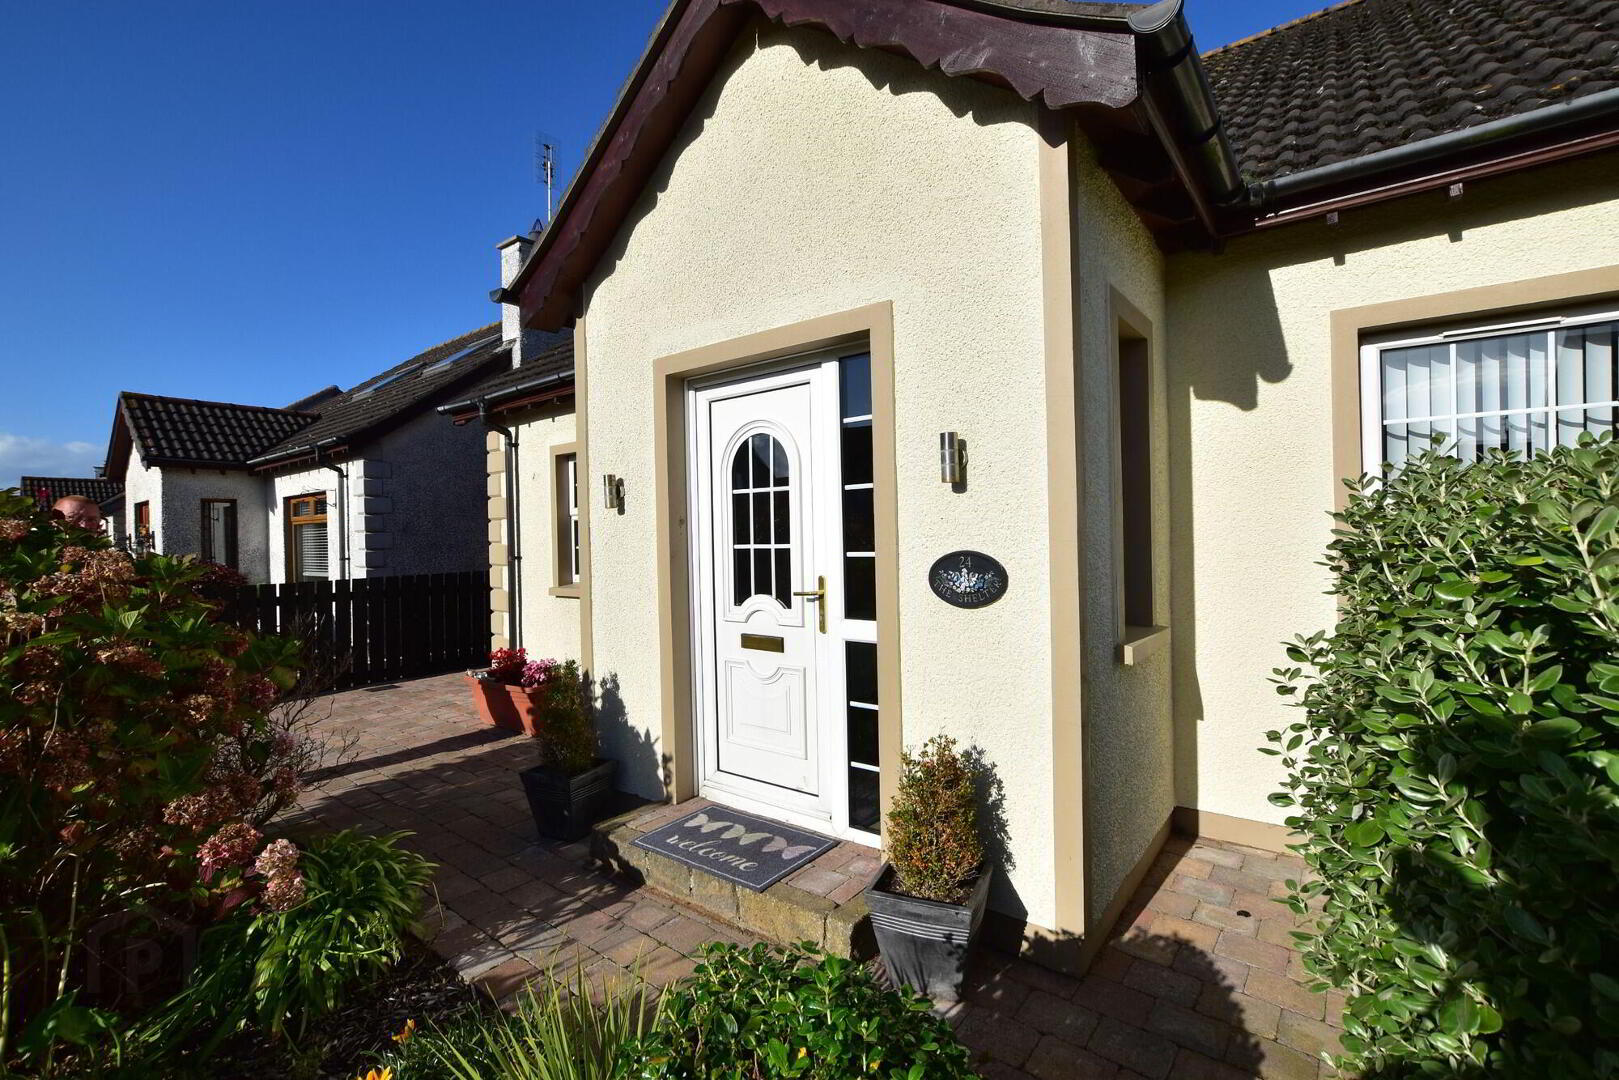
- Tiled flooring. uPVC entrance door with matching side window panel. Hotpress and airing cupboard. Recessed lighting. Double panel radiator.
- Lounge
- 5.41m x 3.76m (17' 9" x 12' 4")
Feature fireplace with cast iron inset and slate hearth. Solid oak flooring. Double panel radiator. - Kitchen/Dining
- 6.22m x 4.98m (20' 5" x 16' 4")
overall. Medium ‘Oak’ high and low level units with roll-edge worktops. Six-ring gas Rangemaster cooker, American-style fridge freezer. Plumbed for dishwasher. Matching Welsh dresser. French uPVC doors to rear garden. Tiled flooring, double panel radiator and recessed lighting. - Bedroom 1
- 4.09m x 3.45m (13' 5" x 11' 4")
Double Oak doors to storage. Double panel radiator. Feature flooring. - Bedroom 2
- 3.53m x 3.05m (11' 7" x 10')
Feature flooring. Single panel radiator. - Bathroom
- 3.45m x 2.36m (11' 4" x 7' 9")
Four-piece white suite comprising walk-in tiled power shower, feature bath, wash-hand basin and low-flush WC. Tiled flooring, part tiled walls, recessed lighting and heated towel rail.
First Floor
- Landing
- Electric Velux window and LED lighting.
- Bedroom 3
- 5.87m x 3.76m (19' 3" x 12' 4")
Velux and porthole windows. Feature vaulted ceiling with LED + strip lighting. Eaves storage and walk-in wardrobe. Two double panel radiators. - Bedroom 4
- 4.29m x 3.45m (14' 1" x 11' 4")
Velux window. Eaves storage. Two double panel radiators. - Study
- 3.25m x 3.25m (10' 8" x 10' 8")
Velux window and eaves storage. - Shower Room
- 2.62m x 2.24m (8' 7" x 7' 4")
Three-piece white suite comprising corner tiled shower cubicle with electric shower, wash-hand basin set in vanity unit and low-flush WC. Tiled surround and floor, heated towel rail and LED lighting.
Outside
- Converted Garage/Bar
- 6.2m x 3.2m (20' 4" x 10' 6")
Converted to provide a bar and entertainment space. 2 wall mounted radiators. Oil-fired central heating, French double-glazed doors, service door and roller shutter door retained. Plumbing noted.
- Gardens
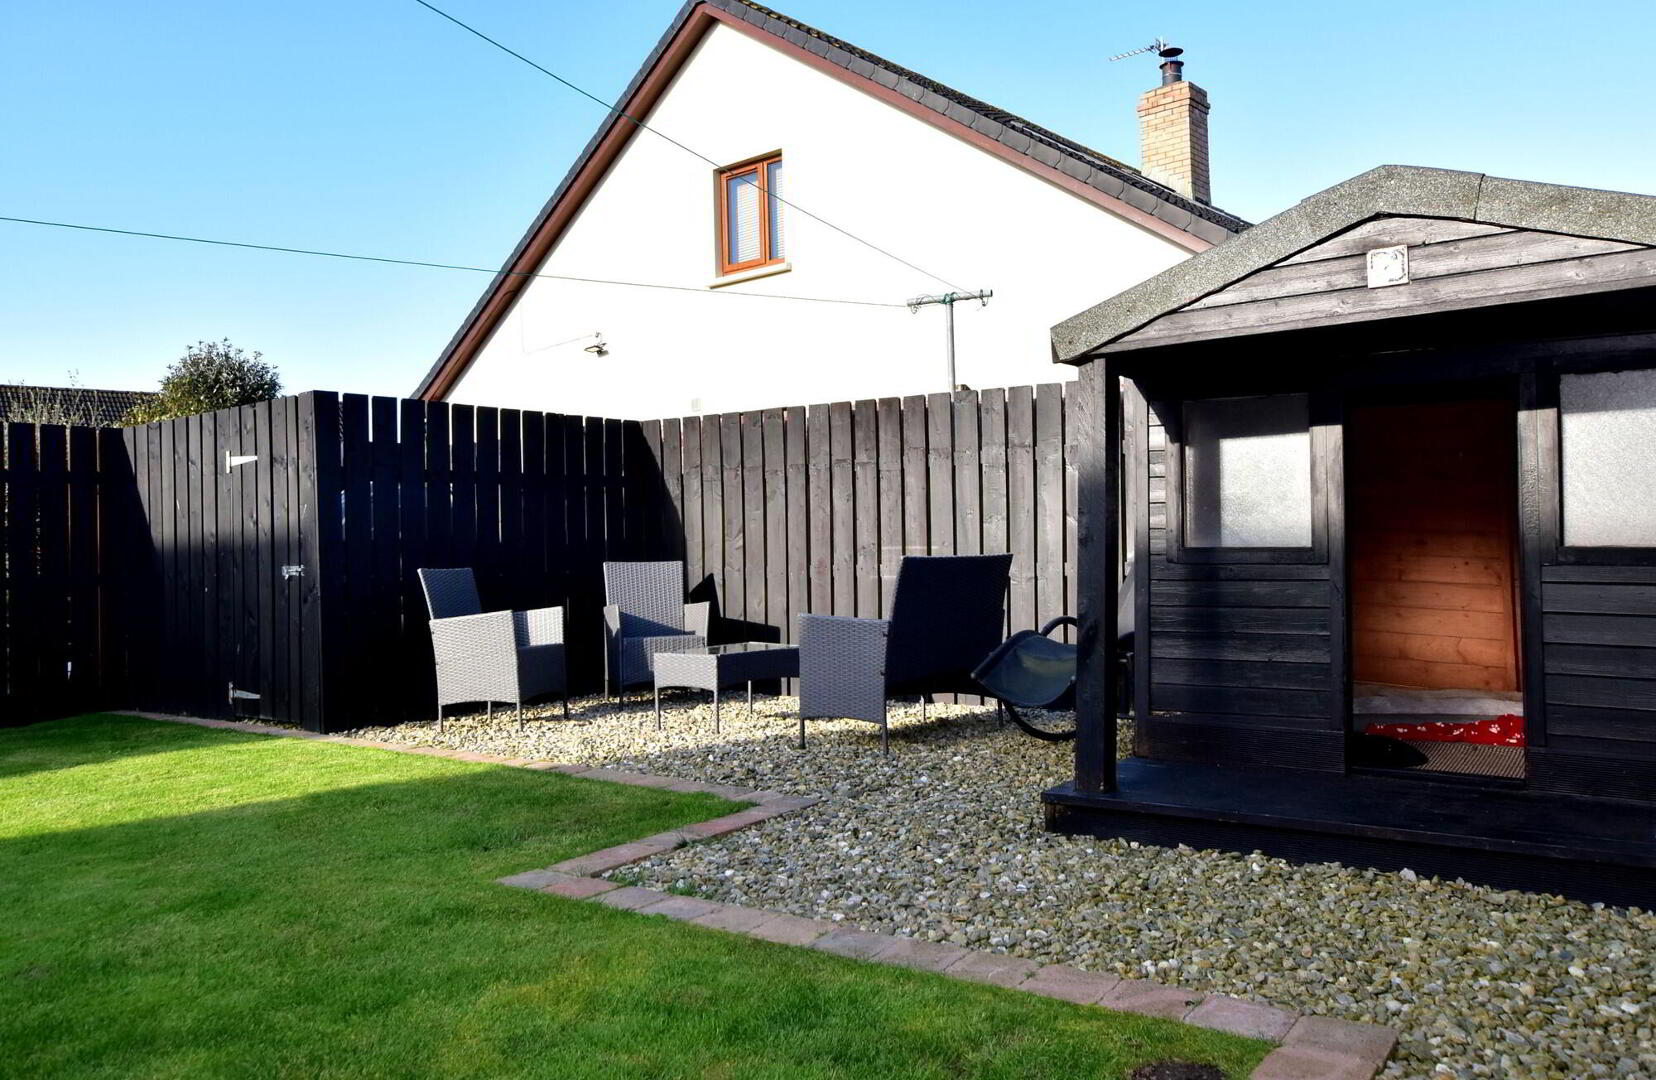
- Paved patio and sitting area, garden shed, pebble area, pathway, planters and lawn. Oil tank to rear. Front garden with paved pathway and driveway, parking, steps, mature hedging, shrubs and lawn.
Travel Time From This Property

Important PlacesAdd your own important places to see how far they are from this property.
Agent Accreditations

Not Provided

Marketed by JK Estate Agents and Valuers
+44 28 4273 8112




