
SALE AGREED
SALE AGREED
SALE AGREED
SALE AGREED
SALE AGREED
SALE AGREED
SALE AGREED
SALE AGREED
SALE AGREED
SALE AGREED
SALE AGREED
SALE AGREED
SALE AGREED
SALE AGREED
SALE AGREED
SALE AGREED
SALE AGREED
SALE AGREED
SALE AGREED
SALE AGREED
SALE AGREED
SALE AGREED
SALE AGREED
SALE AGREED
SALE AGREED
SALE AGREED
SALE AGREED
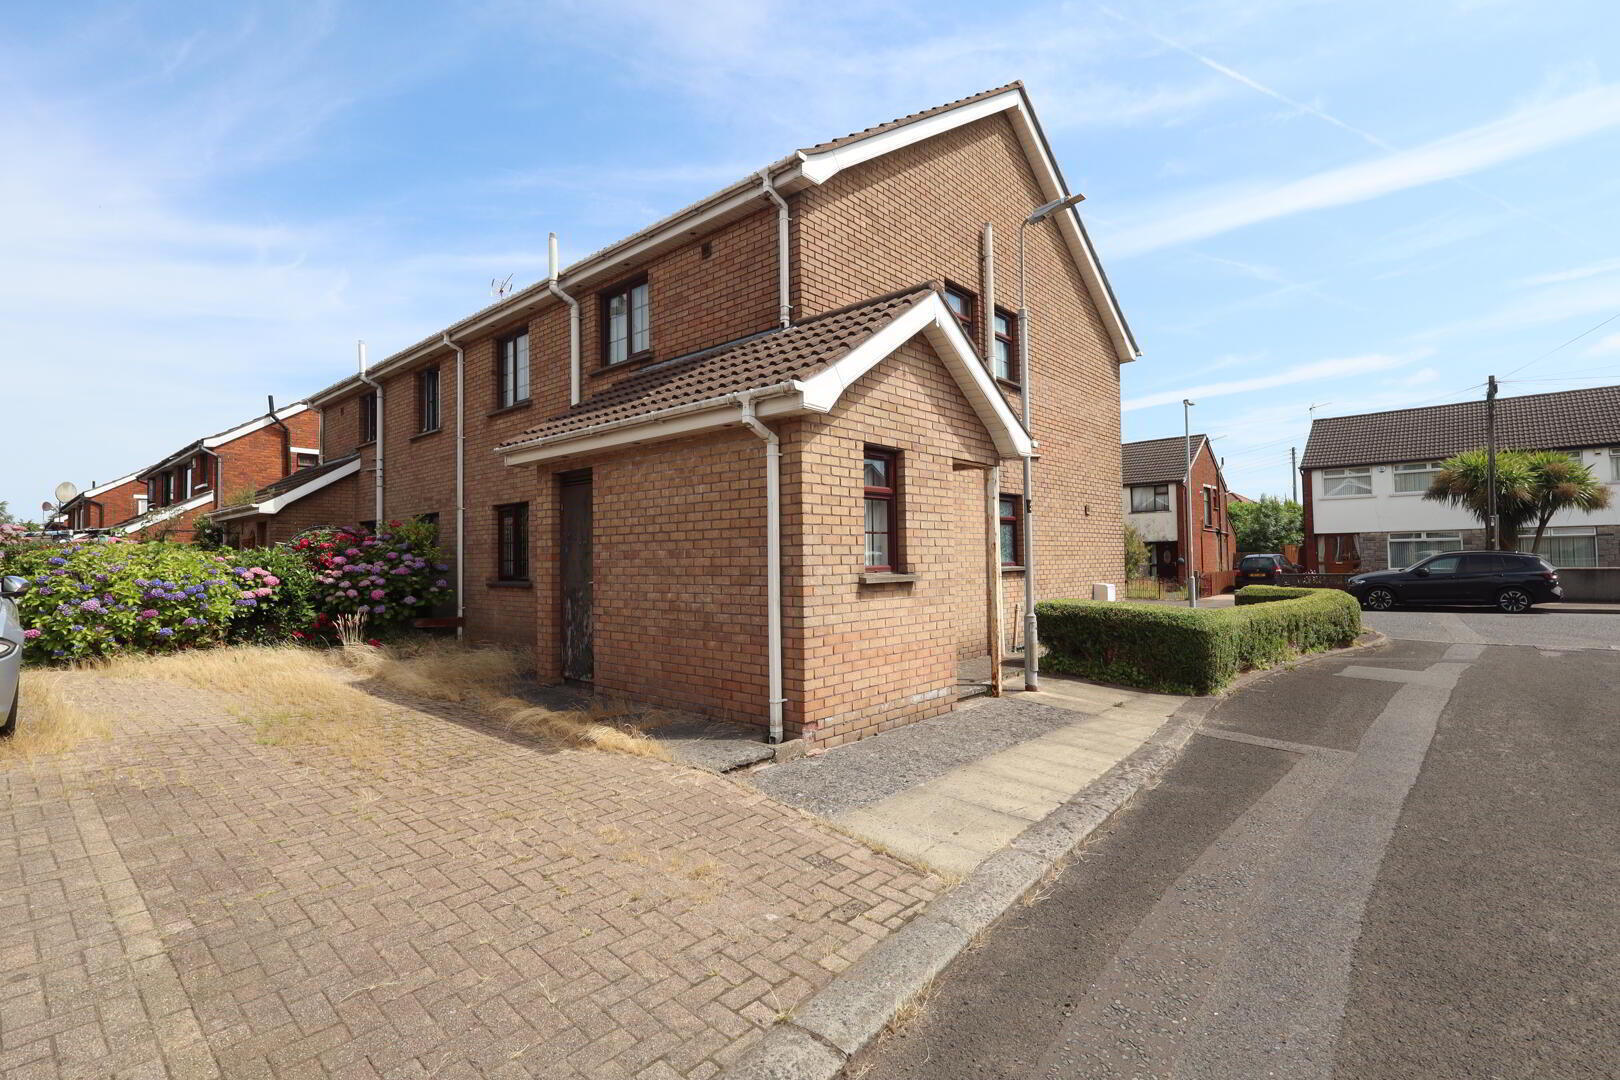
24 Braemar Court, Newtownabbey, BT36 5GA
2 Bed Apartment
Sale agreed
Property Overview
Status
Sale Agreed
Style
Apartment
Bedrooms
2
Bathrooms
1
Receptions
1
Property Features
Tenure
Leasehold
Energy Rating
Broadband Speed Checker
*³
Property Financials
Price
Last listed at Offers Over £119,950
Rates
£798.72 pa*¹

Marketed by McMillan McClure Estate Agents
+44 28 9080 0000

Propertynews Currency Partner - helping you transfer money for property purchases in Ireland & Northern Ireland. Speak to an expert
Additional Information
- 1st Floor apartment in popular residential area
- 2 Bedrooms
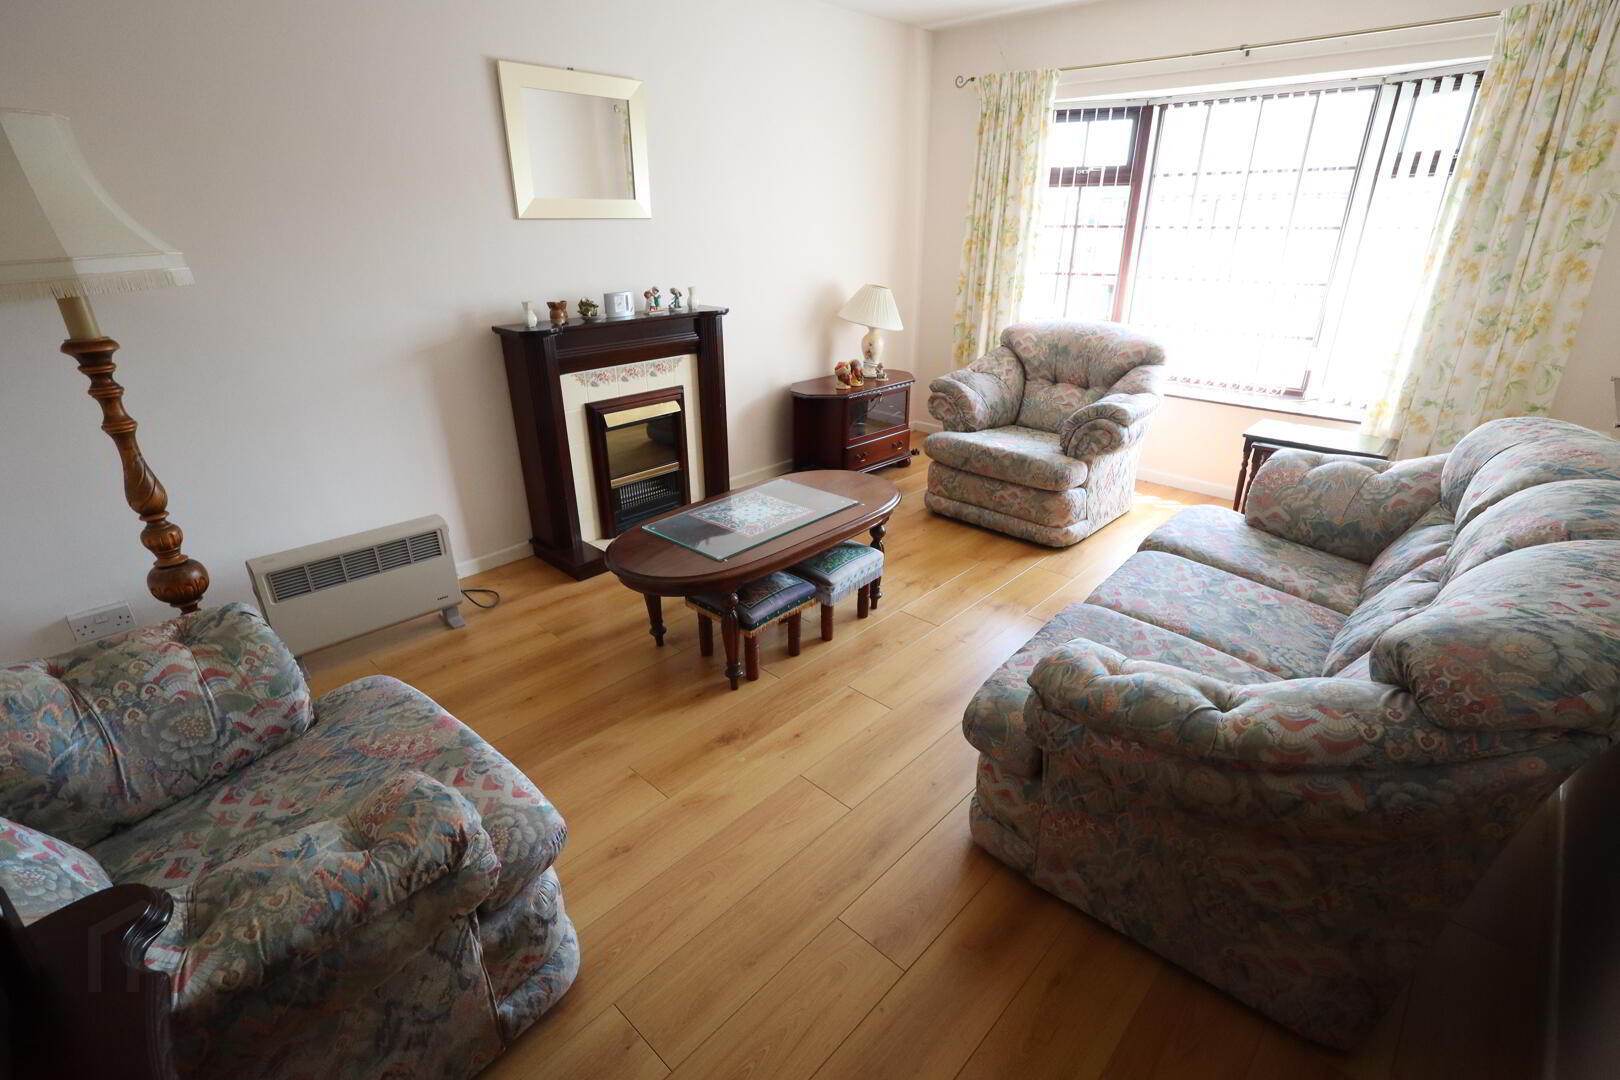
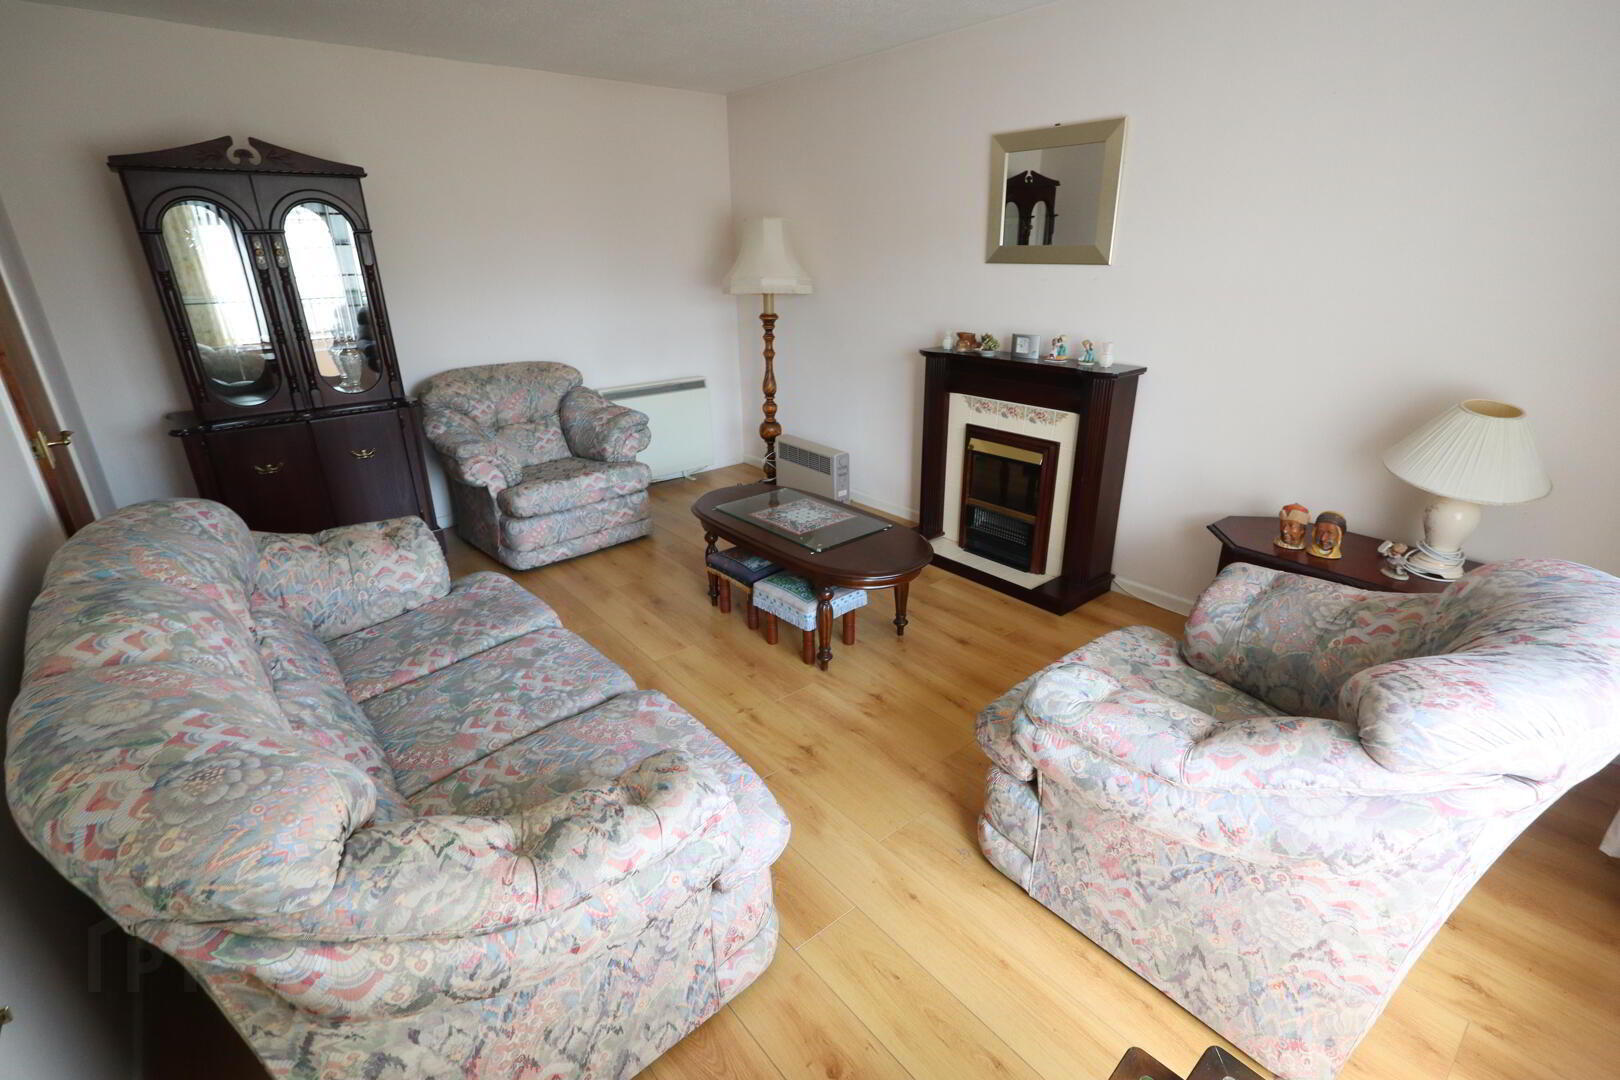
- Lounge
- Fitted kitchen
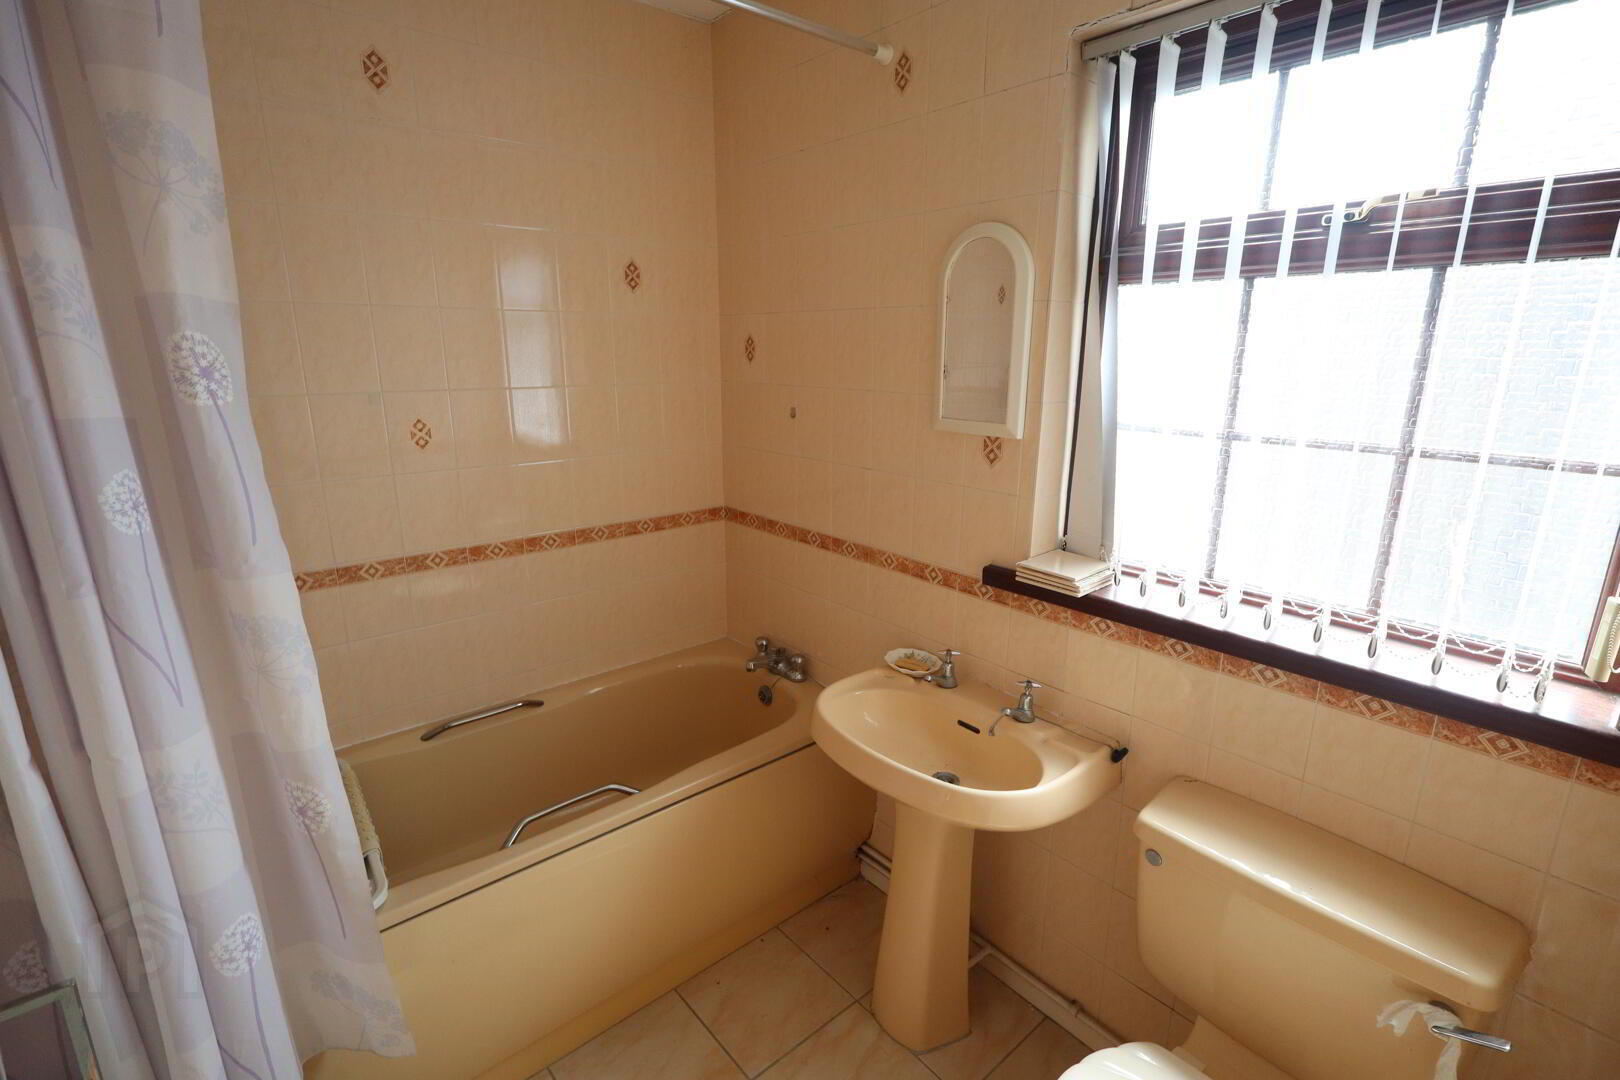
- Coloured bathroom suite
- Economy 7 heating
- Double glazing in uPVC mahogany frames
- Excellent retirement home with some modernisation
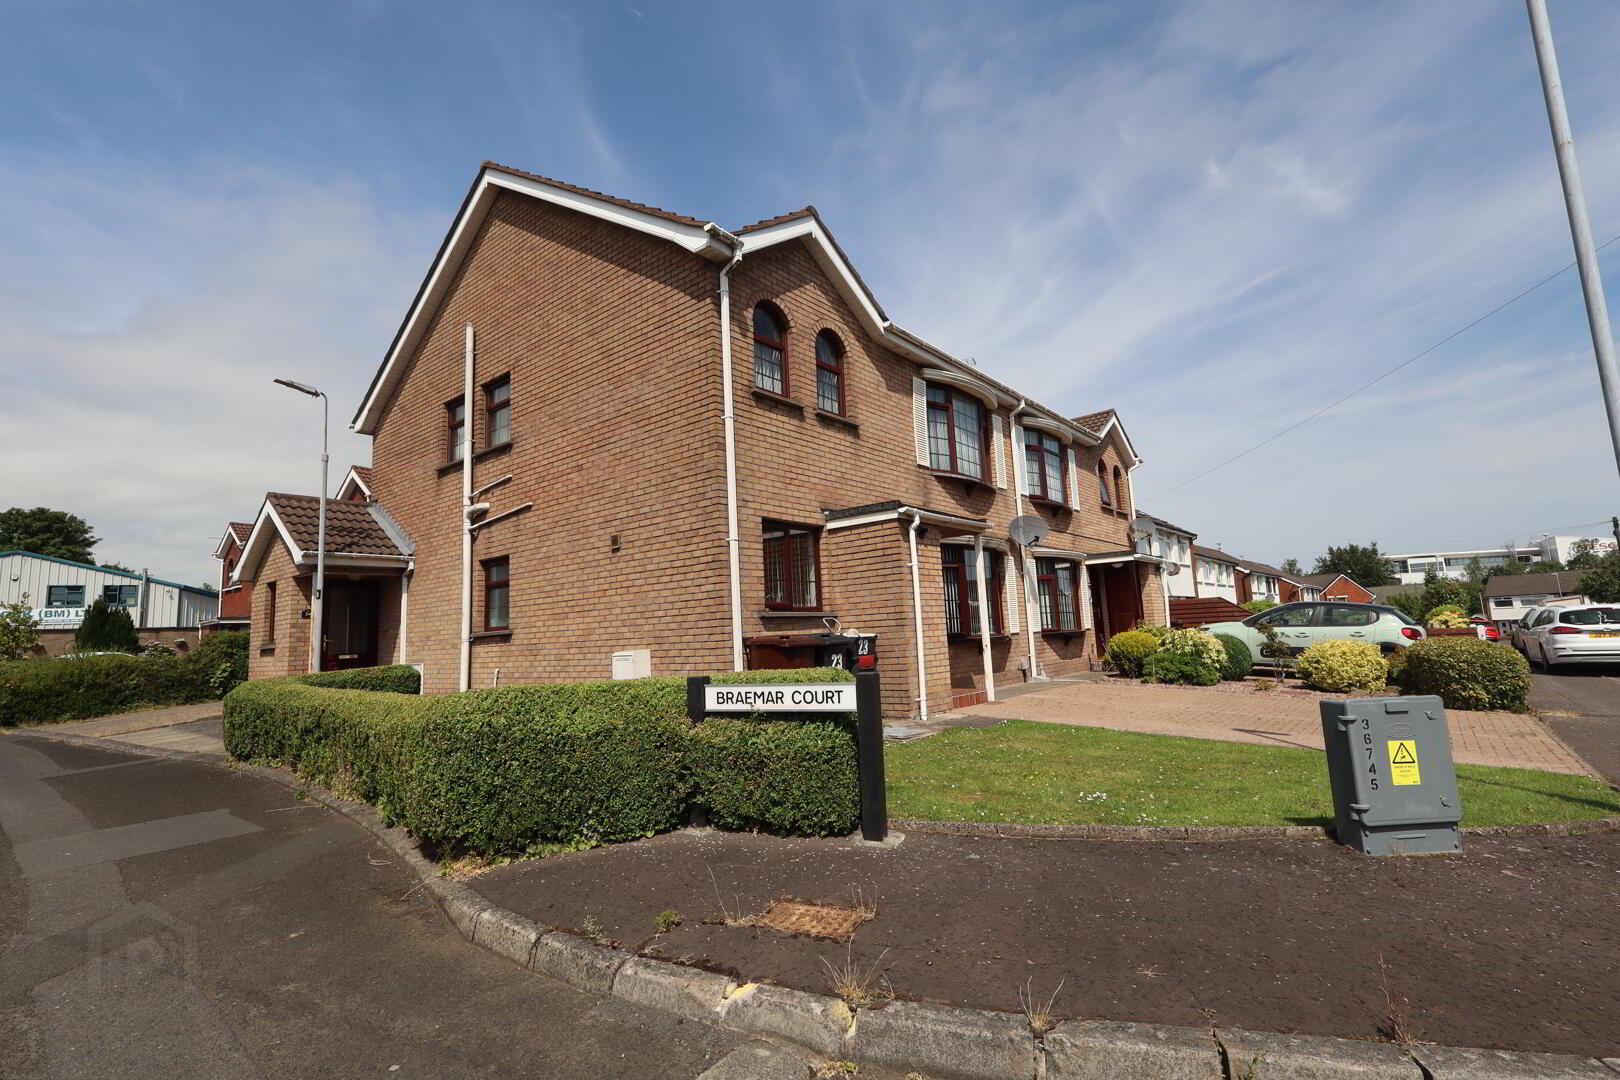
- Car parking to side
Situated in a convenient and well-established residential location, this first-floor apartment offers an excellent opportunity for those seeking a home they can modernise to their own taste. The property is set within a peaceful development, surrounded predominantly by retired residents, creating a quiet and welcoming environment. Internally, the apartment comprises two well-proportioned bedrooms, a bright living area, kitchen, and bathroom, providing comfortable accommodation with excellent potential for improvement. While the property would benefit from updating, it presents an ideal opportunity for first-time buyers, downsizers, or investors looking to add value. Its convenient location offers easy access to a range of local amenities, shops, public transport links, and everyday services, making daily life both practical and accessible. Combining a desirable setting with fantastic potential, this first-floor apartment is ready for its next owner to transform it into a comfortable and stylish home tailored to their own requirements.
- Ground Floor
- Reception Hall
- Laminate wood flooring
- First Floor
- Landing
- Hot water cylinder, built in wardrobe, access to roofspace
- Lounge 4.93m x 3.48m
- Laminate wood flooring
- Kitchen 2.95m x 2.31m
- Modern fitted kitchen with range of high and low level units, round edge worksurfaces, stainless steel sink unit with mixer tap, space for fridge freezer, extractor fan, plumbed for washing machine, space for dishwasher, space for fridge
- Bedroom (1) 3.45m x 3.07m
- Bedroom (2) 3.66m x 2.67m
- Bathroom
- Pale coloured bathroom, low flush W/C, pedestal wash hand basin, panelled bath with mixer tap, tiling, ceramic tiled flooring
- Outside
- Rear in driveway, shed, patio area
Travel Time From This Property

Important PlacesAdd your own important places to see how far they are from this property.
Agent Accreditations


Marketed by McMillan McClure Estate Agents
+44 28 9080 0000




