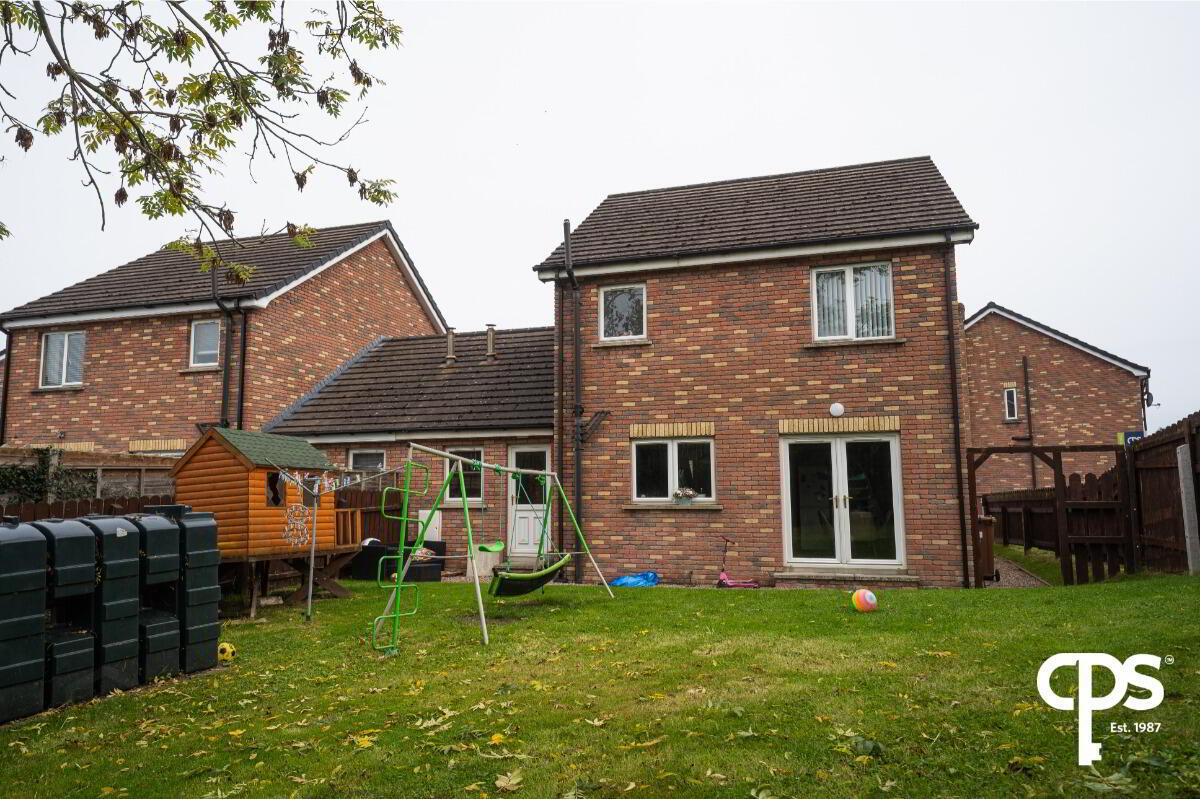
For sale
Added 23 hours ago
24 Birchwood Grange, Portadown, BT62 1NZ
3 Bed Detached House
Price £199,000
Property Overview
Status
For Sale
Style
Detached House
Bedrooms
3
Bathrooms
3
Receptions
1
Property Features
Tenure
Not Provided
Heating
Oil
Broadband Speed Checker
*³
Property Financials
Stamp Duty
Rates
£1,316.52 pa*¹
Typical Mortgage


Marketed by CPS (Portadown)
+44 28 3886 8888

Propertynews Currency Partner - helping you transfer money for property purchases in Ireland & Northern Ireland. Speak to an expert
Additional Information
24 Birchwood Grange, Portadown
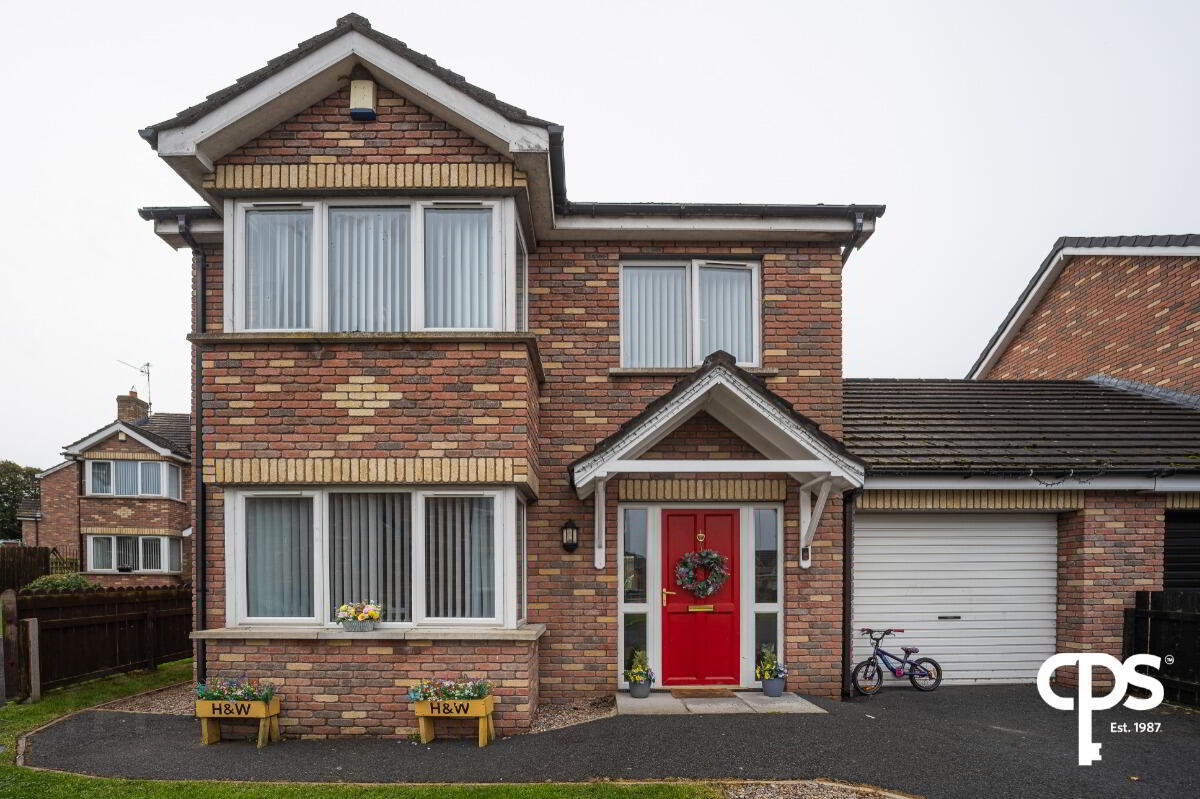
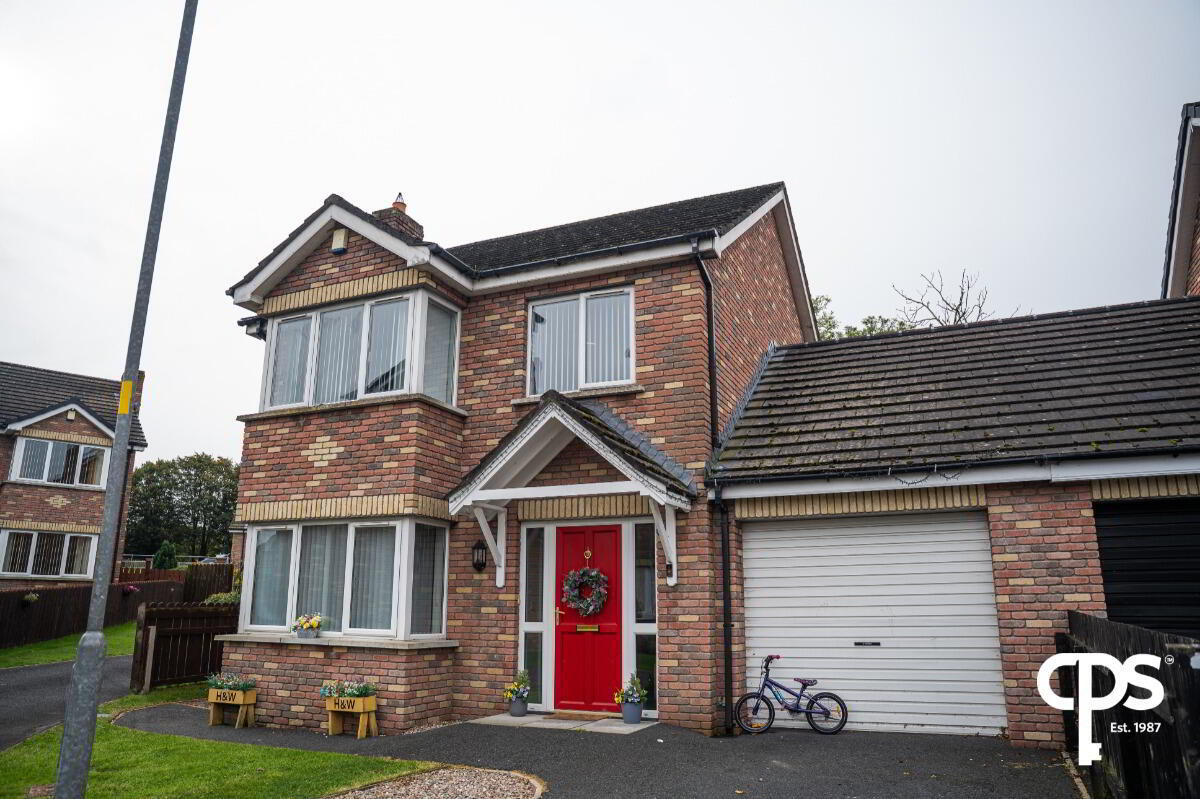
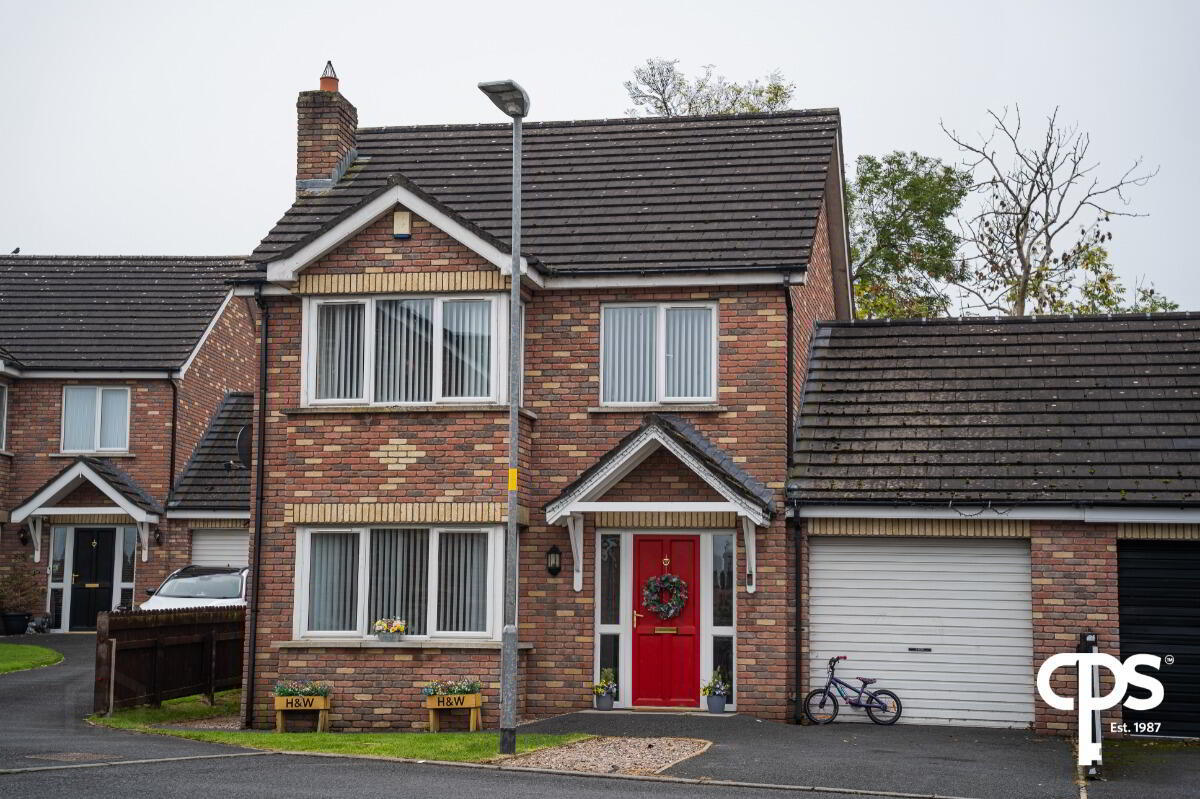
A well-presented three-bedroom link-detached property situated within a quiet cul-de-sac in the popular Birchwood Grange development, Portadown.
This attractive family home offers well-proportioned accommodation throughout, including three bedrooms, a four-piece family bathroom, en-suite shower room, spacious lounge with bay window and open fire, and an open-plan kitchen/dining area. Further benefits include a separate utility room, downstairs WC, integral garage, oil-fired central heating and excellent roofspace storage.
The property is ideally suited to a range of buyers, offering comfortable accommodation in a peaceful residential setting while remaining convenient to Portadown town centre and local amenities.
Accommodation
Entrance Hall
4.99m x 2.07m
Welcoming entrance hall with access to the principal ground floor accommodation and stairs to first floor.
Lounge
3.69m x 5.60m
Spacious reception room featuring a bay window and attractive open fire, providing a comfortable focal point to the room.
Kitchen/Dining Room
5.88m x 3.45m
Generously proportioned kitchen and dining area, providing excellent space for both everyday family living and entertaining.
Utility Room
3.03m x 2.87m
Useful separate utility space with excellent additional storage and workspace.
Downstairs WC
0.87m x 1.91m
Garage
5.30m x 3.07m
Integral garage offering excellent storage and parking provision.
First Floor
Landing
2.19m x 3.75m
The first-floor landing provides access to all bedrooms and bathroom, together with access to the roofspace and hot press.
Main Bedroom
4.94m x 3.16m
Well-proportioned principal bedroom positioned to the front of the property.
Bedroom 2
3.15m x 3.58m
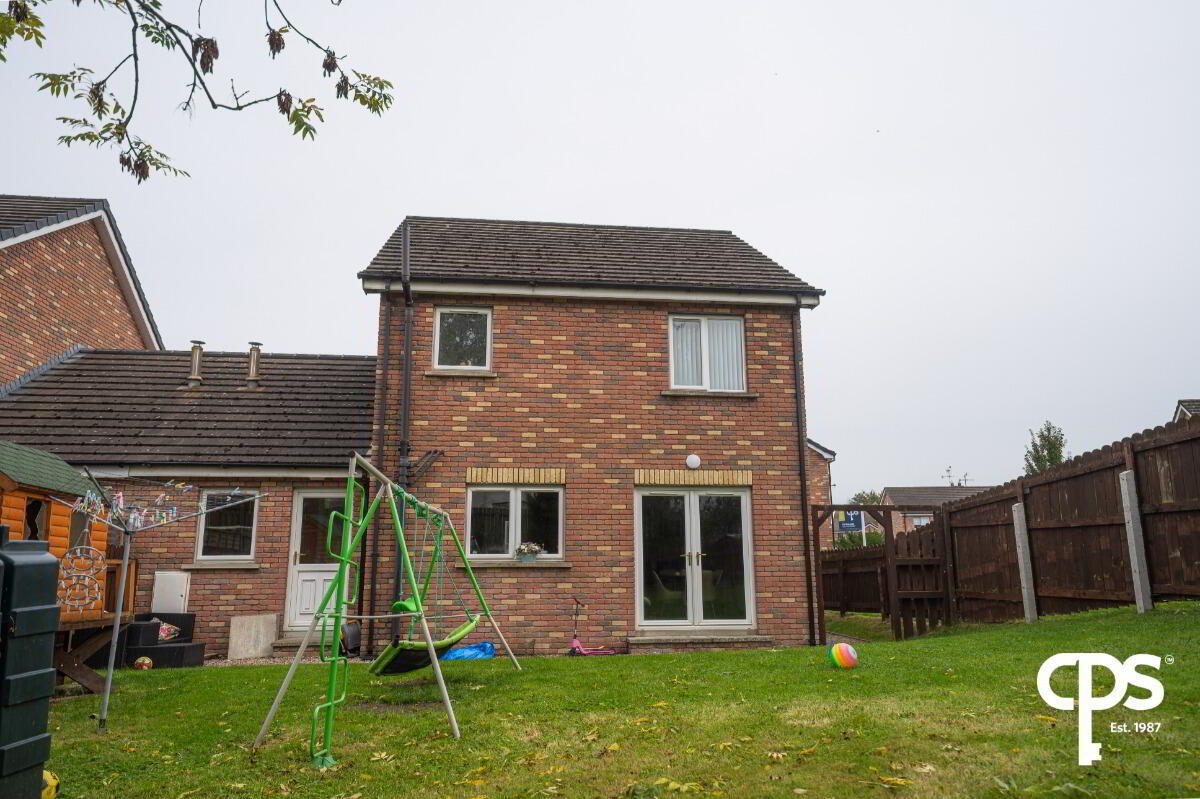
Rear-facing double bedroom.
En-Suite Shower Room
1.00m x 2.71m
Fitted with a Grohe shower.
Bedroom 3
2.62m x 2.34m
Front-facing bedroom with useful built-in storage.
Family Bathroom
2.07m x 2.20m
Spacious four-piece bathroom suite.
Outside
The property is situated within a quiet cul-de-sac in Birchwood Grange, providing a peaceful residential setting. The property also benefits from an integral garage and excellent roofspace storage.
Key Features
- Attractive three-bedroom detached property
- Quiet cul-de-sac location
- Spacious lounge with bay window and open fire
- Generous kitchen/dining room
- Separate utility room
- Downstairs WC
- Three bedrooms
- Main bedroom to front
- En-suite shower room with Grohe shower
- Four-piece family bathroom
- Built-in storage to Bedroom 3
- Access to roofspace and hot press
- Integral garage
- Oil-fired central heating
- Excellent family accommodation
- Popular residential location
Early viewing is highly recommended to fully appreciate the generous accommodation and quiet setting this property has to offer.
Travel Time From This Property

Important PlacesAdd your own important places to see how far they are from this property.
Agent Accreditations





Marketed by CPS (Portadown)
+44 28 3886 8888




