For sale
Added 4 hours ago
24 Bells Row Court, Lurgan, BT67 9NA
3 Bed End Townhouse
Offers Over £125,000
Property Overview
Status
For Sale
Style
End Townhouse
Bedrooms
3
Bathrooms
3
Receptions
1
Property Features
Tenure
Not Provided
Heating
Oil
Broadband Speed Checker
*³
Property Financials
Stamp Duty
Rates
£1,042.24 pa*¹
Typical Mortgage


Marketed by S McAtavey Property Services
+44 28 3834 5485

Propertynews Currency Partner - helping you transfer money for property purchases in Ireland & Northern Ireland. Speak to an expert
Additional Information
- 3 Bedroom (Master en suite) End Townhouse
- Spacious lounge with open fireplace
- Open plan Kitchen/dining area
- Wc downstairs
- Bathroom upstairs
- Oil fired central heating
- White Pvc double glazed windows
- Spacious accommodation throughout
- Popular development in a very convenient location
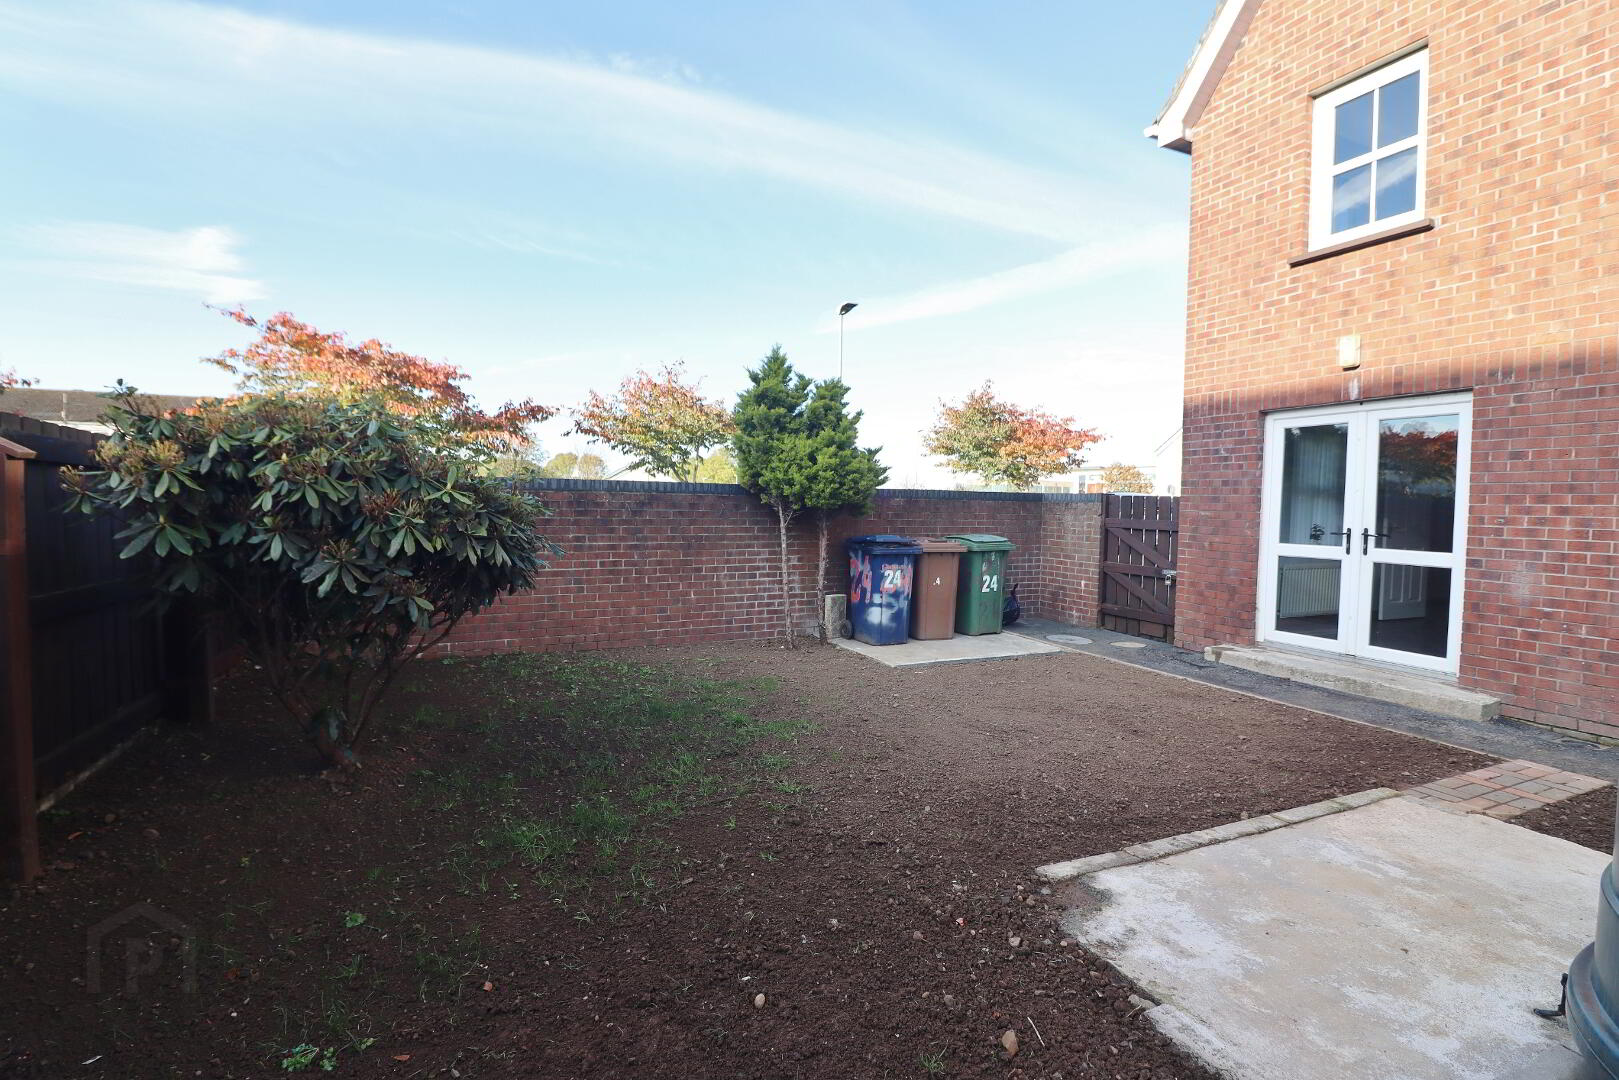
- Double driveway & enclosed back garden with part brick wall surround
- Perfect opportunity for the first time buyer or those seeking investment
24 Bells Row Court, Lurgan
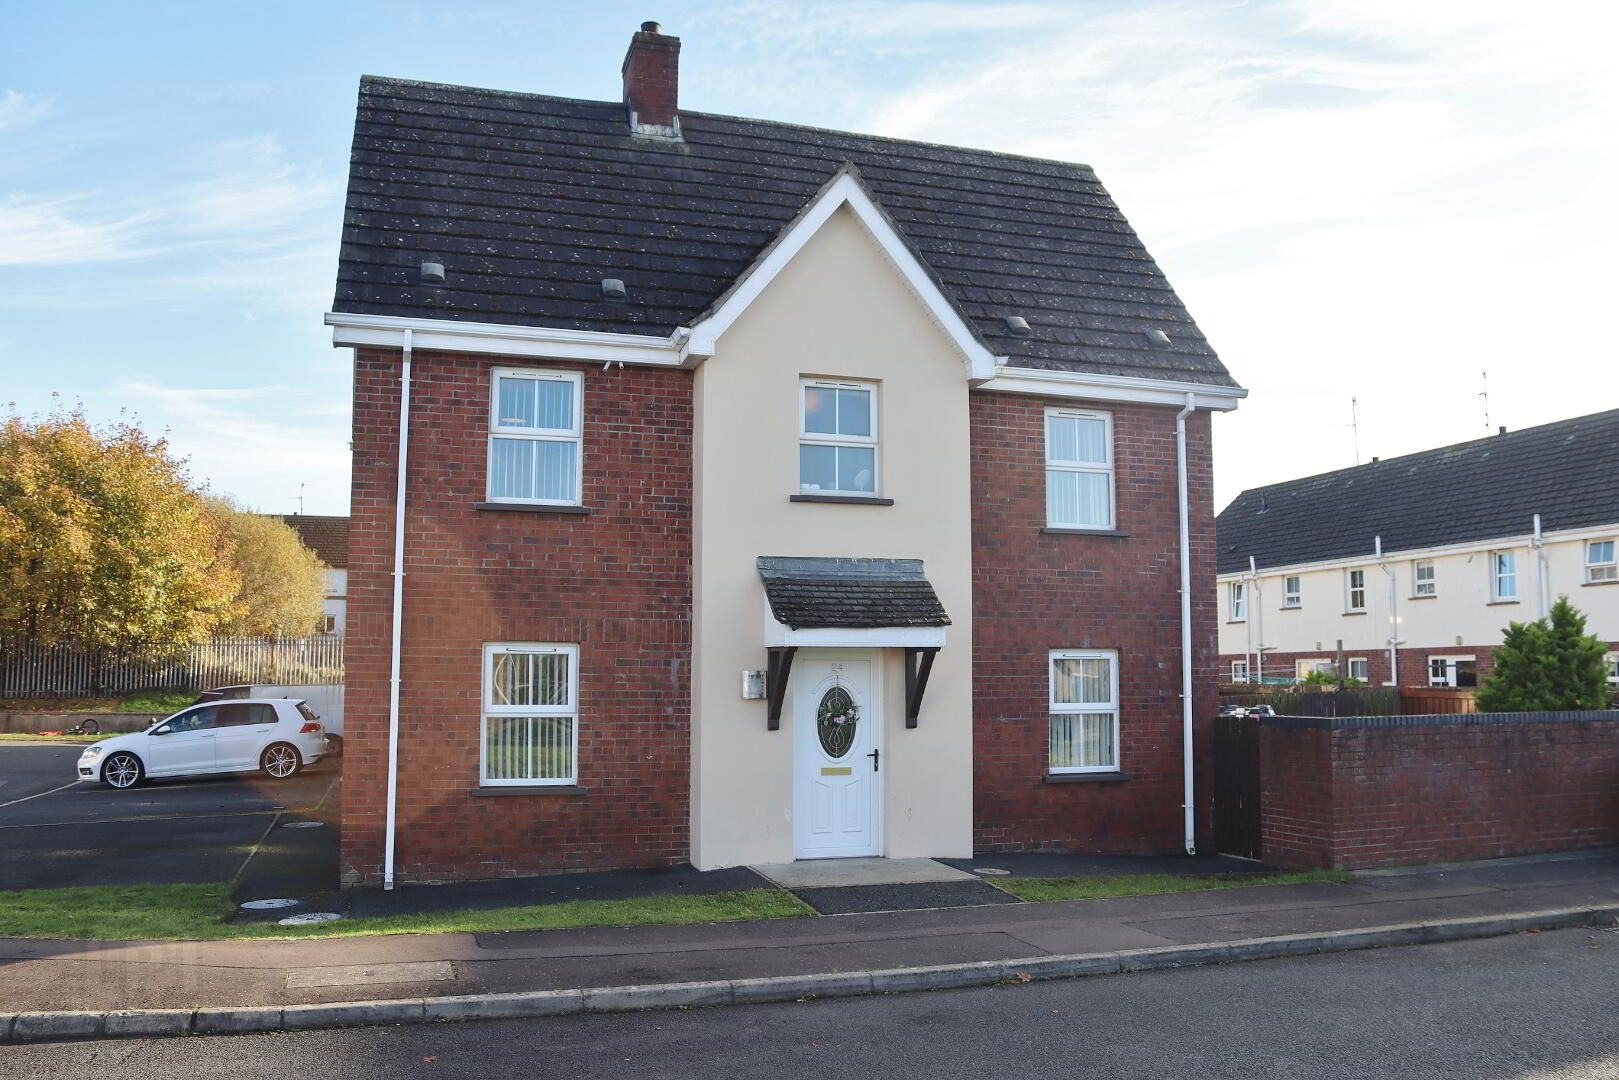
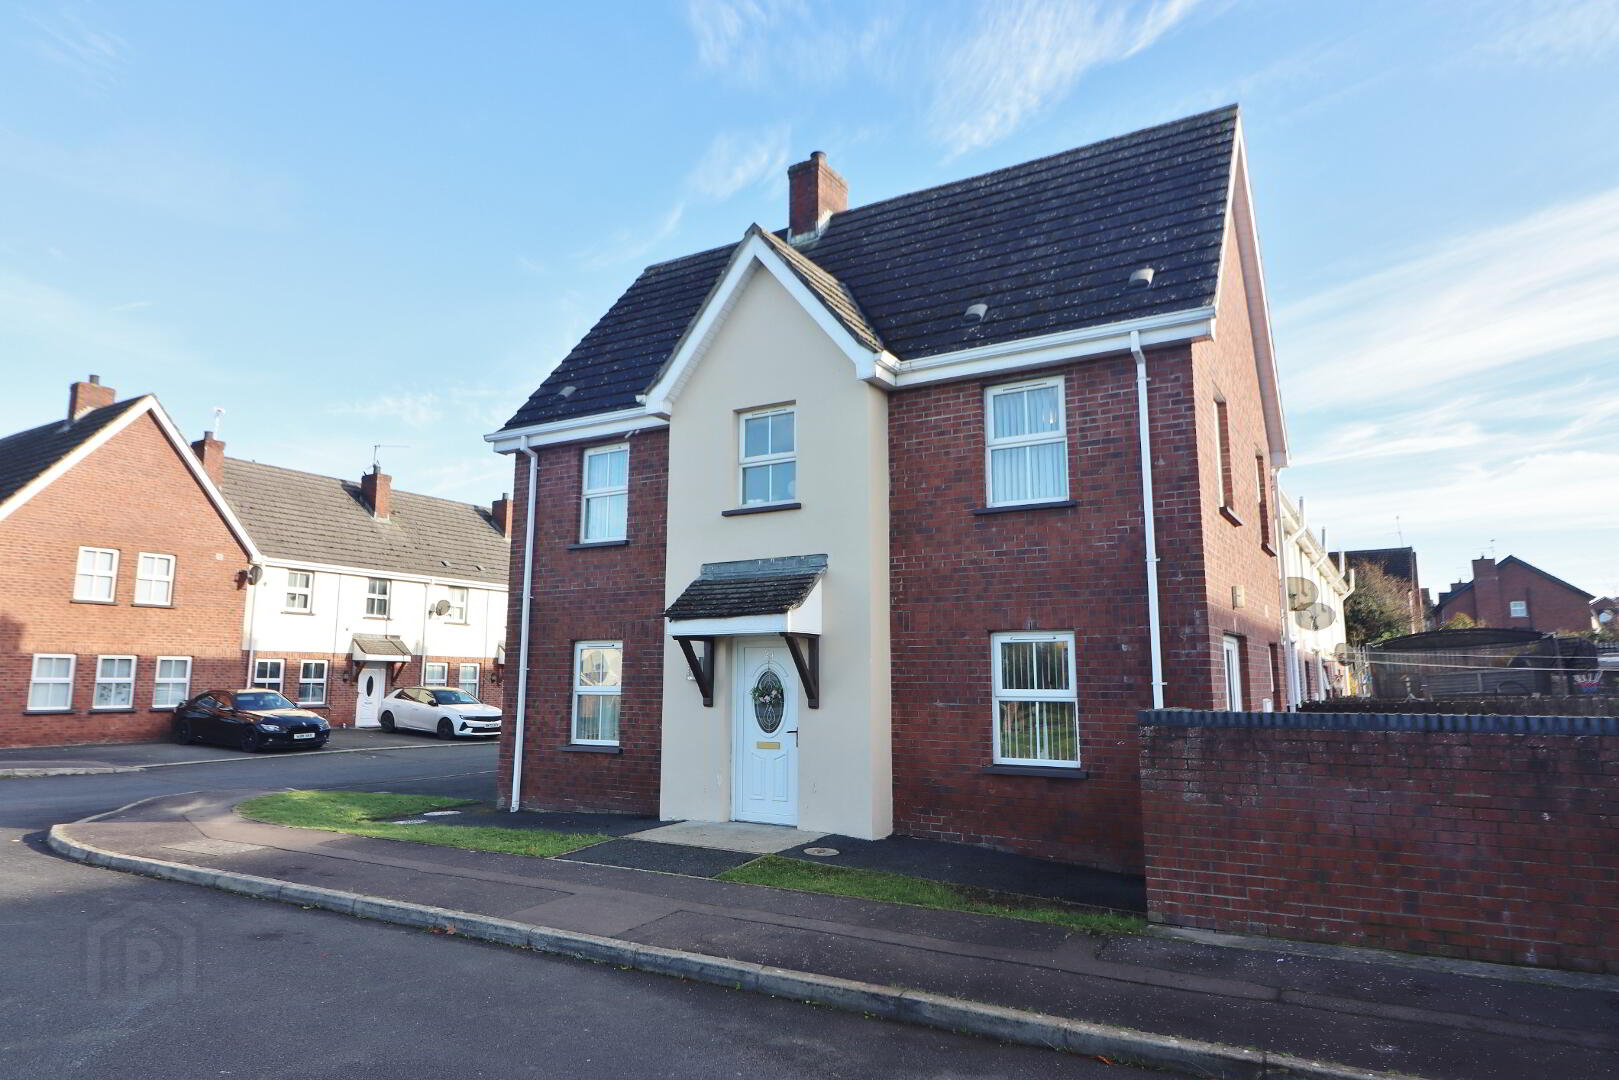
We are delighted to offer for sale this well presented 3 bedroom end townhouse ideally situated within the popular Bells Row Court development in Lurgan. This property offers a rare opportunity to purchase one of the largest house types within the development, being one of only two of its design built. Boasting spacious accommodation throughout, including a master bedroom with en suite, this home is ideally suited to first time buyers, growing families or those seeking a conveniently located modern home. It’s location is situated within walking distance of the new state of the art St Ronan’s College, local shops, Lurgan Park, the train station and Lurgan town centre.
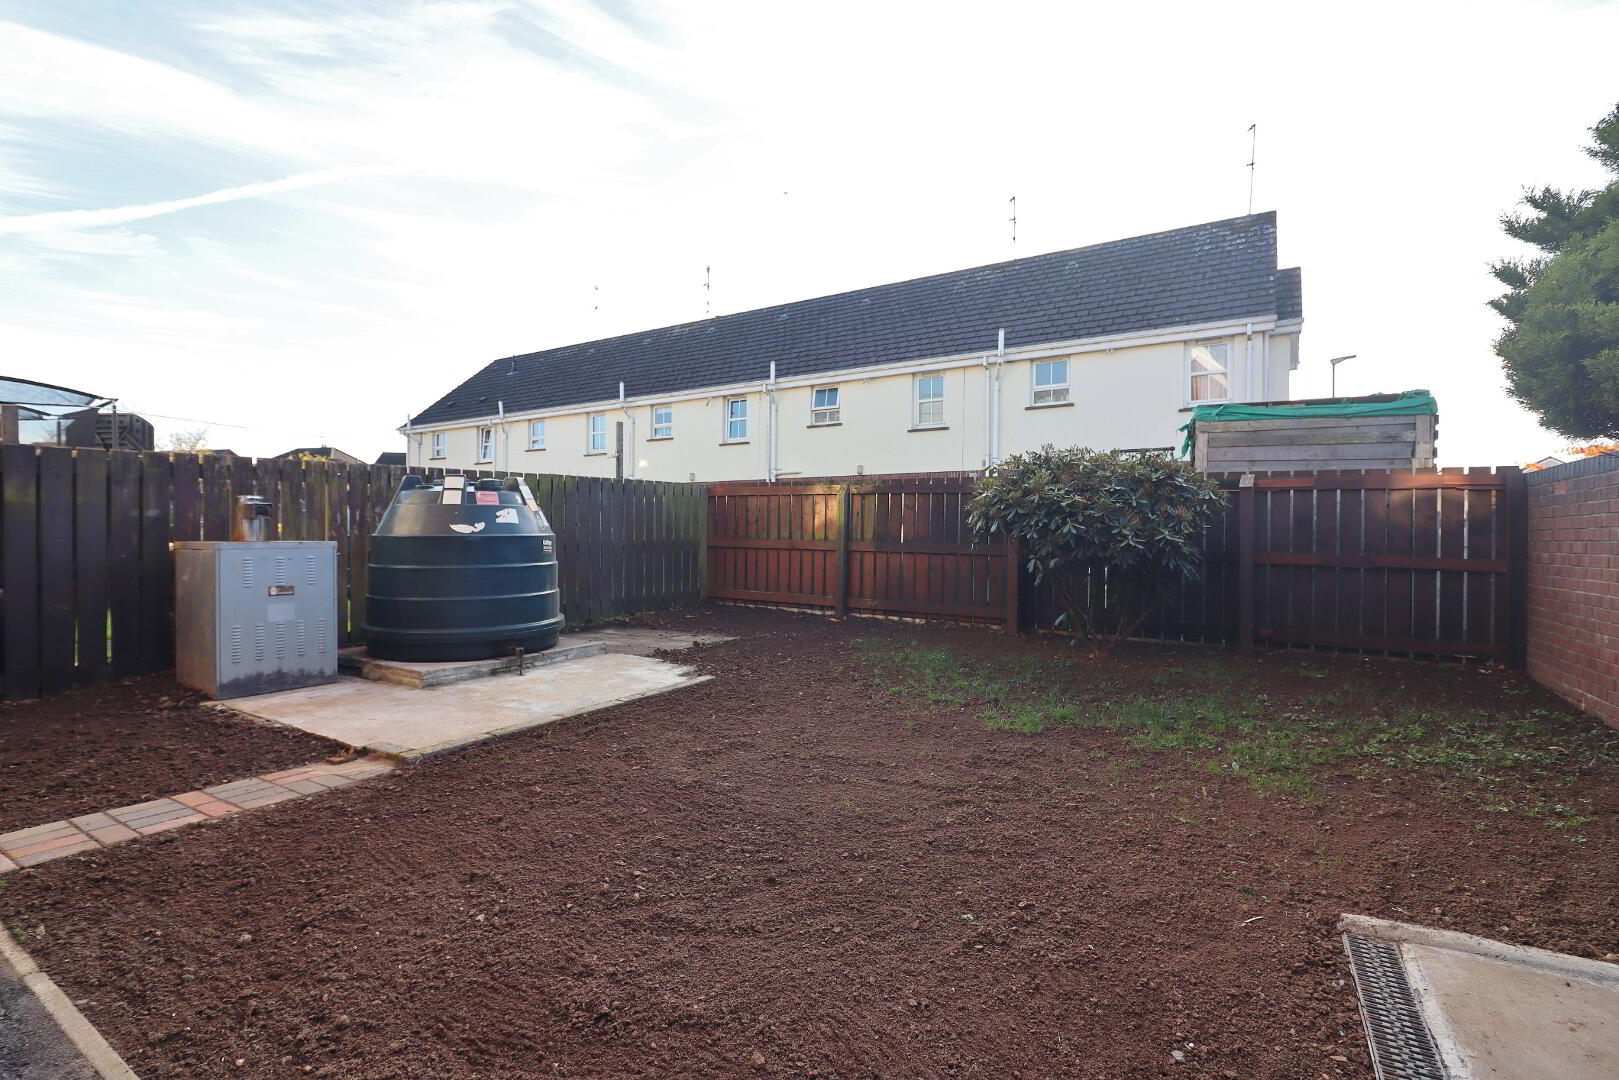
Accommodation comprises 3 bedrooms, spacious lounge, open plan kitchen/dining area, wc downstairs and bathroom upstairs. This property also benefits from oil fired central heating and white Pvc double glazed windows throughout. Outside there is tarmac double driveway to side with strip of lawn and pathway, enclosed back garden mainly laid in topsoil with part brick wall surround.
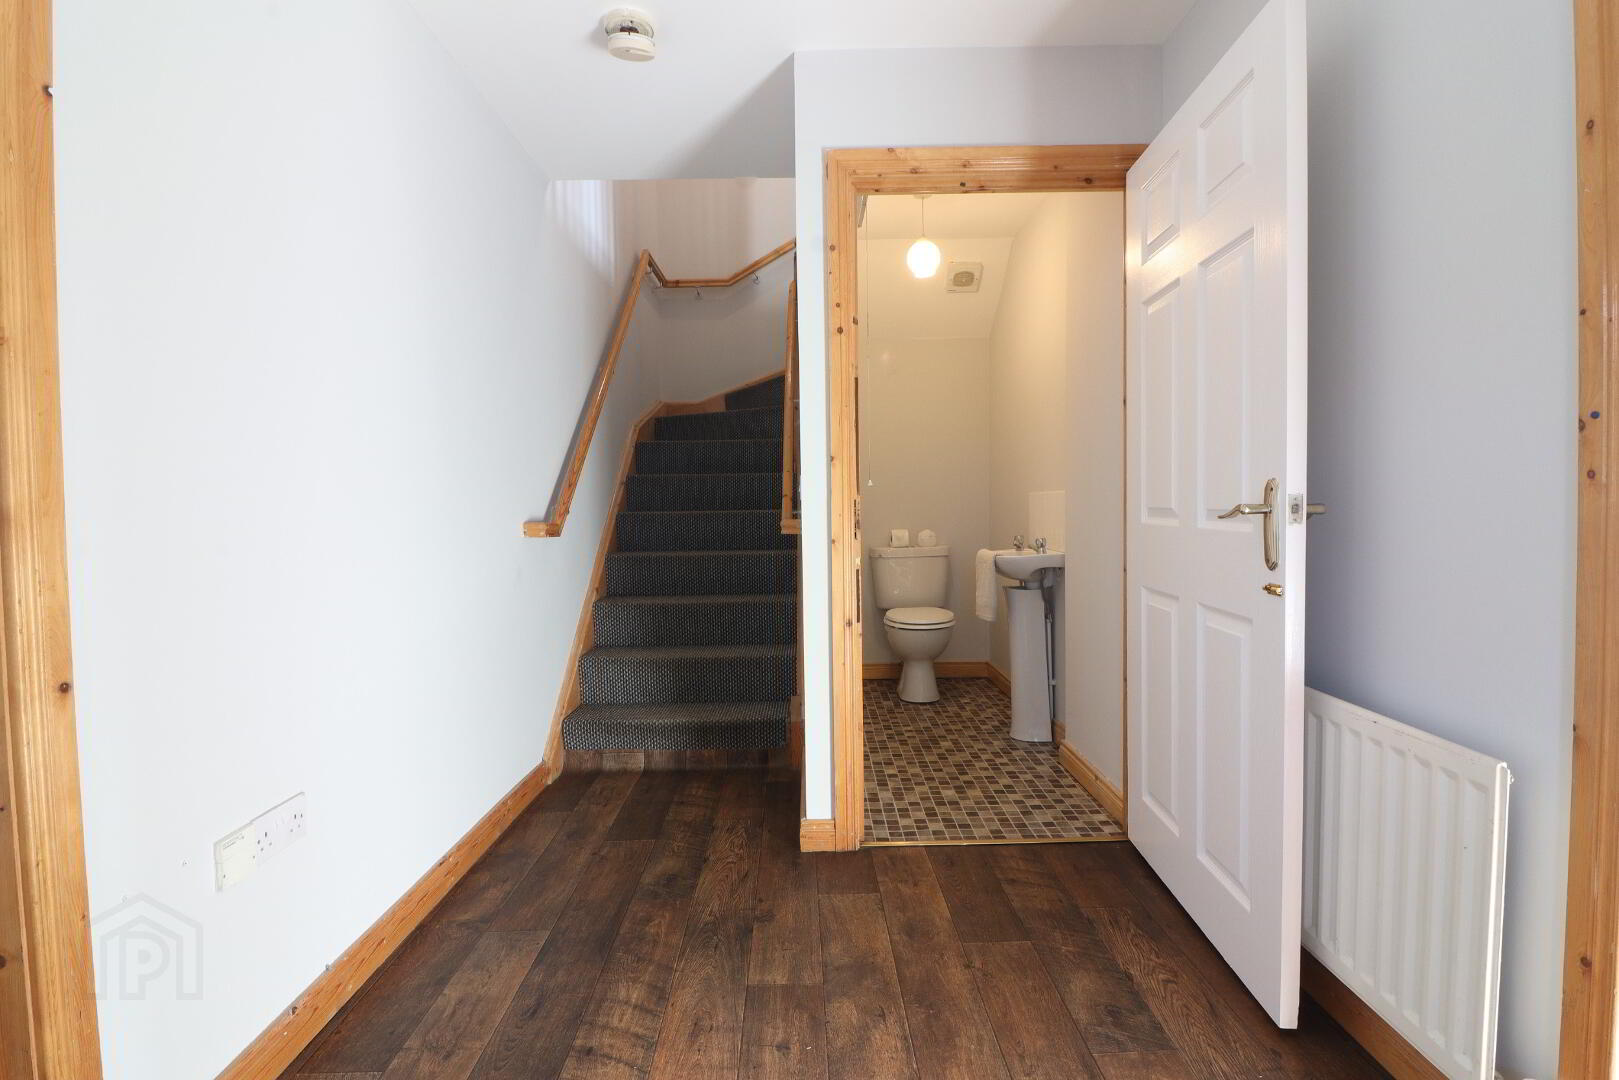
ENTRANCE HALL: White Pvc panelled front door with glazed oval shaped inset, single panel radiator, power points.
LOUNGE: 17’09” x 10’01” (To include fireplace). Open cast iron fireplace with marble hearth and solid wooden surround, laminate wooden flooring, double panel radiator, power points, aerial point, telephone point.
KITCHEN/DINING AREA: 17’09” x 10’03”. Fitted kitchen with low and high level units, extractor hood, extractor fan, built in oven/hob, stainless steel sink unit with mixer tap and drainer, plumbed for washing machine, part tiled walls, double panel radiator, power points, double Pvc panelled patio doors leading to back garden.
WC (DOWNSTAIRS): White 2 piece suite comprising pedestal wash hand basin and low flush wc, part tiled wall.
FIRST FLOOR: Built in hotpress, power points.
MASTER BEDROOM: 14’02” x 10’02” (To include chimney breast). Double panel radiator, power points.
BEDROOM 2: 10’07” x 10’03”. Laminate wooden flooring, single panel radiator, power points.
BEDROOM 3: 10’03” x 6’11”. Laminate wooden flooring, single panel radiator, power points.
BATHROOM: White 3 piece suite comprising bath, pedestal wash hand basin and low flush wc, wall mounted electric shower and shower door over bath, part tiled walls, double panel radiator, access to roofspace.
HEATING: Oil fired central heating.
WINDOWS: White Pvc double glazed windows.
OTHER: White panelled interior doors throughout.
OUTSIDE: Tarmac double driveway to side of property with strip of lawn and pathway leading to front. Enclosed back garden mainly laid in topsoil, part laid in concrete with small trees with part brick wall surround.
DISCLAIMER: These particulars are given on the understanding that they will not be construed as part of a contract, conveyance or lease. Whilst every care is taken in compiling the information, we can give no guarantee as to thereof and any intended purchasers or tenants are recommended to satisfy themselves regarding the particulars.
Please note that we wish to inform prospective purchasers that we have not tested any systems, fittings or any other equipment in this property. All measurements are approximate.
Many people need to sell their own home in order to buy another property. If this is applicable to you please do not hesitate to contact the office to avail of our FREE VALUATION service which is provided as a courtesy and is without any obligation on your part.
Any floor plans and measurements are approximate and are shown for illustrative purposes only.
Travel Time From This Property

Important PlacesAdd your own important places to see how far they are from this property.
Agent Accreditations


Marketed by S McAtavey Property Services
+44 28 3834 5485


